Active

12017 W 54th Drive, Arvada, CO, 80002
Add
MLS #REC1534343 image #0MLS #REC1534343 image #1MLS #REC1534343 image #2MLS #REC1534343 image #3MLS #REC1534343 image #4MLS #REC1534343 image #5MLS #REC1534343 image #6MLS #REC1534343 image #7MLS #REC1534343 image #8MLS #REC1534343 image #9MLS #REC1534343 image #10MLS #REC1534343 image #11MLS #REC1534343 image #12MLS #REC1534343 image #13MLS #REC1534343 image #14MLS #REC1534343 image #15MLS #REC1534343 image #16MLS #REC1534343 image #17MLS #REC1534343 image #18MLS #REC1534343 image #19MLS #REC1534343 image #20MLS #REC1534343 image #21MLS #REC1534343 image #22MLS #REC1534343 image #23MLS #REC1534343 image #24MLS #REC1534343 image #25MLS #REC1534343 image #26MLS #REC1534343 image #27MLS #REC1534343 image #28MLS #REC1534343 image #29MLS #REC1534343 image #30MLS #REC1534343 image #31MLS #REC1534343 image #32MLS #REC1534343 image #33MLS #REC1534343 image #34MLS #REC1534343 image #35MLS #REC1534343 image #36MLS #REC1534343 image #37MLS #REC1534343 image #38MLS #REC1534343 image #39MLS #REC1534343 image #40MLS #REC1534343 image #41MLS #REC1534343 image #42MLS #REC1534343 image #43MLS #REC1534343 image #44MLS #REC1534343 image #45MLS #REC1534343 image #46MLS #REC1534343 image #47MLS #REC1534343 image #48MLS #REC1534343 image #49

12017 W 54th Drive, Arvada, CO, 80002

4 Beds
4 Baths
4,844 SqFt
0.3 Acres

Listing Id

REC1534343
$1,449,999

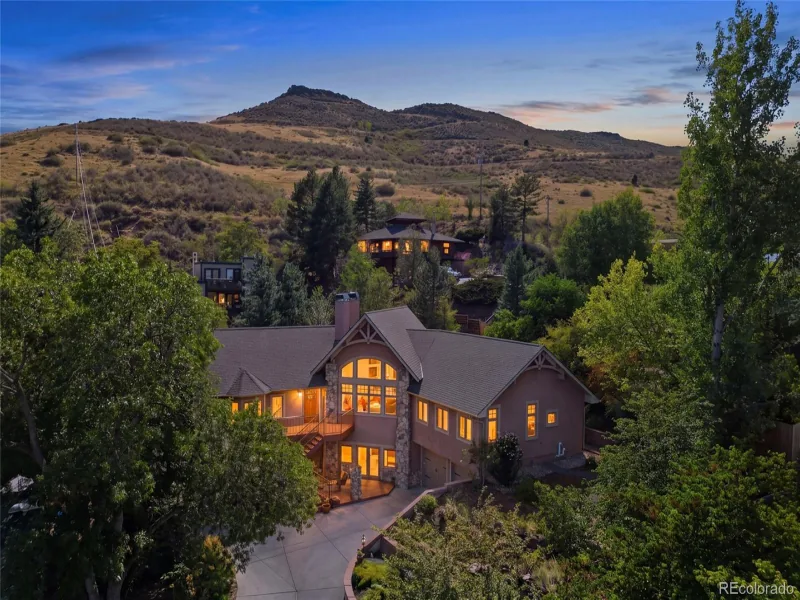
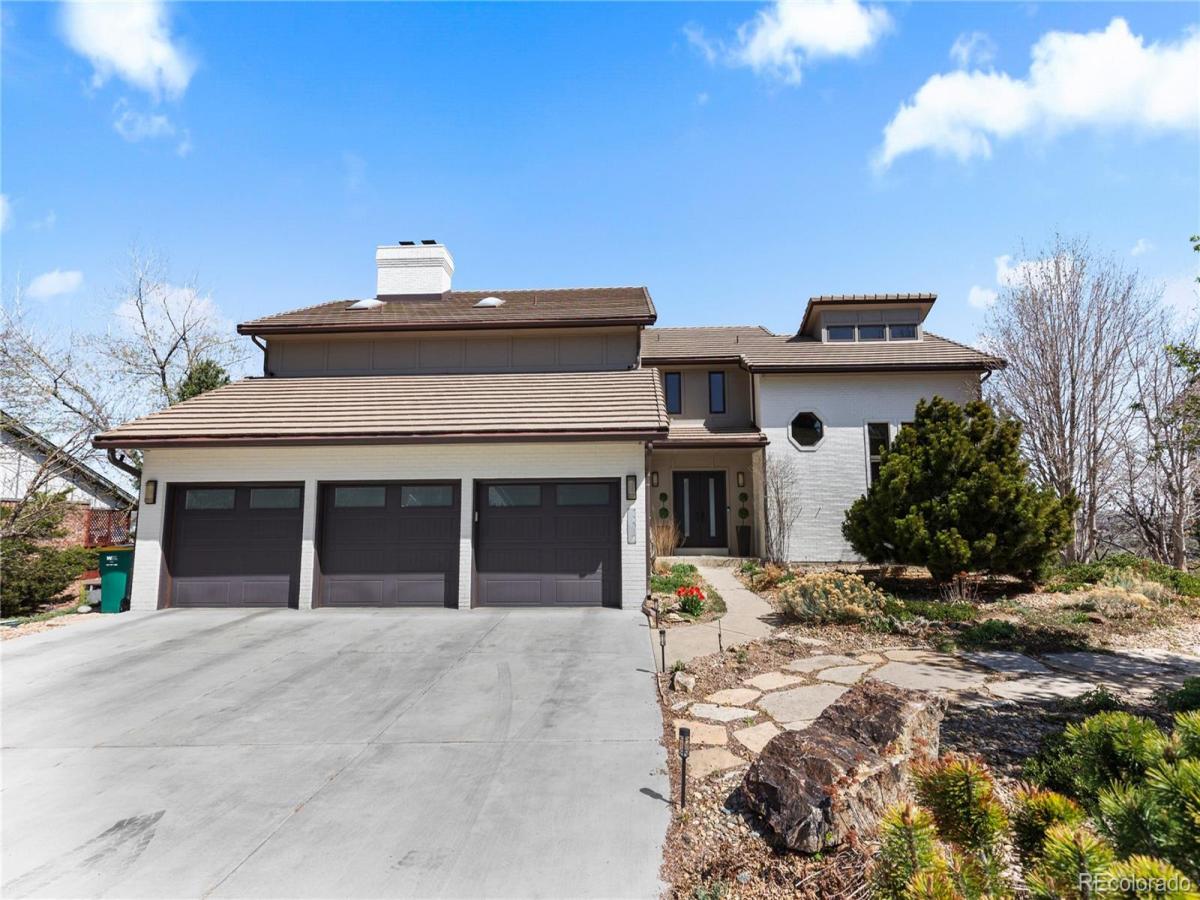
A rare opportunity in Arvada’s coveted Rainbow Ridge community, this exceptional home combines elevated updates, expansive living spaces, and captivating Colorado mountain views. Thoughtfully designed across three finished levels, the home takes full advantage of its setting with abundant natural light and multiple outdoor spaces overlooking the Flatirons and Front Range. Inside, a custom wood and wrought iron staircase sets the tone, leading to an updated kitchen featuring hand glazed Portuguese tile, waterfall edge quartz countertops, two tone cabinetry with 42 inch uppers, and updated GE appliances. Expansive windows frame the surrounding landscape and spectacular sunsets throughout the home. The primary suite is a private retreat with its own deck, custom walk in closet, double sided fireplace, jetted tub, and oversized shower with dual showerheads. Outdoor living is a standout feature, with a spacious main level deck, private primary suite deck, covered patio, and fenced backyard creating multiple spaces to relax or entertain while enjoying the Colorado scenery. The fully finished walkout basement offers exceptional flexibility with a separate entrance, generous living space, plumbed 220v access, and a designated area for additional laundry, creating exciting potential for a guest retreat, multigenerational living, home office, gym, or entertainment space. Completing the property is an impressive three car garage with epoxy flooring, dedicated workspace, and extensive storage. With its combination of mountain views, indoor and outdoor living, thoughtful updates, and a sought after Rainbow Ridge location near everything Arvada and the Denver metro area have to offer, this home presents a truly distinctive opportunity. Enjoy convenient access to Olde Town Arvada, nearby parks and trails, dining and shopping, with easy connections to Denver, Golden, Boulder, and the foothills, an ideal setting for enjoying the best of Colorado living.

Property Details
Price:
$1,449,999
MLS #:
REC1534343
Status:
Active
Beds:
4
Baths:
4
Type:
Single Family
Structure:
House
Subdivision:
Rainbow Ridge
Finished Sq Ft:
4,644
Total Sq Ft:
4,844
Lot Size:
13,068 sqft / 0.30 acres (approx)
Year Built:
1983
Urban ContemporaryTennisRainbow RidgeJefferson County R-1VanderhoofDrakeArvada West
Interior
Above Grade Finished Area
3242
Appliances
Bar Fridge, Cooktop, Dishwasher, Dryer, Microwave, Oven, Washer
Bathrooms
2 Full Bathrooms, 1 Three Quarter Bathroom, 1 Half Bathroom
Below Grade Finished Area
1402
Below Grade Unfinished Area
200
Cooling
Attic Fan, Central Air
Fireplaces Total
3
Flooring
Tile, Vinyl, Wood
Heating
Forced Air
Interior Features
Built-in Features, Ceiling Fan(s), Five Piece Bath, High Ceilings, Kitchen Island, Open Floorplan, Pantry, Primary Suite, Quartz Counters, Smoke Free, Vaulted Ceiling(s)
Laundry Features
In Unit
Levels
Two
Main Level Bathrooms
1
Exterior
Architectural Style
Urban Contemporary
Association Amenities
Pool, Tennis Court(s)
Attached Garage YN
1
Construction Materials
Brick, Frame, Other
Exterior Features
Balcony, Lighting, Private Yard, Rain Gutters, Spa/Hot Tub
Fencing
Partial
Garage Spaces
3
Lot Features
Landscaped, Sloped, Sprinklers In Rear
Parking Features
Concrete, Dry Walled, Exterior Access Door, Finished Garage, Floor Coating, Heated Garage, Insulated Garage, Lighted, Oversized, Storage
Parking Spots
3
Parking Total
3
Patio And Porch Features
Deck, Front Porch, Patio
Roof
Composition
Security Features
Smoke Detector(s)
Schools
School District:
Jefferson County R-1
Elementary School:
Vanderhoof
Middle School:
Drake
High School:
Arvada West
Financial
HOA Fee
$720
HOA Fee Frequency
Annually
HOA Includes
Maintenance Grounds, Recycling, Snow Removal, Trash
HOA Name
MSI LLC
HOA Phone
303-420-4433
Tax Year
2024
Taxes
$5,808

Need more info?

Ask a Question

Ready to go see it?

Schedule a Showing

Similar Listings

broker reciprocity
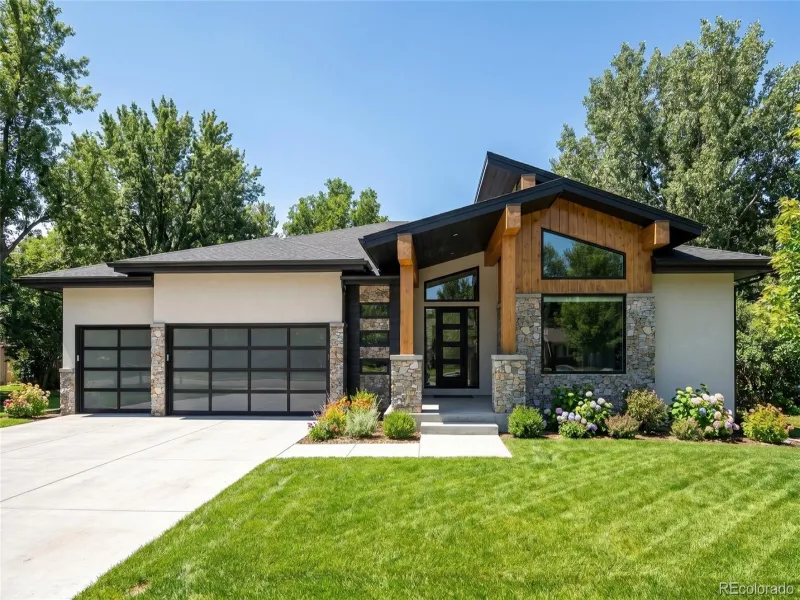
MLS# REC2209485broker reciprocity
14394 Foothill Road
Golden, CO

$1,875,000

3.3 miles away

broker reciprocity
MLS# REC7939834broker reciprocity
5296 Flora Way
Arvada, CO

$1,850,000

1.5 miles away

Share this Property

12017 W 54th Drive
Arvada, CO