Active

11845 W 66th Place #A, Arvada, CO, 80004
Add
MLS #REC5373641 image #0MLS #REC5373641 image #1MLS #REC5373641 image #2MLS #REC5373641 image #3MLS #REC5373641 image #4MLS #REC5373641 image #5MLS #REC5373641 image #6MLS #REC5373641 image #7MLS #REC5373641 image #8MLS #REC5373641 image #9MLS #REC5373641 image #10MLS #REC5373641 image #11MLS #REC5373641 image #12MLS #REC5373641 image #13MLS #REC5373641 image #14MLS #REC5373641 image #15MLS #REC5373641 image #16MLS #REC5373641 image #17MLS #REC5373641 image #18MLS #REC5373641 image #19MLS #REC5373641 image #20MLS #REC5373641 image #21MLS #REC5373641 image #22MLS #REC5373641 image #23MLS #REC5373641 image #24

11845 W 66th Place #A, Arvada, CO, 80004

2 Beds
3 Baths
2,845 SqFt
0 Acres

Listing Id

REC5373641
$515,000

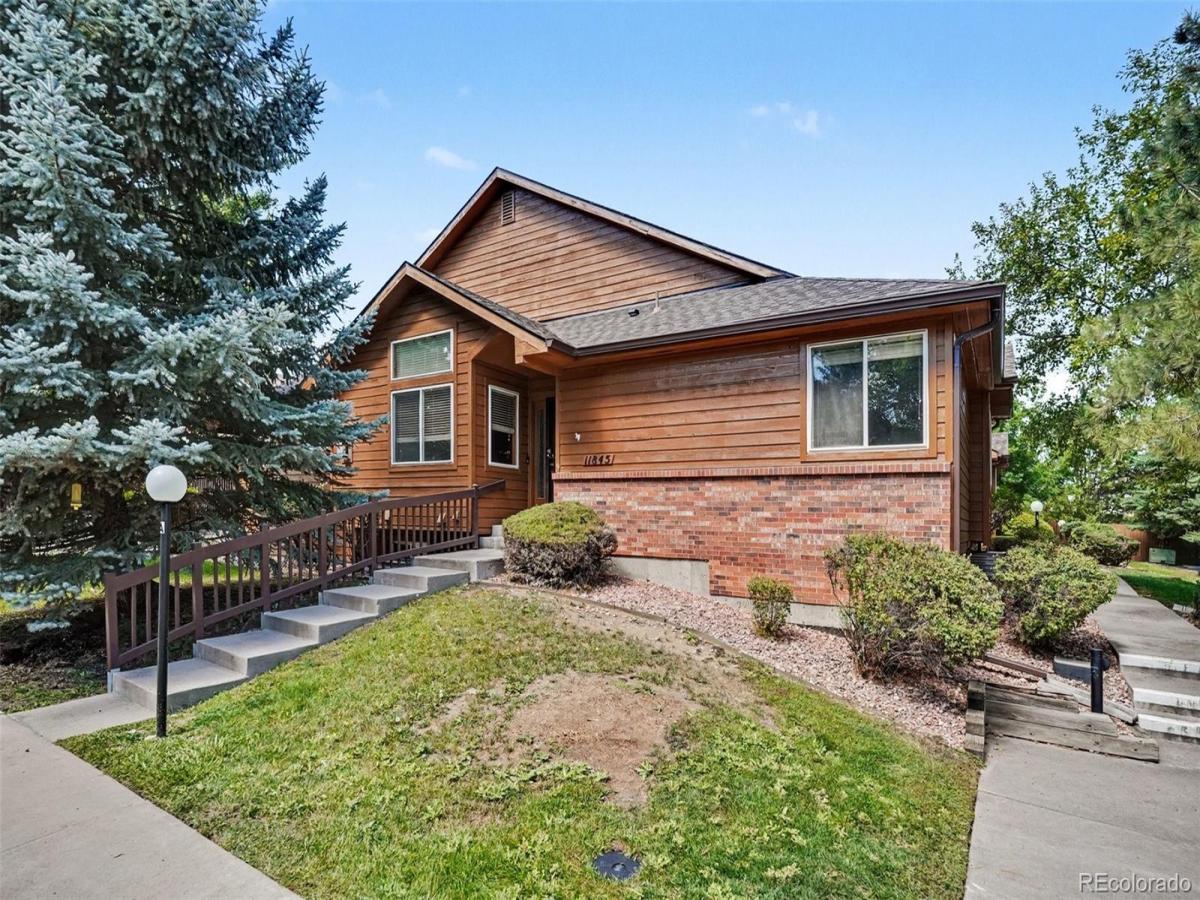
Welcome to this inviting ranch-style end-unit townhome in the desirable Park Medows neighborhood, conveniently located near Olde Town Arvada. Filled with natural light this well designed home features vaulted ceilings, a cozy gas fireplace for a comfortable living space. The eat-in kitchen offers a functional layout and flows into the adjacent dining room creating an ideal space for both every day meals and entertaining. Sliding glass doors lead to the deck providing a wonderful spot to enjoy your morning coffee or just relaxing outdoors. The main level features 2 bedrooms, including a primary suite with a private bath featuring a seperate bathtub and shower. A second bedroom and guest bathroom provide comfortable accomidations for family or visitors. The finished basement adds valuable additional living space, offering flexibility for a family room, home office, workout area or entertainment space. With its ranch-style layout, end-unit privacy, abundant natural light, finished basement and convenient location near shops, restaurants and amenities of Old town Arvada this home offers comfortable, low maintenance living in a great location.

Property Details
Price:
$515,000
MLS #:
REC5373641
Status:
Active
Beds:
2
Baths:
3
Type:
Condo
Structure:
Patio
Subdivision:
SUBDIVISIONNAME PARK MEADOWS CONDOS PH VII
Finished Sq Ft:
2,840
Total Sq Ft:
2,845
Year Built:
1996
Subdivisionname Park Meadows Condos Ph ViiJefferson County R-1FremontOberonArvada West
Interior
Above Grade Finished Area
1498
Appliances
Dishwasher, Disposal, Gas Water Heater, Oven, Refrigerator
Bathrooms
1 Full Bathroom, 1 Three Quarter Bathroom, 1 Half Bathroom
Below Grade Finished Area
1342
Below Grade Unfinished Area
5
Cooling
Central Air
Fireplaces Total
1
Flooring
Carpet, Wood
Heating
Forced Air
Interior Features
Eat-in Kitchen, Five Piece Bath, Primary Suite, Vaulted Ceiling(s), Walk-In Closet(s)
Laundry Features
In Unit
Levels
One
Main Level Bathrooms
2
Main Level Bedrooms
2
Exterior
Attached Garage YN
1
Common Walls
End Unit
Construction Materials
Frame, Wood Siding
Garage Spaces
2
Parking Spots
2
Parking Total
2
Patio And Porch Features
Deck
Roof
Composition
Schools
School District:
Jefferson County R-1
Elementary School:
Fremont
Middle School:
Oberon
High School:
Arvada West
Financial
HOA Fee
$550
HOA Fee Frequency
Monthly
HOA Includes
Maintenance Grounds, Maintenance Structure, Recycling, Road Maintenance, Sewer, Snow Removal, Trash, Water
HOA Name
ACCU Inc.
HOA Phone
303-733-1122
Tax Year
2025
Taxes
$3,801

Need more info?

Ask a Question

Ready to go see it?

Schedule a Showing

Similar Listings

broker reciprocity
MLS# REC3432045broker reciprocity
9627 Independence Drive
Westminster, CO

$570,000

4.4 miles away

broker reciprocity
MLS# REC8492480broker reciprocity
9567 Brentwood Way #A
Broomfield, CO

$562,000

4.3 miles away

broker reciprocity
MLS# REC9194353broker reciprocity
8359 Flora Street #B
Arvada, CO

$559,000

2.6 miles away

Share this Property

11845 W 66th Place #A
Arvada, CO