Active

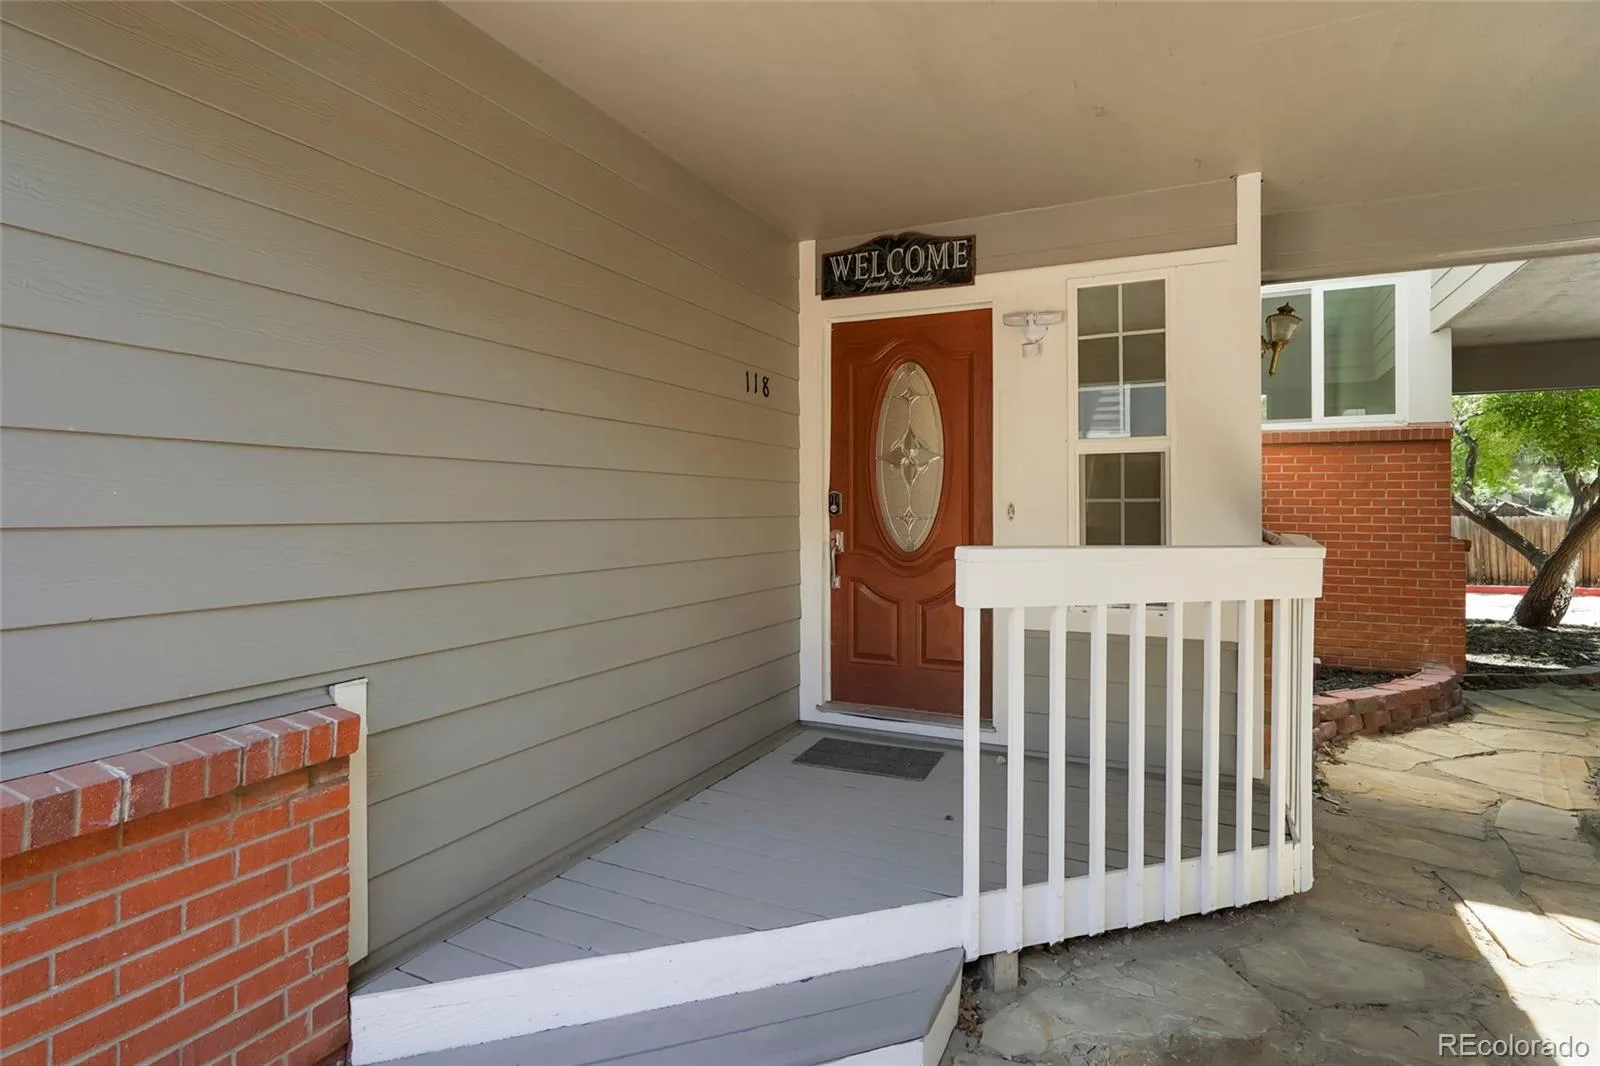
10694 E Asbury Avenue #118, Aurora, CO, 80014
Add
MLS #REC1607492 image #0MLS #REC1607492 image #1MLS #REC1607492 image #2MLS #REC1607492 image #3MLS #REC1607492 image #4MLS #REC1607492 image #5MLS #REC1607492 image #6MLS #REC1607492 image #7MLS #REC1607492 image #8MLS #REC1607492 image #9MLS #REC1607492 image #10MLS #REC1607492 image #11MLS #REC1607492 image #12MLS #REC1607492 image #13MLS #REC1607492 image #14MLS #REC1607492 image #15MLS #REC1607492 image #16MLS #REC1607492 image #17MLS #REC1607492 image #18MLS #REC1607492 image #19MLS #REC1607492 image #20MLS #REC1607492 image #21MLS #REC1607492 image #22MLS #REC1607492 image #23MLS #REC1607492 image #24MLS #REC1607492 image #25MLS #REC1607492 image #26MLS #REC1607492 image #27MLS #REC1607492 image #28MLS #REC1607492 image #29

10694 E Asbury Avenue #118, Aurora, CO, 80014
3 Beds
2 Baths
1,762 SqFt
0 Acres

Listing Id

REC1607492
$270,000

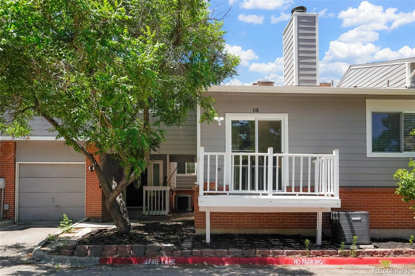
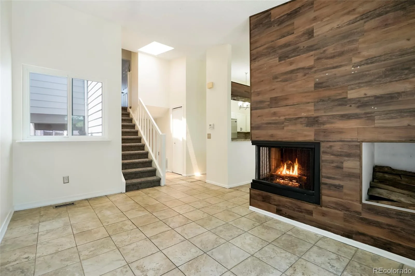
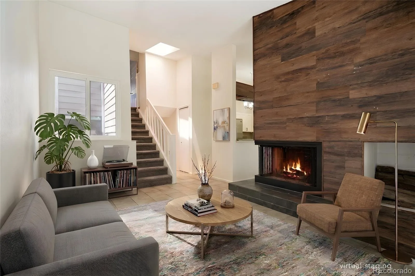
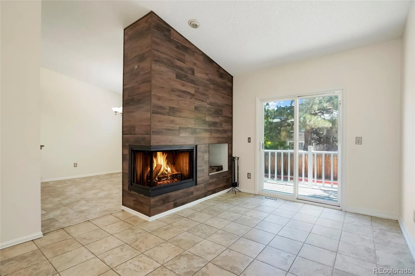
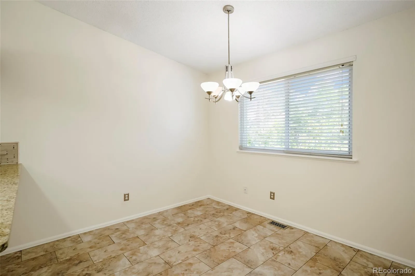
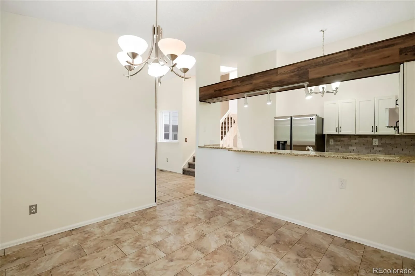
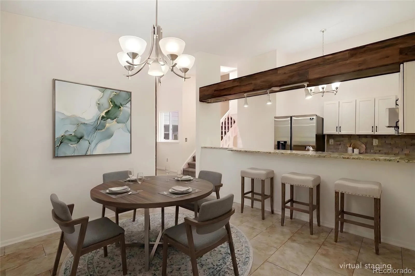
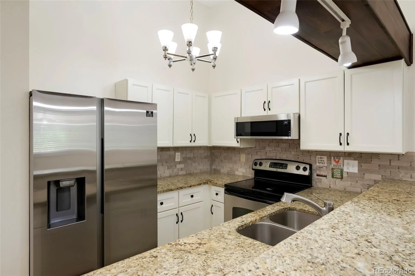
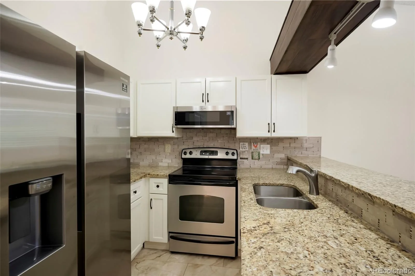
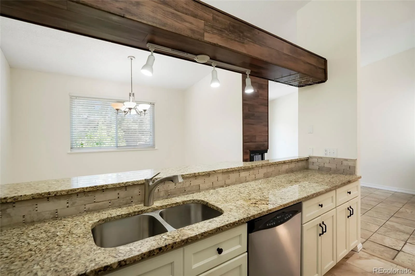
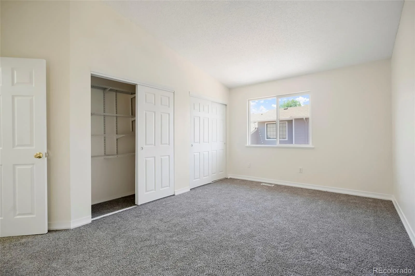
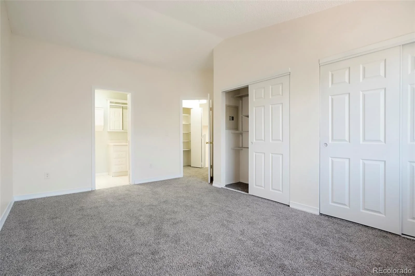
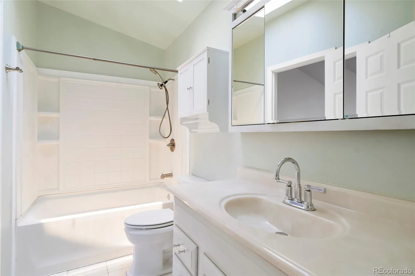
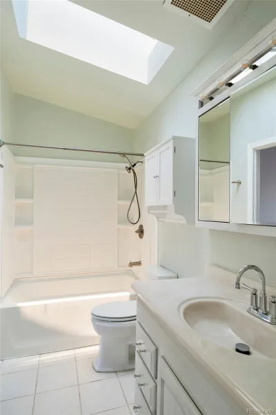
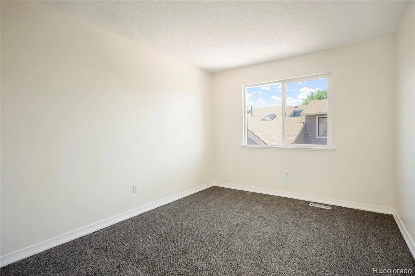
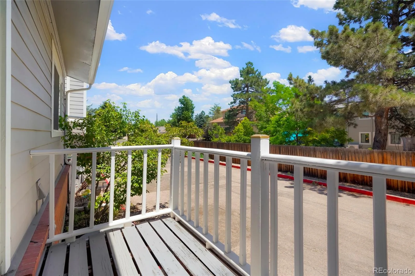
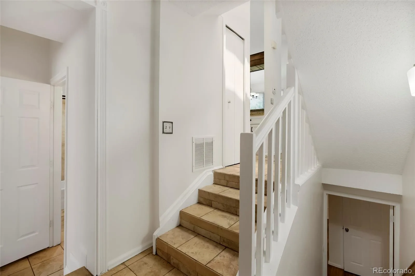
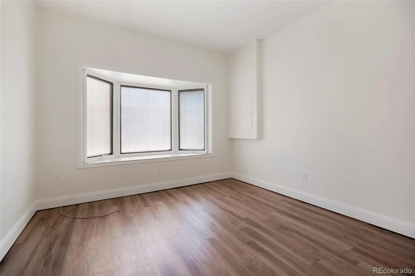
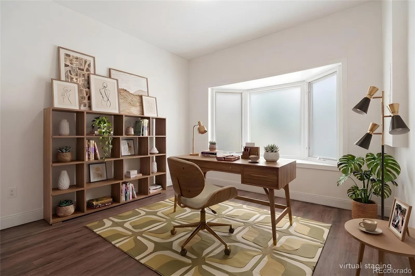
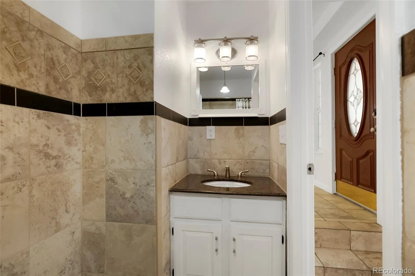
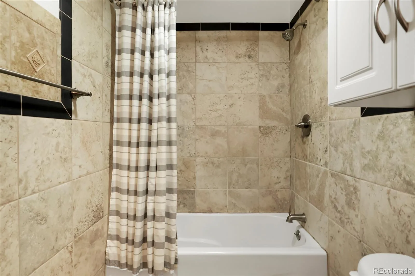
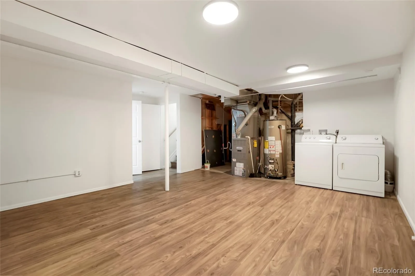
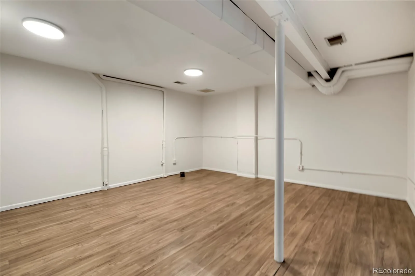
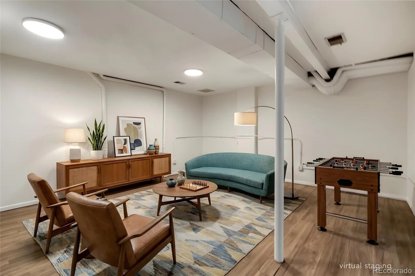
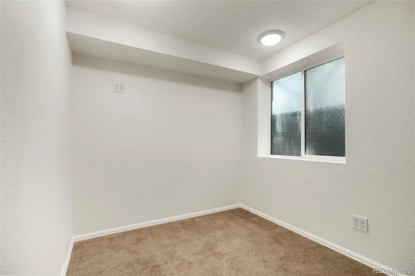
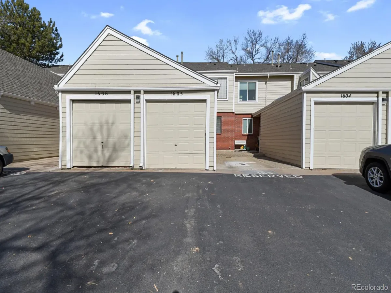
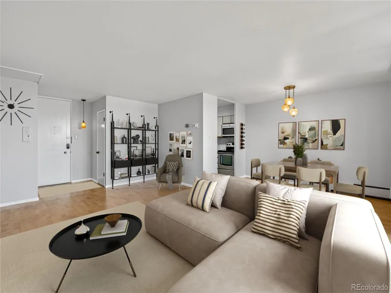
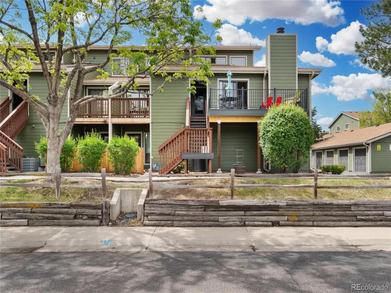
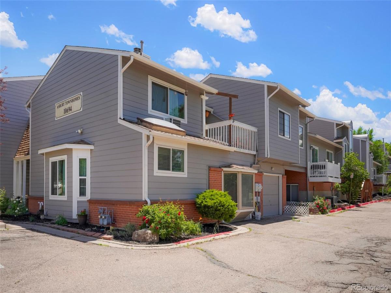
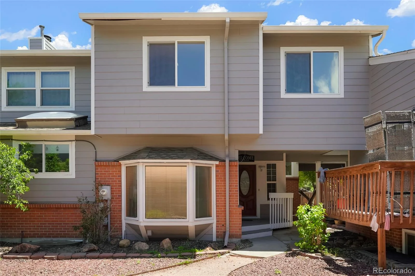
Welcome to this stunning, turn key townhome that has been beautifully remodeled from top to bottom. The updated kitchen features modern cabinets, granite countertops, and stainless steel appliances, while fresh paint and new carpeting, and updated tile floors flow throughout. Designed for flexible living, the main floor hosts a bedroom with an adjoining full bath, alongside a spacious living room with vaulted ceilings, a wood burning fireplace, and slider access to a private balcony. Upstairs, you will find 2 bedrooms with updated windows, including a generous primary suite complete with a full bath and a skylight. A large finished bonus room in the basement offers flexible extra living space, while practical perks include central air, a washer and dryer, and two reserved parking spaces. Move-in ready and highly functional, this exceptional property would make a wonderful home or an excellent rental opportunity.

Property Details
Price:
$270,000
MLS #:
REC1607492
Status:
Active
Beds:
3
Baths:
2
Type:
Condo
Structure:
Townhouse
Subdivision:
Asbury Townhomes
Finished Sq Ft:
1,465
Total Sq Ft:
1,762
Year Built:
1984
ContemporaryAsbury TownhomesCherry Creek 5PonderosaPrairieOverlandPets Allowed
Interior
Above Grade Finished Area
1239
Appliances
Dishwasher, Disposal, Dryer, Microwave, Range, Washer
Bathrooms
2 Full Bathrooms
Below Grade Finished Area
226
Below Grade Unfinished Area
297
Cooling
Central Air
Fireplaces Total
1
Heating
Forced Air
Interior Features
Granite Counters, Primary Suite, Vaulted Ceiling(s)
Laundry Features
In Unit
Levels
Two
Main Level Bathrooms
1
Main Level Bedrooms
1
Exterior
Architectural Style
Contemporary
Common Walls
End Unit
Construction Materials
Wood Siding
Parking Spots
2
Parking Total
2
Patio And Porch Features
Deck, Front Porch
Roof
Composition
Window Features
Bay Window(s)
Schools
School District:
Cherry Creek 5
Elementary School:
Ponderosa
Middle School:
Prairie
High School:
Overland
Financial
HOA Fee
$425
HOA Fee Frequency
Monthly
HOA Name
Asbury Townhomes Association INC
HOA Phone
303-690-3932
Tax Year
2025
Taxes
$1,948

Need more info?

Ask a Question

Ready to go see it?

Schedule a Showing

Similar Listings

broker reciprocity
MLS# REC6594828broker reciprocity
7474 E Arkansas Avenue #16-05
Denver, CO

$350,000

2.2 miles away

broker reciprocity
MLS# REC7078377broker reciprocity
4570 E Yale Avenue #503
Denver, CO

$350,000

3.9 miles away

broker reciprocity
MLS# REC7385716broker reciprocity
540 S Forest Street #205 #3
Denver, CO

$350,000

3.8 miles away

Share this Property

10694 E Asbury Avenue #118
Aurora, CO