Active

26574 E Arapahoe Place, Aurora, CO, 80016
Add
MLS #REC4677663 image #0MLS #REC4677663 image #1MLS #REC4677663 image #2MLS #REC4677663 image #3MLS #REC4677663 image #4MLS #REC4677663 image #5MLS #REC4677663 image #6MLS #REC4677663 image #7MLS #REC4677663 image #8MLS #REC4677663 image #9MLS #REC4677663 image #10MLS #REC4677663 image #11MLS #REC4677663 image #12MLS #REC4677663 image #13MLS #REC4677663 image #14MLS #REC4677663 image #15MLS #REC4677663 image #16MLS #REC4677663 image #17MLS #REC4677663 image #18MLS #REC4677663 image #19MLS #REC4677663 image #20MLS #REC4677663 image #21MLS #REC4677663 image #22MLS #REC4677663 image #23MLS #REC4677663 image #24MLS #REC4677663 image #25MLS #REC4677663 image #26MLS #REC4677663 image #27MLS #REC4677663 image #28MLS #REC4677663 image #29MLS #REC4677663 image #30MLS #REC4677663 image #31MLS #REC4677663 image #32MLS #REC4677663 image #33MLS #REC4677663 image #34MLS #REC4677663 image #35MLS #REC4677663 image #36MLS #REC4677663 image #37MLS #REC4677663 image #38MLS #REC4677663 image #39MLS #REC4677663 image #40MLS #REC4677663 image #41MLS #REC4677663 image #42MLS #REC4677663 image #43MLS #REC4677663 image #44MLS #REC4677663 image #45MLS #REC4677663 image #46MLS #REC4677663 image #47MLS #REC4677663 image #48MLS #REC4677663 image #49

Open House Sep 26, 2026
02:00 – 04:00

26574 E Arapahoe Place, Aurora, CO, 80016
5 Beds
5 Baths
5,005 SqFt
0.22 Acres

Listing Id

REC4677663
$925,000

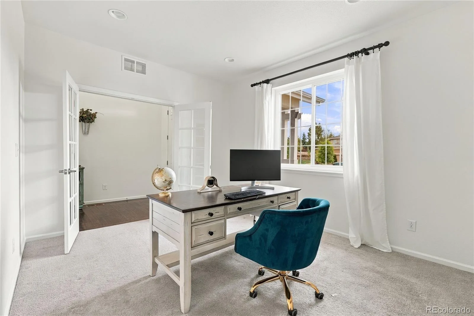
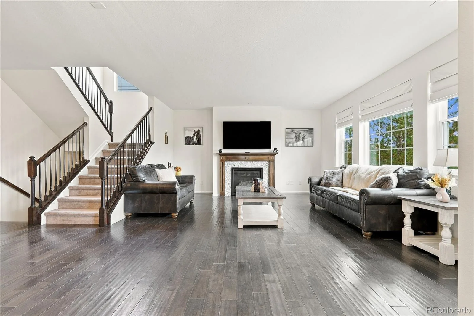
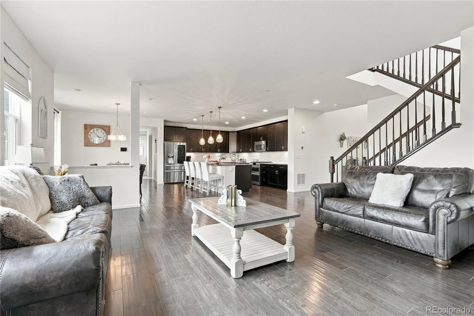
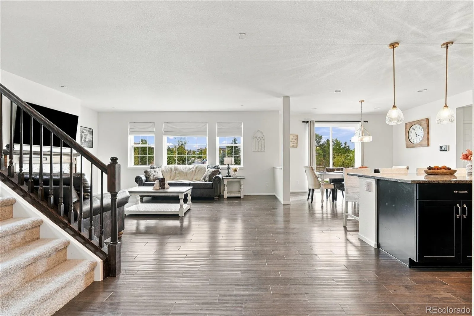
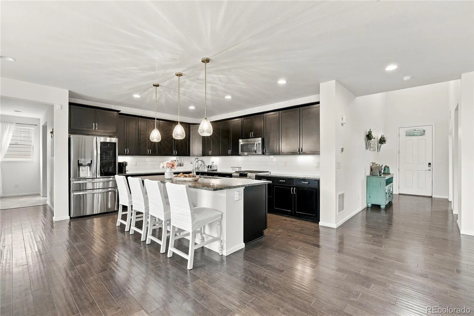
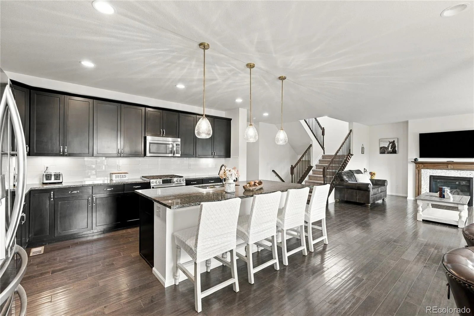
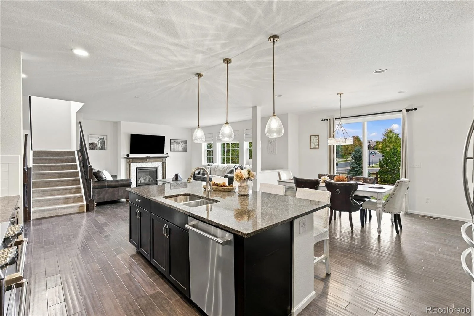
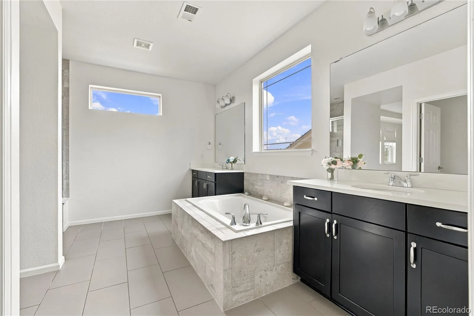
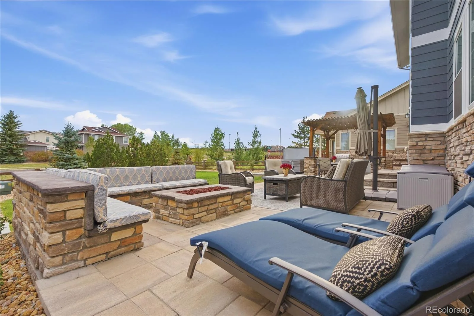
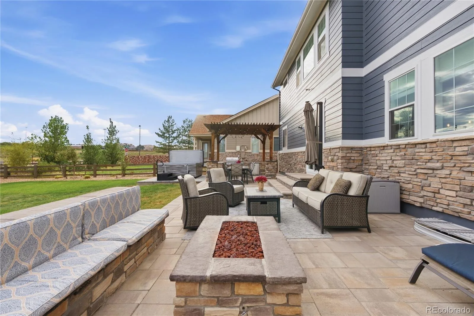
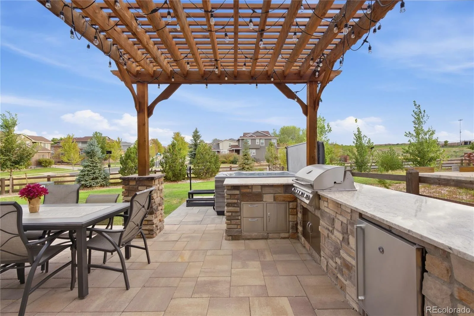
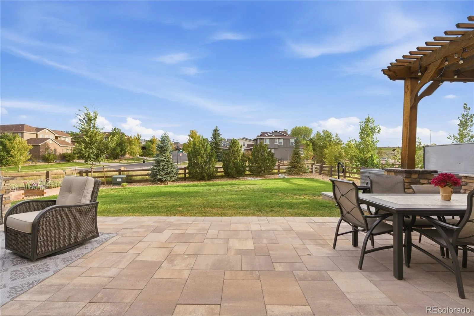
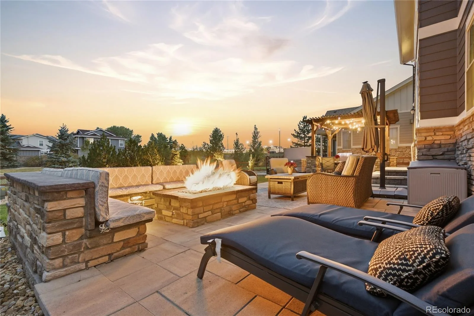
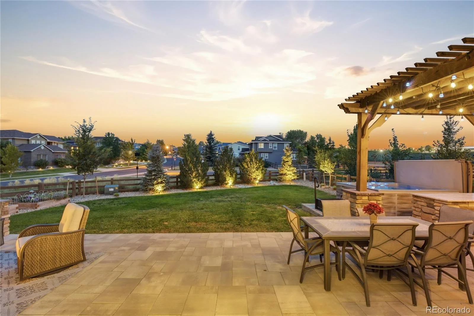
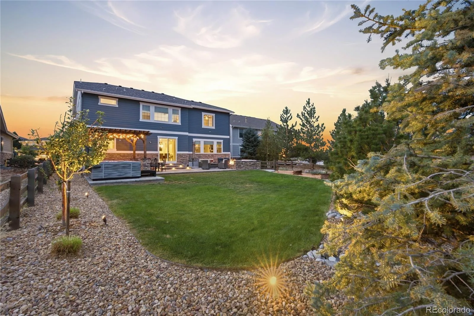
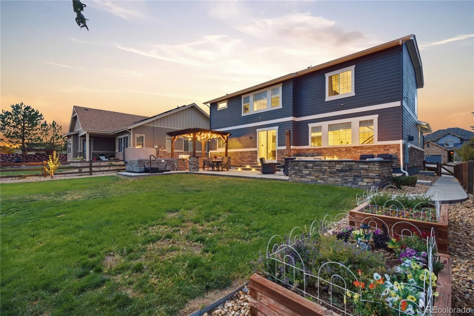
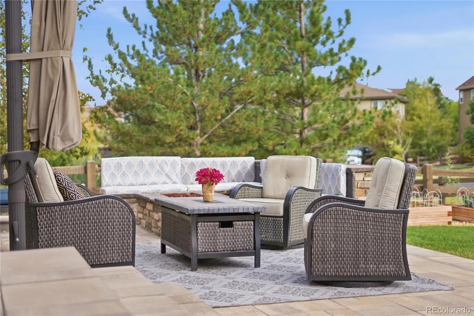
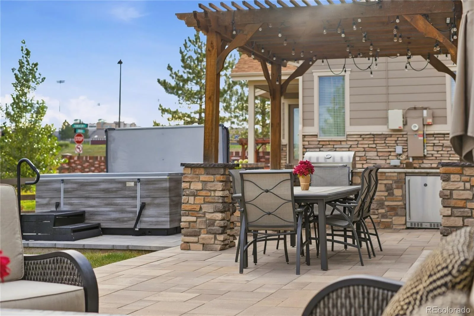
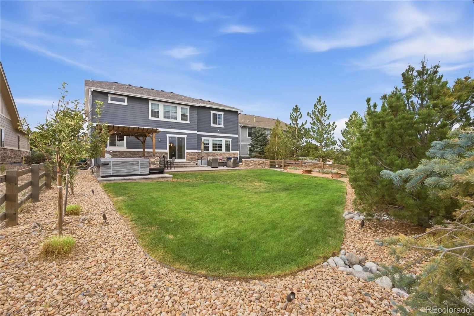
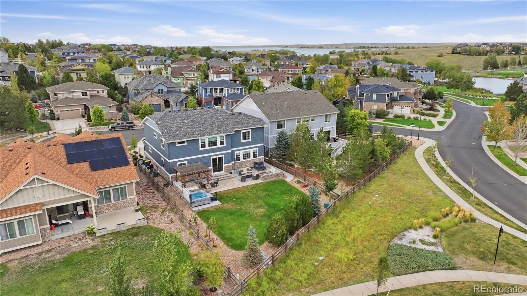
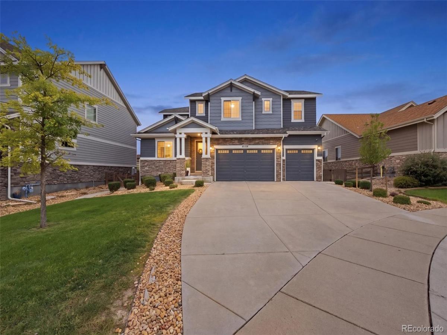
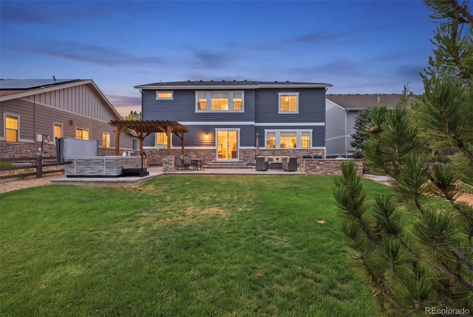
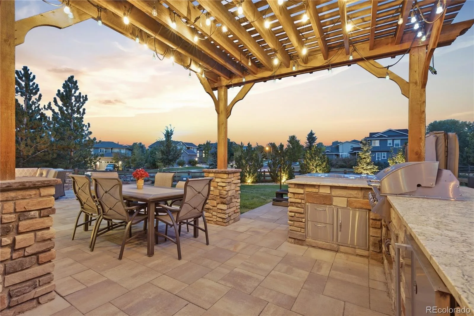
Tucked on a quiet cul-de-sac in Aurora’s sought-after Southshore community, this meticulously upgraded 5-bedroom, 4-bathroom home is a true entertainer’s dream, extensively renovated top to bottom since 2020. The resort-style backyard oasis features a full outdoor kitchen with a BULL grill plumbed to natural gas, granite counters and a beverage fridge, a 50×20 paver patio with amphitheater stairs, a gas fire pit, and a brand-new 8-person Bullfrog Spa hot tub with custom landscape lighting throughout—perfect for Colorado evenings.
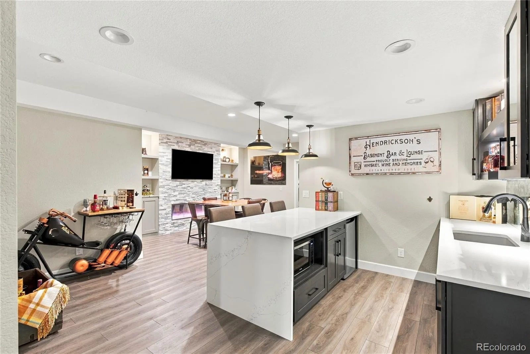
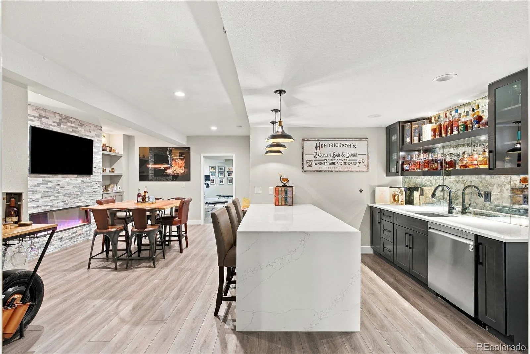
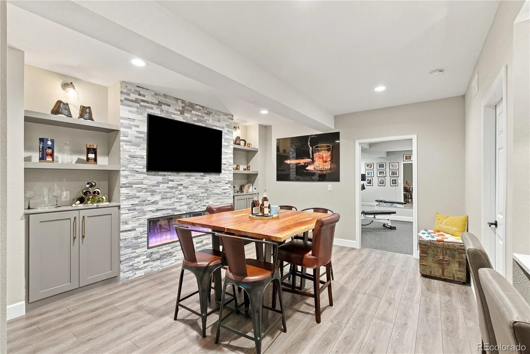
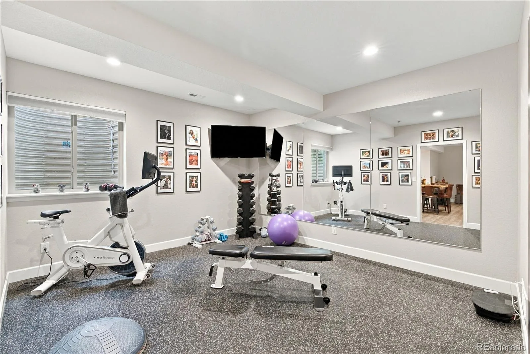
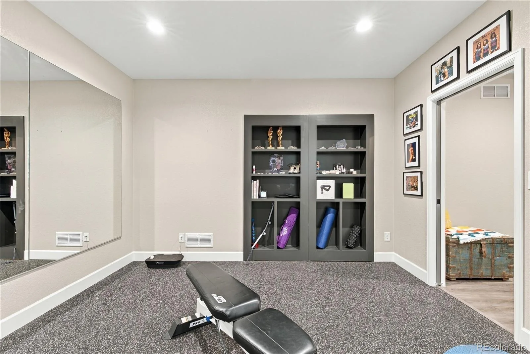
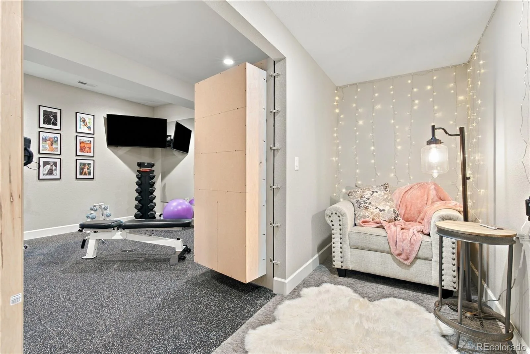
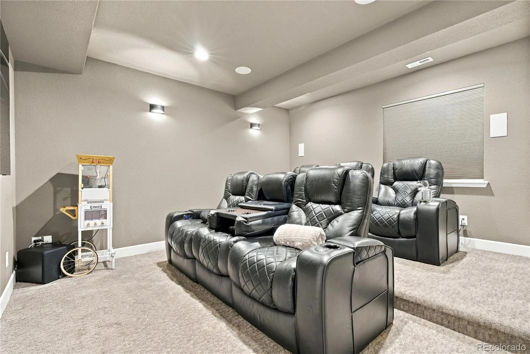
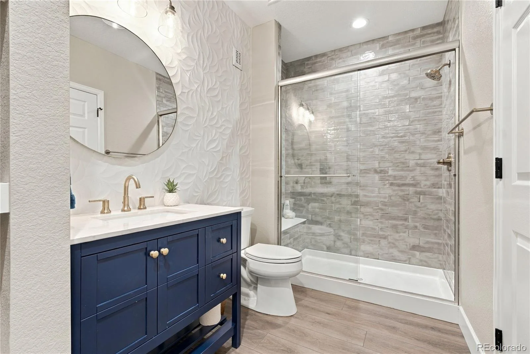
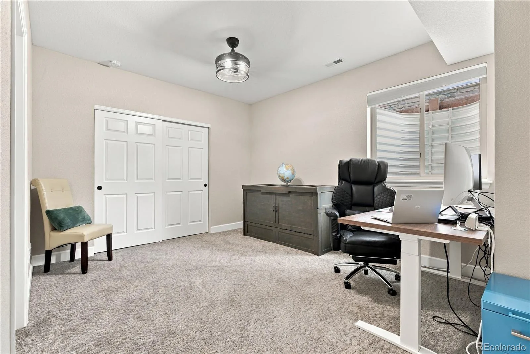
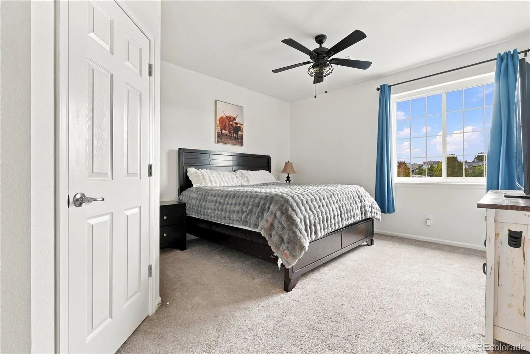
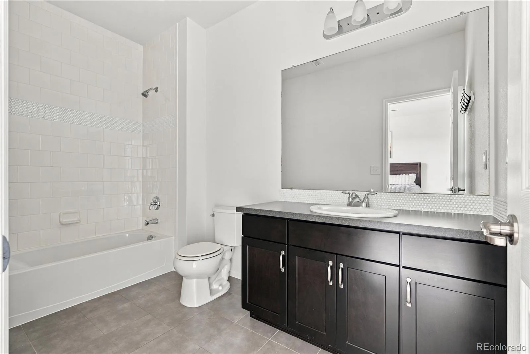
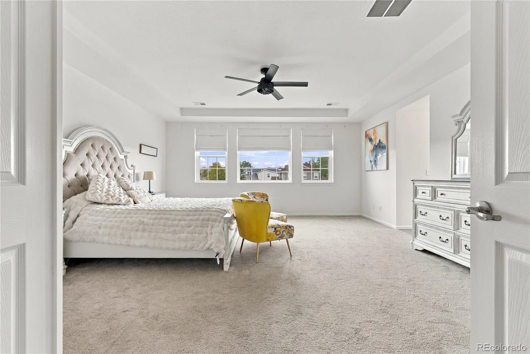
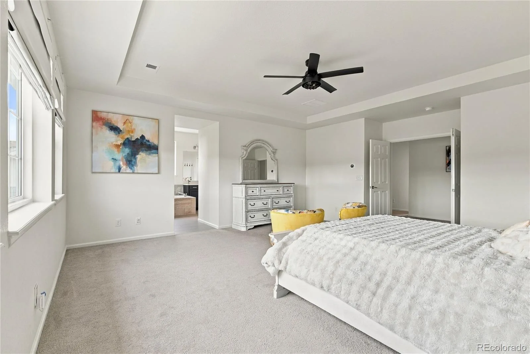
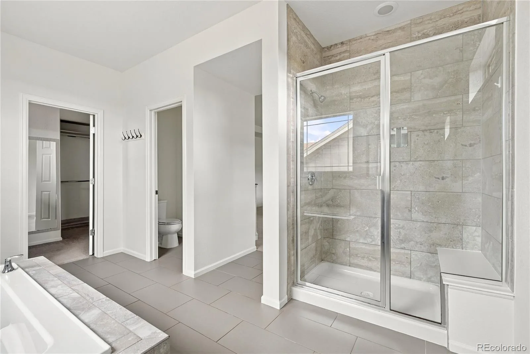
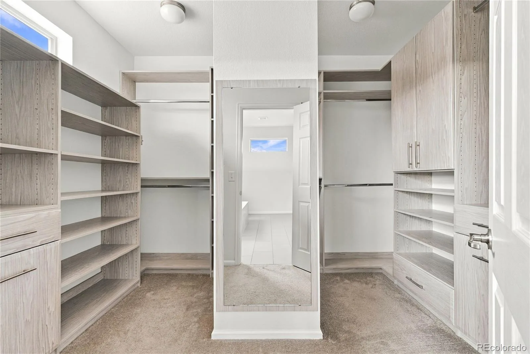
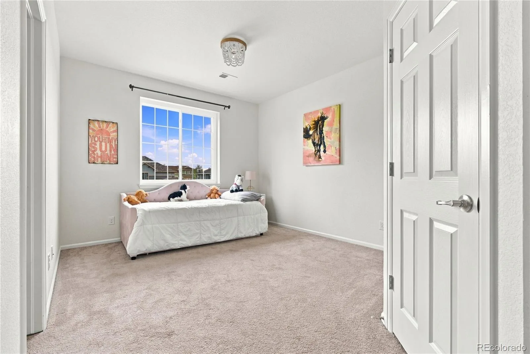
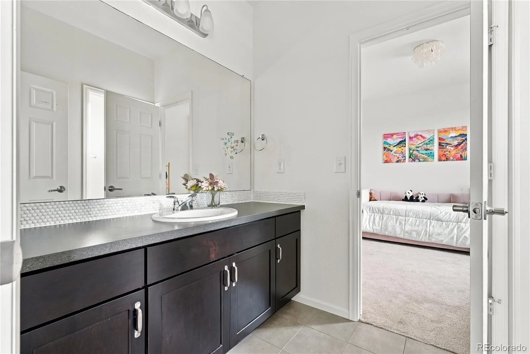
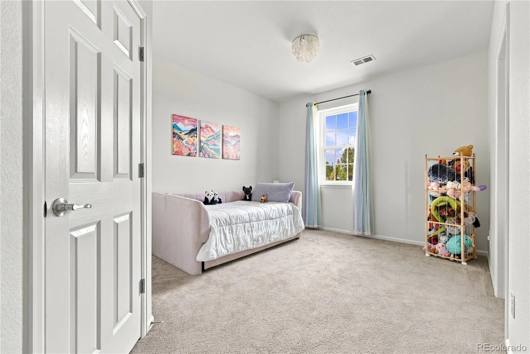
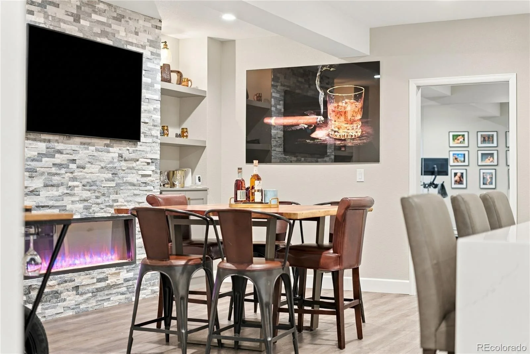
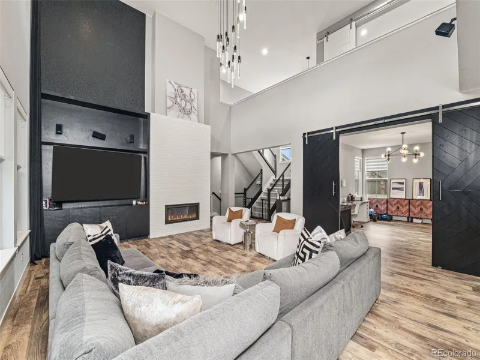
Inside, the professionally finished basement rivals a luxury clubhouse: a home theater with an 85″ Samsung TV, 9-speaker surround sound, and custom leather reclining seating (all included); a bourbon bar with quartz waterfall island and wet bar; a home gym with rubber flooring; a secret room behind hidden bookshelf doors; and a 5th bedroom with an ensuite full bath. Upstairs, 4 spacious bedrooms each have a walk-in closet, including a guest suite with a private full bath and two more sharing a jack-and-jill.
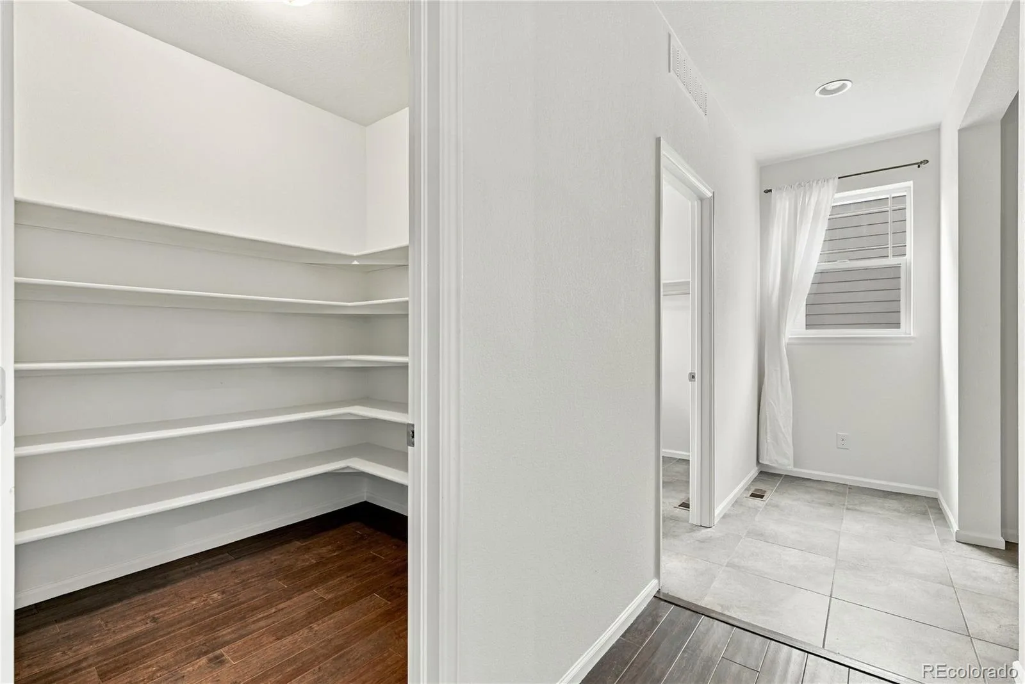
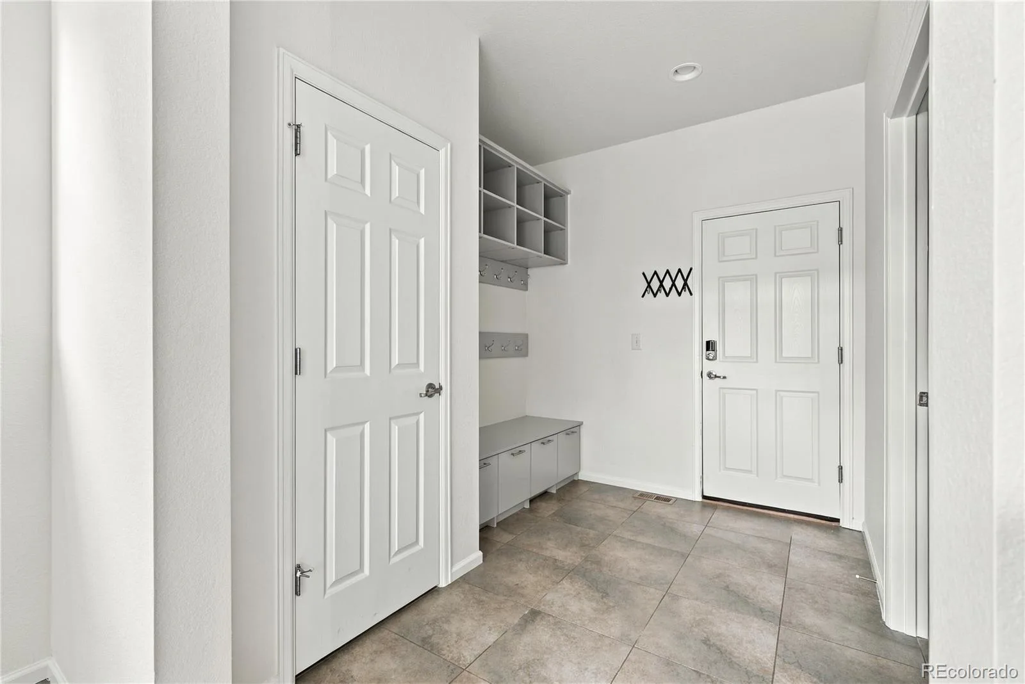
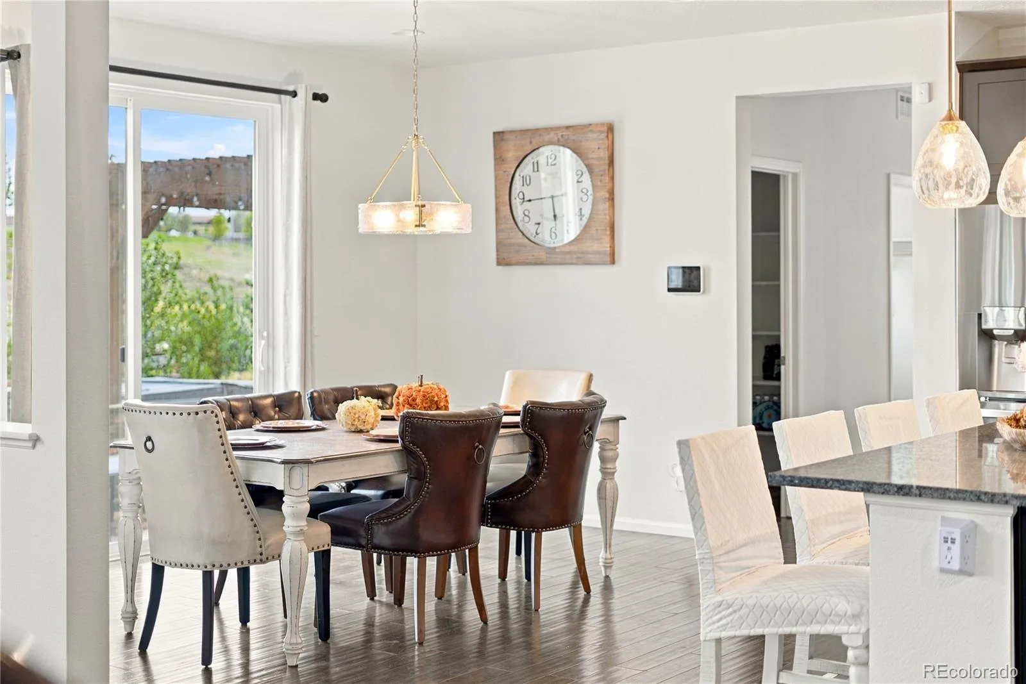
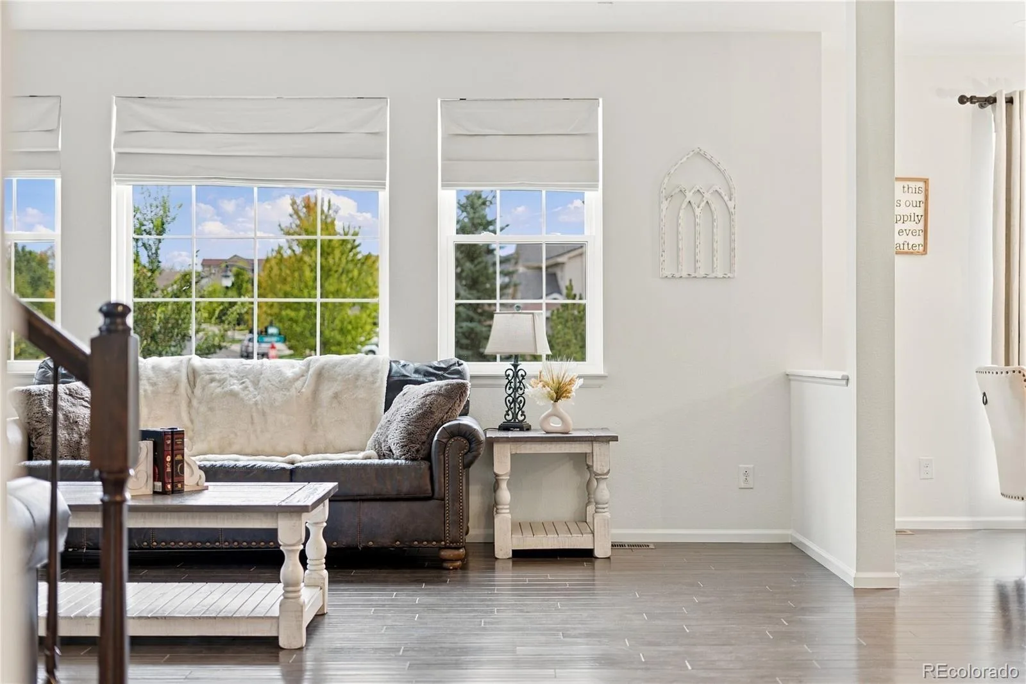
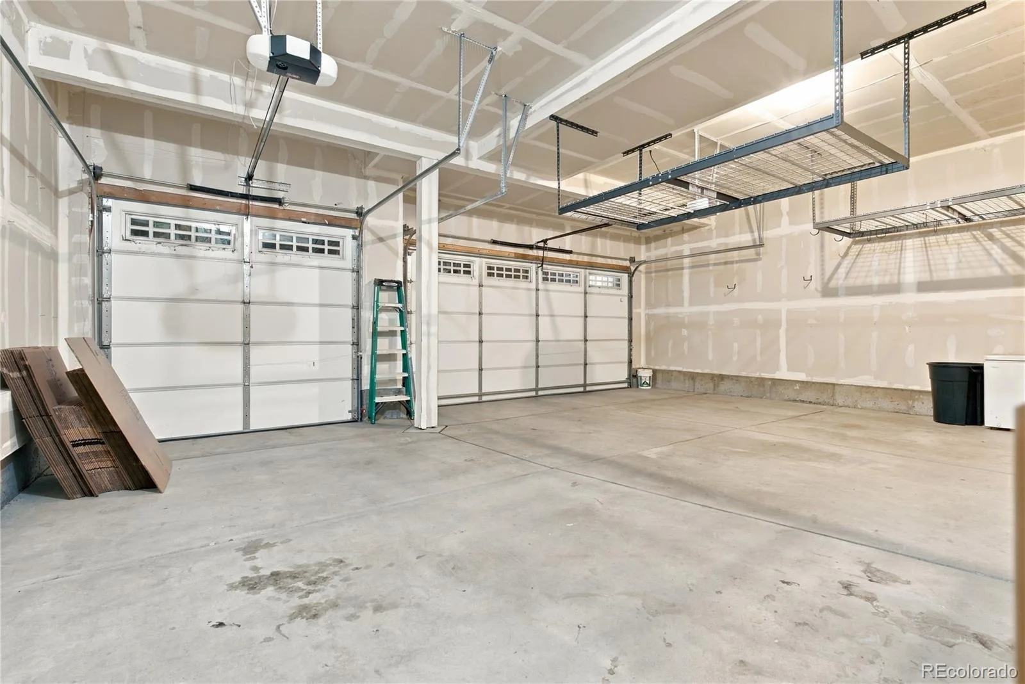
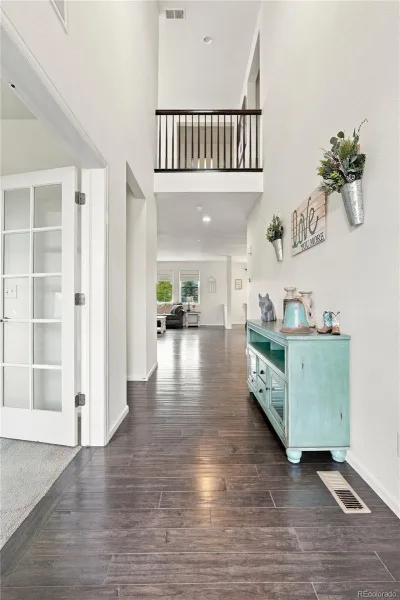
2026 upgrades include brand-new Alside Triple-A performance windows with a transferable lifetime warranty, a new 9ft sliding glass door, fresh exterior paint, and floor-to-ceiling interior repaint in Sherwin Williams Alabaster. Also featuring: custom primary walk-in closet, mudroom, luxury vinyl plank flooring, 2 walk-in pantries, oversized 3-car garage, and an LG fridge with Craft Ice.
Walking distance to all 3 Cherry Creek School District schools, with views of Legacy Stadium from the backyard. Enjoy Southshore’s two resort-style clubhouses and pools (low HOA via the metro district), plus a short walk to the Aurora Reservoir trail, community boathouse, lake, and Anchor Point Park. Turnkey luxury living near E-470, Southlands, and the Denver Tech Center.

Property Details
Price:
$925,000
MLS #:
REC4677663
Status:
Active
Beds:
5
Baths:
5
Type:
Single Family
Structure:
House
Subdivision:
Southshore
Finished Sq Ft:
4,538
Total Sq Ft:
5,005
Lot Size:
9,670 sqft / 0.22 acres (approx)
Year Built:
2015
TraditionalSouthshoreCherry Creek 5AltitudeFox RidgeCherokee Trail
Interior
Above Grade Finished Area
3430
Appliances
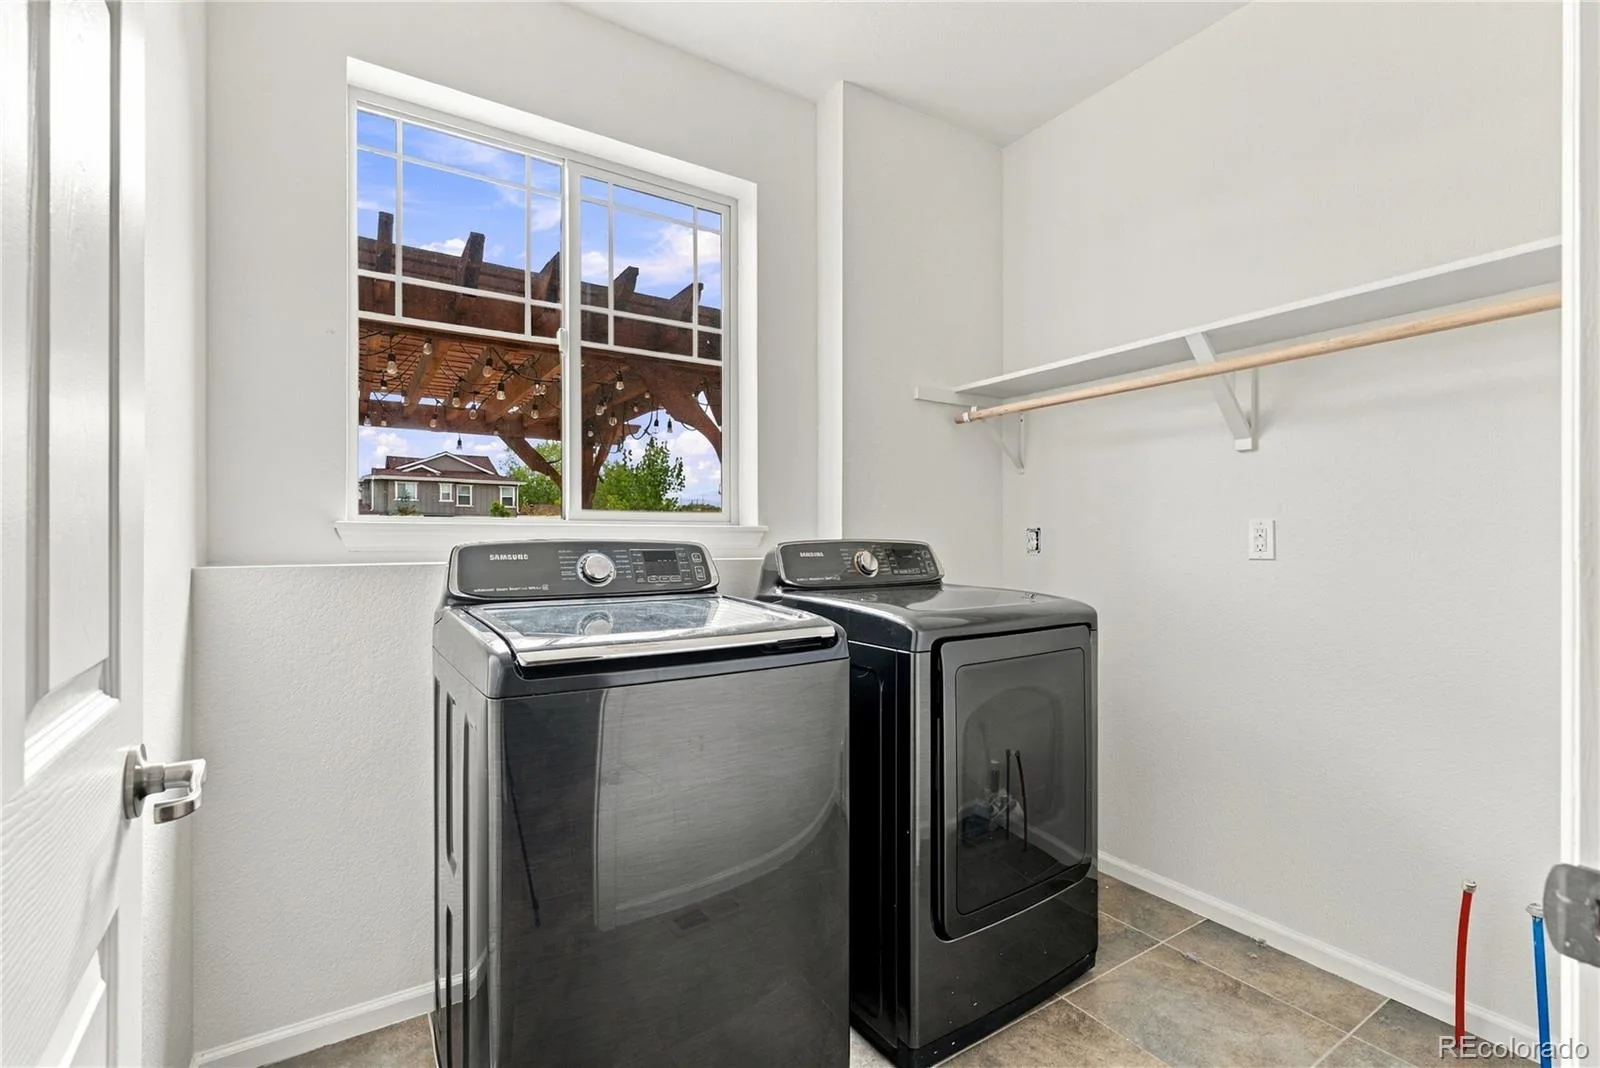
Bar Fridge, Convection Oven, Dishwasher, Disposal, Dryer, Gas Water Heater, Microwave, Range, Refrigerator, Self Cleaning Oven, Washer
Bathrooms
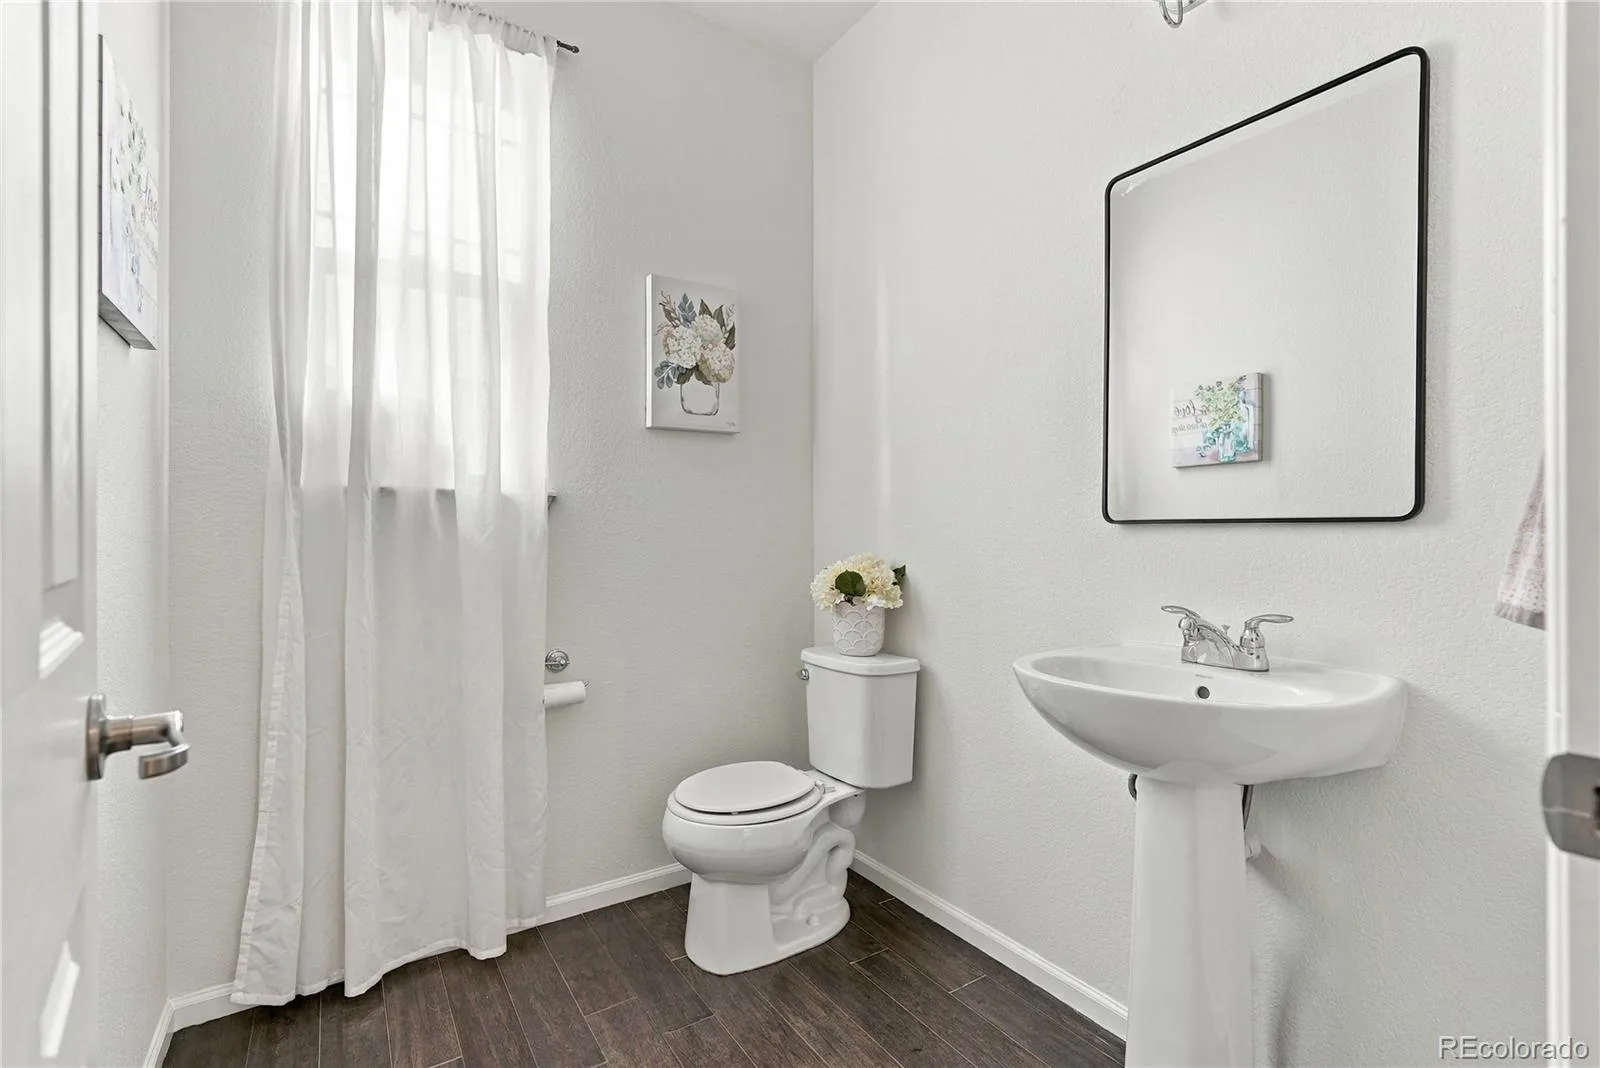
4 Full Bathrooms, 1 Half Bathroom
Below Grade Finished Area
1108
Below Grade Unfinished Area
467
Cooling
Central Air
Fireplaces Total
2
Flooring
Carpet, Tile, Wood
Heating
Forced Air
Interior Features
Audio/Video Controls, Breakfast Bar, Ceiling Fan(s), Eat-in Kitchen, Five Piece Bath, High Speed Internet, Jack & Jill Bathroom, Kitchen Island, Pantry, Primary Suite, Quartz Counters, Smoke Free, Sound System, Hot Tub, Vaulted Ceiling(s), Walk-In Closet(s), Wet Bar
Levels
Two
Main Level Bathrooms
1
Exterior
Architectural Style
Traditional
Association Amenities
Fitness Center, Park, Playground, Pool, Trail(s)
Attached Garage YN
1
Construction Materials
Frame, Wood Siding
Direction Faces
North
Exterior Features
Fire Pit, Gas Grill, Spa/Hot Tub
Fencing
Full
Garage Spaces
3
Lot Features
Cul-De-Sac
Parking Spots
3
Parking Total
3
Patio And Porch Features
Patio
Roof
Composition
Security Features
Carbon Monoxide Detector(s), Smart Cameras, Smart Locks, Smoke Detector(s), Video Doorbell
Window Features
Double Pane Windows, Window Coverings, Window Treatments
Schools
School District:
Cherry Creek 5
Elementary School:
Altitude
Middle School:
Fox Ridge
High School:
Cherokee Trail
Financial
HOA Fee
$30
HOA Fee Frequency
Monthly
HOA Includes
Recycling, Trash
HOA Name
Southshore Master HOA
HOA Phone
303-773-1121
Tax Year
2025
Taxes
$8,350

Need more info?

Ask a Question

Ready to go see it?

Schedule a Showing

Similar Listings

broker reciprocity
MLS# REC9019588broker reciprocity
25537 E Alder Drive
Aurora, CO

$1,200,000

2.0 miles away

broker reciprocity
MLS# REC2146383broker reciprocity
6803 S Liver pool Street
Centennial, CO

$1,200,000

3.5 miles away

broker reciprocity
MLS# REC6711205broker reciprocity
10662 E Whispering Pines Drive
Parker, CO

$1,200,000

3.2 miles away

Share this Property

26574 E Arapahoe Place
Aurora, CO