Active

2946 S Moline Place, Aurora, CO, 80014
Add
MLS #REC6287295 image #0MLS #REC6287295 image #1MLS #REC6287295 image #2MLS #REC6287295 image #3MLS #REC6287295 image #4MLS #REC6287295 image #5MLS #REC6287295 image #6MLS #REC6287295 image #7MLS #REC6287295 image #8MLS #REC6287295 image #9MLS #REC6287295 image #10MLS #REC6287295 image #11MLS #REC6287295 image #12MLS #REC6287295 image #13MLS #REC6287295 image #14MLS #REC6287295 image #15MLS #REC6287295 image #16MLS #REC6287295 image #17MLS #REC6287295 image #18MLS #REC6287295 image #19MLS #REC6287295 image #20MLS #REC6287295 image #21MLS #REC6287295 image #22MLS #REC6287295 image #23MLS #REC6287295 image #24MLS #REC6287295 image #25MLS #REC6287295 image #26MLS #REC6287295 image #27MLS #REC6287295 image #28MLS #REC6287295 image #29MLS #REC6287295 image #30MLS #REC6287295 image #31MLS #REC6287295 image #32MLS #REC6287295 image #33MLS #REC6287295 image #34MLS #REC6287295 image #35MLS #REC6287295 image #36MLS #REC6287295 image #37MLS #REC6287295 image #38MLS #REC6287295 image #39MLS #REC6287295 image #40MLS #REC6287295 image #41MLS #REC6287295 image #42MLS #REC6287295 image #43MLS #REC6287295 image #44MLS #REC6287295 image #45

2946 S Moline Place, Aurora, CO, 80014
3 Beds
2 Baths
2,275 SqFt
0.08 Acres

Listing Id

REC6287295
$3,035

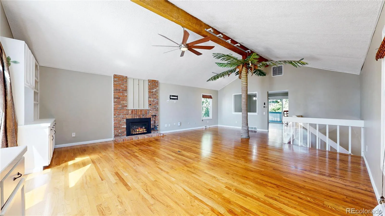
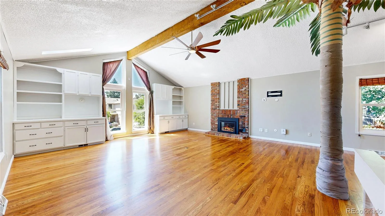
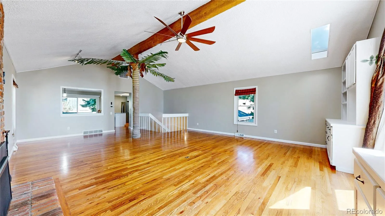
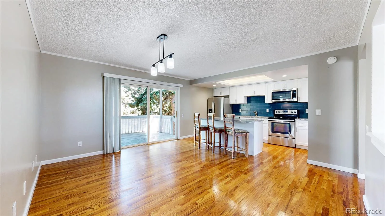
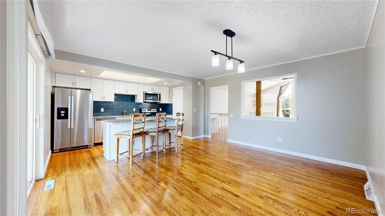
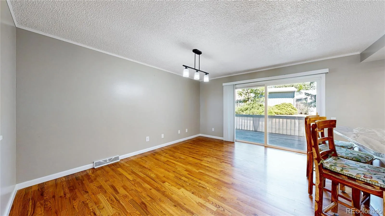
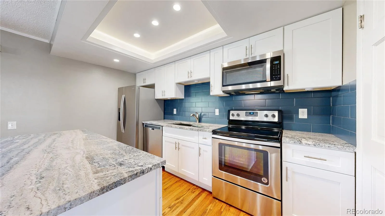
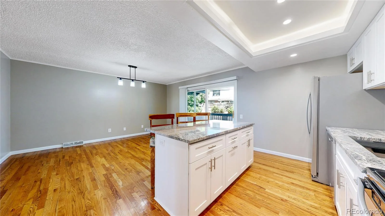
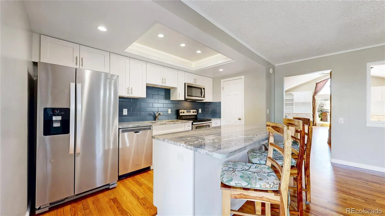
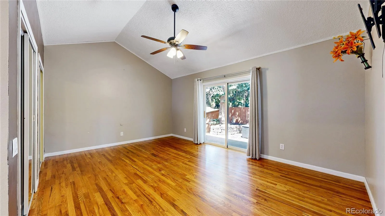
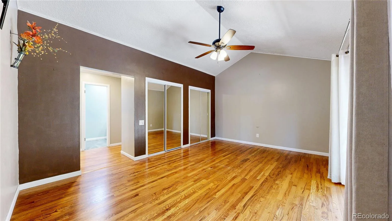
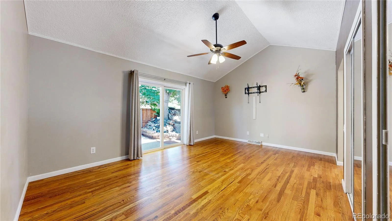
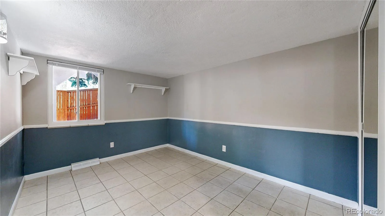
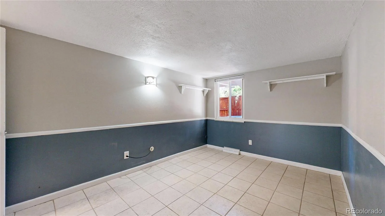
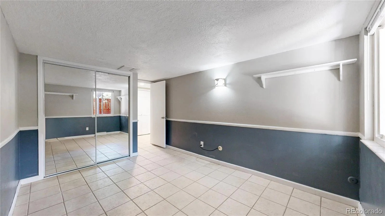
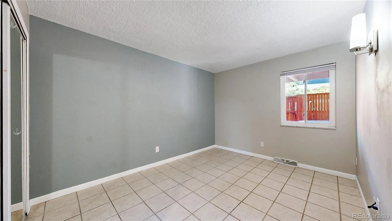
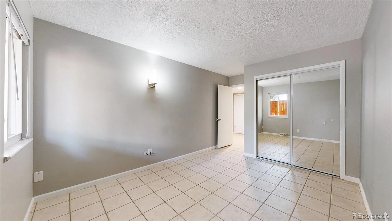
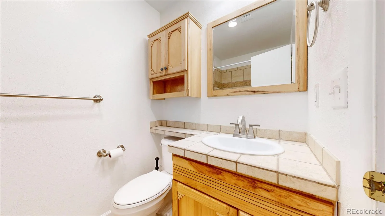
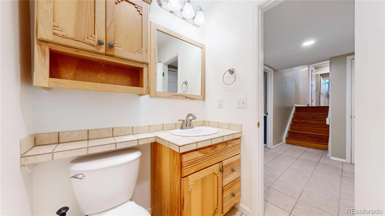
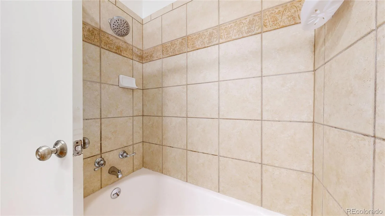
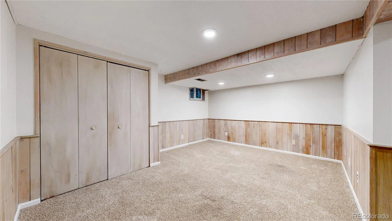
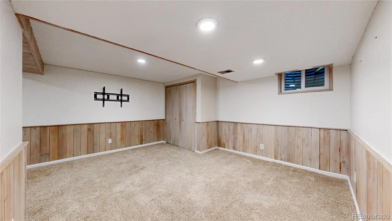
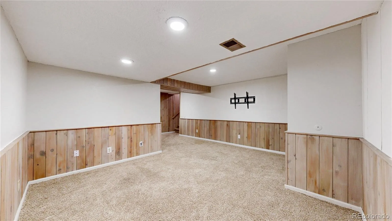
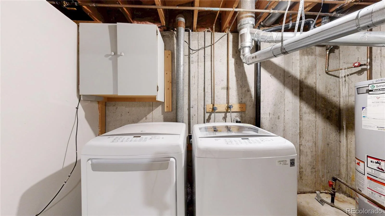
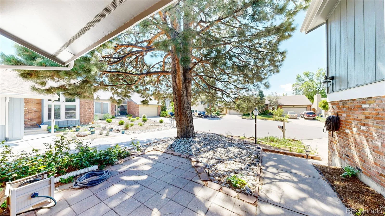
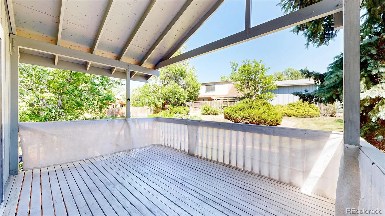
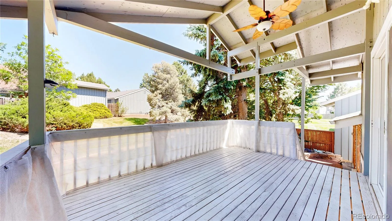
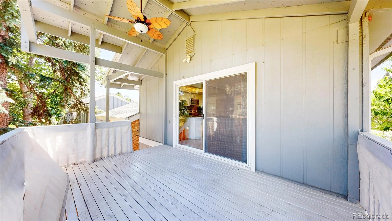
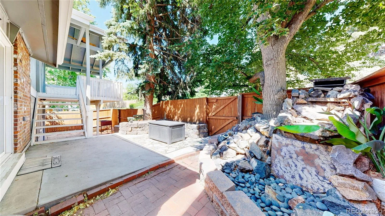
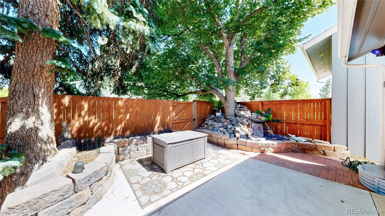
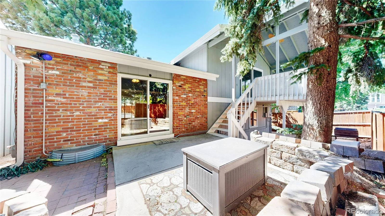
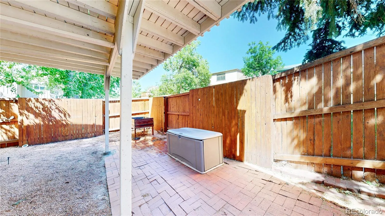
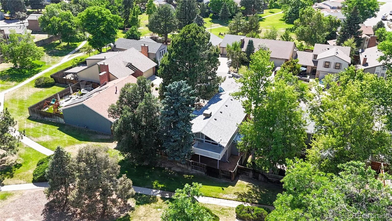
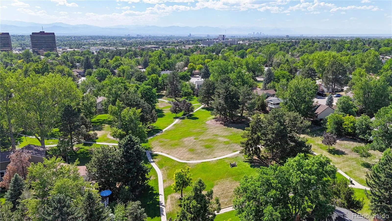
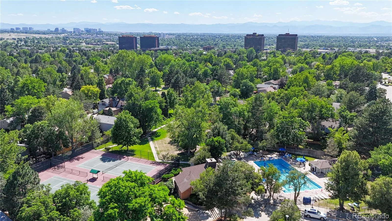
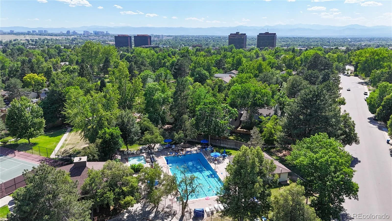
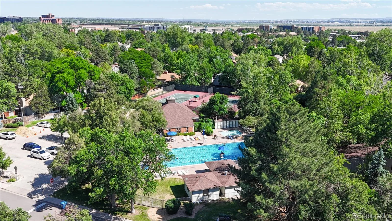
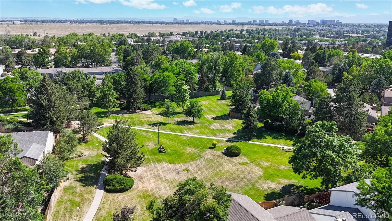
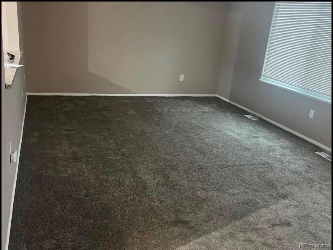
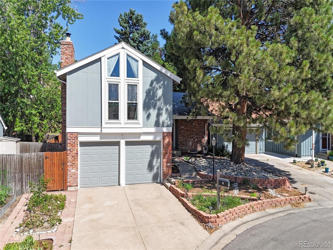
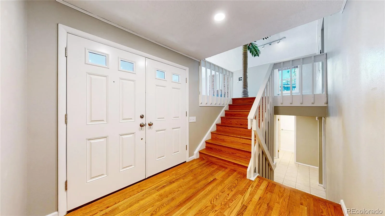
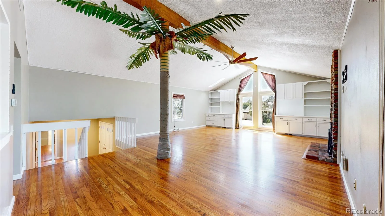
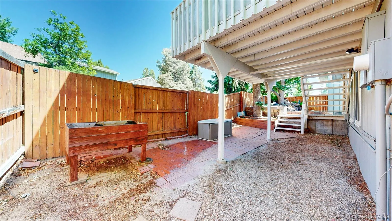
This spacious tri-level home featuring 3bd/2bath has a large great room with skylights, built-in cabinets, and ceiling fan. The great room opens to an updated kitchen with newer appliances, granite countertops, and a walk-in pantry. A covered deck overlooks the green space behind the home—a great spot for morning coffee. The main-level primary suite offers a private retreat with doors leading directly to the backyard. The fenced backyard is designed for easy living and entertaining, with extensive hardscaping, artificial turf, paver areas, and a raised garden. The lower level includes two additional bedrooms, full bathroom, attached 2-car garage, versatile bonus room with washer and dryer included. Access to the community’s amenities, including a pool, clubhouse, playground, and walking paths.
No Smoking of ANY kind
Dogs Allowed – Max of 2
Utilities: Tenant is responsible for all utilities, gas/electric, water/sewer, trash and yard maintenance
12 month lease minimum
1st and security deposit to move in
$50 Application fee per adult applicant
$3035 Total rent per month ($3000 + $35 RBP)
$3000 Security deposit
$300.00 refundable deposit and $35.00 monthly pet rent for pets
Monthly Resident Benefit Package. All Park Realty and Property residents are enrolled in the Resident Benefits Package (RBP)which includes renter’s liability insurance, credit building to help boost the resident’s credit score with timely rent payments. Applicant has the right to provide Park Realty and Property Management. LLC with a Portable Tenant Screening Report (PTSR) that is not more than 30 days old, as defined in Section 38-12-902(2.5), Colorado Revised Statutes; and 2) if Applicant provided Park Realty and Property Management. LLC with a PTSR, Park Realty and Property Management. LLC is prohibited from a) charging Applicant a rental application fee; or b) charging Application a fee for Park Realty and Property Management. LLC to access or use the PTSR

Property Details
Price:
$3,035
MLS #:
REC6287295
Status:
Active
Beds:
3
Baths:
2
Type:
Rental
Structure:
House
Subdivision:
The Dam
Finished Sq Ft:
2,056
Total Sq Ft:
2,275
Lot Size:
3,528 sqft / 0.08 acres (approx)
Year Built:
1971
ContemporaryTennisThe DamCherry Creek 5PoltonPrairieOverland
Interior
Above Grade Finished Area
1841
Appliances
Dishwasher, Disposal, Dryer, Microwave, Oven, Range, Range Hood, Refrigerator, Washer
Bathrooms
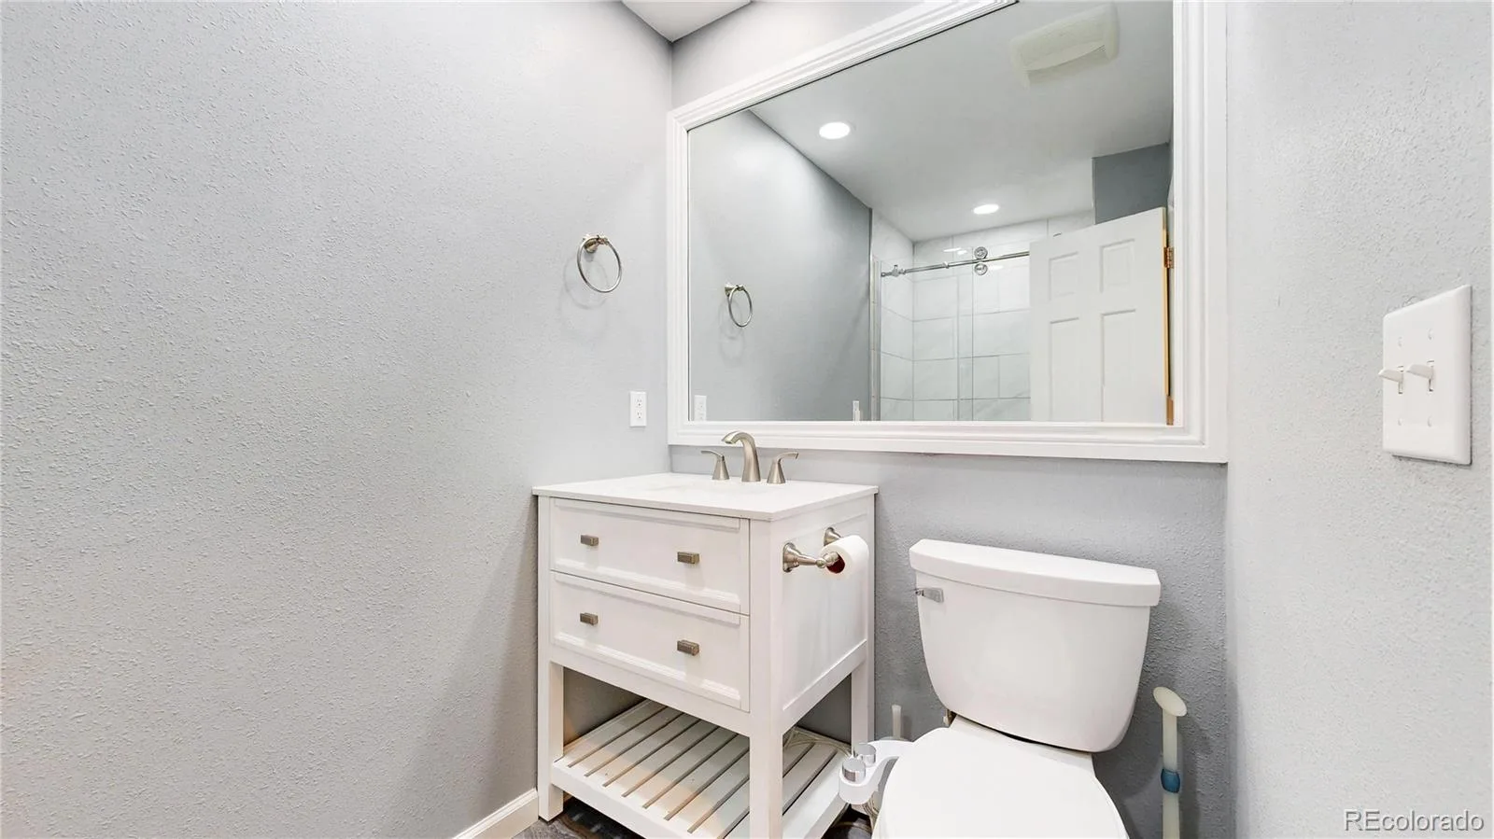
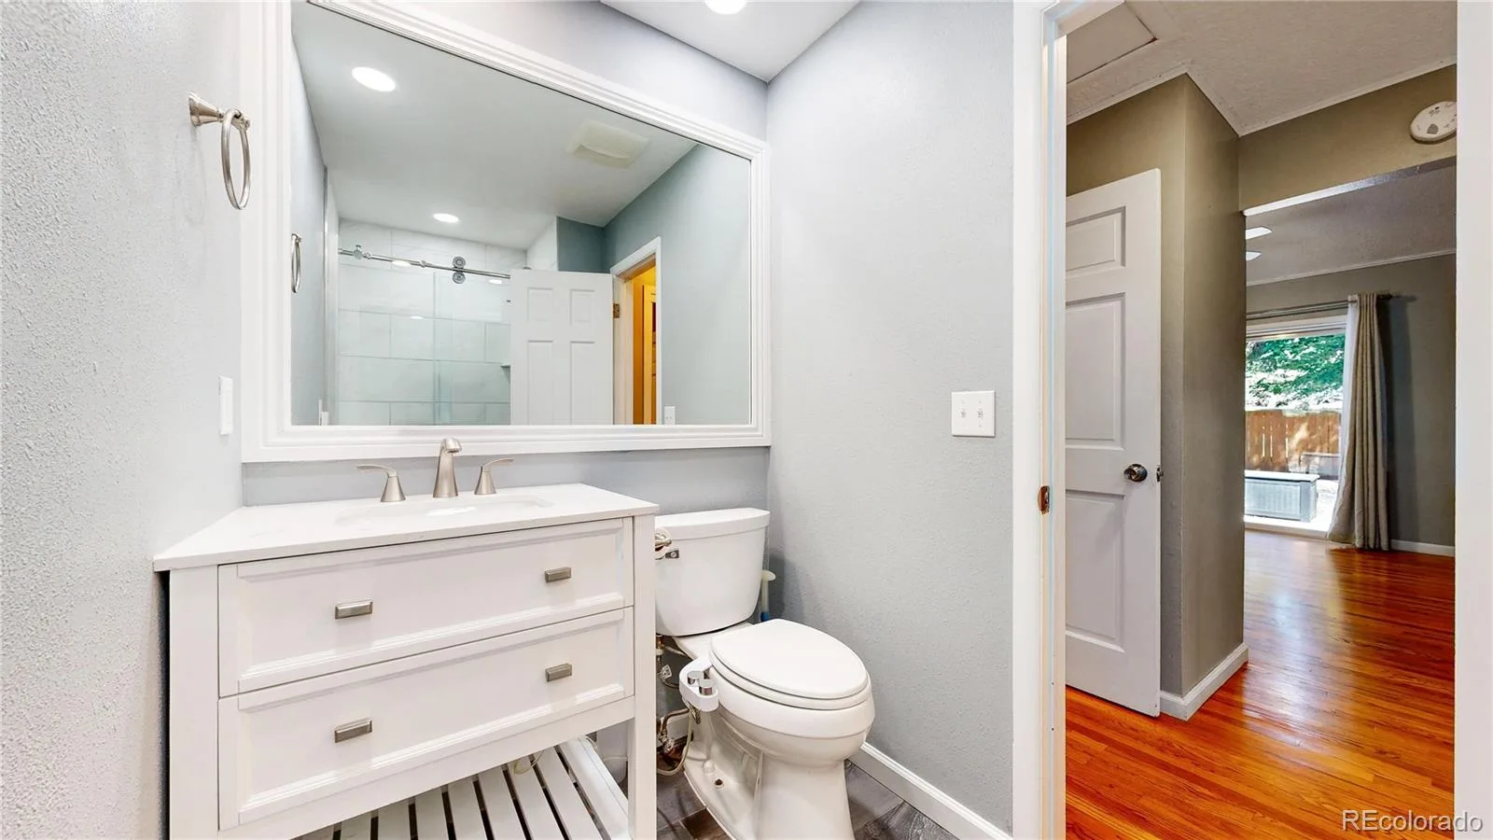
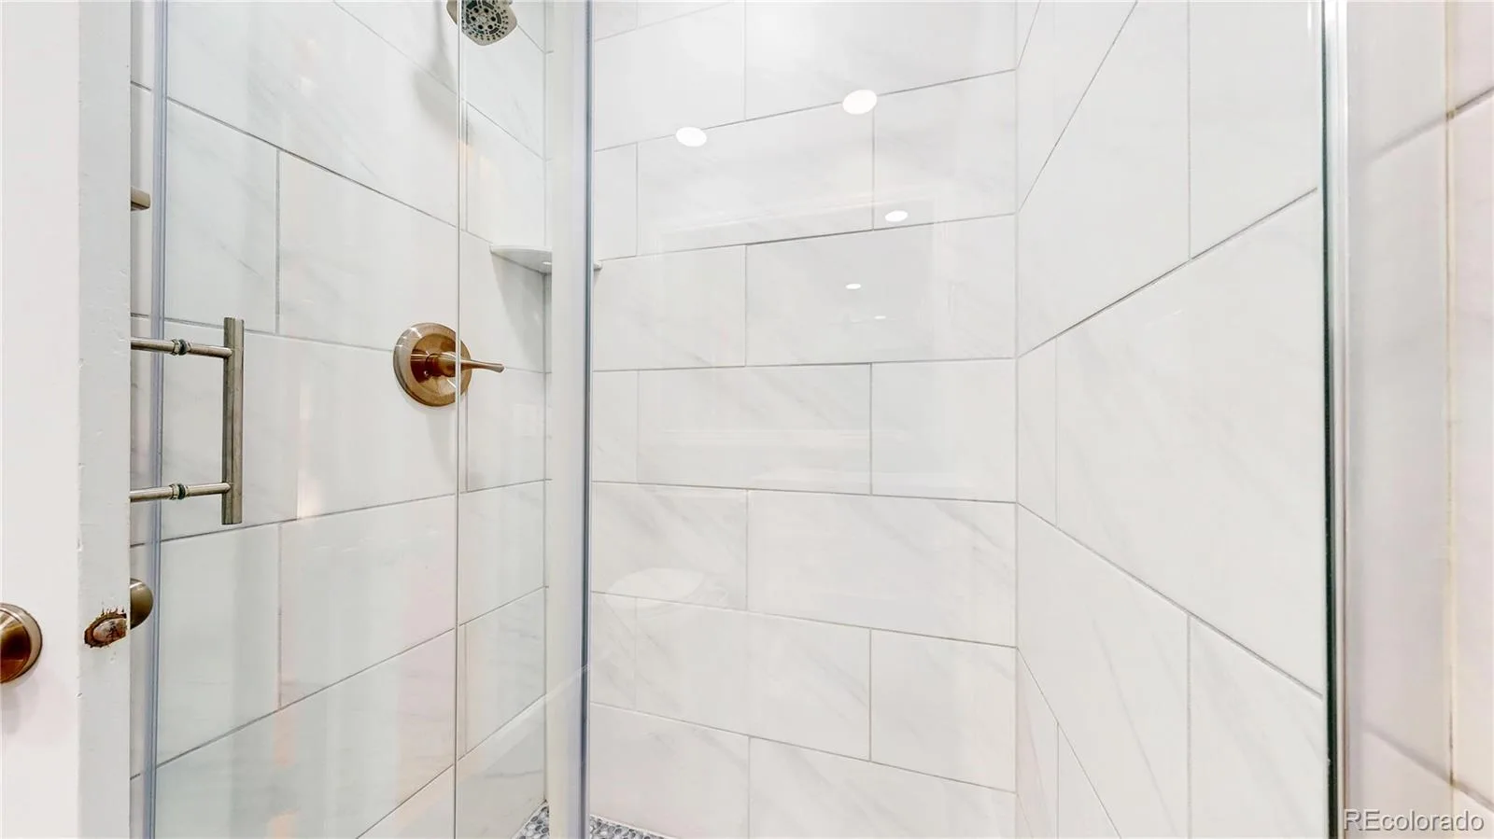
1 Full Bathroom, 1 Three Quarter Bathroom
Below Grade Finished Area
215
Below Grade Unfinished Area
219
Cooling
Evaporative Cooling
Flooring
Tile, Wood
Heating
Forced Air
Interior Features
Built-in Features, Ceiling Fan(s), Granite Counters, High Ceilings, Kitchen Island, Primary Suite, Smoke Free
Laundry Features
In Unit
Levels
Tri-Level
Main Level Bathrooms
1
Main Level Bedrooms
1
Exterior
Architectural Style
Contemporary
Association Amenities
Playground, Pool, Tennis Court(s)
Attached Garage YN
1
Direction Faces
West
Exterior Features
Garden, Private Yard
Fencing
Partial
Garage Spaces
2
Lot Features
Greenbelt
Parking Spots
2
Parking Total
2
Patio And Porch Features
Deck, Front Porch, Patio
Schools
School District:
Cherry Creek 5
Elementary School:
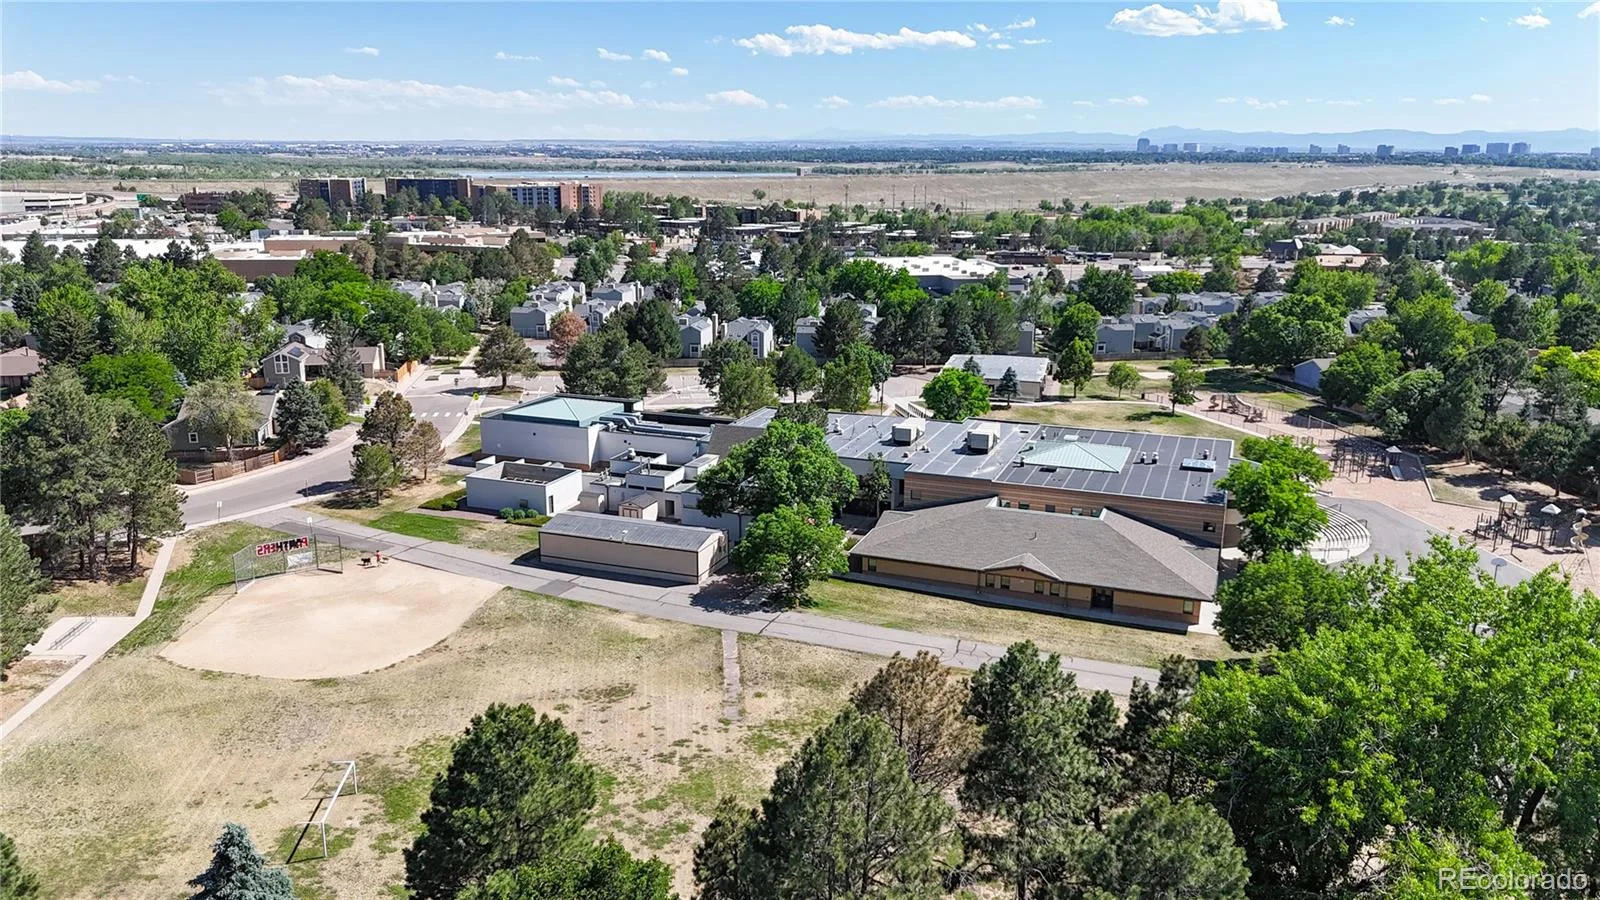
Polton
Middle School:
Prairie
High School:
Overland
Financial

Need more info?

Ask a Question

Ready to go see it?

Schedule a Showing

Similar Listings

broker reciprocity
MLS# REC2453551broker reciprocity
2874 S Ouray Way
Aurora, CO

$3,800

3.4 miles away

broker reciprocity
MLS# REC9739573broker reciprocity
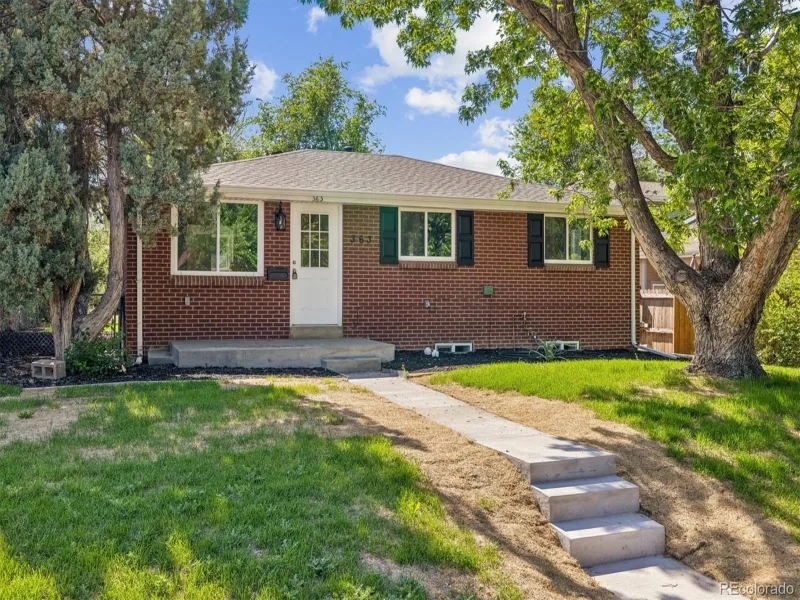
363 S Ivy
Denver, CO

$3,650

4.8 miles away

broker reciprocity
MLS# REC8943754broker reciprocity
1417 S Fairfax Street
Denver, CO

$3,600

4.4 miles away

Share this Property

2946 S Moline Place
Aurora, CO