Active

5356 S Fultondale Way, Aurora, CO, 80016
Add
MLS #REC7091812 image #0MLS #REC7091812 image #1MLS #REC7091812 image #2MLS #REC7091812 image #3MLS #REC7091812 image #4MLS #REC7091812 image #5MLS #REC7091812 image #6MLS #REC7091812 image #7MLS #REC7091812 image #8MLS #REC7091812 image #9MLS #REC7091812 image #10MLS #REC7091812 image #11MLS #REC7091812 image #12MLS #REC7091812 image #13MLS #REC7091812 image #14MLS #REC7091812 image #15MLS #REC7091812 image #16MLS #REC7091812 image #17MLS #REC7091812 image #18MLS #REC7091812 image #19MLS #REC7091812 image #20MLS #REC7091812 image #21MLS #REC7091812 image #22MLS #REC7091812 image #23MLS #REC7091812 image #24MLS #REC7091812 image #25MLS #REC7091812 image #26MLS #REC7091812 image #27MLS #REC7091812 image #28MLS #REC7091812 image #29MLS #REC7091812 image #30MLS #REC7091812 image #31MLS #REC7091812 image #32MLS #REC7091812 image #33MLS #REC7091812 image #34MLS #REC7091812 image #35MLS #REC7091812 image #36MLS #REC7091812 image #37MLS #REC7091812 image #38MLS #REC7091812 image #39MLS #REC7091812 image #40MLS #REC7091812 image #41MLS #REC7091812 image #42MLS #REC7091812 image #43MLS #REC7091812 image #44MLS #REC7091812 image #45MLS #REC7091812 image #46MLS #REC7091812 image #47MLS #REC7091812 image #48MLS #REC7091812 image #49

Open House Sep 26, 2026
02:00 – 05:00

5356 S Fultondale Way, Aurora, CO, 80016

5 Beds
4 Baths
6,128 SqFt
0.2 Acres

Listing Id

REC7091812
$850,000

OPEN HOUSE — SATURDAY, SEPTEMBER 26TH, 2PM – 5PM
**Sellers are offering a $10,000 concession toward an interest rate buy-down or buyer closing costs!**

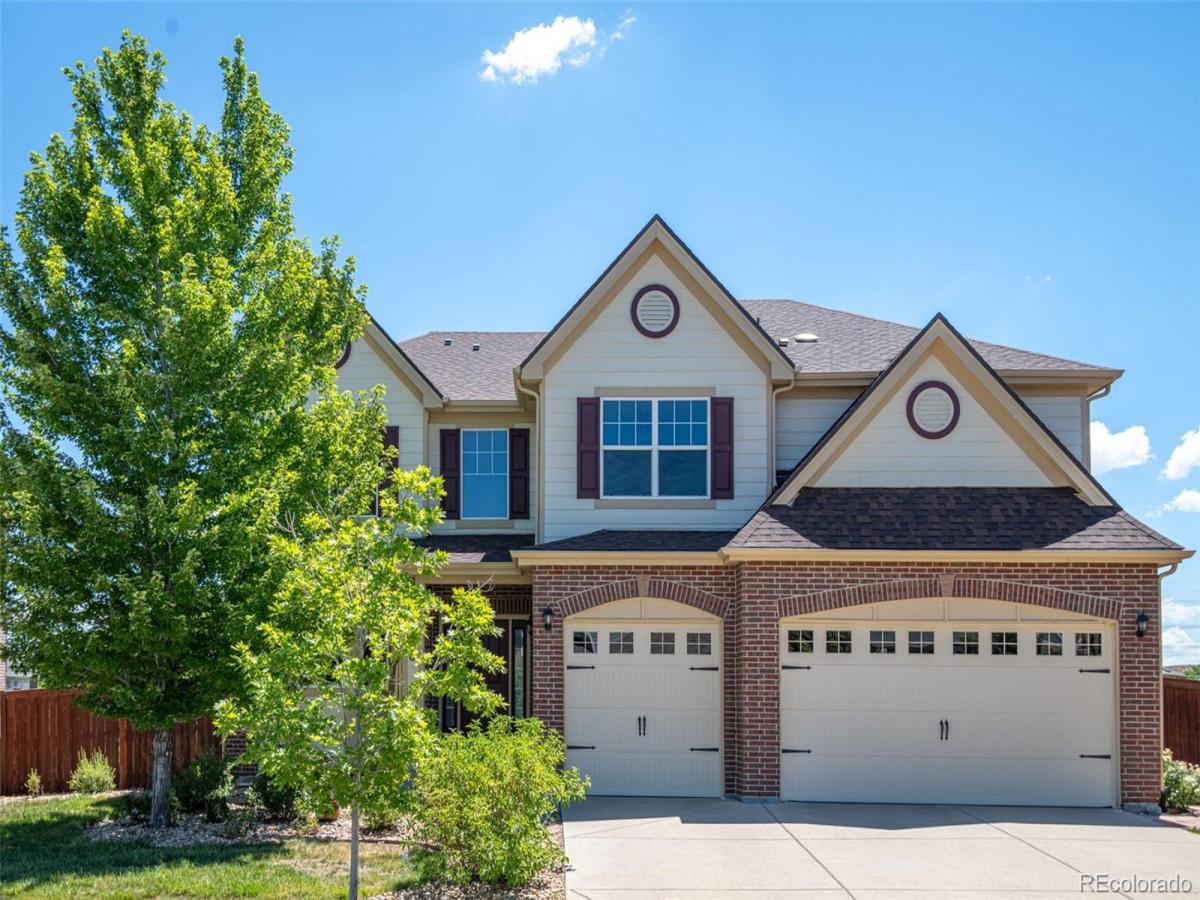
Welcome to this spacious Tollgate Crossing home offering privacy, open-space views, and plenty of room to spread out. With 5 bedrooms, including a main-level bedroom with a walk-in closet, 4 full bathrooms, including one on the main level, a 3-car garage, and a full walkout basement, this home offers plenty of flexibility for everyday living and entertaining.

The living room features vaulted ceilings and large windows that fill the space with natural light. The formal dining room showcases wainscoting and a tray ceiling. The gourmet kitchen features upgraded natural quartzite countertops, stainless steel appliances, a pantry, and a large island. The adjoining breakfast nook opens to the deck with open-space views and neighborhood trails.

The family room features a fireplace flanked by recessed nooks, plus an additional nook ideal for a home office. Hardwood floors flow throughout the main living areas, and surround sound speakers are installed throughout the home.

The main-level bedroom and full bathroom provide flexibility for guests, multigenerational living, or an office. The mudroom connects to the 3-car garage and provides a convenient drop zone.

Upstairs, the spacious primary suite includes a fireplace, 5-piece bathroom, and large walk-in closet. Three additional bedrooms include two connected by a Jack-and-Jill bathroom. A large bonus room offers flexible space for an office, media room, or entertainment area.

Recent improvements and updates: High-impact roof and new garage door (2023), exterior paint and water heater (2021), stove (2020), microwave (2022), refrigerator (2024), and dishwasher (2026).

The full walkout basement is unfinished with plenty of potential for additional living space.
Located in the Cherry Creek School District with convenient access to E-470 and DIA.

Property Details
Price:
$850,000
MLS #:
REC7091812
Status:
Active
Beds:
5
Baths:
4
Type:
Single Family
Structure:
House
Subdivision:
Tollgate Crossing
Finished Sq Ft:
4,087
Total Sq Ft:
6,128
Lot Size:
8,712 sqft / 0.20 acres (approx)
Year Built:
2009
TraditionalTollgate CrossingCherry Creek 5Buffalo TrailInfinityCherokee TrailPets Allowed
Interior
Above Grade Finished Area
4087
Appliances
Convection Oven, Cooktop, Dishwasher, Disposal, Microwave, Oven, Refrigerator, Sump Pump
Bathrooms
4 Full Bathrooms
Below Grade Unfinished Area
2041
Cooling
Central Air
Fireplaces Total
2
Flooring
Carpet, Tile, Wood
Heating
Forced Air
Interior Features
Breakfast Bar, Ceiling Fan(s), Eat-in Kitchen, Five Piece Bath, High Ceilings, Jack & Jill Bathroom, Kitchen Island, Open Floorplan, Pantry, Primary Suite, Quartz Counters, Smoke Free, Vaulted Ceiling(s), Walk-In Closet(s)
Levels
Two
Main Level Bathrooms
1
Main Level Bedrooms
1
Exterior
Architectural Style
Traditional
Association Amenities
Clubhouse, Park, Playground, Pool, Trail(s)
Attached Garage YN
1
Construction Materials
Brick, Frame, Wood Siding
Direction Faces
West
Fencing
Full
Garage Spaces
3
Lot Features
Greenbelt, Landscaped, Level, Open Space, Sprinklers In Front, Sprinklers In Rear
Parking Spots
3
Parking Total
3
Patio And Porch Features
Deck
Roof
Composition
Security Features
Carbon Monoxide Detector(s), Smoke Detector(s)
Schools
School District:
Cherry Creek 5
Elementary School:
Buffalo Trail
Middle School:
Infinity
High School:
Cherokee Trail
Financial
HOA Fee
$200
HOA Fee 2 Frequency
Included in Property Tax
HOA Fee Frequency
Semi-Annually
HOA Includes
Maintenance Grounds, Recycling, Trash
HOA Name
Tollgate Crossing Homeowners Association
HOA Name 2
Tollgate Crossing Metro District
HOA Phone
720-633-9722
HOA Phone 2
303-952-4004
Tax Year
2025
Taxes
$7,266

Need more info?

Ask a Question

Ready to go see it?

Schedule a Showing

Similar Listings

broker reciprocity
MLS# REC9061298broker reciprocity
6959 S Buchanan Street
Aurora, CO

$1,100,000

2.1 miles away

broker reciprocity
MLS# REC5517488broker reciprocity
26881 E Arbor Drive
Aurora, CO

$1,100,000

1.9 miles away

broker reciprocity
MLS# REC3302142broker reciprocity
8457 S Shawnee Court
Aurora, CO

$1,099,900

4.2 miles away

Share this Property

5356 S Fultondale Way
Aurora, CO