Active

5860 S Espana Street, Aurora, CO, 80015
Add
MLS #REC5836770 image #0MLS #REC5836770 image #1MLS #REC5836770 image #2MLS #REC5836770 image #3MLS #REC5836770 image #4MLS #REC5836770 image #5MLS #REC5836770 image #6MLS #REC5836770 image #7MLS #REC5836770 image #8MLS #REC5836770 image #9MLS #REC5836770 image #10MLS #REC5836770 image #11MLS #REC5836770 image #12MLS #REC5836770 image #13MLS #REC5836770 image #14MLS #REC5836770 image #15MLS #REC5836770 image #16MLS #REC5836770 image #17MLS #REC5836770 image #18MLS #REC5836770 image #19MLS #REC5836770 image #20MLS #REC5836770 image #21MLS #REC5836770 image #22MLS #REC5836770 image #23MLS #REC5836770 image #24MLS #REC5836770 image #25MLS #REC5836770 image #26MLS #REC5836770 image #27MLS #REC5836770 image #28MLS #REC5836770 image #29MLS #REC5836770 image #30

Open House Sep 27, 2026
12:00 – 02:00

5860 S Espana Street, Aurora, CO, 80015
4 Beds
4 Baths
4,381 SqFt
0.19 Acres

Listing Id

REC5836770
$710,000

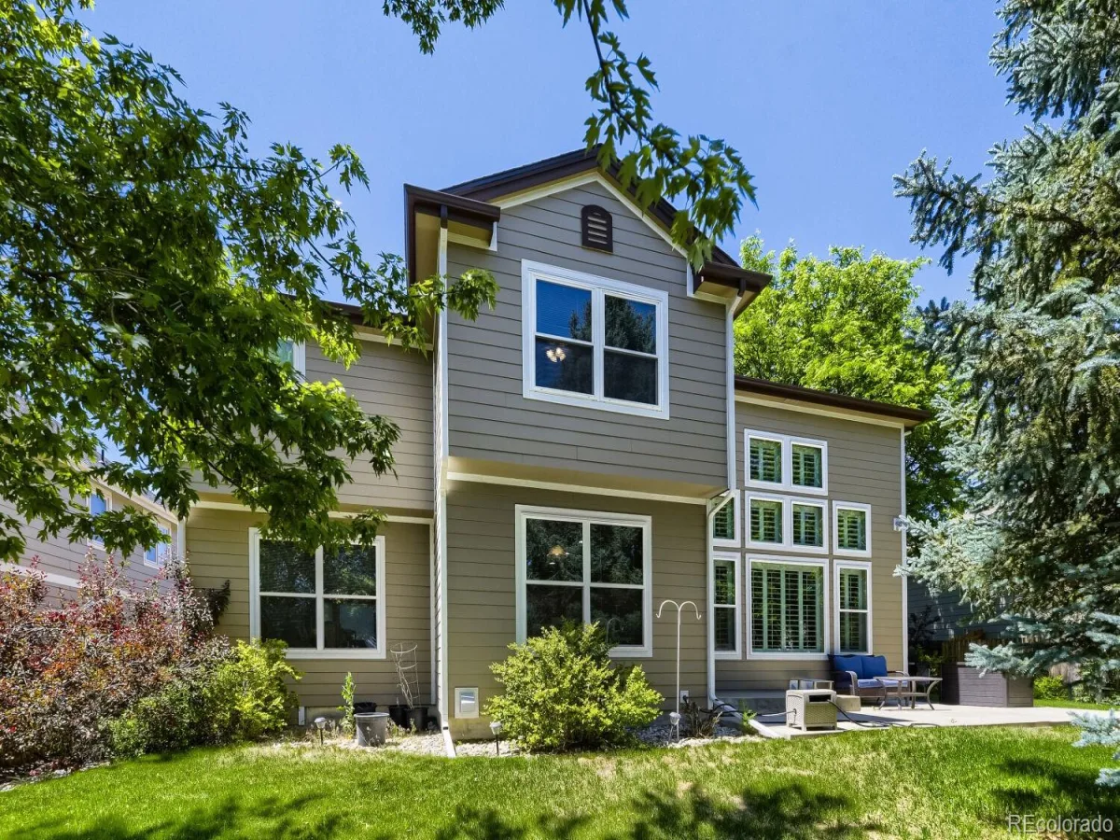
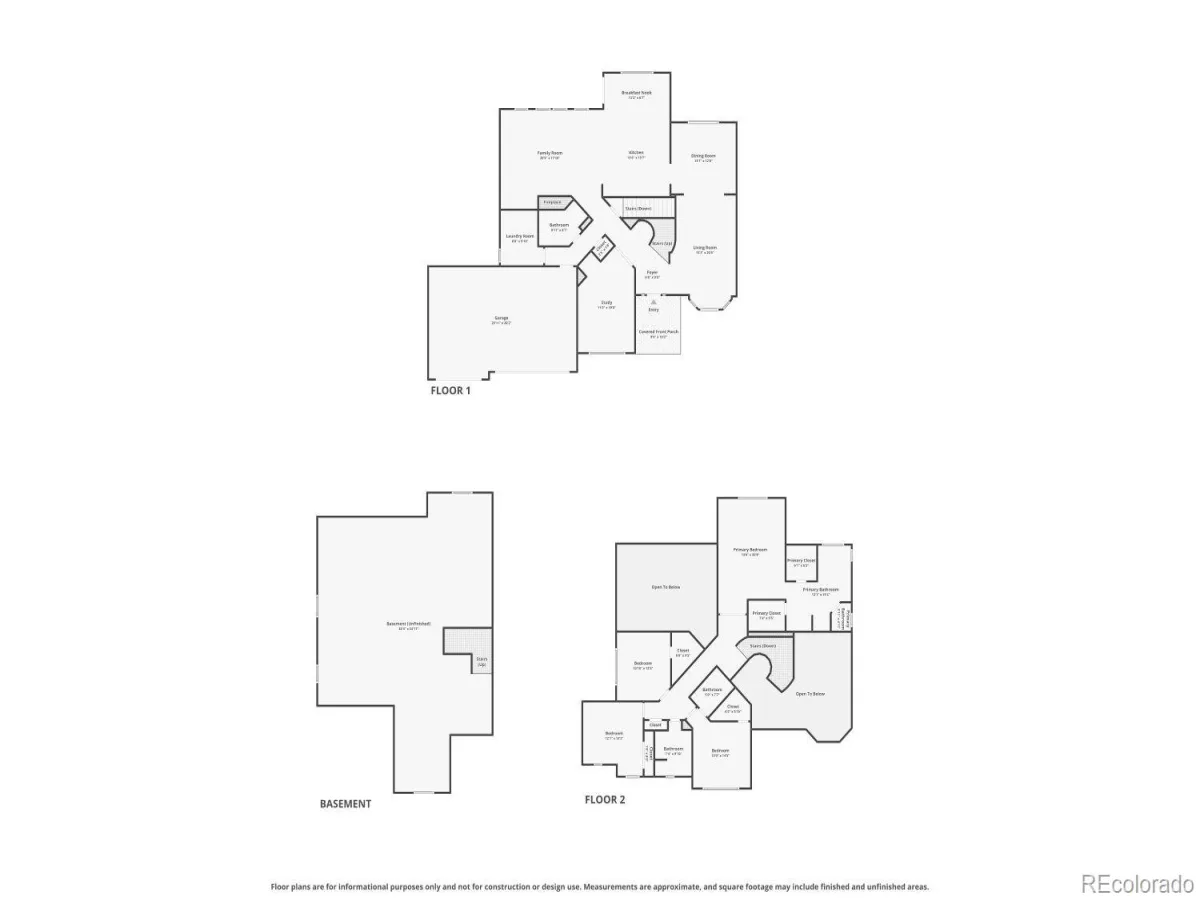
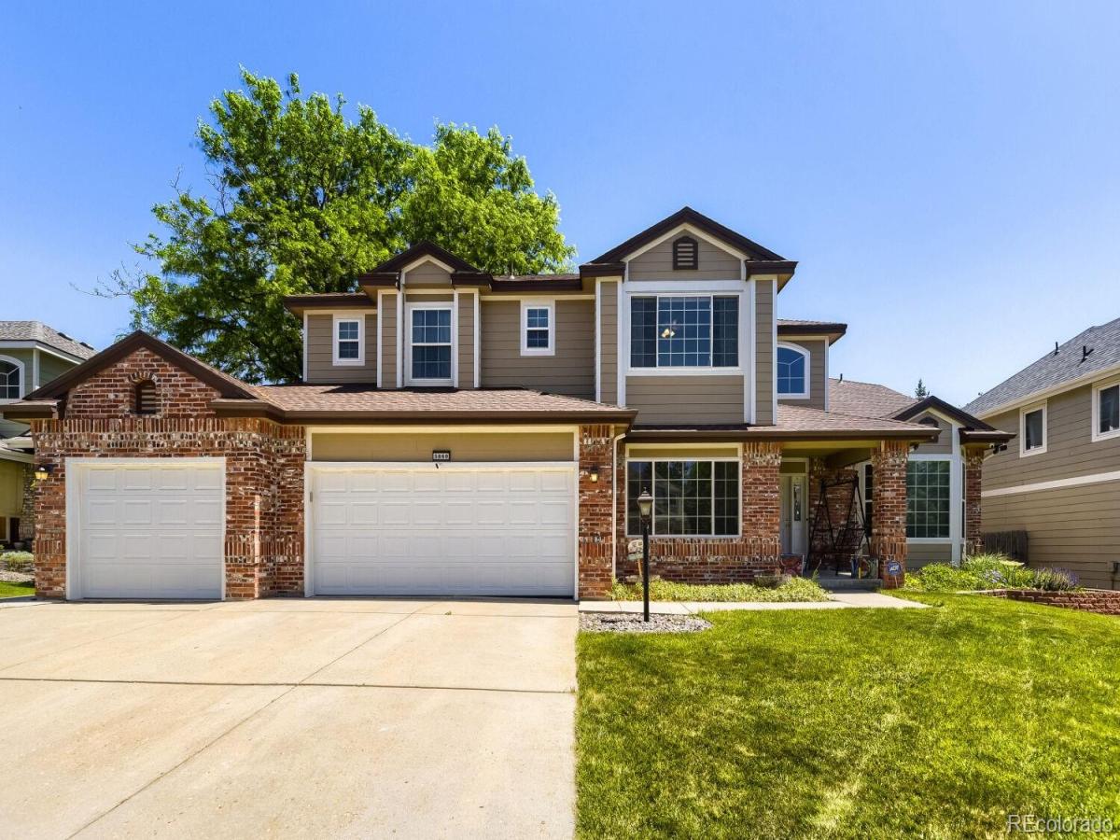
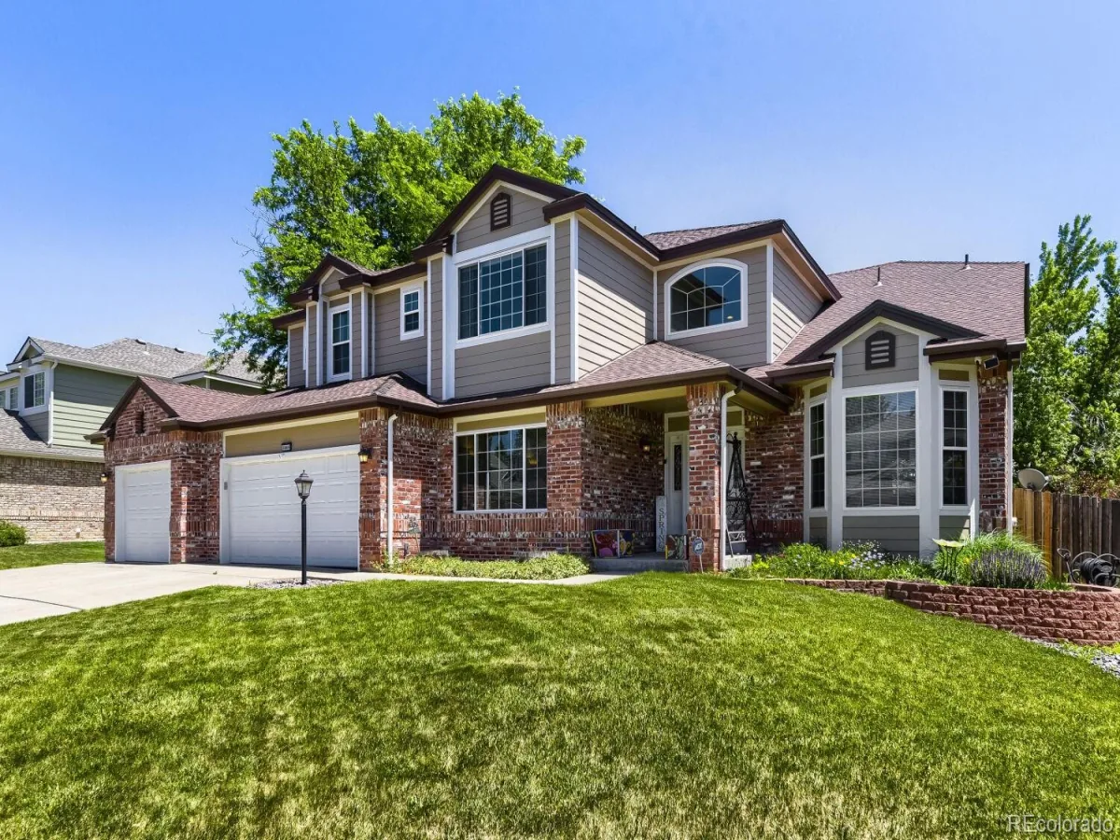
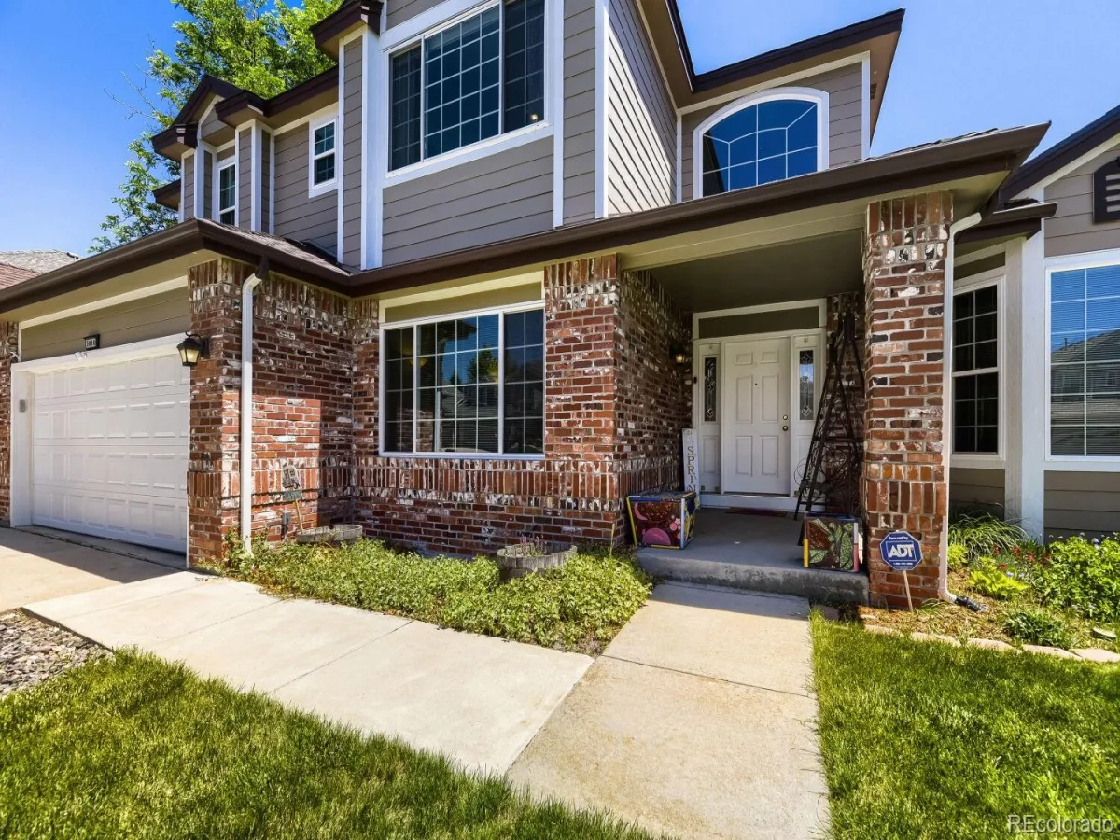
PRICE REDUCED TO $710,000 | Beautifully maintained and perfectly positioned on a landscaped lot backing to open space, this impressive two-story home offers 4,381 square feet, 4 bedrooms, 4 bathrooms, and a thoughtfully designed floor plan in the award-winning Cherry Creek School District.

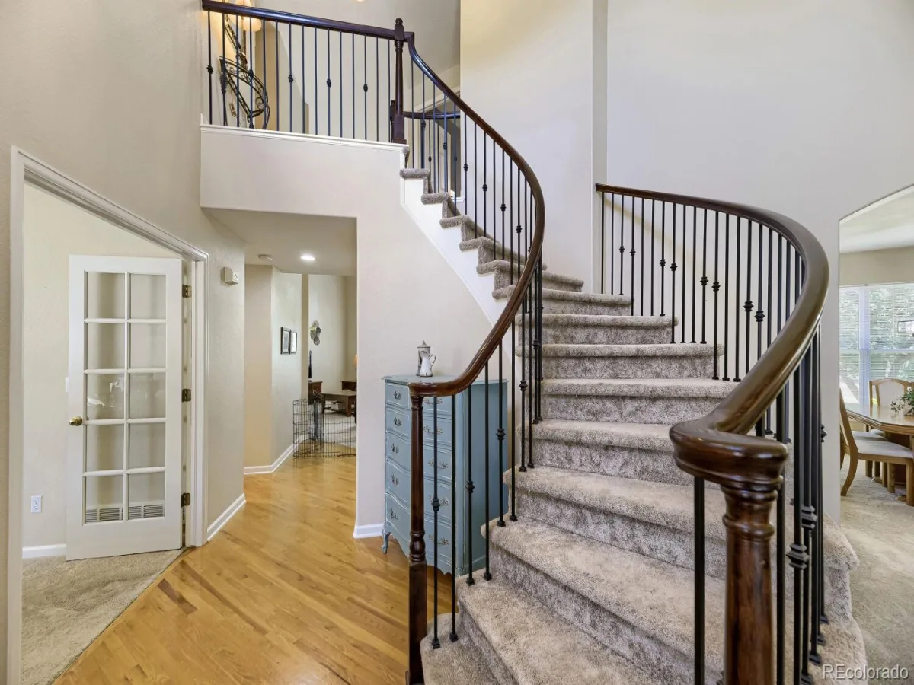
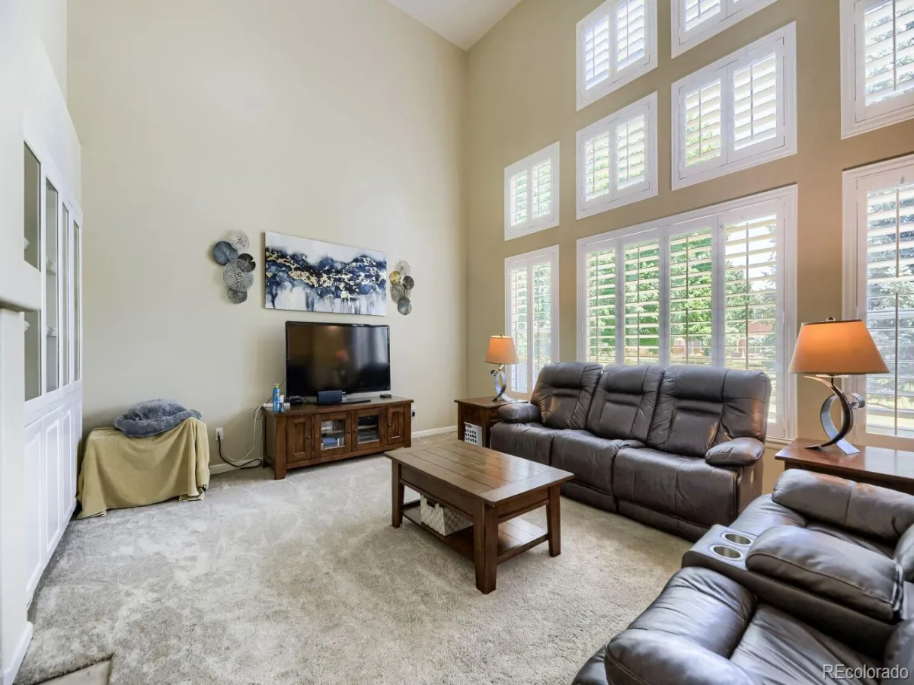
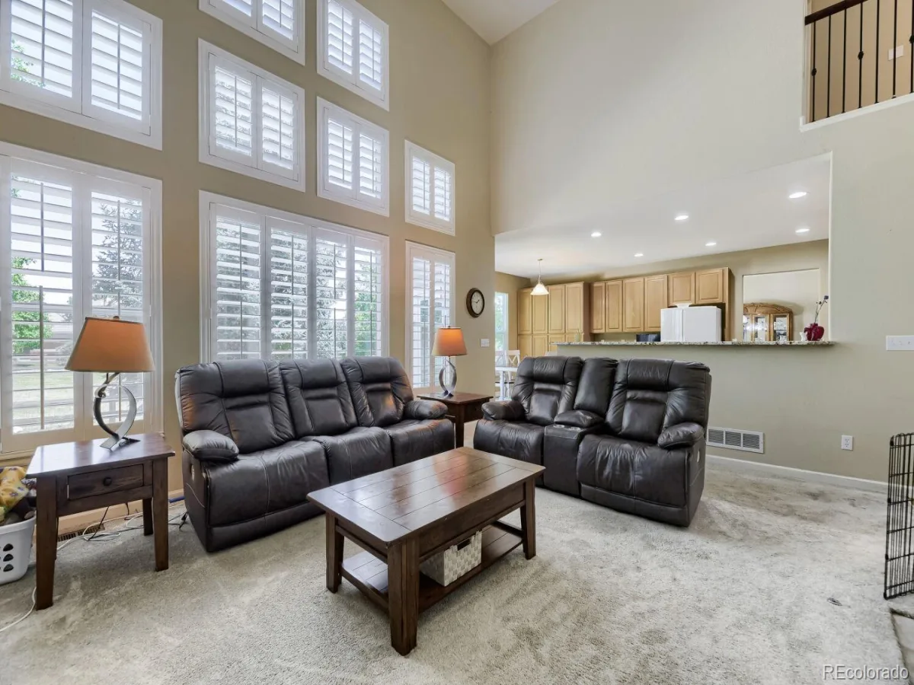
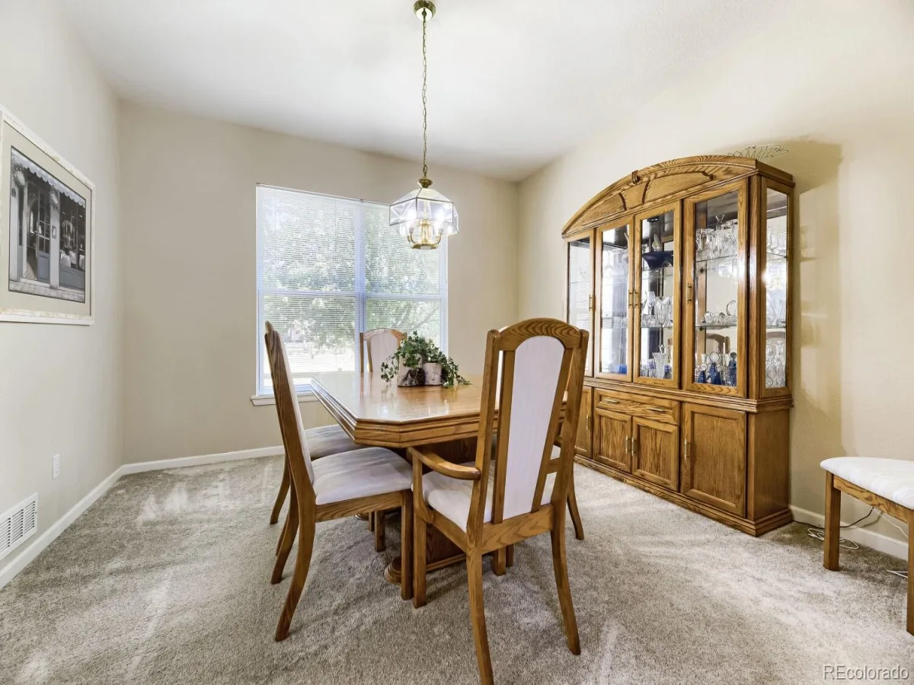
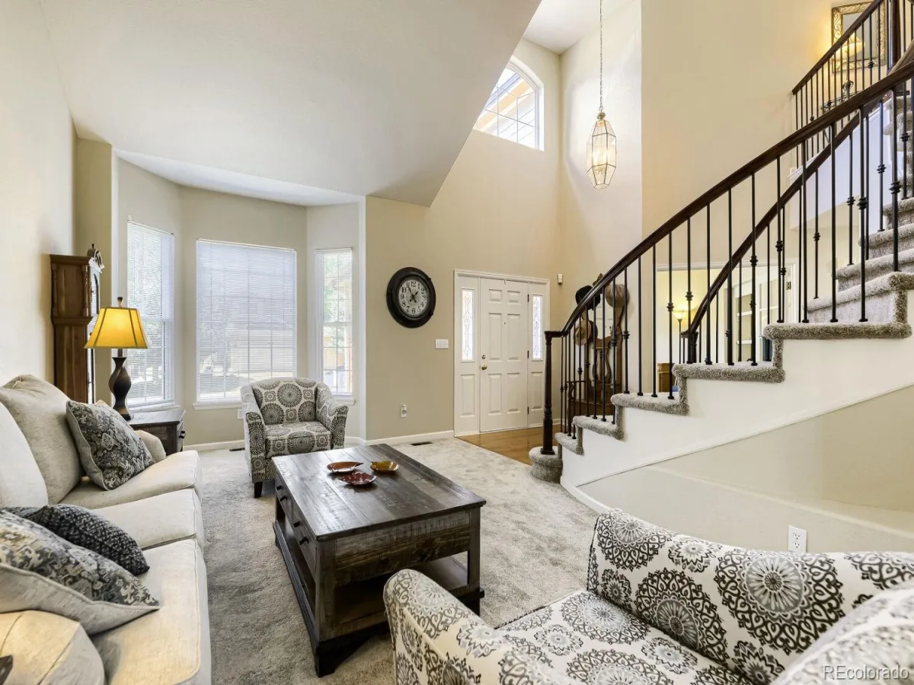
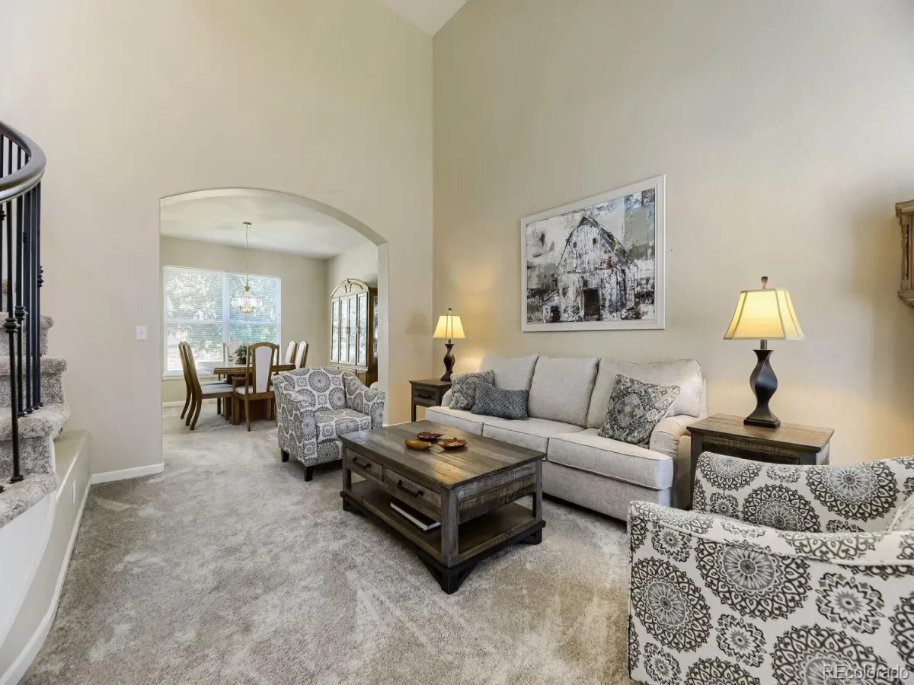
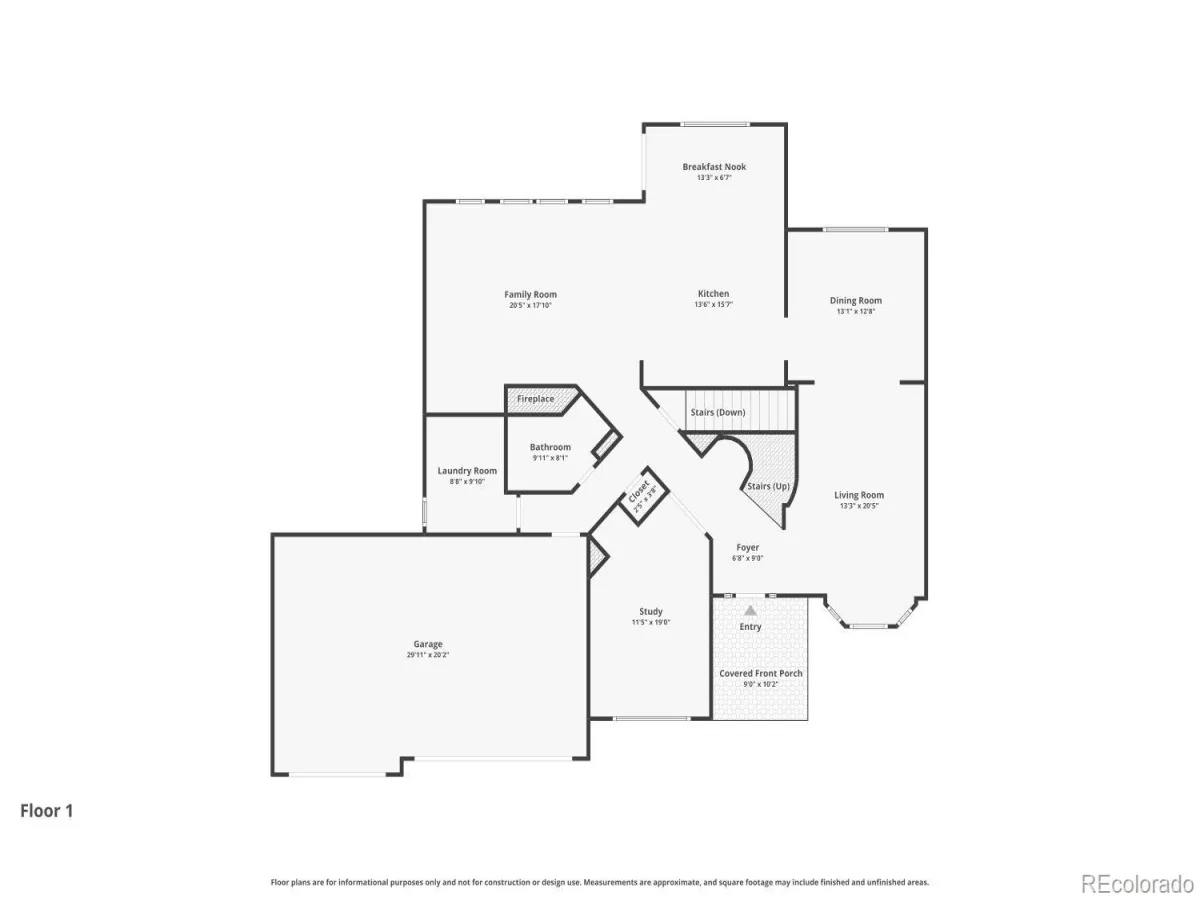
Step inside to a dramatic two-story foyer where a graceful curved staircase, soaring ceilings, and a spectacular wall of windows create an unforgettable first impression. The light-filled great room serves as the heart of the home, while the open floor plan provides seamless flow between the living areas, kitchen, and outdoor living space.

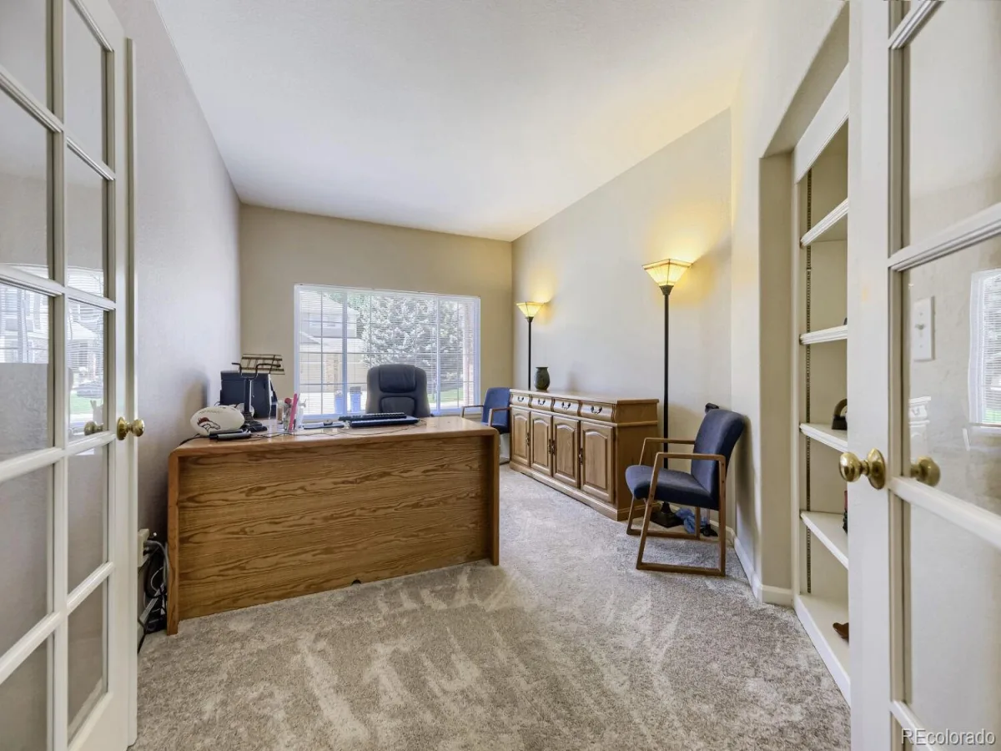
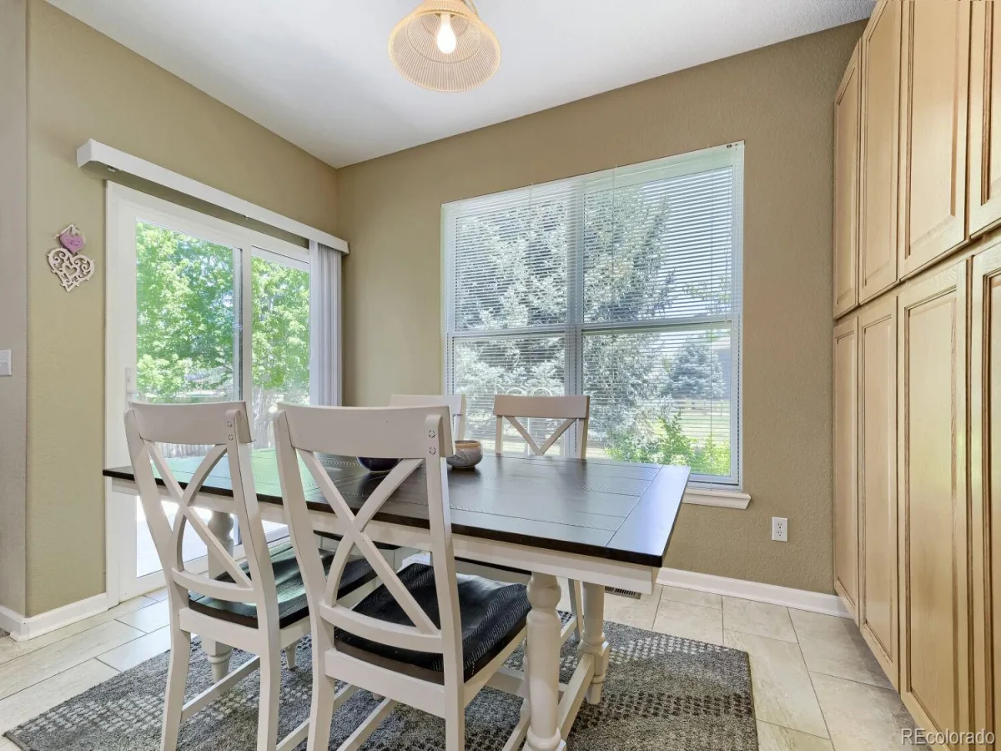
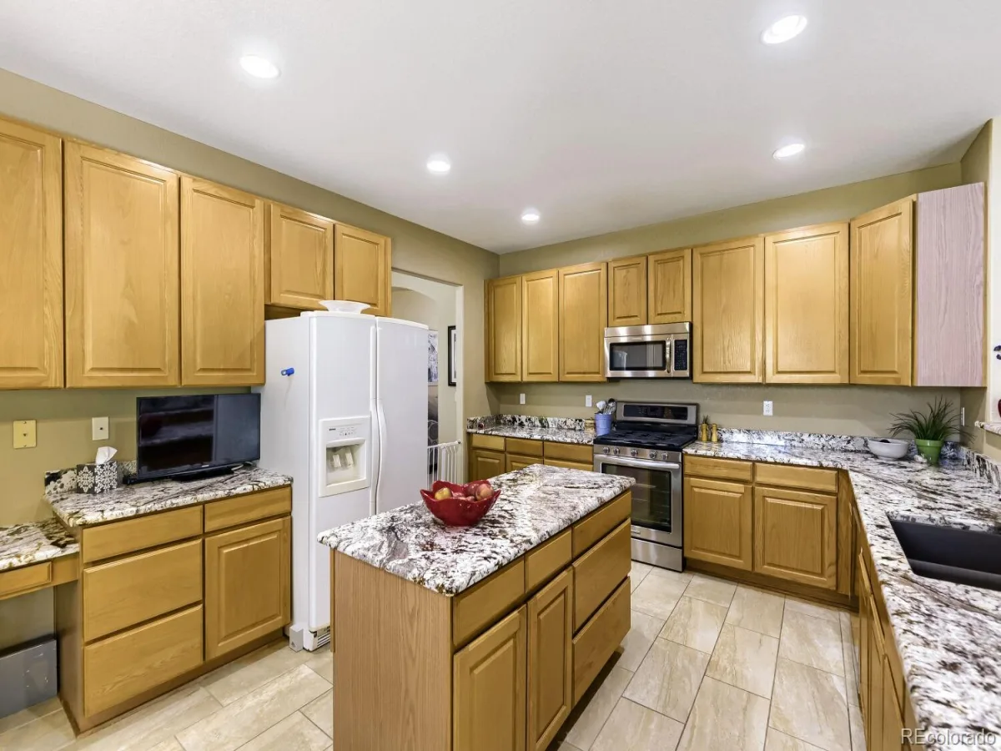
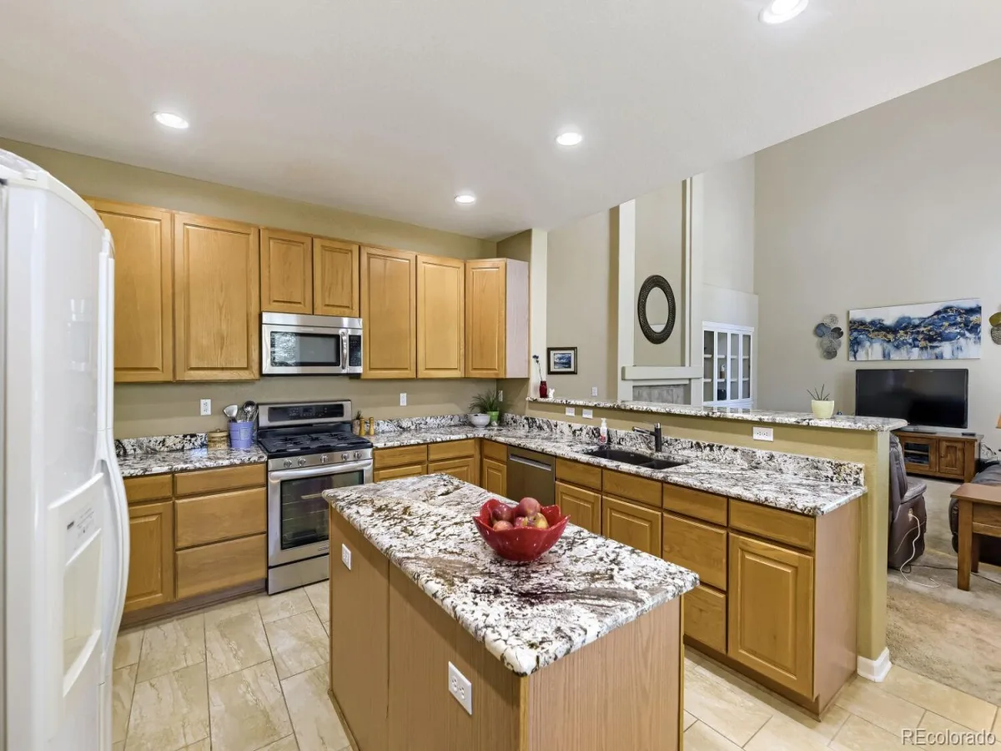
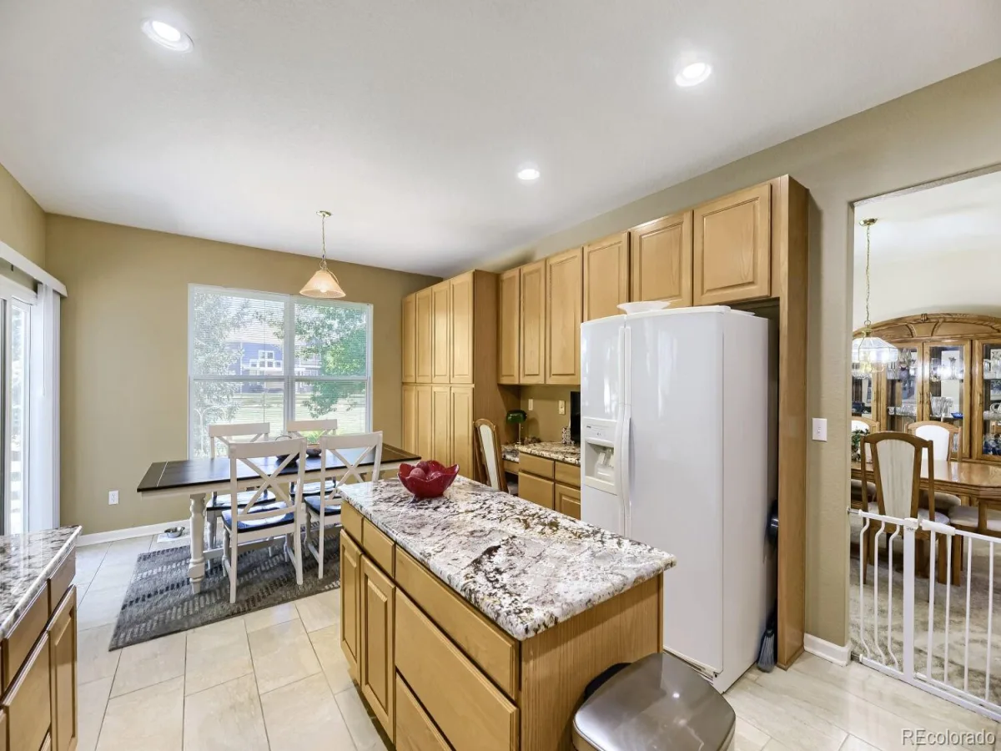
The spacious kitchen features granite countertops, stainless steel appliances, abundant cabinetry, generous prep space, a center island, and a bright breakfast area overlooking the backyard. A private main-floor office with French doors offers an ideal space for working from home or a quiet retreat.

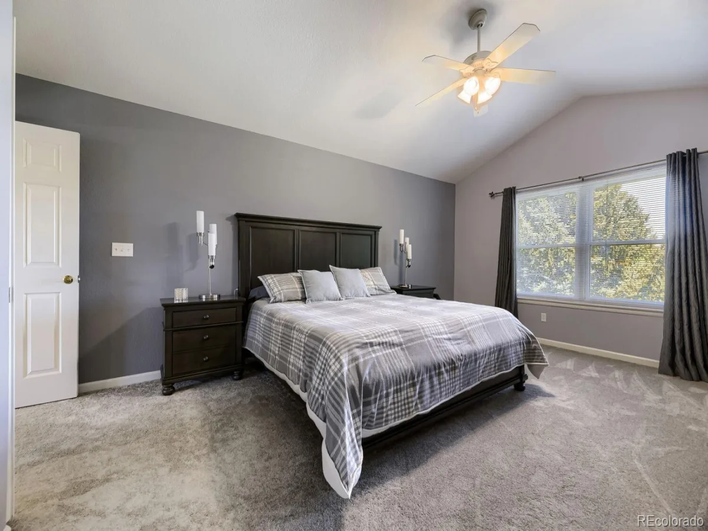
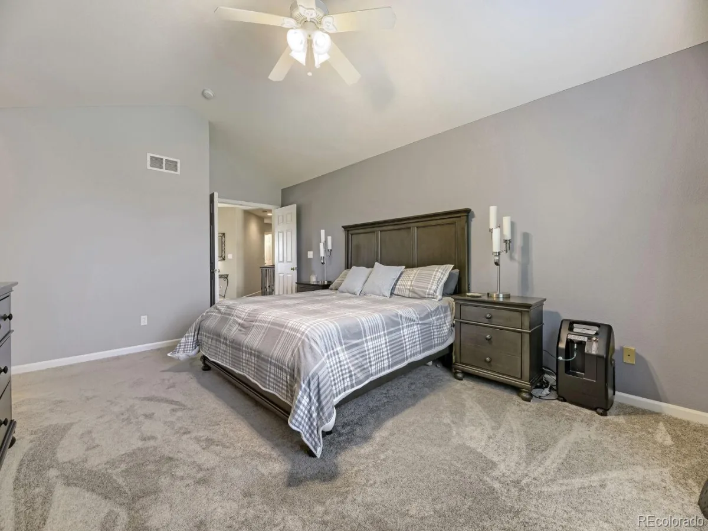
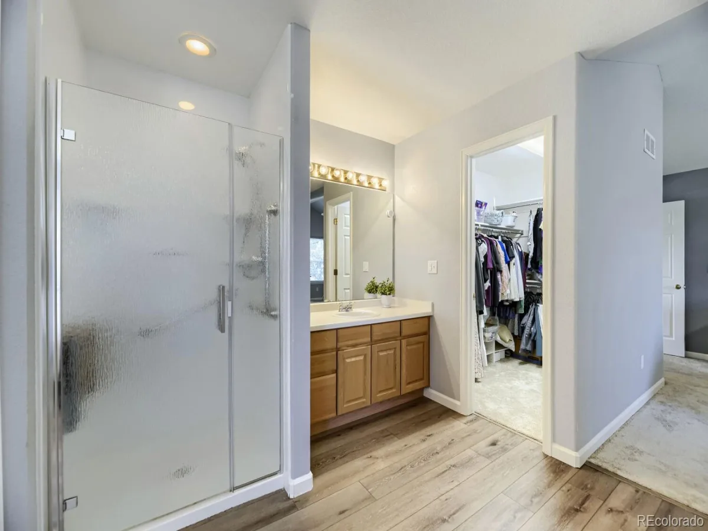
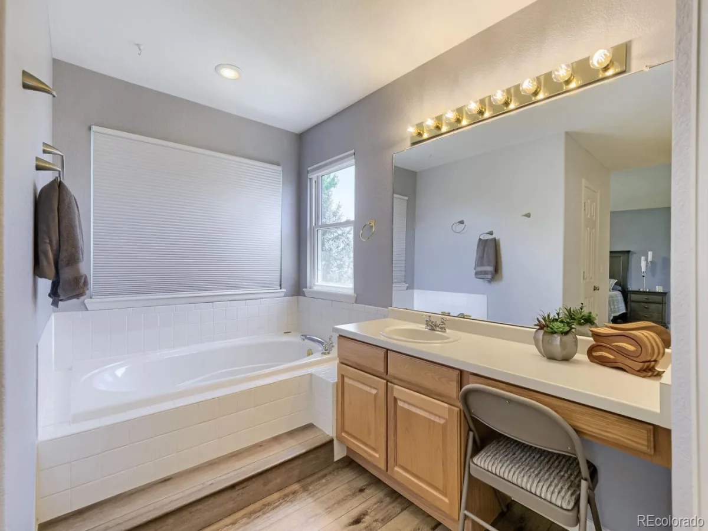
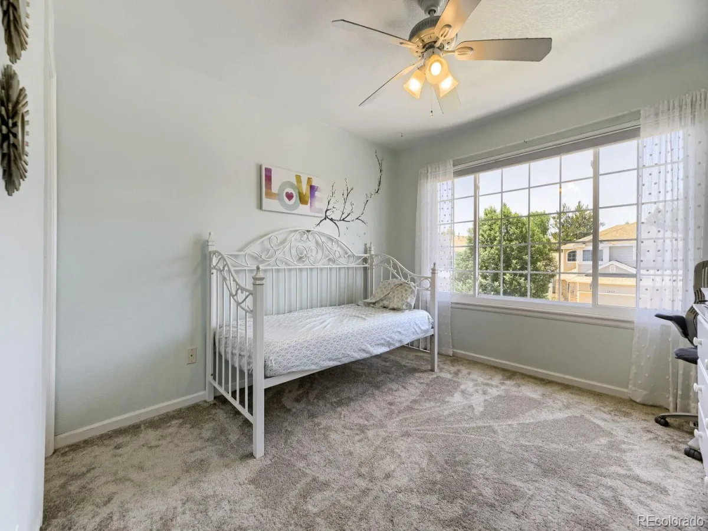
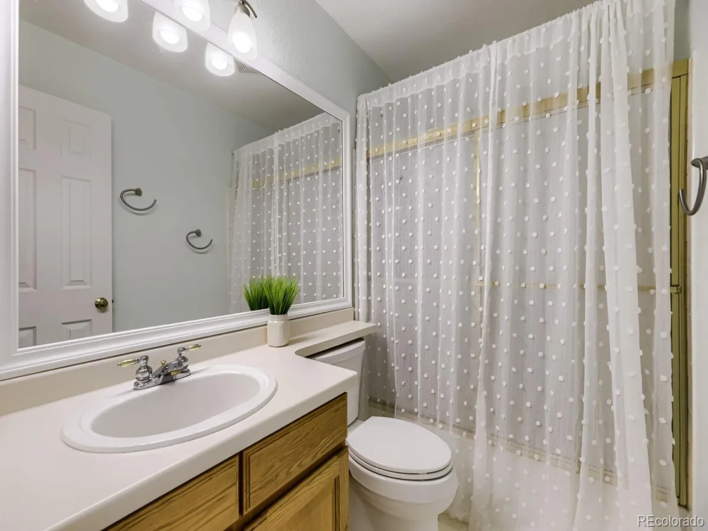
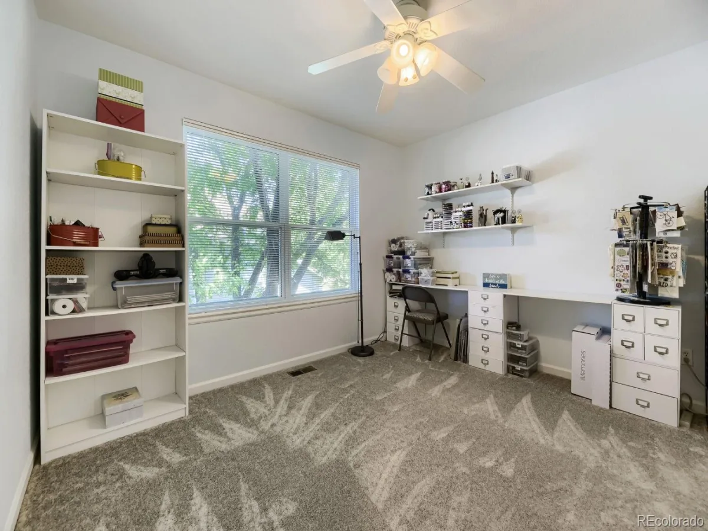
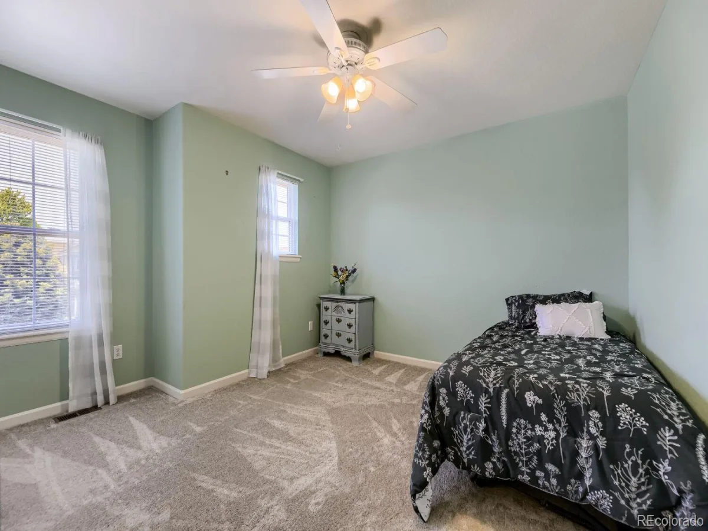
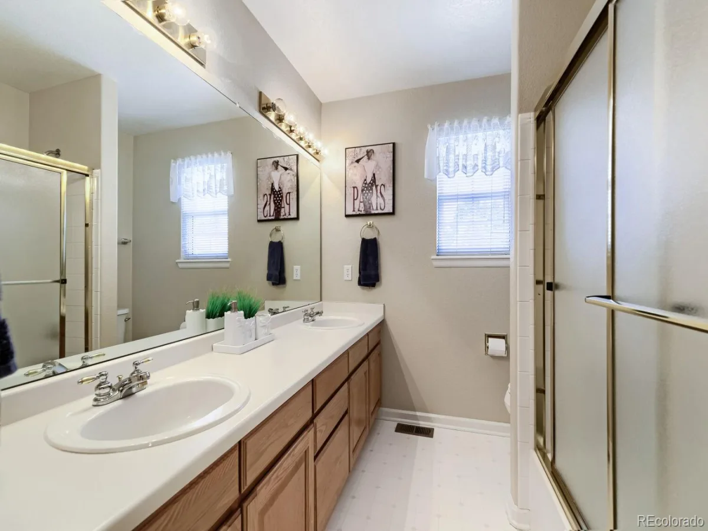
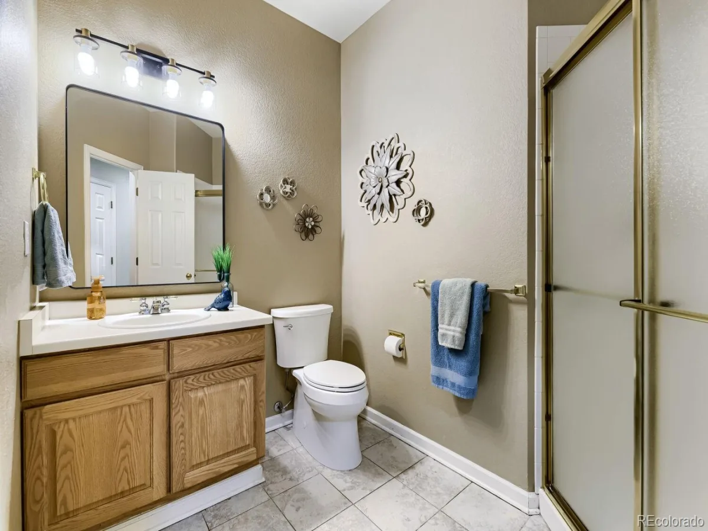
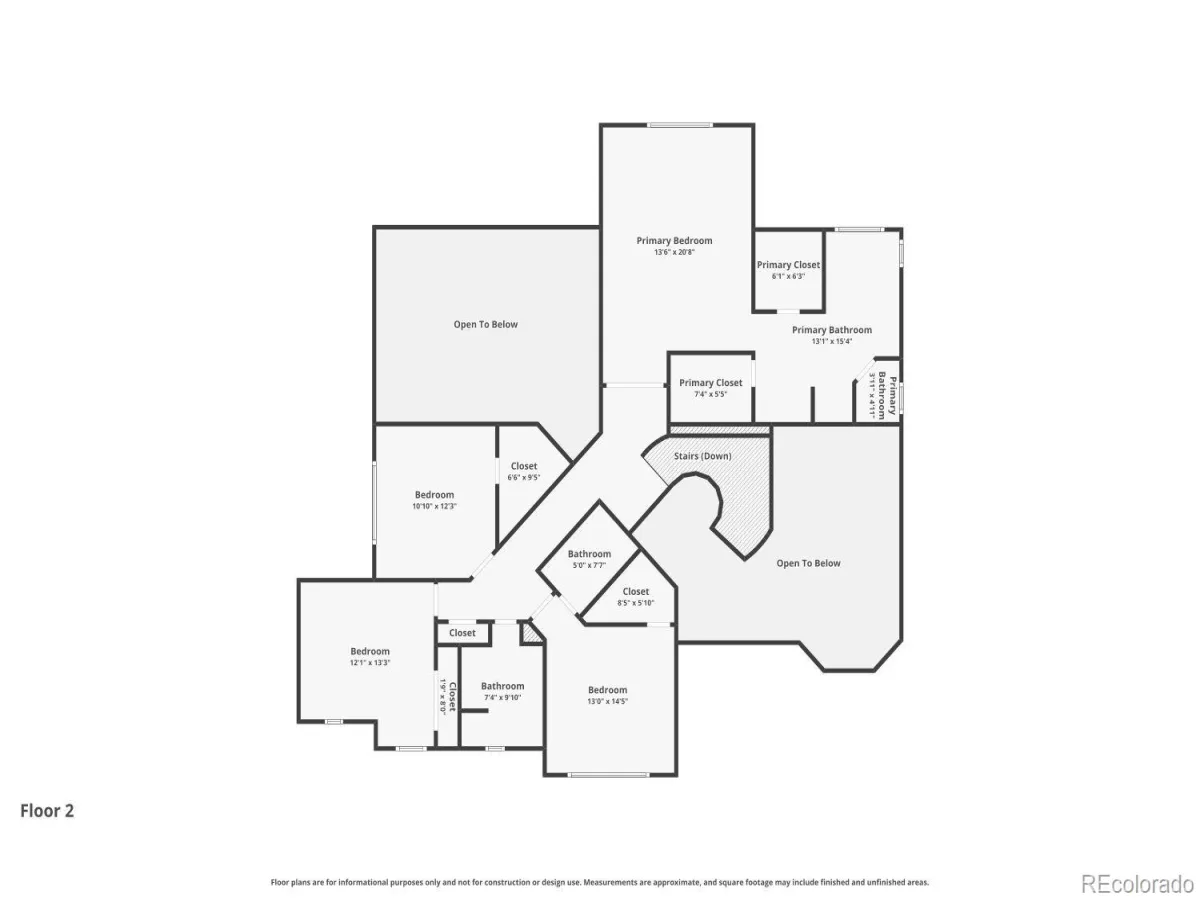
Upstairs, the spacious primary suite includes a luxurious five-piece bath with a soaking tub, separate shower, dual vanities, and a large walk-in closet. Three additional bedrooms and well-appointed bathrooms provide comfortable accommodations for family, guests, or flexible living.

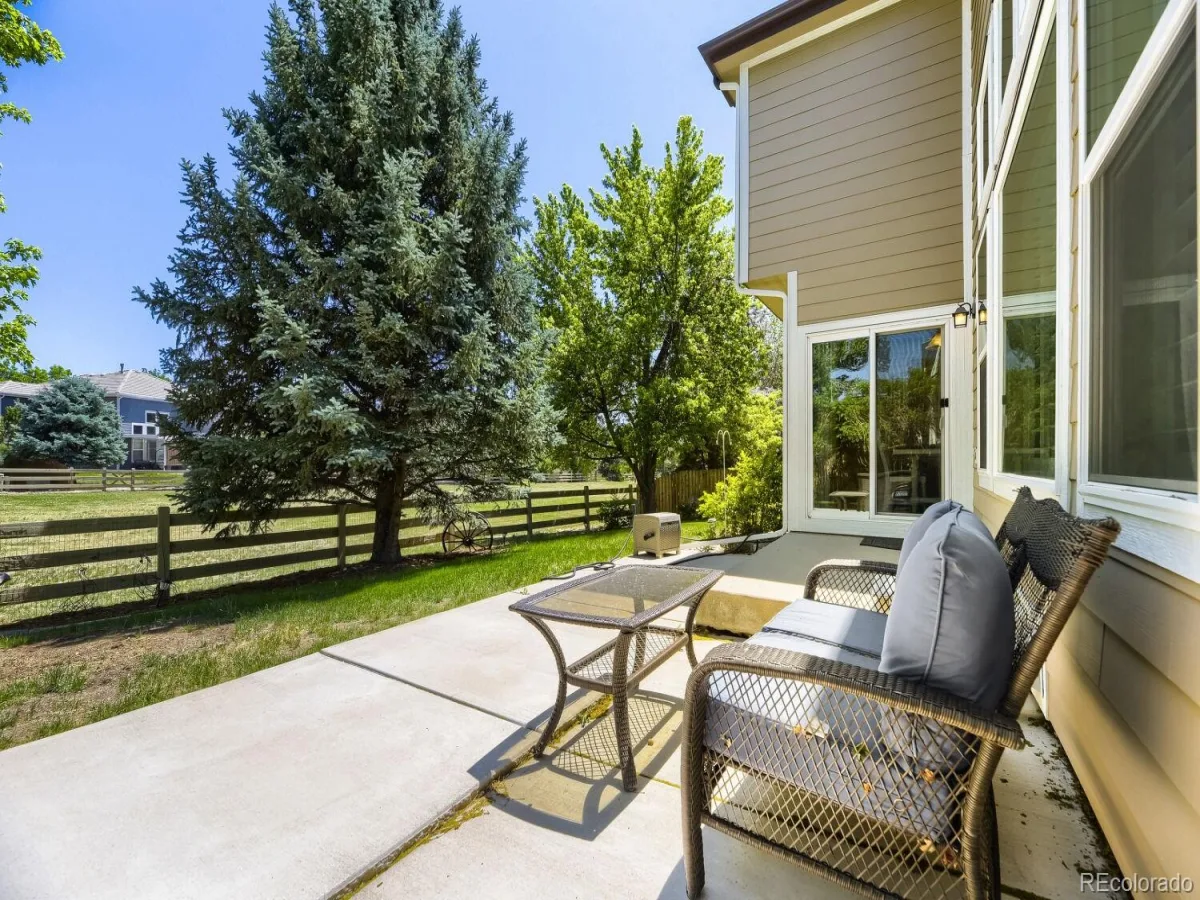
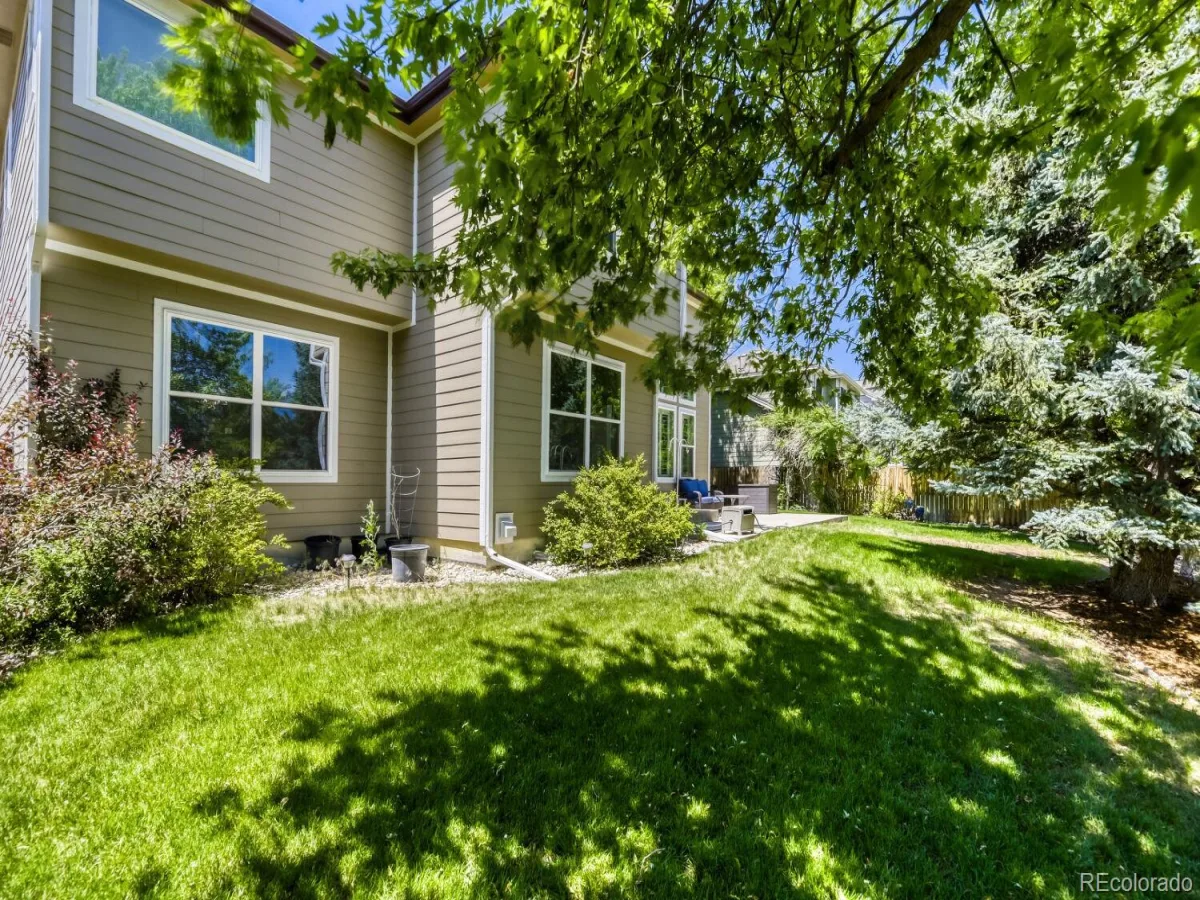
Outside, enjoy one of the home’s most desirable features—a beautifully landscaped backyard backing to open space with mature trees, offering exceptional privacy and a peaceful setting for relaxing or entertaining.

Conveniently located near parks, walking trails, Southlands shopping and dining, golf courses, E-470, Denver Tech Center, and Denver International Airport, this move-in-ready home offers the rare combination of generous living space, timeless architectural character, abundant natural light, and an outstanding location.

Property Details
Price:
$710,000
MLS #:
REC5836770
Status:
Active
Beds:
4
Baths:
4
Type:
Single Family
Structure:
House
Subdivision:
Tuscany
Finished Sq Ft:
3,061
Total Sq Ft:
4,381
Lot Size:
8,451 sqft / 0.19 acres (approx)
Year Built:
1996
TraditionalTennisTuscanyCherry Creek 5Rolling HillsFalcon CreekGrandviewMeadowPets Allowed
Interior
Above Grade Finished Area
3061
Appliances
Dishwasher, Disposal, Dryer, Microwave, Oven, Range, Refrigerator, Washer
Bathrooms
3 Full Bathrooms, 1 Three Quarter Bathroom
Below Grade Unfinished Area
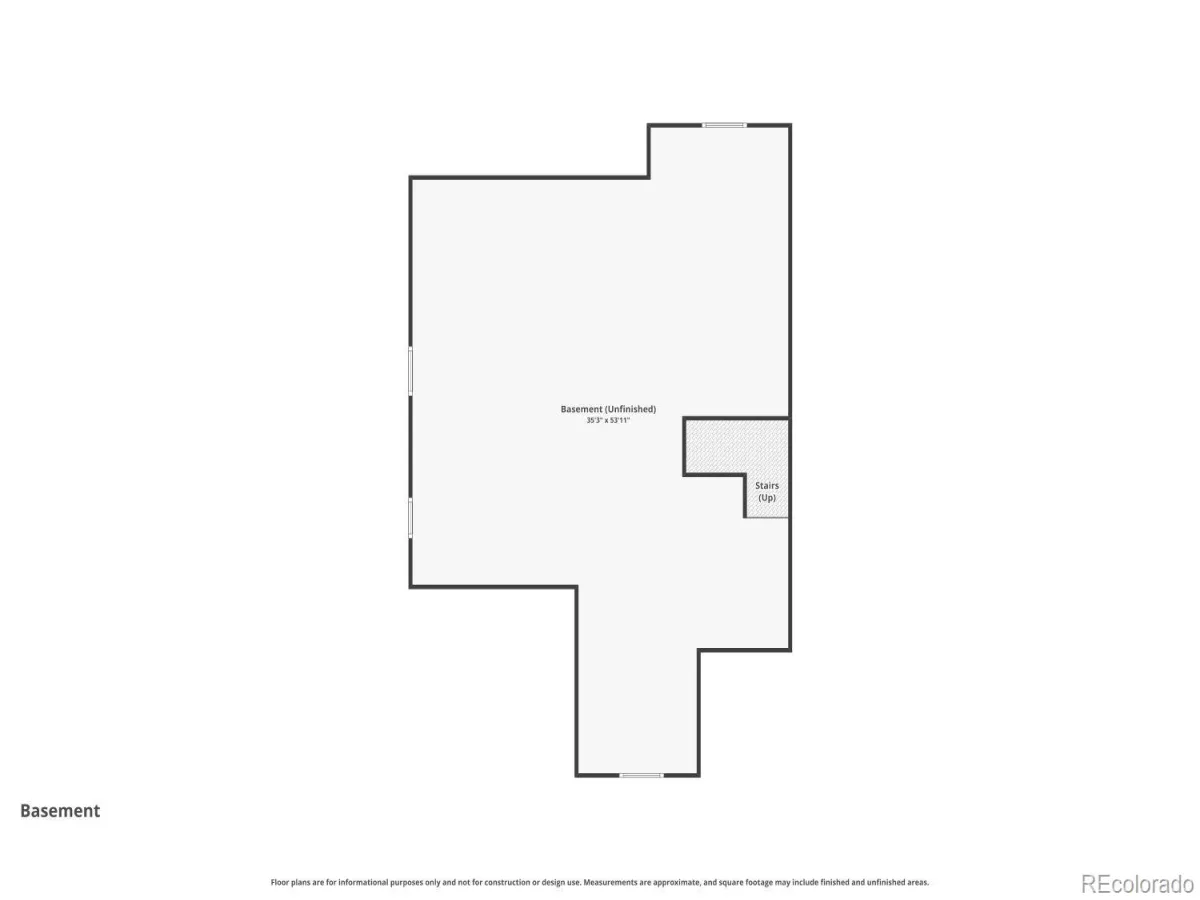
1320
Cooling
Central Air
Fireplaces Total
1
Flooring
Carpet, Tile, Wood
Heating
Forced Air
Interior Features
Breakfast Bar, Built-in Features, Entrance Foyer, Five Piece Bath, Granite Counters, High Ceilings, High Speed Internet, Kitchen Island, Primary Suite, Smoke Free, Vaulted Ceiling(s), Walk-In Closet(s)
Levels
Two
Main Level Bathrooms
1
Exterior
Architectural Style
Traditional
Association Amenities
Clubhouse, Park, Playground, Pool, Tennis Court(s), Trail(s)
Attached Garage YN
1
Construction Materials
Brick, Wood Siding
Direction Faces
Northwest
Exterior Features
Garden, Private Yard
Fencing
Full
Garage Spaces
3
Lot Features
Greenbelt, Landscaped, Master Planned, Meadow, Sprinklers In Front, Sprinklers In Rear
Parking Spots
3
Parking Total
3
Patio And Porch Features
Front Porch, Patio
Roof
Composition
Security Features
Carbon Monoxide Detector(s), Smoke Detector(s), Video Doorbell
View
Meadow
Window Features
Bay Window(s), Double Pane Windows, Egress Windows, Window Coverings, Window Treatments
Schools
School District:
Cherry Creek 5
Elementary School:
Rolling Hills
Middle School:
Falcon Creek
High School:
Grandview
Financial
HOA Fee
$80
HOA Fee 2
$34
HOA Fee 2 Frequency
Monthly
HOA Fee Frequency
Monthly
HOA Includes
Maintenance Grounds, Recycling, Trash
HOA Name
AMI-Tuscany Maintenance
HOA Name 2
AMI-Tuscany Recreation
HOA Phone
7206339722
HOA Phone 2
7206339722
Tax Year
2025
Taxes
$4,767

Need more info?

Ask a Question

Ready to go see it?

Schedule a Showing

Similar Listings

broker reciprocity
MLS# REC1921792broker reciprocity
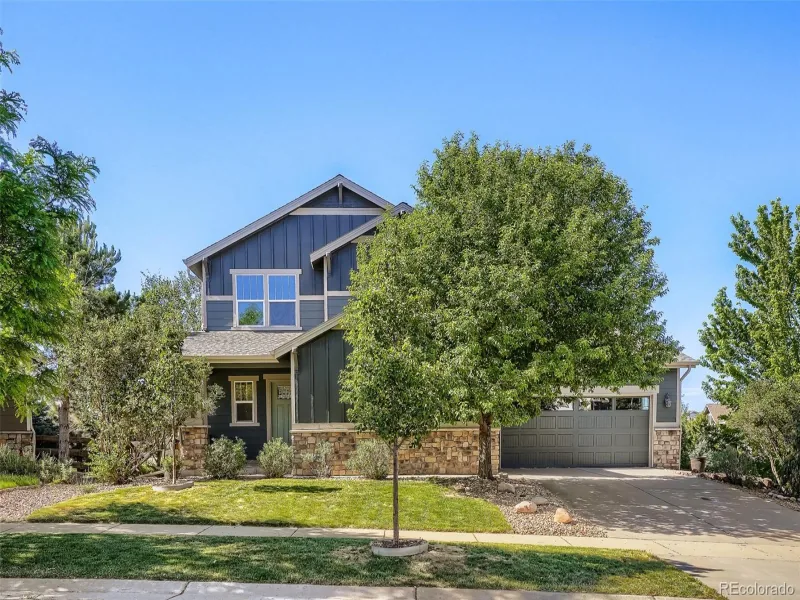
24872 E Irish Drive
Aurora, CO

$919,950

3.9 miles away

broker reciprocity
MLS# REC1815836broker reciprocity
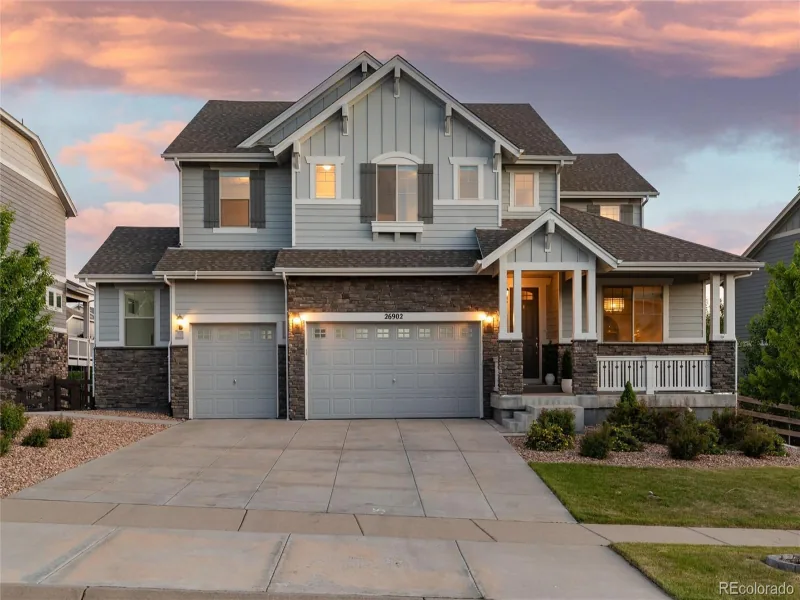
26902 E Ottawa Place
Aurora, CO

$910,000

4.7 miles away

broker reciprocity
MLS# REC3543318broker reciprocity
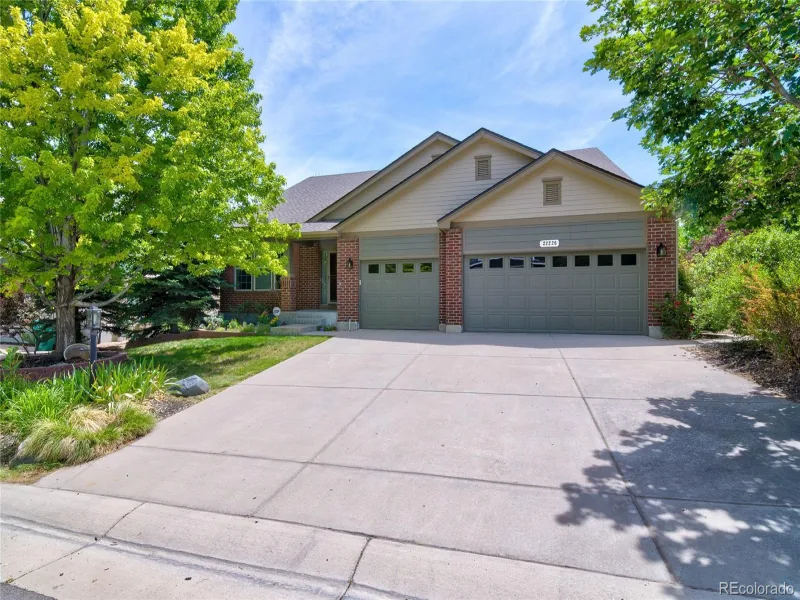
22226 E Glasgow Place
Aurora, CO

$909,000

2.5 miles away

Share this Property

5860 S Espana Street
Aurora, CO