Active

1460 S Macon Street, Aurora, CO, 80012
Add
MLS #REC2834515 image #0MLS #REC2834515 image #1MLS #REC2834515 image #2MLS #REC2834515 image #3MLS #REC2834515 image #4MLS #REC2834515 image #5MLS #REC2834515 image #6MLS #REC2834515 image #7MLS #REC2834515 image #8MLS #REC2834515 image #9MLS #REC2834515 image #10MLS #REC2834515 image #11MLS #REC2834515 image #12MLS #REC2834515 image #13MLS #REC2834515 image #14MLS #REC2834515 image #15MLS #REC2834515 image #16MLS #REC2834515 image #17MLS #REC2834515 image #18MLS #REC2834515 image #19MLS #REC2834515 image #20MLS #REC2834515 image #21MLS #REC2834515 image #22MLS #REC2834515 image #23MLS #REC2834515 image #24MLS #REC2834515 image #25MLS #REC2834515 image #26MLS #REC2834515 image #27MLS #REC2834515 image #28MLS #REC2834515 image #29MLS #REC2834515 image #30MLS #REC2834515 image #31MLS #REC2834515 image #32MLS #REC2834515 image #33MLS #REC2834515 image #34MLS #REC2834515 image #35MLS #REC2834515 image #36MLS #REC2834515 image #37MLS #REC2834515 image #38MLS #REC2834515 image #39MLS #REC2834515 image #40MLS #REC2834515 image #41MLS #REC2834515 image #42MLS #REC2834515 image #43MLS #REC2834515 image #44MLS #REC2834515 image #45MLS #REC2834515 image #46MLS #REC2834515 image #47

1460 S Macon Street, Aurora, CO, 80012
4 Beds
3 Baths
3,590 SqFt
0.25 Acres

Listing Id

REC2834515
$655,000

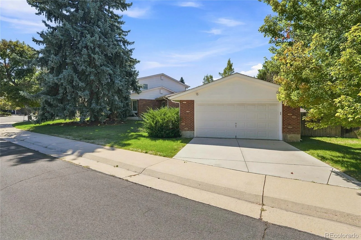
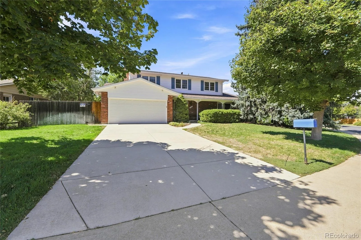
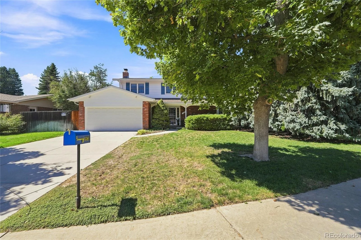
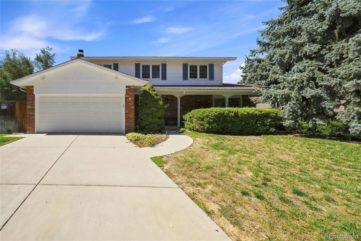
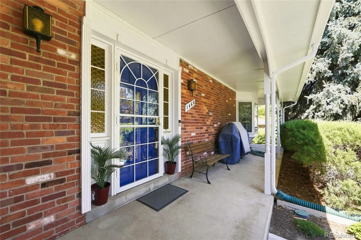
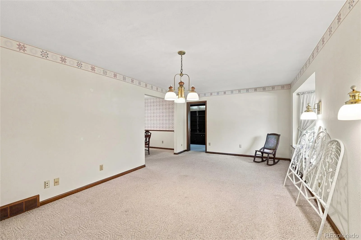
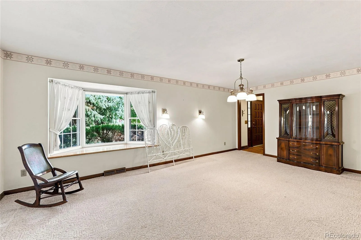
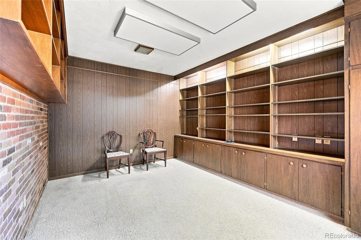
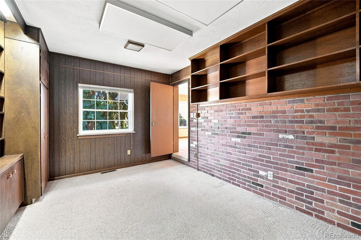
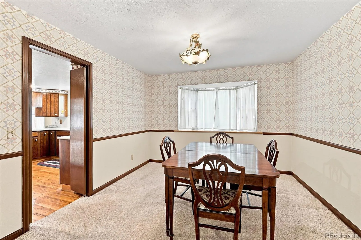
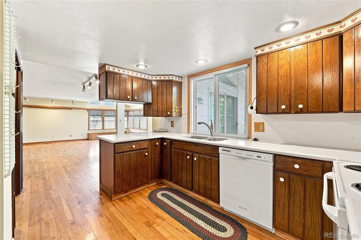
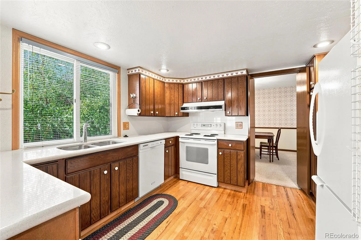
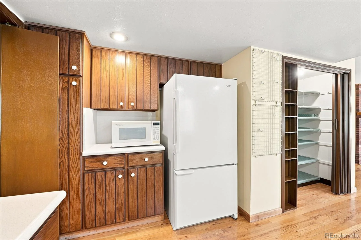
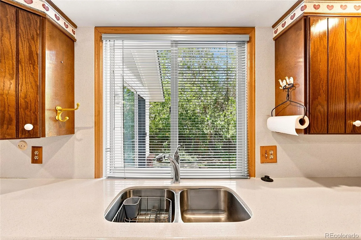
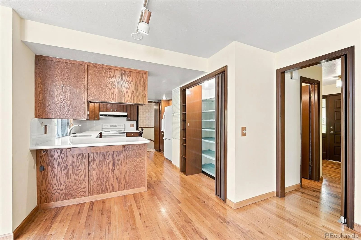
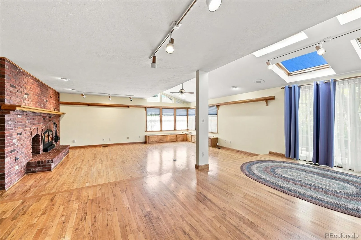
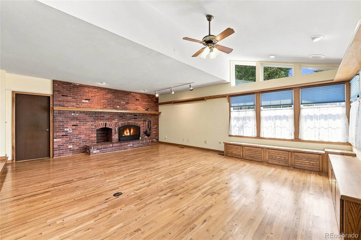
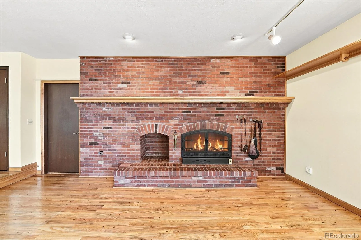
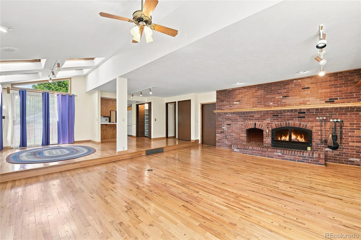
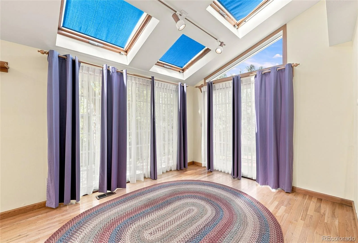
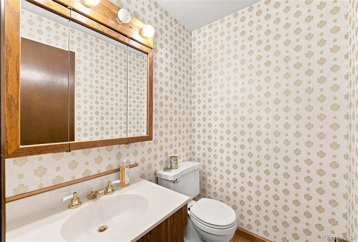
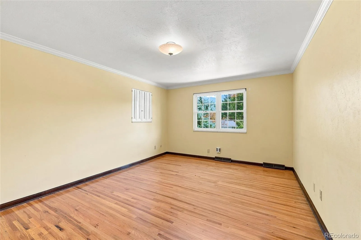
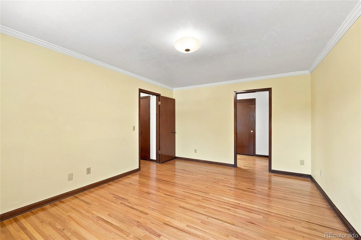
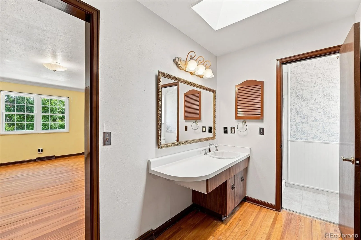
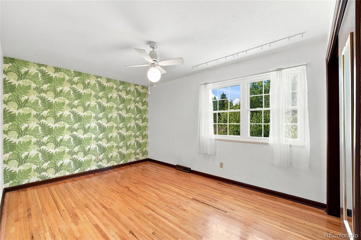
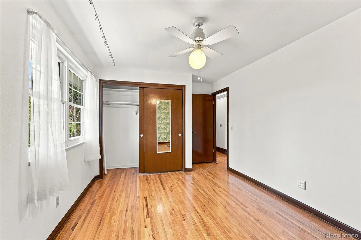
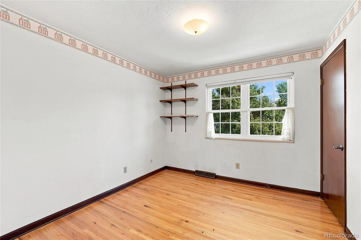
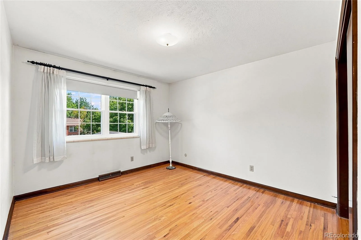
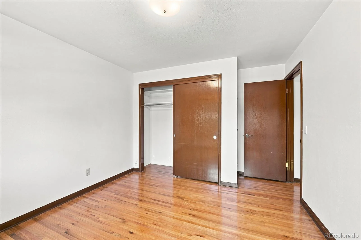
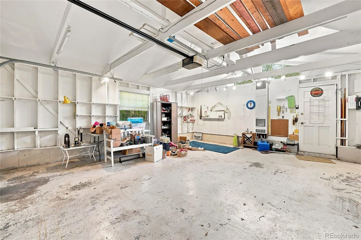
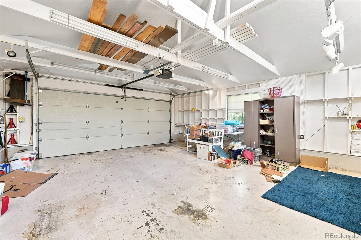
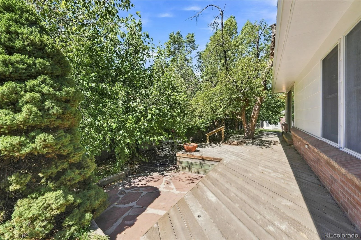
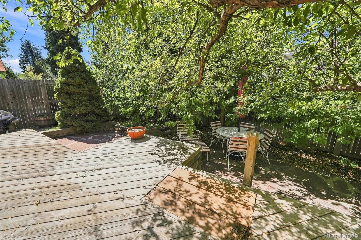
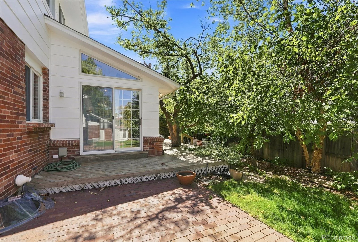
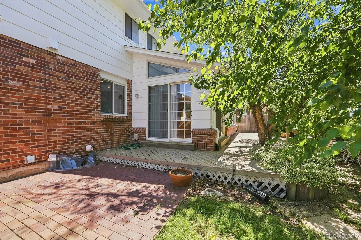
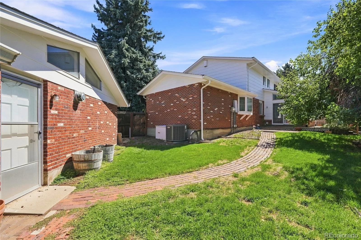
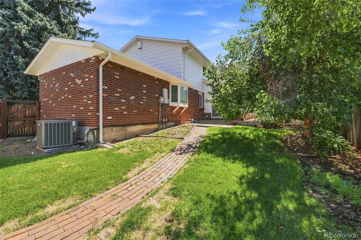
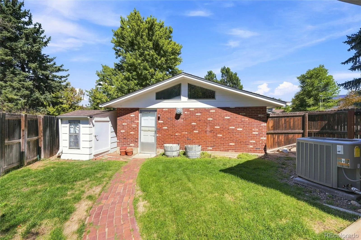
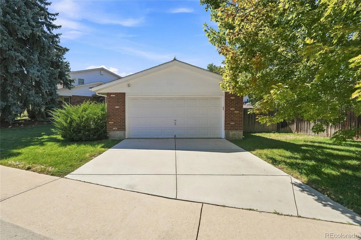
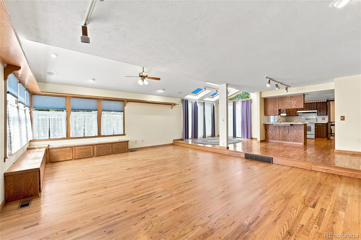
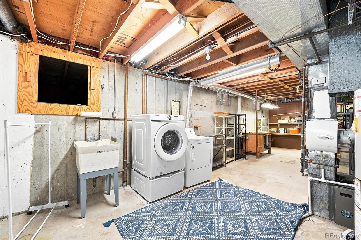
Have you ever dreamt of a home large enough for all you want, even garage and shop space for 4 cars? Here it is! This beautiful brick home has a 2 car attached and another 2 car detached garage, perfect for all your cars, hobbies and storage. Located on a quiet cul de sac, this home features a large custom sun drenched family room with vaulted ceilings and skylights. Gleaming hardwood floors great you as you enter and lead you inside. In addition to the custom family room and garage, there’s also a convenient main floor study. Upstairs also features hardwood floors and four bedrooms. This home has been lovingly cared for by the same owners for over 50 years, and they’ve made sure that the expensive things have been taken care of. The roof was replaced last year along with new exterior paint, the furnace & AC in 2023. The sewer line has been replaced, the windows upgraded with energy efficient units and the electrical wiring updated as well. A relaxing front porch, brick rear patio and mature trees throughout make this your own personal oasis. The detached garage is fully heated and is perfect for cars, boats, a workshop or other creative uses. Located in the award winning Cherry Creek School District, all schools are local and walkable. Also close is Village East Park, Utah Park & Pool and The Gardens on Havana for dining & shopping. There’s easy access to the CU Anshutz Medical Center, DTC, downtown, Buckley SFB, DIA and light rail. No other home offers this blend of garage space in a mature neighborhood. There’s plenty of room for your personal decorating touches, so come see your future home today!
Property Details
Price:
$655,000
MLS #:
REC2834515
Status:
Active
Beds:
4
Baths:
3
Type:
Single Family
Structure:
House
Subdivision:
Village East
Finished Sq Ft:
2,615
Total Sq Ft:
3,590
Lot Size:
10,759 sqft / 0.25 acres (approx)
Year Built:
1969
TraditionalVillage EastCherry Creek 5Village EastPrairieOverland
Interior
Above Grade Finished Area
2615
Appliances
Dishwasher, Disposal, Gas Water Heater, Microwave, Range, Range Hood, Refrigerator, Washer
Bathrooms
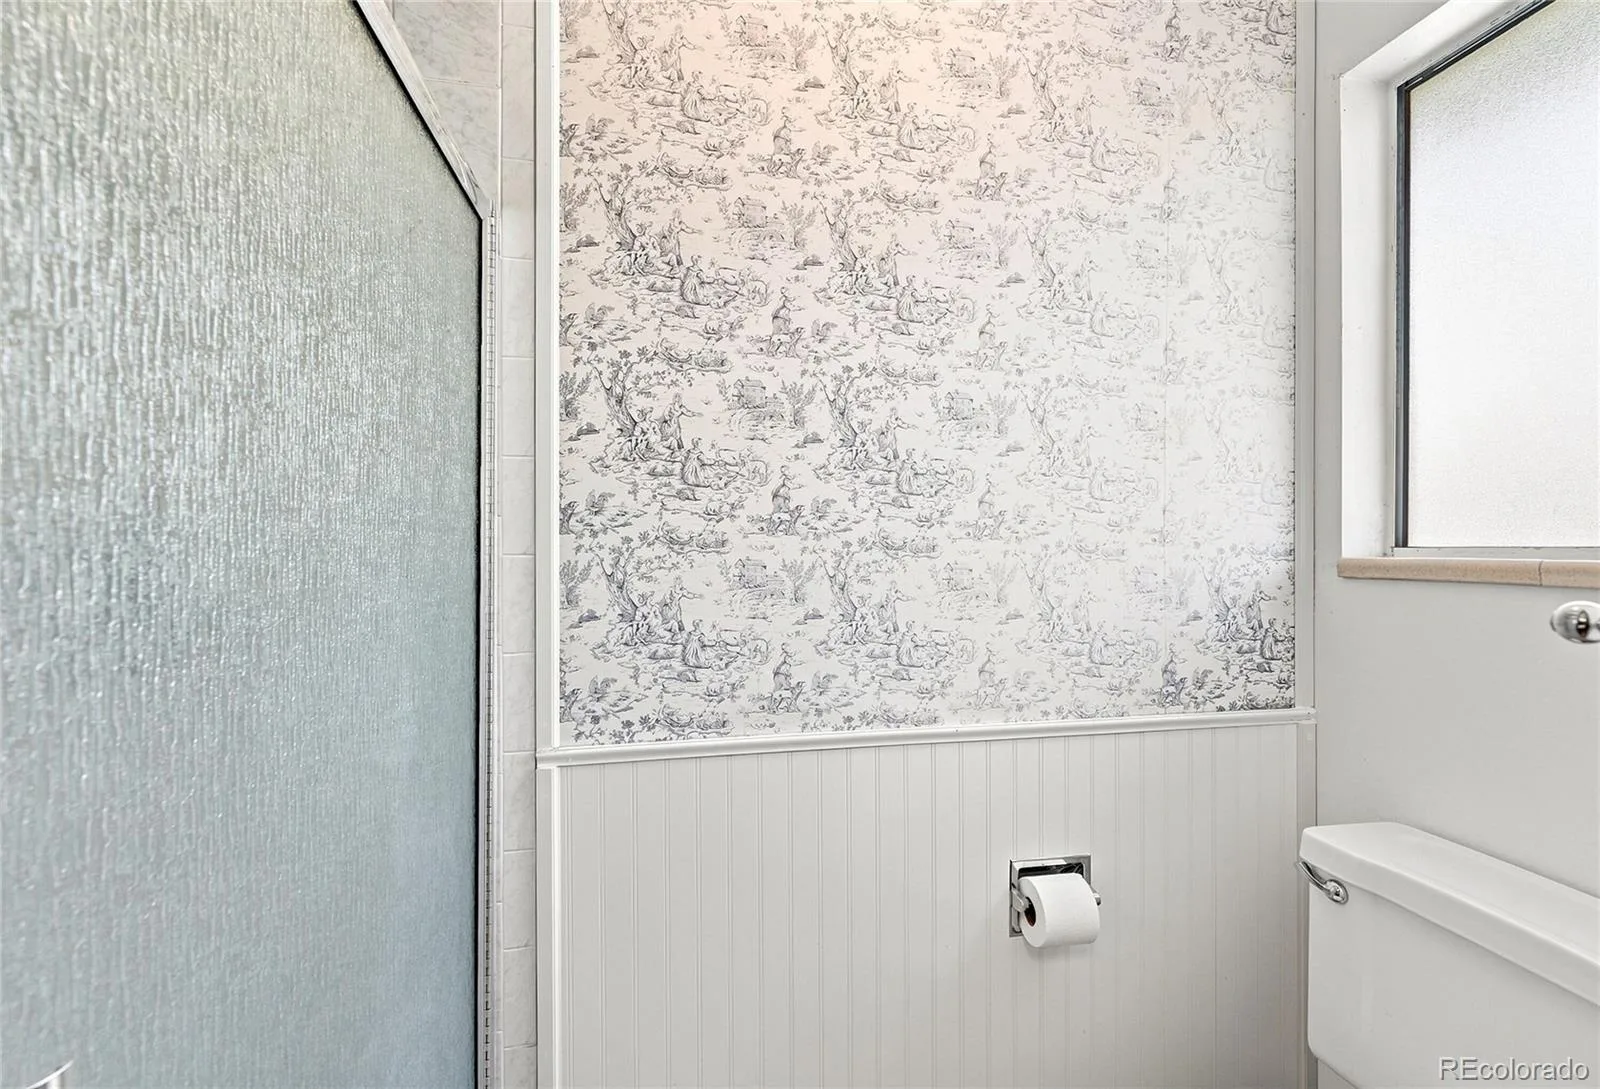
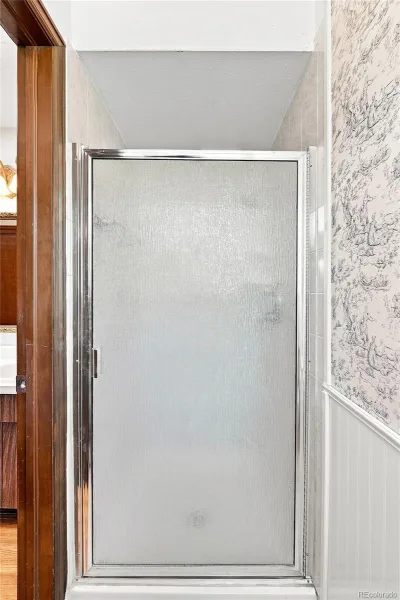
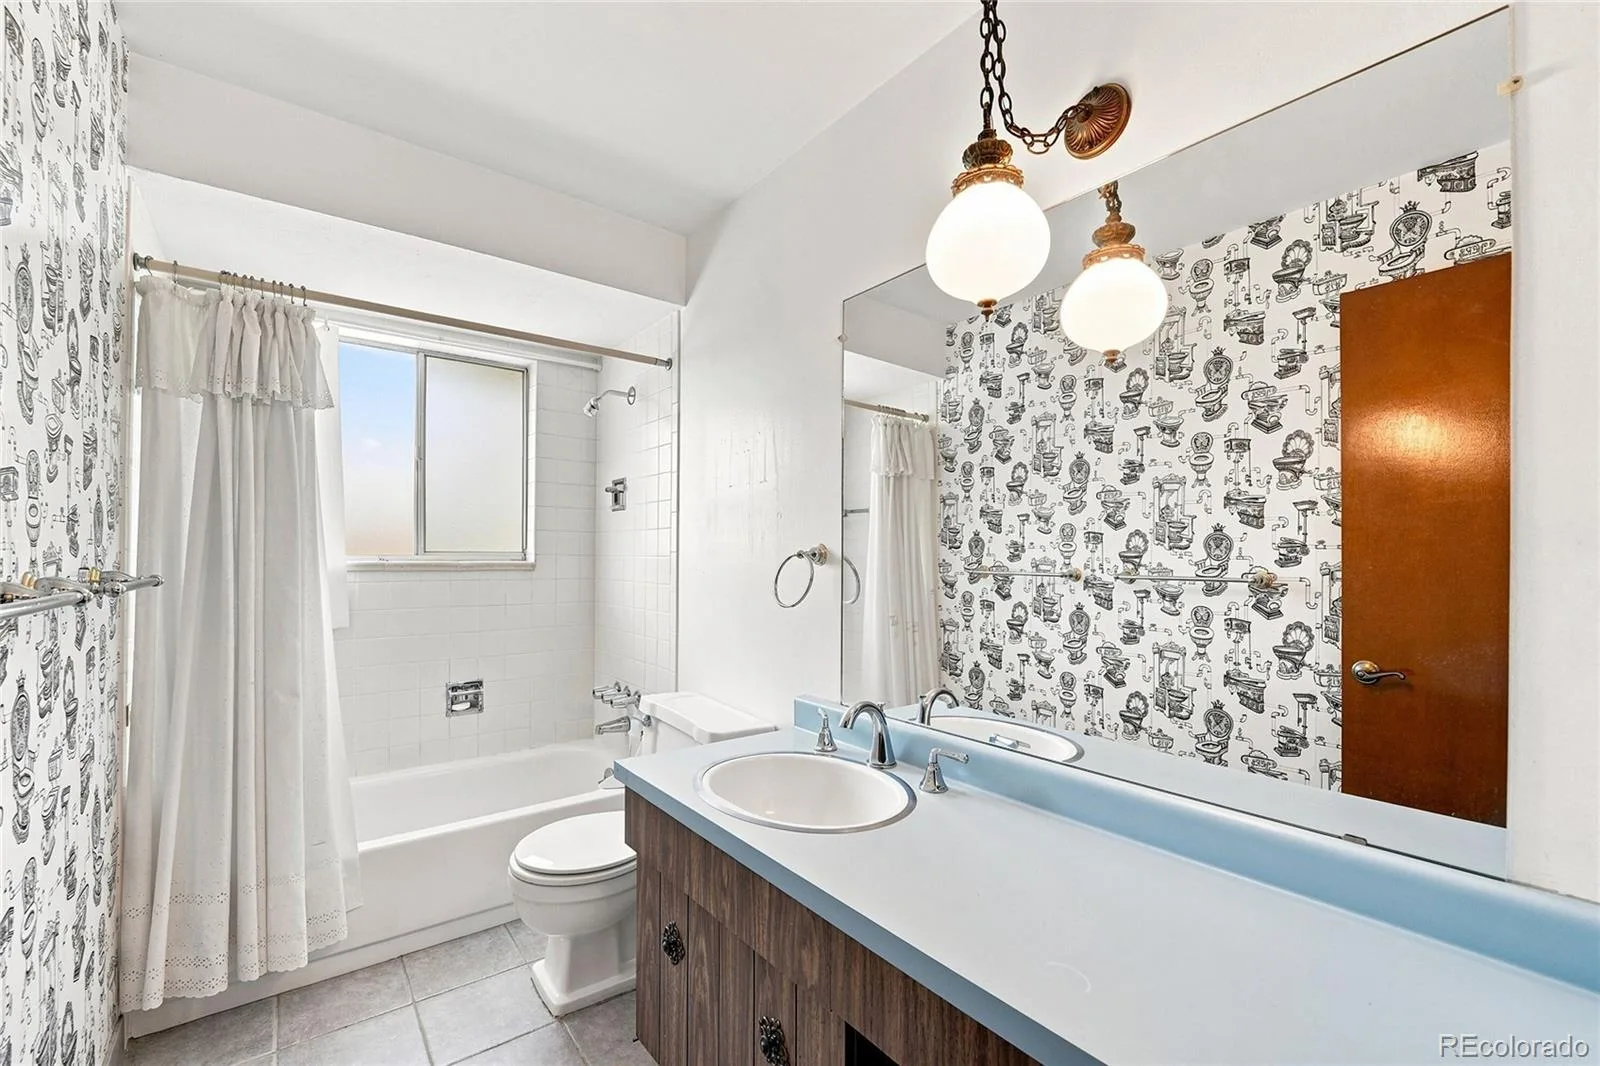
1 Full Bathroom, 1 Three Quarter Bathroom, 1 Half Bathroom
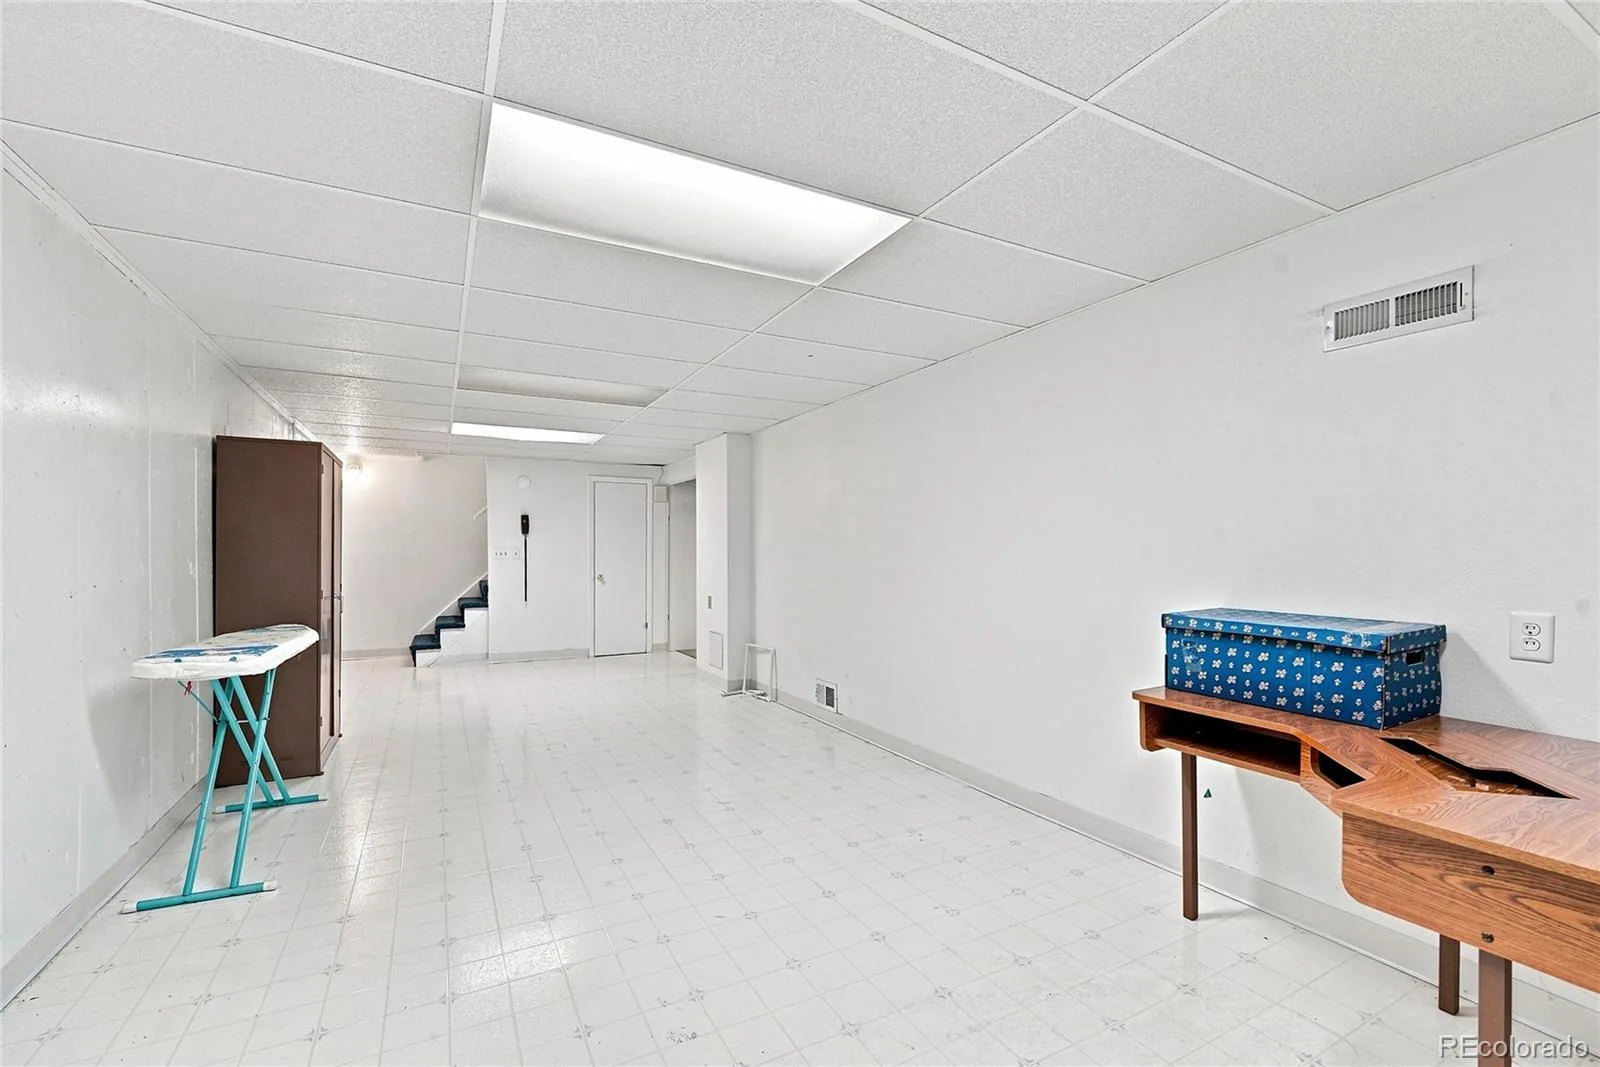
Below Grade Unfinished Area
975
Cooling
Central Air
Fireplaces Total
1
Flooring
Carpet, Tile, Wood
Heating
Forced Air, Natural Gas
Interior Features
Entrance Foyer, Granite Counters, Pantry, Walk-In Closet(s)
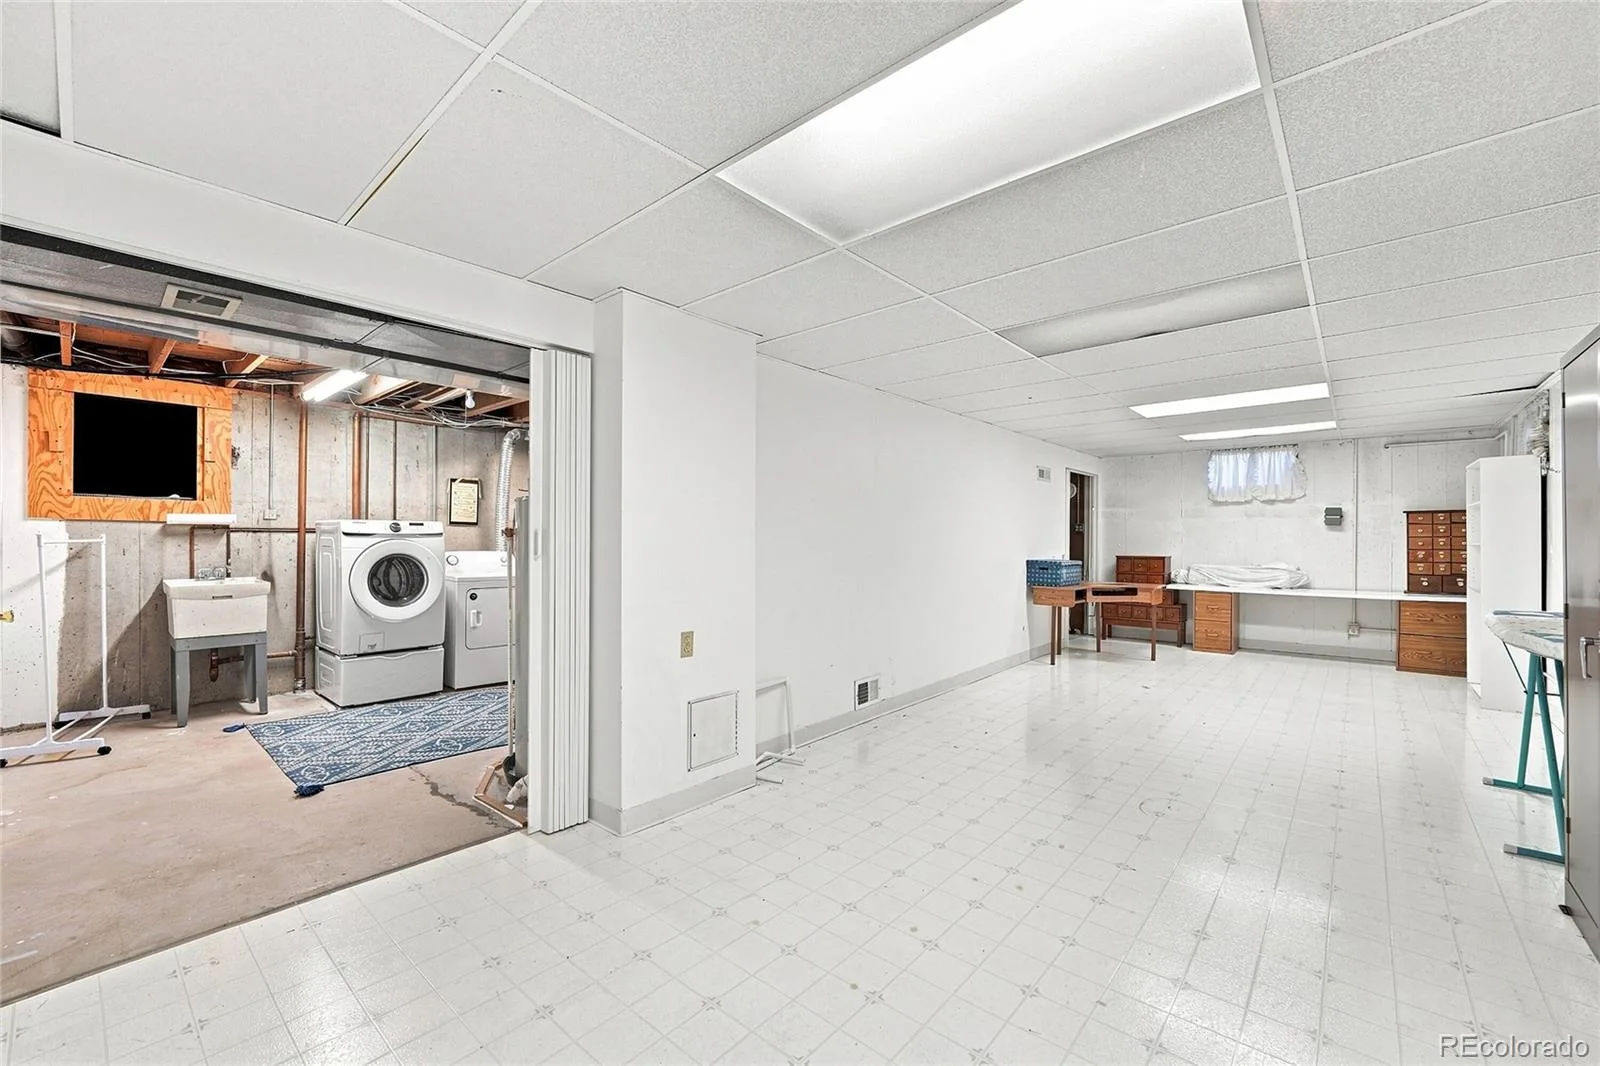
Laundry Features
Sink, In Unit
Levels
Two
Main Level Bathrooms
1
Exterior
Architectural Style
Traditional
Attached Garage YN
1
Construction Materials
Frame
Direction Faces
Northwest
Exterior Features
Lighting, Private Yard, Rain Gutters
Fencing
Full
Garage Spaces
2
Lot Features
Cul-De-Sac, Landscaped, Sprinklers In Front, Sprinklers In Rear
Parking Features
Concrete, Dry Walled, Heated Garage, Insulated Garage, Lighted
Parking Spots
4
Parking Total
4
Patio And Porch Features
Front Porch, Patio
Roof
Composition
Security Features
Carbon Monoxide Detector(s), Smoke Detector(s), Video Doorbell
Window Features
Double Pane Windows, Skylight(s)
Schools
School District:
Cherry Creek 5
Elementary School:
Village East
Middle School:
Prairie
High School:
Overland
Financial
Tax Year
2025
Taxes
$2,669

Need more info?

Ask a Question

Ready to go see it?

Schedule a Showing

Similar Listings

broker reciprocity
MLS# REC2299828broker reciprocity
1295 Forest Street
Denver, CO

$850,000

3.8 miles away

broker reciprocity
MLS# REC3261687broker reciprocity
1160 Grape Street
Denver, CO

$850,000

4.7 miles away

broker reciprocity
MLS# REC2930947broker reciprocity
774 S Krameria Street #778
Denver, CO

$850,000

3.4 miles away

Share this Property

1460 S Macon Street
Aurora, CO