Active

1856 River Highlands Court, Berthoud, CO, 80513
Add
MLS #RECIR1065642 image #0MLS #RECIR1065642 image #1MLS #RECIR1065642 image #2MLS #RECIR1065642 image #3MLS #RECIR1065642 image #4MLS #RECIR1065642 image #5MLS #RECIR1065642 image #6MLS #RECIR1065642 image #7MLS #RECIR1065642 image #8MLS #RECIR1065642 image #9MLS #RECIR1065642 image #10MLS #RECIR1065642 image #11MLS #RECIR1065642 image #12MLS #RECIR1065642 image #13MLS #RECIR1065642 image #14MLS #RECIR1065642 image #15MLS #RECIR1065642 image #16MLS #RECIR1065642 image #17

1856 River Highlands Court, Berthoud, CO, 80513

4 Beds
3 Baths
3,529 SqFt
0.14 Acres

Listing Id

RECIR1065642
$995,000

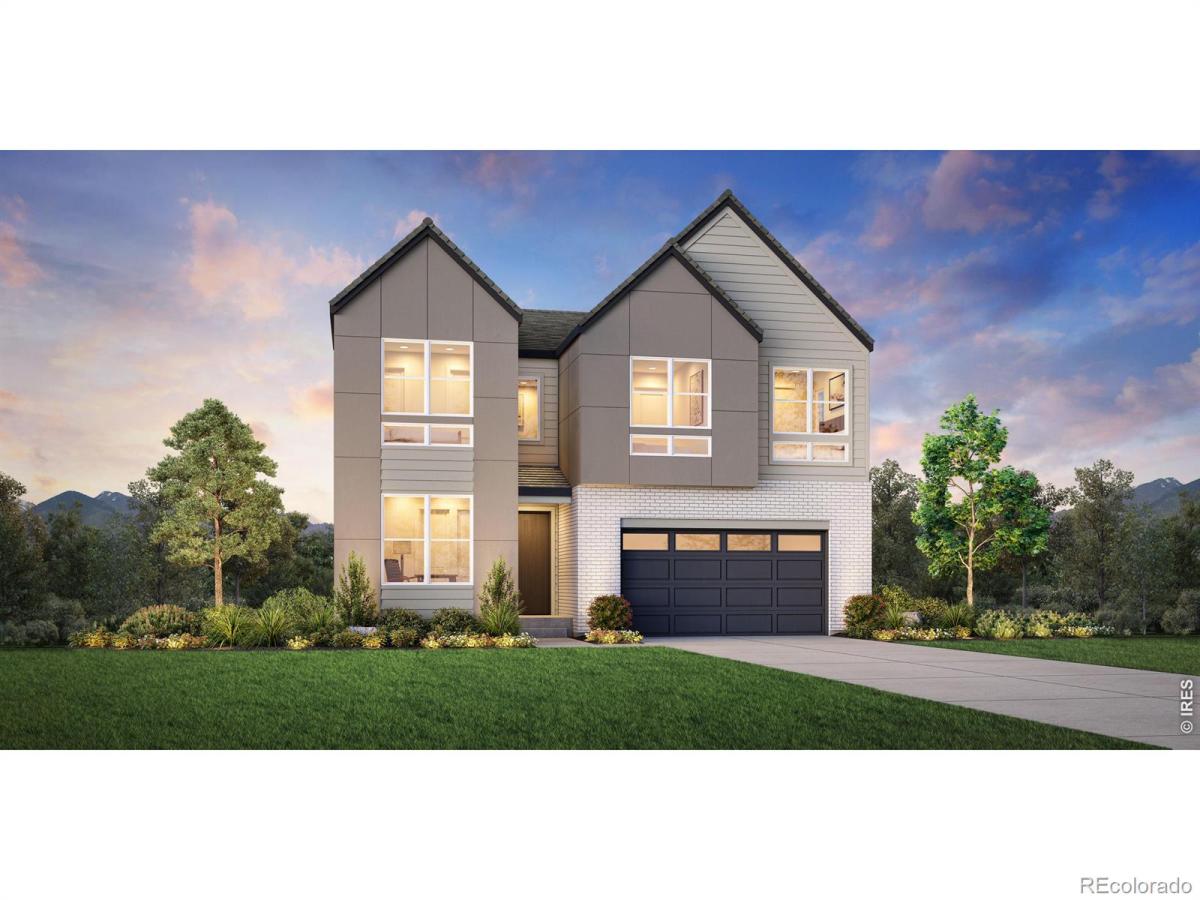
Brand New Toll Brothers Home – Haswell Modern Cottage – Ready November 2026. $35,000 Flexible Incentive Included! This spacious floorplan features a 3-car tandem garage with side door, 9′ ceilings, a 5-piece primary bath, study with French doors, and a covered rear deck with 12 stacking slider. An unfinished basement with rough-in plumbing provides many future finishing options. Functional living throughout with a mudroom, 2 kitchen pantries, and 2 HVAC systems for optimal efficiency and comfort. Located within HERON LAKES, an amenity-rich master plan, enjoy access to a range of recreational opportunities, including hiking, boating and fishing on Lonetree Reservoir. Improve your swing at TPC Colorado, an 18-hole championship golf course, or take advantage of the expansive clubhouse, which includes restaurants, a resort-style pool, a fitness center, and private event spaces. Schedule your visit today before this special home is gone!

Property Details
Price:
$995,000
MLS #:
RECIR1065642
Status:
Active
Beds:
4
Baths:
3
Type:
Single Family
Structure:
House
Subdivision:
Heron Lakes 17th Filing
Finished Sq Ft:
2,536
Total Sq Ft:
3,529
Lot Size:
5,951 sqft / 0.14 acres (approx)
Year Built:
2026
ContemporaryNewconstructionHeron Lakes 17th FilingThompson R2-jCarrie MartinOtherThompson Valley
Interior
Above Grade Finished Area
2536
Appliances
Dishwasher, Disposal, Humidifier, Microwave, Oven
Bathrooms
2 Full Bathrooms, 1 Half Bathroom
Below Grade Unfinished Area
993
Cooling
Central Air
Heating
Forced Air
Interior Features
Eat-in Kitchen, Kitchen Island, Open Floorplan, Pantry, Radon Mitigation System, Walk-In Closet(s)
Laundry Features
In Unit
Levels
Two
Main Level Bathrooms
1
Exterior
Architectural Style
Contemporary
Association Amenities
Clubhouse, Fitness Center, Pool, Spa/Hot Tub, Trail(s)
Attached Garage YN
1
Construction Materials
Frame
Direction Faces
Southeast
Fencing
Fenced, Partial
Garage Spaces
3
Lot Features
Cul-De-Sac, Level, Open Space, Sprinklers In Front
Parking Spots
3
Parking Total
3
Patio And Porch Features
Patio
Roof
Concrete
Security Features
Fire Alarm, Smoke Detector(s)
Window Features
Double Pane Windows
Schools
School District:
Thompson R2-J
Elementary School:
Carrie Martin
Middle School:
Other
High School:
Thompson Valley
Financial
Tax Year
2025
Taxes
$11,940

Need more info?

Ask a Question

Ready to go see it?

Schedule a Showing

Similar Listings

broker reciprocity
MLS# REC3014245broker reciprocity
2316 Horseshoe Cir
Longmont, CO

$1,285,000

3.7 miles away

broker reciprocity
MLS# RECIR1064503broker reciprocity
2316 Horseshoe Circle
Longmont, CO

$1,285,000

3.7 miles away

broker reciprocity
MLS# RECIR1066785broker reciprocity
3114 Heron Lakes Parkway
Berthoud, CO

$1,275,000

4.1 miles away

Share this Property

1856 River Highlands Court
Berthoud, CO