Active

2102 Shoreside Drive, Berthoud, CO, 80513
Add
MLS #RECIR1069298 image #0MLS #RECIR1069298 image #1MLS #RECIR1069298 image #2MLS #RECIR1069298 image #3MLS #RECIR1069298 image #4MLS #RECIR1069298 image #5MLS #RECIR1069298 image #6MLS #RECIR1069298 image #7MLS #RECIR1069298 image #8MLS #RECIR1069298 image #9MLS #RECIR1069298 image #10MLS #RECIR1069298 image #11MLS #RECIR1069298 image #12MLS #RECIR1069298 image #13MLS #RECIR1069298 image #14MLS #RECIR1069298 image #15MLS #RECIR1069298 image #16MLS #RECIR1069298 image #17MLS #RECIR1069298 image #18MLS #RECIR1069298 image #19MLS #RECIR1069298 image #20MLS #RECIR1069298 image #21MLS #RECIR1069298 image #22MLS #RECIR1069298 image #23MLS #RECIR1069298 image #24MLS #RECIR1069298 image #25MLS #RECIR1069298 image #26MLS #RECIR1069298 image #27MLS #RECIR1069298 image #28MLS #RECIR1069298 image #29MLS #RECIR1069298 image #30MLS #RECIR1069298 image #31MLS #RECIR1069298 image #32MLS #RECIR1069298 image #33MLS #RECIR1069298 image #34MLS #RECIR1069298 image #35MLS #RECIR1069298 image #36MLS #RECIR1069298 image #37MLS #RECIR1069298 image #38MLS #RECIR1069298 image #39MLS #RECIR1069298 image #40MLS #RECIR1069298 image #41MLS #RECIR1069298 image #42MLS #RECIR1069298 image #43MLS #RECIR1069298 image #44MLS #RECIR1069298 image #45MLS #RECIR1069298 image #46MLS #RECIR1069298 image #47MLS #RECIR1069298 image #48MLS #RECIR1069298 image #49

2102 Shoreside Drive, Berthoud, CO, 80513

7 Beds
8 Baths
11,435 SqFt
3.56 Acres

Listing Id

RECIR1069298
$2,999,900

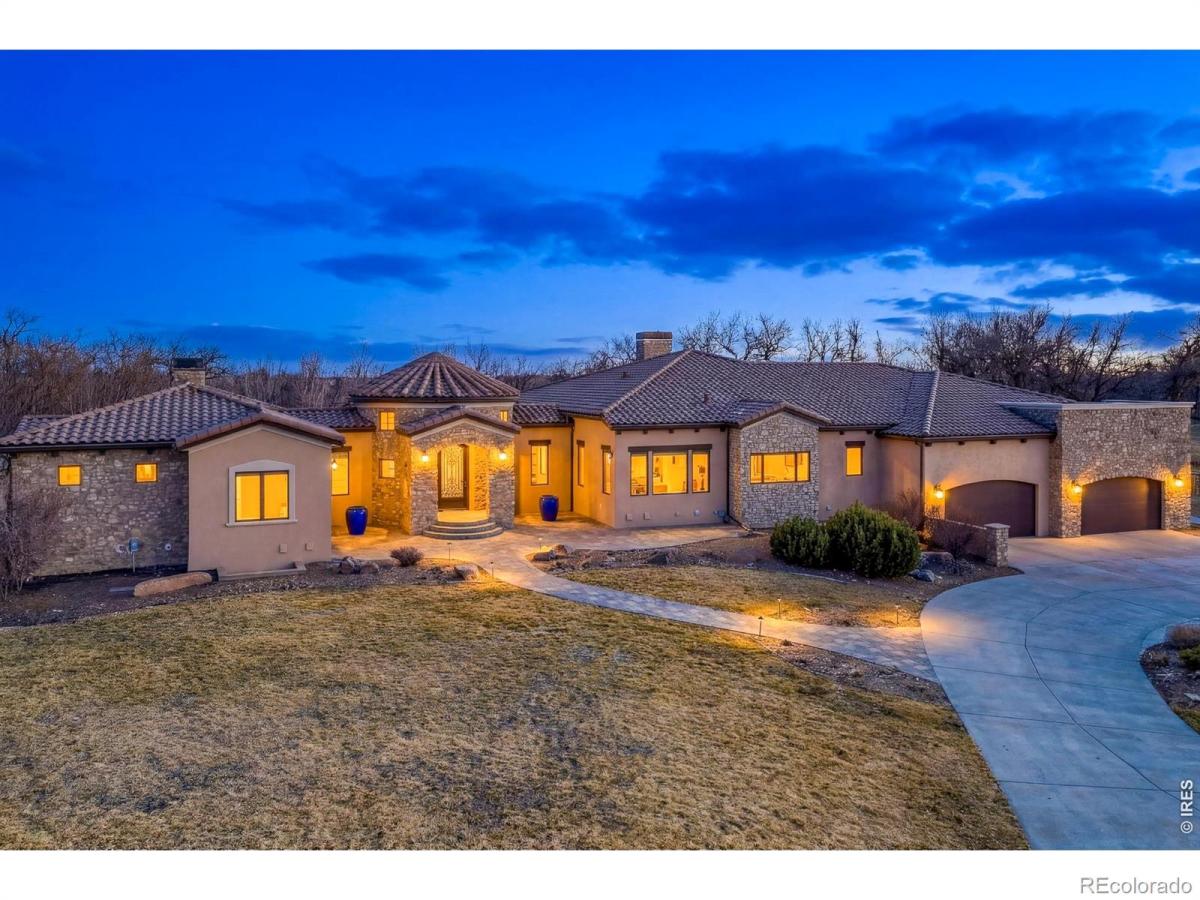
Set on 3.56 breathtaking acres with panoramic mountain views to the west and serene water views to the east, this extraordinary estate offers a rare combination of refined luxury, thoughtful design, and exceptional privacy. With the seller ready to make a move, this exceptional property presents a compelling opportunity for those seeking an estate of this caliber. A grand entrance welcomes you into an impressive interior where soaring ceilings, elegant finishes, and expansive windows beautifully frame the surrounding landscape. At the heart of the home, the gourmet chef’s kitchen features premium Thermador appliances, an oversized island, and a spacious walk-in pantry, flowing seamlessly into the inviting living room anchored by a striking statement fireplace. Step onto the expansive deck directly off the living room to enjoy sweeping mountain vistas-an ideal setting for quiet mornings or memorable gatherings. Designed with multigenerational living and entertaining in mind, the main level offers two luxurious primary suites. One serves as a private retreat with its own sitting room and separate laundry area, making it exceptionally well suited for a mother-in-law suite, extended-stay guests, or multigenerational living. A richly appointed office with custom built-in shelving provides an inspiring workspace complemented by spectacular mountain views. The sweeping staircase leads to a lower level designed for both comfort and entertainment. Four generously sized bedrooms include three with private en-suite baths, while a spacious recreation room provides plenty of room to gather. A private theater, wet bar, workout room, wine cellar, and secure built-in safe area in basement. A four-car attached garage and an additional three-car detached garage for all the car lovers. The fenced backyard offers privacy, space to roam, and a peaceful connection to the surrounding landscape. A truly remarkable property where luxury meets lifestyle at every turn.

Property Details
Price:
$2,999,900
MLS #:
RECIR1069298
Status:
Active
Beds:
7
Baths:
8
Type:
Single Family
Structure:
House
Subdivision:
Paradise Valley Estates
Finished Sq Ft:
10,870
Total Sq Ft:
11,435
Lot Size:
155,074 sqft / 3.56 acres (approx)
Year Built:
2006
ContemporaryParadise Valley EstatesThompson R2-jBerthoudTurnerBerthoudMountain(s)
Interior
Above Grade Finished Area
5676
Appliances
Bar Fridge, Dishwasher, Disposal, Double Oven, Dryer, Microwave, Oven, Refrigerator, Self Cleaning Oven, Washer
Bathrooms
1 Full Bathroom, 6 Three Quarter Bathrooms, 1 Half Bathroom
Below Grade Finished Area
5194
Below Grade Unfinished Area
565
Cooling
Ceiling Fan(s), Central Air
Flooring
Tile, Wood
Heating
Forced Air
Interior Features
Central Vacuum, Eat-in Kitchen, Five Piece Bath, Kitchen Island, Open Floorplan, Pantry, Primary Suite, Vaulted Ceiling(s), Walk-In Closet(s), Wet Bar
Laundry Features
In Unit
Levels
One
Main Level Bathrooms
4
Main Level Bedrooms
3
Exterior
Architectural Style
Contemporary
Attached Garage YN
1
Construction Materials
Stone, Stucco, Frame, Wood Siding
Exterior Features
Balcony
Fencing
Fenced
Garage Spaces
7
Lot Features
Cul-De-Sac, Sprinklers In Front
Parking Features
Oversized
Parking Spots
7
Parking Total
7
Patio And Porch Features
Deck, Patio
Roof
Spanish Tile
Security Features
Smoke Detector(s)
Spa Features
Bath
View
Mountain(s)
Waterfront Features
Pond
Window Features
Bay Window(s), Window Coverings
Schools
School District:
Thompson R2-J
Elementary School:
Berthoud
Middle School:
Turner
High School:
Berthoud
Financial
HOA Fee
$1,450
HOA Fee Frequency
Annually
HOA Includes
Reserves
HOA Name
Paradise Valley Flagstaff
HOA Phone
303-548-4449
Tax Year
2025
Taxes
$14,779

Need more info?

Ask a Question

Ready to go see it?

Schedule a Showing

Similar Listings

broker reciprocity
MLS# RECIR1065460broker reciprocity
2467 Heron Lakes Parkway
Berthoud, CO

$3,500,000

1.1 miles away

broker reciprocity
MLS# REC2154403broker reciprocity
6502 & 6200 Kiva Ridge Drive
Berthoud, CO

$3,500,000

2.5 miles away

broker reciprocity
MLS# RECIR1040214broker reciprocity
796 Abrams Way
Loveland, CO

$3,500,000

3.8 miles away

Share this Property

2102 Shoreside Drive
Berthoud, CO