

9573 Mountain Ridge Drive, Boulder, CO, 80302


9573 Mountain Ridge Drive, Boulder, CO, 80302
Listing Id
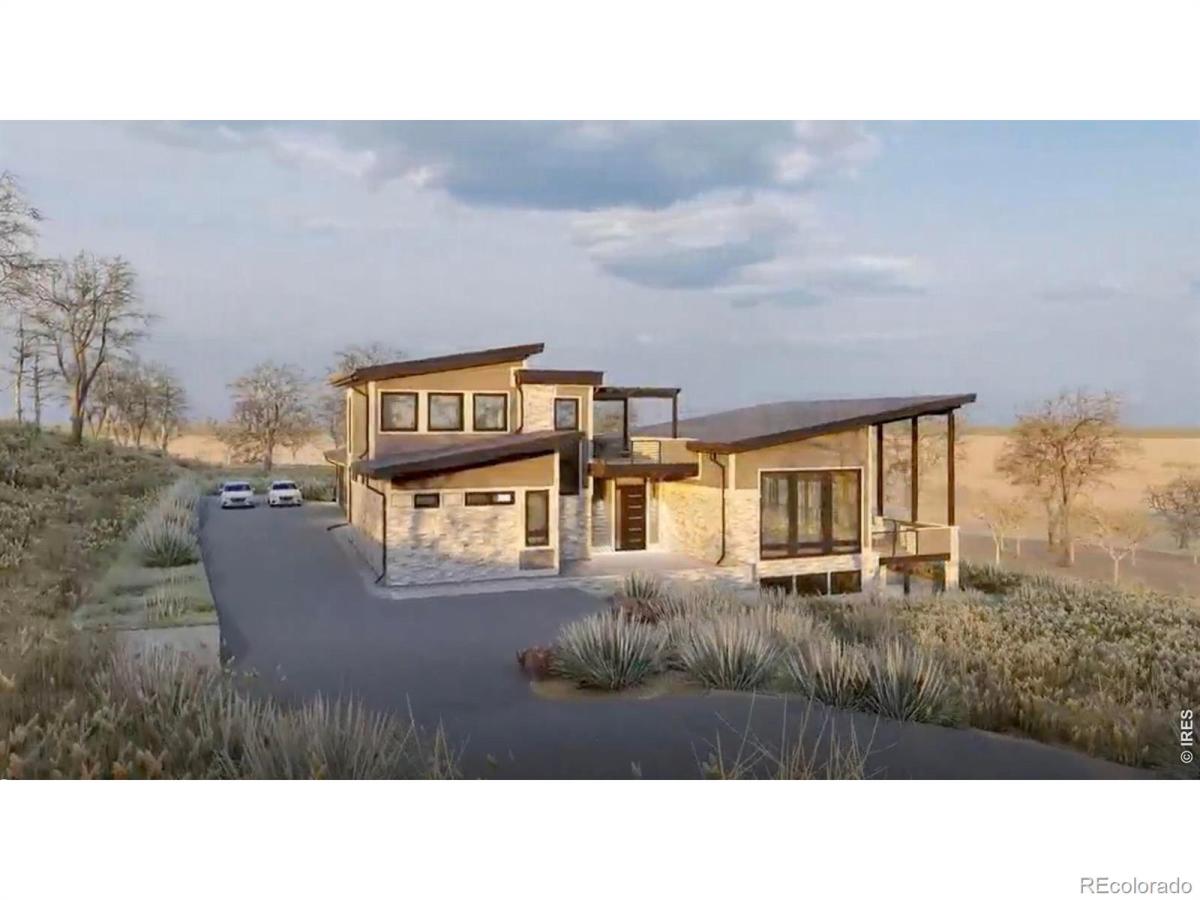
RECIR1069322Perched high on Mountain Ridge with sweeping views across the plains, this extraordinary mountain-modern residence was designed around its setting. Strong architectural lines, expansive walls of glass and warm natural materials allow the home to settle beautifully into the hillside, while dramatic rooflines and extensive outdoor living spaces frame the landscape in every direction. At the heart of the home, soaring ceilings and clerestory windows fill the great room with natural light, while floor-to-ceiling glass opens to expansive east-facing decks and seemingly endless views. The kitchen is every bit as impressive-an elevated, entertaining-forward space with an oversized island, luxury finishes and a separate back kitchen and pantry designed to keep everything beautifully organized behind the scenes. An interior courtyard creates another unexpected connection to the outdoors, bringing light, sky and fresh air directly into the center of the home.The main level is designed for effortless living, with a luxurious primary suite and two additional en-suite bedrooms. Upstairs, a fourth en-suite bedroom is joined by a dedicated office and craft room, creating private, flexible spaces for guests, work and creativity. Downstairs, the experience shifts from retreat to resort. A generous recreation room and bar create a sophisticated entertaining space, complemented by a private gym and dedicated wellness suite with both a steam room and sauna-your own spa without ever leaving home. Outside, decks extend along the eastern side of the residence, creating multiple places to gather, dine, relax and take in the changing light over the plains below. A three-car garage provides room for vehicles and mountain gear, while the home’s elevated position offers a remarkable combination of privacy, openness and connection to the landscape.
Property Details
Interior
Exterior
Schools
Financial

Similar Listings


Copyright 2026. All rights reserved.