Active

16352 Clayton Street, Brighton, CO, 80602
Add
MLS #REC9406114 image #0MLS #REC9406114 image #1MLS #REC9406114 image #2MLS #REC9406114 image #3MLS #REC9406114 image #4MLS #REC9406114 image #5MLS #REC9406114 image #6MLS #REC9406114 image #7MLS #REC9406114 image #8MLS #REC9406114 image #9MLS #REC9406114 image #10MLS #REC9406114 image #11MLS #REC9406114 image #12MLS #REC9406114 image #13MLS #REC9406114 image #14MLS #REC9406114 image #15MLS #REC9406114 image #16MLS #REC9406114 image #17MLS #REC9406114 image #18MLS #REC9406114 image #19MLS #REC9406114 image #20MLS #REC9406114 image #21MLS #REC9406114 image #22MLS #REC9406114 image #23MLS #REC9406114 image #24MLS #REC9406114 image #25MLS #REC9406114 image #26MLS #REC9406114 image #27MLS #REC9406114 image #28MLS #REC9406114 image #29MLS #REC9406114 image #30MLS #REC9406114 image #31MLS #REC9406114 image #32MLS #REC9406114 image #33MLS #REC9406114 image #34MLS #REC9406114 image #35MLS #REC9406114 image #36MLS #REC9406114 image #37MLS #REC9406114 image #38MLS #REC9406114 image #39MLS #REC9406114 image #40MLS #REC9406114 image #41MLS #REC9406114 image #42

16352 Clayton Street, Brighton, CO, 80602

3 Beds
3 Baths
4,560 SqFt
0.2 Acres

Listing Id

REC9406114
$740,000

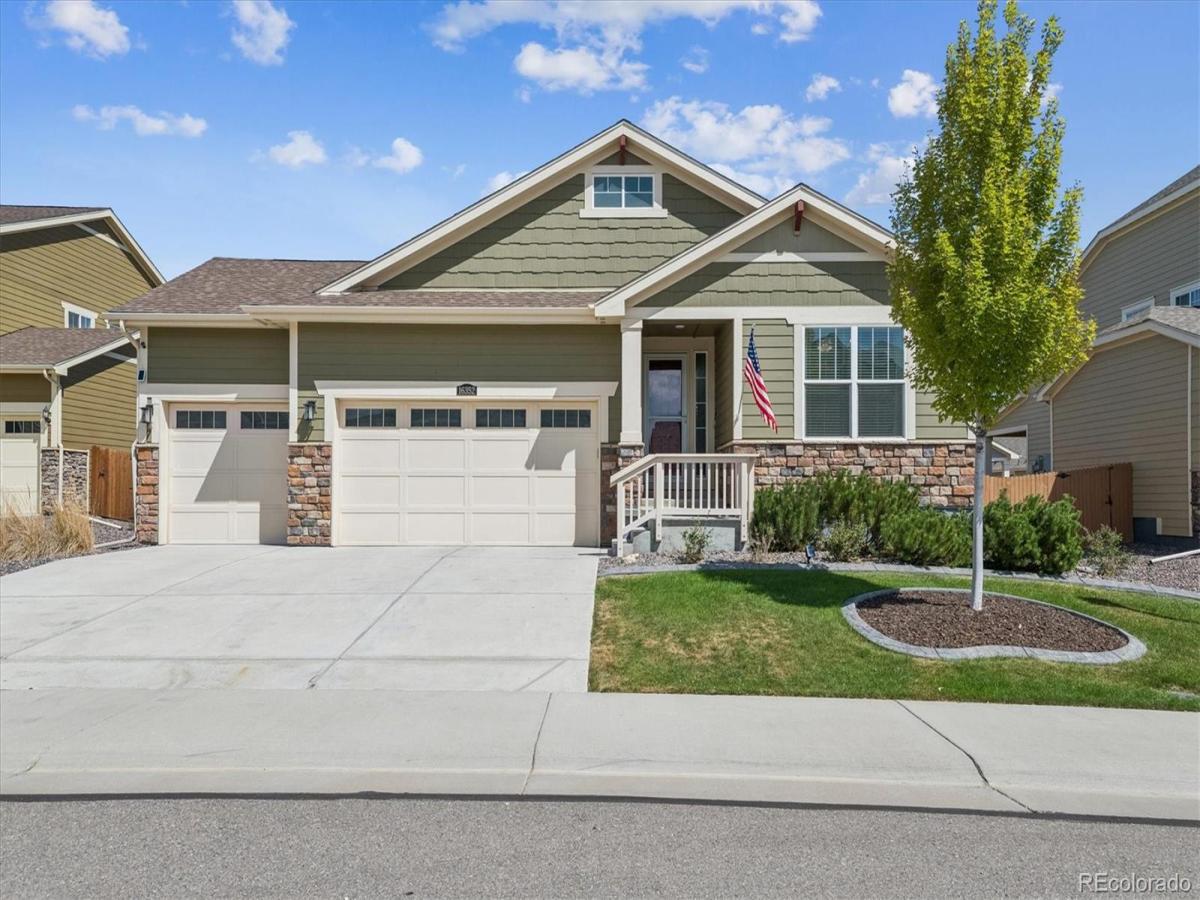
Welcome to this beautiful ranch-style home with 3 bedrooms, 3 bathrooms, a huge unfinished basement, and a 4-car tandem garage! Both levels have 9-foot ceilings, creating a spacious open feel throughout.

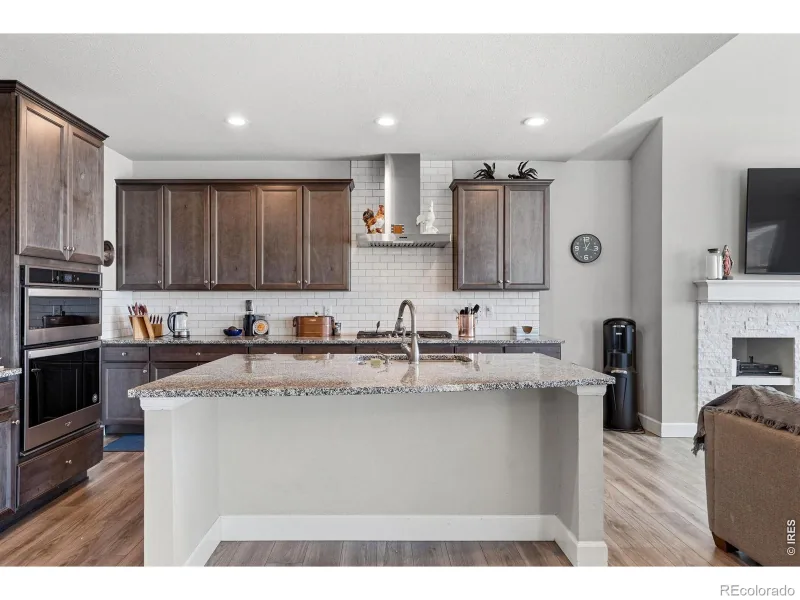
The kitchen includes granite countertops, 42″ cabinets, corner pantry, stainless steel appliances, reverse osmosis water system, and a large 8.5-foot island with ample bar seating. Engineered, hand-scraped hardwood floors in main living areas; all three bedrooms with upgraded carpet (2023).

The living room has a gas fireplace, ceiling fan, recessed lighting, and a sliding door leading to the covered deck. French doors open to a dedicated office.

The master bedroom includes a coffered ceiling and an attached 5-piece master bathroom with soaker tub, dual vanity, granite countertops, and a large walk-in closet. Main-floor laundry room and mud room. Full bathroom near the secondary bedrooms and a half-bath off the hallway.

Huge unfinished basement with 9-foot ceilings and a dedicated 20-amp outlet–storage, future expansion, workshop space, or recreation.

Numerous updates: water heater (2024), furnace blower (2023), ceiling fans and lighting (2023), and upgraded carpet (2023). Additional features include a radon mitigation system, secure Ubiquitous network, solar system, and a 14-month Blue Ribbon Home Warranty.
Fantastic 4-car tandem garage provides room for vehicles, toys, tools, or hobby space. Outside, enjoy a 17.5′ x 12′ covered composite deck—perfect for BBQs and relaxation. The backyard is complete with new artificial turf (2026) and a custom putting green, creating a fun and low-maintenance outdoor retreat.

Ideally located just steps from Orchard Farms’ 5-acre park, Big Dry Creek Trail, tennis courts, Top Golf, playgrounds, shopping, and dining. Only 2 miles east of I-25 and minutes from E-470, DIA, and the 124th & Eastlake light rail station. This move-in-ready home is a rare opportunity in one of Thornton’s most sought-after communities.

Property Details
Price:
$740,000
MLS #:
REC9406114
Status:
Active
Beds:
3
Baths:
3
Type:
Single Family
Structure:
House
Subdivision:
Orchard Farms
Finished Sq Ft:
2,280
Total Sq Ft:
4,560
Lot Size:
8,818 sqft / 0.20 acres (approx)
Year Built:
2019
ContemporaryTennisOrchard FarmsSchool District 27-jWest RidgeRoger QuistBrighton
Interior
Above Grade Finished Area
2280
Appliances
Dishwasher, Microwave, Oven, Refrigerator
Bathrooms
2 Full Bathrooms, 1 Half Bathroom
Below Grade Unfinished Area
2280
Cooling
Central Air
Fireplaces Total
1
Flooring
Carpet, Tile, Wood
Heating
Forced Air
Interior Features
Ceiling Fan(s), Five Piece Bath, Granite Counters, High Ceilings, Kitchen Island, Open Floorplan, Pantry, Primary Suite, Radon Mitigation System, Walk-In Closet(s)
Levels
One
Main Level Bathrooms
3
Main Level Bedrooms
3
Exterior
Architectural Style
Contemporary
Association Amenities
Park, Playground, Tennis Court(s), Trail(s)
Attached Garage YN
1
Construction Materials
Frame, Wood Siding
Fencing
Full
Garage Spaces
4
Lot Features
Sprinklers In Front, Sprinklers In Rear
Parking Spots
4
Parking Total
4
Patio And Porch Features
Covered, Deck, Front Porch
Roof
Composition
Window Features
Double Pane Windows, Egress Windows
Schools
School District:
School District 27-J
Elementary School:
West Ridge
Middle School:
Roger Quist
High School:
Brighton
Financial
HOA Fee
$47
HOA Fee Frequency
Monthly
HOA Name
Orchard Farms Metro District
HOA Phone
303-779-5710
Tax Year
2025
Taxes
$6,920

Need more info?

Ask a Question

Ready to go see it?

Schedule a Showing

Similar Listings

broker reciprocity
MLS# REC2170529broker reciprocity
14363 Waterside Lane
Broomfield, CO

$959,000

4.3 miles away

broker reciprocity
MLS# RECIR1054854broker reciprocity
9904 E 161st Place
Brighton, CO

$950,000

4.3 miles away

Share this Property

16352 Clayton Street
Brighton, CO