Active

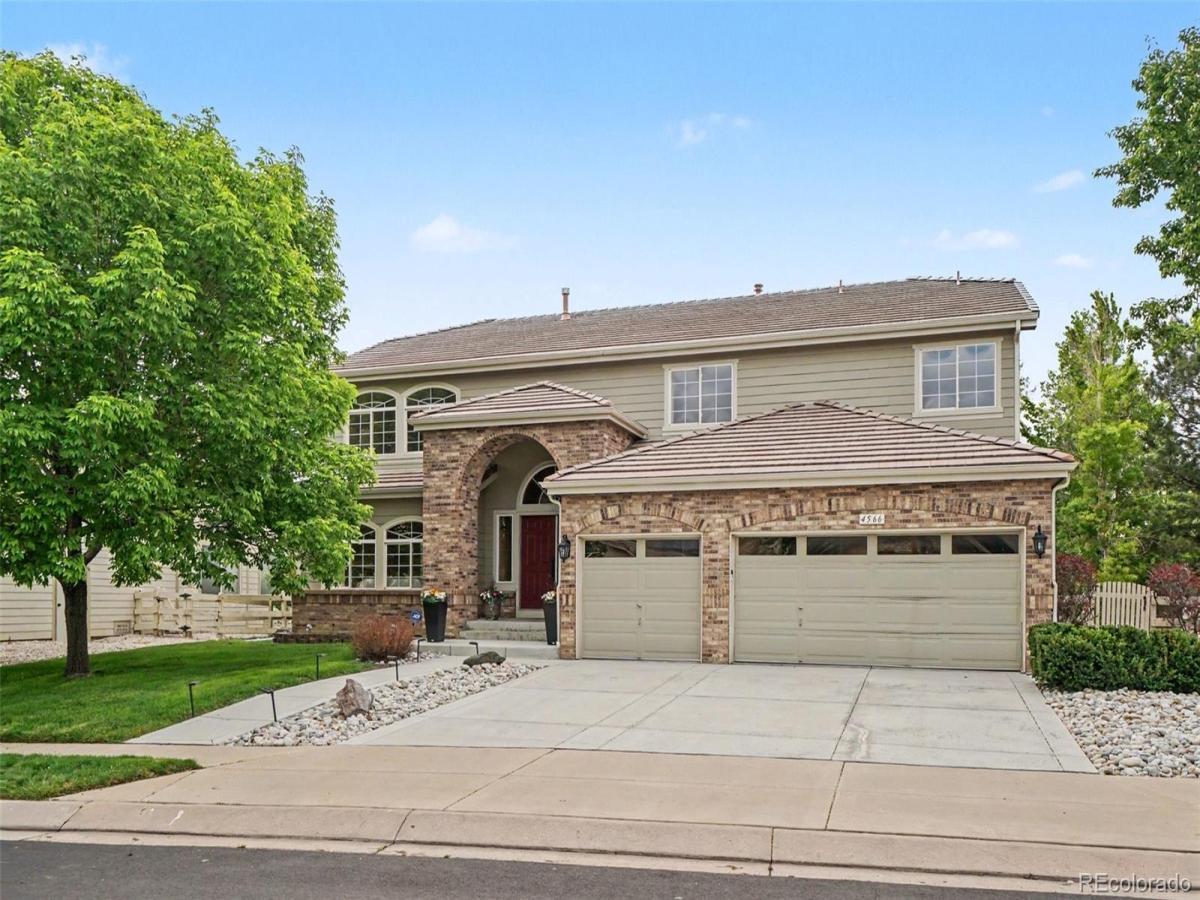
4566 Castle Circle, Broomfield, CO, 80023
Add
MLS #REC3026140 image #0MLS #REC3026140 image #1MLS #REC3026140 image #2MLS #REC3026140 image #3MLS #REC3026140 image #4MLS #REC3026140 image #5MLS #REC3026140 image #6MLS #REC3026140 image #7MLS #REC3026140 image #8MLS #REC3026140 image #9MLS #REC3026140 image #10MLS #REC3026140 image #11MLS #REC3026140 image #12MLS #REC3026140 image #13MLS #REC3026140 image #14MLS #REC3026140 image #15MLS #REC3026140 image #16MLS #REC3026140 image #17MLS #REC3026140 image #18MLS #REC3026140 image #19MLS #REC3026140 image #20MLS #REC3026140 image #21MLS #REC3026140 image #22MLS #REC3026140 image #23MLS #REC3026140 image #24MLS #REC3026140 image #25MLS #REC3026140 image #26MLS #REC3026140 image #27MLS #REC3026140 image #28MLS #REC3026140 image #29MLS #REC3026140 image #30MLS #REC3026140 image #31MLS #REC3026140 image #32MLS #REC3026140 image #33MLS #REC3026140 image #34MLS #REC3026140 image #35MLS #REC3026140 image #36MLS #REC3026140 image #37MLS #REC3026140 image #38MLS #REC3026140 image #39MLS #REC3026140 image #40MLS #REC3026140 image #41MLS #REC3026140 image #42MLS #REC3026140 image #43MLS #REC3026140 image #44MLS #REC3026140 image #45MLS #REC3026140 image #46MLS #REC3026140 image #47MLS #REC3026140 image #48MLS #REC3026140 image #49

4566 Castle Circle, Broomfield, CO, 80023

4 Beds
3 Baths
6,338 SqFt
0.25 Acres

Listing Id

REC3026140
$925,000

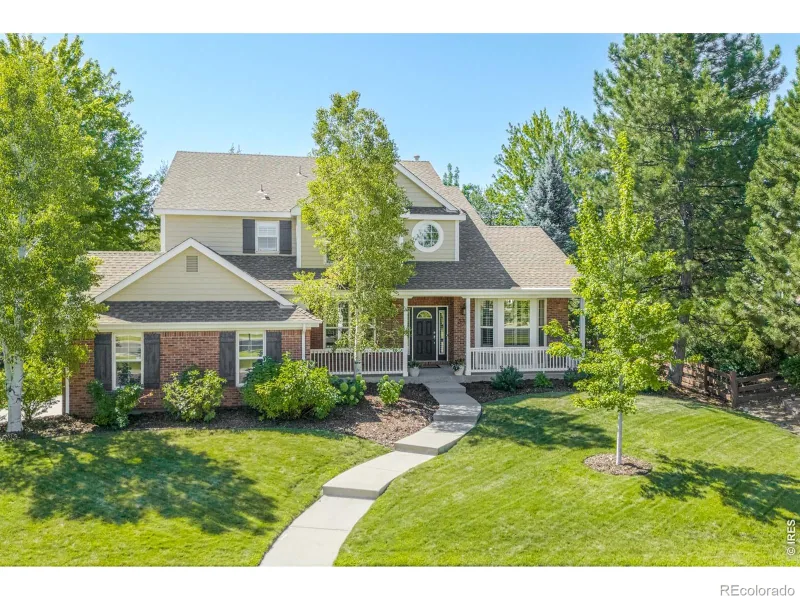
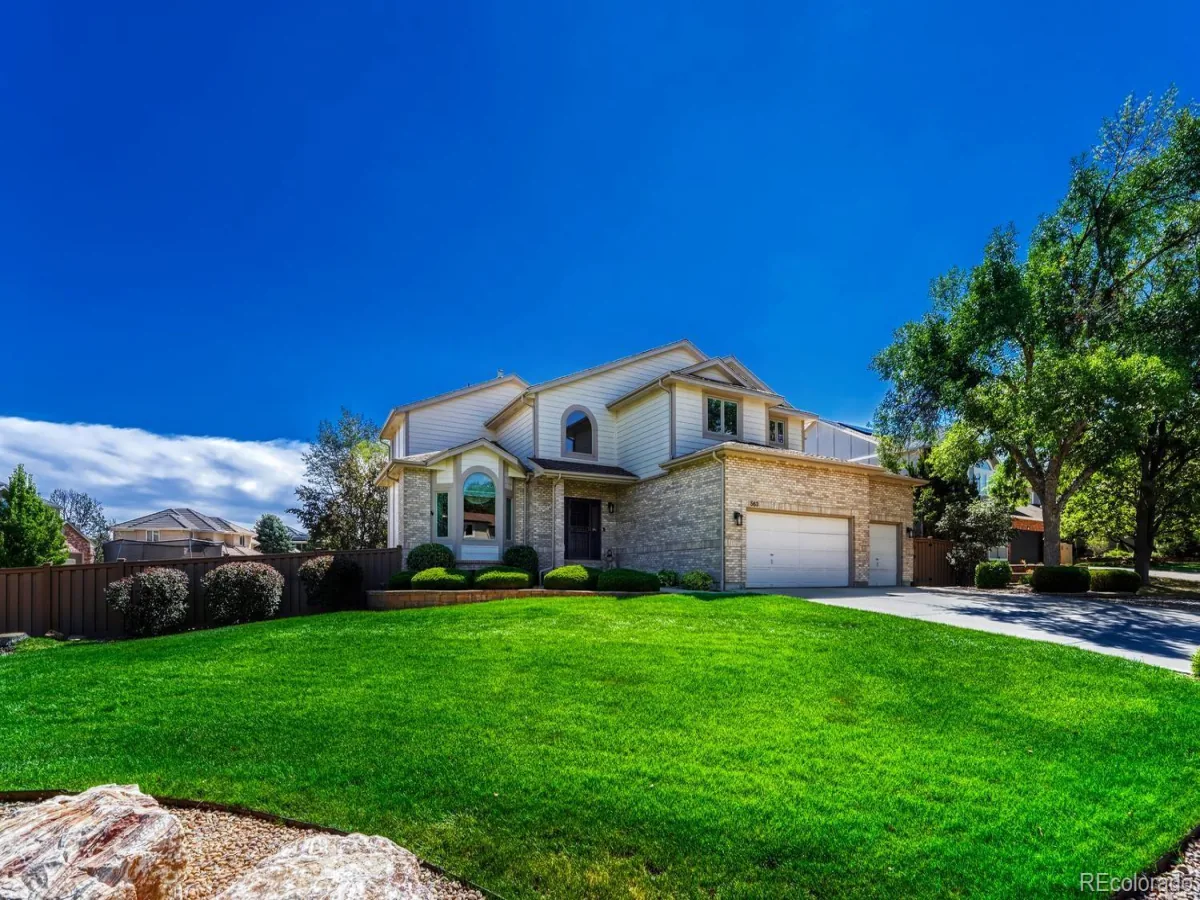
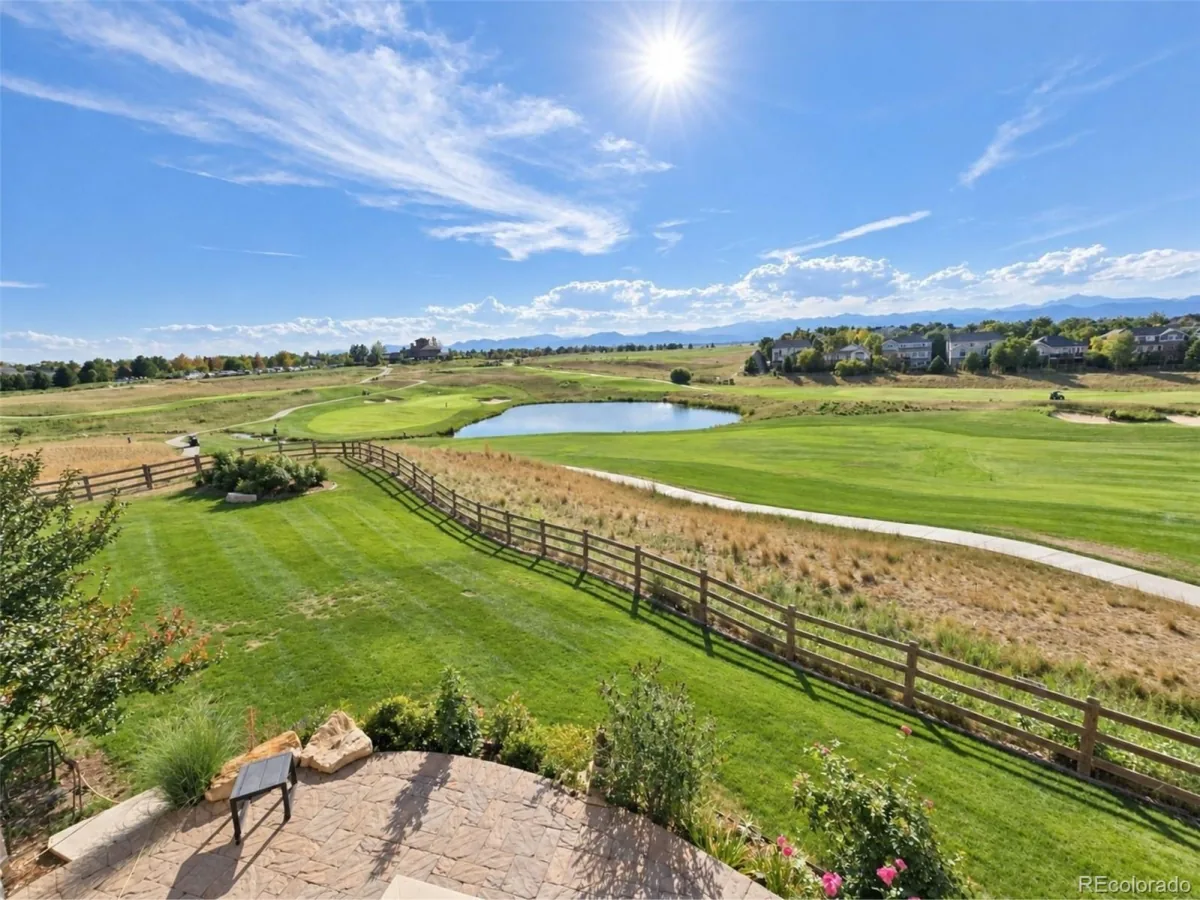
MOTIVATED SELLER! Exceptional opportunity within one of The Broadlands’ most coveted enclaves, this distinguished executive residence offers expansive living spaces and an exceptional setting backing directly to a neighborhood park with private access just beyond the backyard. From the moment you arrive, the home impresses with stately architectural presence, manicured grounds, mature trees, and standout curb appeal. Inside, a dramatic two-story entry with soaring ceilings and a sweeping curved staircase sets the tone. Formal living and dining spaces provide elegant settings for entertaining and special occasions. At the heart of the home, the expansive kitchen, breakfast nook, entertainment bar, and family room create an exceptional gathering space. The kitchen offers abundant cabinetry, generous workspace, a large center island with seating, and a sunny bay-window breakfast nook overlooking the backyard and park, with direct access to the elevated deck for seamless indoor-outdoor living. The inviting family room is anchored by a gas fireplace, custom art niches, and abundant space to gather and relax. Upstairs, the luxurious primary suite is a private retreat with French doors, a spacious five-piece bath, and large walk-in closet. A versatile loft offers ideal flex space for a home office, media lounge, or second gathering area. Three additional spacious bedrooms and a full bath complete the upper level. The garden-level basement is filled with natural light from large south-facing windows, impressive ceiling height, and exceptional future expansion potential with the opportunity to create meaningful sweat equity. Outdoor living shines with a lush lawn, mature landscaping, elevated deck, and lower patio framed by custom stone accents, all opening to the park beyond. Enjoy The Broadlands lifestyle with golf, pools, clubhouse amenities, trails, parks, ponds, tennis, shopping, dining, local schools, community events, and convenient access to both Denver and Boulder.

Property Details
Price:
$925,000
MLS #:
REC3026140
Status:
Active
Beds:
4
Baths:
3
Type:
Single Family
Structure:
House
Subdivision:
Broadlands West
Finished Sq Ft:
4,218
Total Sq Ft:
6,338
Lot Size:
10,890 sqft / 0.25 acres (approx)
Year Built:
2003
TraditionalTennisBroadlands WestAdams 12 5 Star SchlCoyote RidgeWestlakeLegacy
Interior
Above Grade Finished Area
4218
Appliances
Cooktop, Dishwasher, Disposal, Dryer, Microwave, Refrigerator, Trash Compactor, Washer, Wine Cooler
Bathrooms
2 Full Bathrooms, 1 Half Bathroom
Below Grade Unfinished Area
2120
Cooling
Central Air
Fireplaces Total
1
Flooring
Carpet, Tile, Wood
Heating
Forced Air
Interior Features
Breakfast Bar, Built-in Features, Ceiling Fan(s), Corian Counters, Eat-in Kitchen, Entrance Foyer, Five Piece Bath, High Ceilings, High Speed Internet, Kitchen Island, Open Floorplan, Primary Suite, Smoke Free, Vaulted Ceiling(s), Walk-In Closet(s)
Laundry Features
In Unit
Levels
Two
Main Level Bathrooms
1
Exterior
Architectural Style
Traditional
Association Amenities
Park, Playground, Pool, Tennis Court(s), Trail(s)
Attached Garage YN
1
Construction Materials
Brick, Frame
Exterior Features
Lighting, Private Yard
Fencing
Full
Garage Spaces
3
Lot Features
Greenbelt, Landscaped, Level, Open Space, Sprinklers In Front, Sprinklers In Rear
Parking Spots
3
Parking Total
3
Patio And Porch Features
Covered, Deck, Front Porch, Patio
Roof
Shake
Security Features
Smoke Detector(s), Video Doorbell
Window Features
Bay Window(s)
Schools
School District:
Adams 12 5 Star Schl
Elementary School:
Coyote Ridge
Middle School:
Westlake
High School:
Legacy
Financial
HOA Fee
$80
HOA Fee 2
$110
HOA Fee 2 Frequency
Quarterly
HOA Fee Frequency
Quarterly
HOA Includes
Recycling, Trash
HOA Name
Broadlands Master
HOA Name 2
Broadlands West
HOA Phone
303.429.2611
HOA Phone 2
303.429.2611
Tax Year
2025
Taxes
$7,400

Need more info?

Ask a Question

Ready to go see it?

Schedule a Showing

Similar Listings

broker reciprocity
MLS# RECIR1067174broker reciprocity
5706 Aspen Creek Drive
Broomfield, CO

$1,200,000

0.7 miles away

broker reciprocity
MLS# REC4103572broker reciprocity
563 Columbine Avenue
Broomfield, CO

$1,200,000

1.0 miles away

broker reciprocity
MLS# REC9443219broker reciprocity
2586 Reserve Street
Erie, CO

$1,200,000

4.1 miles away

Share this Property

4566 Castle Circle
Broomfield, CO