Active Under Contract

3871 Troon Circle, Broomfield, CO, 80023
Add
MLS #REC8605069 image #0MLS #REC8605069 image #1MLS #REC8605069 image #2MLS #REC8605069 image #3MLS #REC8605069 image #4MLS #REC8605069 image #5MLS #REC8605069 image #6MLS #REC8605069 image #7MLS #REC8605069 image #8MLS #REC8605069 image #9MLS #REC8605069 image #10MLS #REC8605069 image #11MLS #REC8605069 image #12MLS #REC8605069 image #13MLS #REC8605069 image #14MLS #REC8605069 image #15MLS #REC8605069 image #16MLS #REC8605069 image #17MLS #REC8605069 image #18MLS #REC8605069 image #19MLS #REC8605069 image #20MLS #REC8605069 image #21MLS #REC8605069 image #22MLS #REC8605069 image #23MLS #REC8605069 image #24MLS #REC8605069 image #25MLS #REC8605069 image #26MLS #REC8605069 image #27MLS #REC8605069 image #28MLS #REC8605069 image #29MLS #REC8605069 image #30MLS #REC8605069 image #31MLS #REC8605069 image #32MLS #REC8605069 image #33MLS #REC8605069 image #34MLS #REC8605069 image #35MLS #REC8605069 image #36MLS #REC8605069 image #37MLS #REC8605069 image #38MLS #REC8605069 image #39MLS #REC8605069 image #40MLS #REC8605069 image #41MLS #REC8605069 image #42MLS #REC8605069 image #43MLS #REC8605069 image #44MLS #REC8605069 image #45MLS #REC8605069 image #46MLS #REC8605069 image #47MLS #REC8605069 image #48MLS #REC8605069 image #49

3871 Troon Circle, Broomfield, CO, 80023

6 Beds
5 Baths
5,994 SqFt
0.26 Acres

Listing Id

REC8605069
$1,625,000

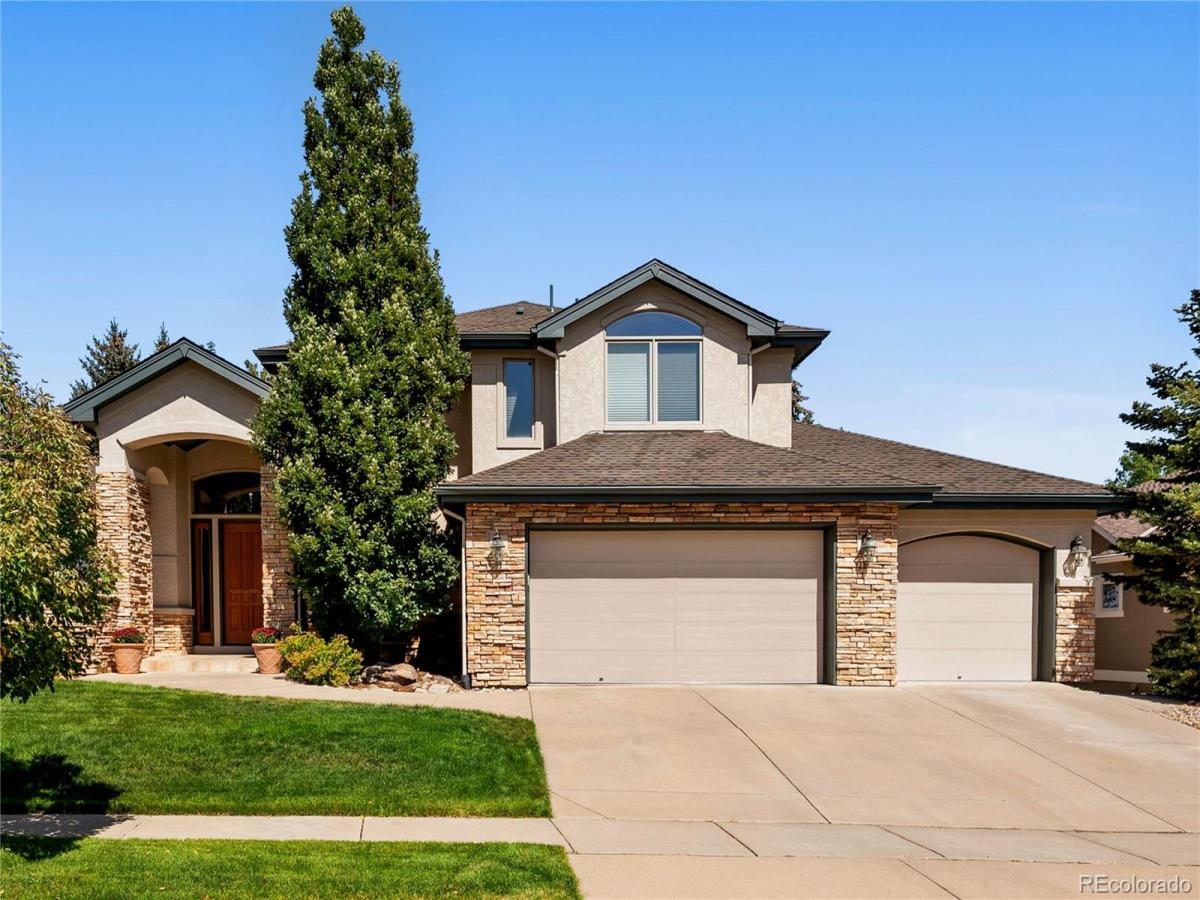
Custom built on one of Broadlands’ sought-after golf course lots, this six-bedroom home pairs a beautifully established setting with a versatile floorplan. A finished walkout basement, rare main-floor guest suite and four-car garage with room for a golf cart add to the instant appeal. Meticulously maintained by its original owners, the home has benefited from over $250,000 in major recent investments, including a new roof, new stucco and an expansive new wraparound deck, thoughtfully designed to take in the golf course views. A large, flat lot and mature trees make the setting feel especially peaceful and private. Inside, lush golf course views create a beautiful backdrop for the main living spaces, while hardwood floors, upgraded lighting and new carpet in key areas keep the home feeling warm and inviting. A two-story entry opens to a study with built-ins and glass French doors, while the soaring family room centers on a gas fireplace. The kitchen offers a large island with prep sink, gas range, walk-in pantry and new KitchenAid refrigerator, and opens to a casual dining area with deck access. The main-floor guest suite opens to the deck and includes a private bath with shower. An enormous laundry room with utility sink and cabinetry is another welcome surprise. Upstairs, the primary suite takes full advantage of the setting, with golf course views from both the bedroom and bath. A two-sided fireplace, large walk-in closet and private deck create a retreat that feels distinctly its own. Two additional bedrooms share a Jack-and-Jill bath, each with its own vanity and storage. The approximately 2,200-square-foot walkout basement adds substantial living space with views from yet another level, plus two additional bedrooms, a full bath, second office or flex space, wet bar, fireplace, custom built-ins and dedicated theatre room. Set within established Broadlands, residents enjoy golf course surroundings, a neighborhood pool and clubhouse, and a mature community setting

Property Details
Price:
$1,625,000
MLS #:
REC8605069
Status:
Active Under Contract
Beds:
6
Baths:
5
Type:
Single Family
Structure:
House
Subdivision:
The Broadlands
Finished Sq Ft:
5,656
Total Sq Ft:
5,994
Lot Size:
11,525 sqft / 0.26 acres (approx)
Year Built:
2000
TraditionalThe GlenThe BroadlandsAdams 12 5 Star SchlCoyote RidgeWestlakeLegacyGolf Course
Interior
Above Grade Finished Area
3768
Appliances
Bar Fridge, Convection Oven, Cooktop, Dishwasher, Disposal, Dryer, Humidifier, Microwave, Oven, Range, Refrigerator, Washer
Bathrooms
3 Full Bathrooms, 1 Three Quarter Bathroom, 1 Half Bathroom
Below Grade Finished Area
1888
Below Grade Unfinished Area
338
Cooling
Central Air
Fireplaces Total
3
Flooring
Carpet, Tile, Wood
Heating
Forced Air, Natural Gas
Interior Features
Audio/Video Controls, Breakfast Bar, Built-in Features, Ceiling Fan(s), Eat-in Kitchen, Entrance Foyer, Five Piece Bath, Granite Counters, High Ceilings, In-Law Floorplan, Jack & Jill Bathroom, Kitchen Island, Open Floorplan, Pantry, Primary Suite, Smoke Free, Vaulted Ceiling(s), Walk-In Closet(s), Wet Bar
Laundry Features
Sink, In Unit
Levels
Two
Main Level Bathrooms
2
Main Level Bedrooms
1
Exterior
Architectural Style
Traditional
Association Amenities
Clubhouse, Fitness Center, Park, Pool, Trail(s)
Attached Garage YN
1
Construction Materials
Frame, Stone, Stucco
Exterior Features
Balcony, Barbecue, Gas Grill, Gas Valve, Private Yard
Fencing
Full
Garage Spaces
4
Lot Features
Landscaped, Master Planned, On Golf Course, Sprinklers In Front, Sprinklers In Rear
Parking Features
Dry Walled, Exterior Access Door, Storage, Tandem
Parking Spots
4
Parking Total
4
Patio And Porch Features
Deck, Patio
Roof
Shingle
Security Features
Carbon Monoxide Detector(s), Smoke Detector(s)
Spa Features
Bath
View
Golf Course
Window Features
Double Pane Windows, Window Treatments
Schools
School District:
Adams 12 5 Star Schl
Elementary School:
Coyote Ridge
Middle School:
Westlake
High School:
Legacy
Financial
HOA Fee
$140
HOA Fee Frequency
Quarterly
HOA Includes
Recycling, Trash
HOA Name
Broadlands Master Association
HOA Phone
303-429-2611
Tax Year
2025
Taxes
$9,766

Need more info?

Ask a Question

Ready to go see it?

Schedule a Showing

Similar Listings

broker reciprocity
MLS# REC3296937broker reciprocity
3305 W 155th Avenue
Broomfield, CO

$1,998,500

2.2 miles away

broker reciprocity
MLS# RECIR1066160broker reciprocity
2470 Red Hawk Place
Broomfield, CO

$1,899,000

2.3 miles away

Share this Property

3871 Troon Circle
Broomfield, CO