Active

23 Yucca Hills Road, Castle Rock, CO, 80109
Add
MLS #REC3094441 image #0MLS #REC3094441 image #1MLS #REC3094441 image #2MLS #REC3094441 image #3MLS #REC3094441 image #4MLS #REC3094441 image #5MLS #REC3094441 image #6MLS #REC3094441 image #7MLS #REC3094441 image #8MLS #REC3094441 image #9MLS #REC3094441 image #10MLS #REC3094441 image #11MLS #REC3094441 image #12MLS #REC3094441 image #13MLS #REC3094441 image #14MLS #REC3094441 image #15MLS #REC3094441 image #16MLS #REC3094441 image #17MLS #REC3094441 image #18MLS #REC3094441 image #19MLS #REC3094441 image #20MLS #REC3094441 image #21MLS #REC3094441 image #22MLS #REC3094441 image #23MLS #REC3094441 image #24MLS #REC3094441 image #25MLS #REC3094441 image #26MLS #REC3094441 image #27MLS #REC3094441 image #28MLS #REC3094441 image #29MLS #REC3094441 image #30MLS #REC3094441 image #31

23 Yucca Hills Road, Castle Rock, CO, 80109

5 Beds
3 Baths
6,078 SqFt
9.89 Acres

Listing Id

REC3094441
$1,995,000

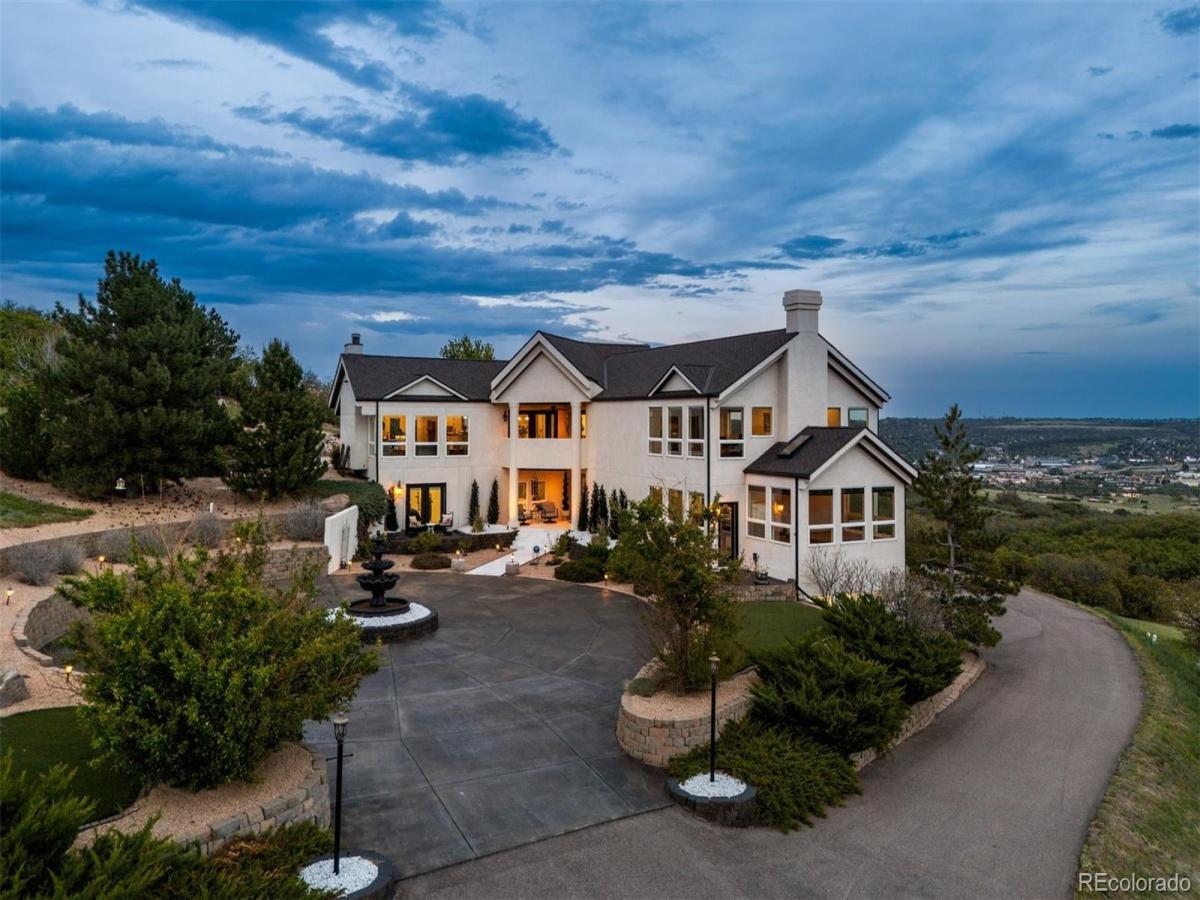
Your hill. Your views. Your front-row seat to fireworks every Fourth of July, and Pikes Peak the other 364 days. Relax on your own private beach or hike, bike, or zip line the 383-acre Philip S. Miller Park that borders your backyard. Almost 10 private acres with hundreds of acres of conserved open space next door. A circular motor court sets the tone, with a 4-car garage and detached barn with workshop beyond the electric gate, every detail speaks to a life where work and play are perfectly balanced.

The raised ranch places kitchen, dining, great room, and primary suite on the upper level, where 113 windows capture every angle of the views. The great room soars beneath an 11-ft vaulted ceiling with three skylights, wall-to-wall windows framing Pikes Peak, and a floor-to-ceiling stacked stone fireplace. The kitchen features a huge center island, 48-inch refrigerator, double ovens, and walks out to a covered deck. The primary suite occupies its own private wing with vaulted ceilings, a spa-worthy marble shower, and direct patio access.

The lower level is made for entertaining. Spray foam insulation keeps it perfectly temperate and soundproof. A large recreation room, enclosed hot tub room with Pikes Peak views, soundproofed gym, guest suite with private patio, and three additional bedrooms round out the level, with access to the 4-car garage with polyaspartic floors and built-in vault safe.

The sprawling patio features a white sand beach, water feature, flower gardens, and flagstone pathways. A she-shed, detached barn with workshop, and ADU with private deck complete the property. Fully fenced with coyote-proof fencing. Shared private road, minutes from downtown Castle Rock. Road construction on Frontage Road and Plum Creek Parkway is a temporary inconvenience. Dawson Trails Boulevard will soon offer an alternate route without crossing the railroad tracks, with full I-25 interchange completion in 2027.

Property Details
Price:
$1,995,000
MLS #:
REC3094441
Status:
Active
Beds:
5
Baths:
3
Type:
Single Family
Structure:
House
Subdivision:
Metes and Bounds
Finished Sq Ft:
6,078
Total Sq Ft:
6,078
Lot Size:
430,808 sqft / 9.89 acres (approx)
Year Built:
1993
TraditionalSecludedCommunity EquestrianMetes And BoundsDouglas Re-1Clear SkyCastle RockCastle View
Interior
Above Grade Finished Area
5801
Appliances
Convection Oven, Cooktop, Dishwasher, Disposal, Double Oven, Dryer, Microwave, Refrigerator, Washer, Water Softener
Bathrooms
1 Full Bathroom, 1 Three Quarter Bathroom, 1 Half Bathroom
Below Grade Finished Area
277
Cooling
Air Conditioning-Room
Fireplaces Total
2
Flooring
Carpet, Tile
Heating
Baseboard, Hot Water
Interior Features
Built-in Features, Ceiling Fan(s), Central Vacuum, Eat-in Kitchen, Entrance Foyer, Granite Counters, High Ceilings, Kitchen Island, Primary Suite, Quartz Counters, Smoke Free, Sound System, Hot Tub, Vaulted Ceiling(s), Walk-In Closet(s)
Levels
Two
Main Level Bathrooms
1
Main Level Bedrooms
4
Exterior
Architectural Style
Traditional
Attached Garage YN
1
Construction Materials
Frame, Stucco
Direction Faces
West
Exterior Features
Gas Valve, Lighting, Private Yard, Water Feature
Fencing
Full
Garage Spaces
8
Lot Features
Borders Public Land, Landscaped, Open Space, Rolling Slope, Secluded, Sprinklers In Front, Sprinklers In Rear, Suitable For Grazing
Parking Features
220 Volts, Asphalt, Circular Driveway, Floor Coating, Heated Garage, Insulated Garage, Lighted, Oversized
Parking Spots
8
Parking Total
8
Patio And Porch Features
Deck, Front Porch, Patio
Roof
Composition
View
City, Mountain(s)
Window Features
Double Pane Windows
Schools
School District:
Douglas RE-1
Elementary School:
Clear Sky
Middle School:
Castle Rock
High School:
Castle View
Financial
Tax Year
2025
Taxes
$9,005

Need more info?

Ask a Question

Ready to go see it?

Schedule a Showing

Similar Listings

broker reciprocity
MLS# REC2288145broker reciprocity
4605 Tierra Alta Drive
Castle Rock, CO

$2,585,000

3.9 miles away

broker reciprocity
MLS# REC3734271broker reciprocity
645 Ruby Trust Drive
Castle Rock, CO

$2,550,000

4.7 miles away

broker reciprocity
MLS# REC4513847broker reciprocity
258 Castlemaine Court
Castle Rock, CO

$2,475,000

2.0 miles away

Share this Property

23 Yucca Hills Road
Castle Rock, CO