Active

6671 Cross Bridge Circle, Castle Rock, CO, 80108
Add
MLS #REC7624252 image #0MLS #REC7624252 image #1MLS #REC7624252 image #2MLS #REC7624252 image #3MLS #REC7624252 image #4MLS #REC7624252 image #5MLS #REC7624252 image #6MLS #REC7624252 image #7MLS #REC7624252 image #8MLS #REC7624252 image #9MLS #REC7624252 image #10MLS #REC7624252 image #11MLS #REC7624252 image #12MLS #REC7624252 image #13MLS #REC7624252 image #14MLS #REC7624252 image #15MLS #REC7624252 image #16MLS #REC7624252 image #17MLS #REC7624252 image #18MLS #REC7624252 image #19MLS #REC7624252 image #20MLS #REC7624252 image #21MLS #REC7624252 image #22MLS #REC7624252 image #23MLS #REC7624252 image #24MLS #REC7624252 image #25MLS #REC7624252 image #26MLS #REC7624252 image #27MLS #REC7624252 image #28MLS #REC7624252 image #29MLS #REC7624252 image #30MLS #REC7624252 image #31MLS #REC7624252 image #32MLS #REC7624252 image #33MLS #REC7624252 image #34MLS #REC7624252 image #35MLS #REC7624252 image #36MLS #REC7624252 image #37MLS #REC7624252 image #38MLS #REC7624252 image #39MLS #REC7624252 image #40MLS #REC7624252 image #41MLS #REC7624252 image #42MLS #REC7624252 image #43MLS #REC7624252 image #44MLS #REC7624252 image #45MLS #REC7624252 image #46MLS #REC7624252 image #47MLS #REC7624252 image #48MLS #REC7624252 image #49

6671 Cross Bridge Circle, Castle Rock, CO, 80108

6 Beds
6 Baths
6,965 SqFt
0.18 Acres

Listing Id

REC7624252
$1,455,000

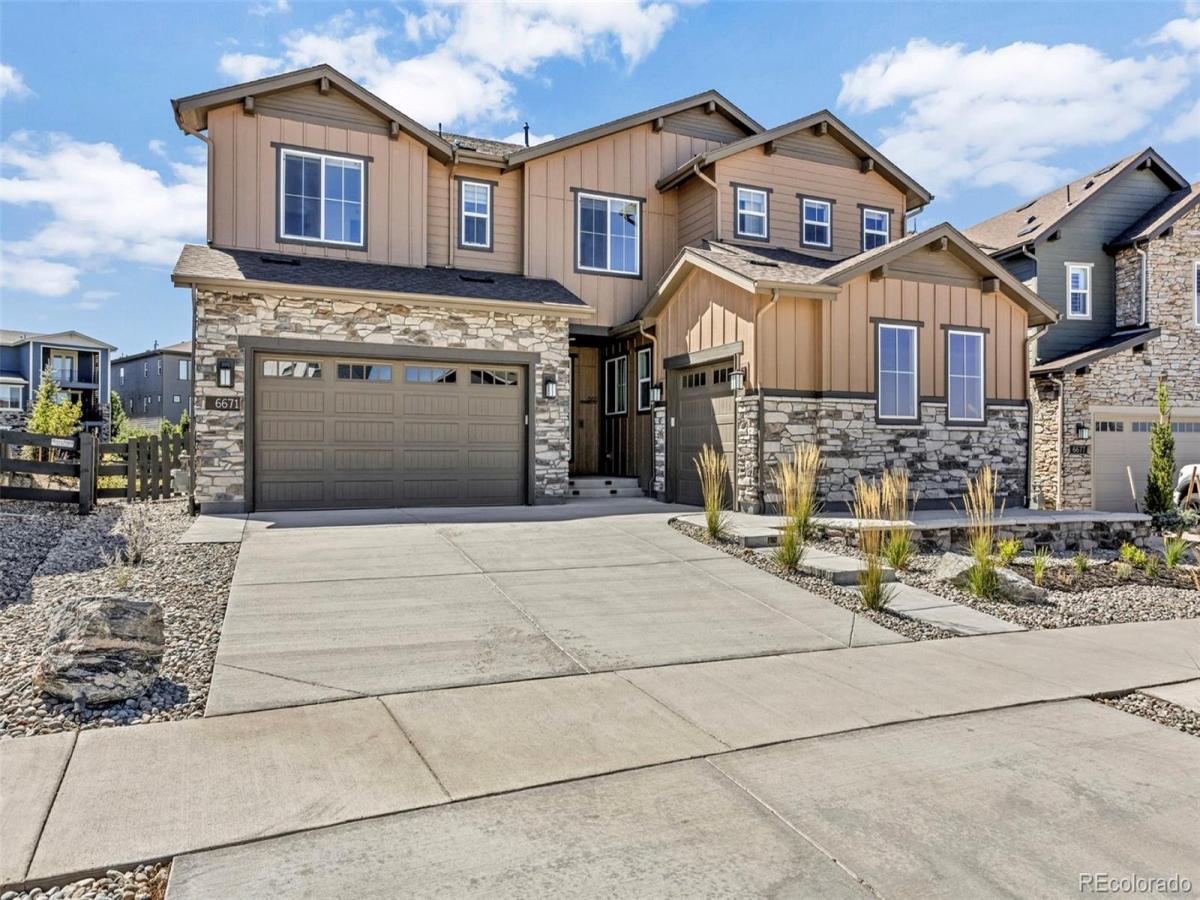
[3D Virtual Tour link https://youtu.be/sWLY1yqpaKU ] Luxury Multi-Generational Living in Castle Rock’s coveted The Canyons Community! Step into elegance with this like-new Shea built home, the Walton, where luxury meets functionality. Designed with a separate living space inclusive of a spacious secondary primary suite with an ensuite bath & an expansive custom walk-in closet, a second bedroom, a second ¾ bathroom, living room, kitchenette, laundry, separate 1-car garage space, & a separate entrance, this home is perfect for extended families or for adding an additional income to offset living costs. This home backs to a greenbelt and offers the perfect balance between sustainable living & modern conveniences. There are 4 bedrooms, 4 bathrooms & a 2-car garage in the main part of this home. Bathed in natural light from expansive windows adorned with elegant-powered window coverings, & a multi-panel glass door system, this home features premium water-resistant flooring throughout the main floor & a modern gas fireplace. The chef’s dream kitchen is the perfect spot to entertain, with an oversized quartz countertop island, custom staggered cabinetry, premium stainless-steel appliances, and a walk-in pantry. Every oversized bedroom in the main unit, offers a private en-suite bath (one is a Jack-and-Jill type). The main level includes vaulted 22-foot ceilings, a mudroom, and half bath. Upstairs, unwind in the large loft, laundry room, and an owner’s suite, complete with an en-suite bath that has a freestanding spa tub & a custom walk-in closet. Need even more space? The full unfinished basement with over 2000 sq ft is a blank canvas, ready for your vision—whether it’s a home theater, gym, or additional living space. Enjoy a backyard that is quiet & perfect for hosting/relaxing, with a covered patio, 2 concrete patios, and a synthetic lawn. Enjoy resort-like amenities inclusive of trails, parks, playgrounds, pool/spa and amphitheater which are all a stroll away.

Property Details
Price:
$1,455,000
MLS #:
REC7624252
Status:
Active
Beds:
6
Baths:
6
Type:
Single Family
Structure:
House
Subdivision:
The Canyons
Finished Sq Ft:
4,618
Total Sq Ft:
6,965
Lot Size:
8,015 sqft / 0.18 acres (approx)
Year Built:
2023
The CanyonsDouglas Re-1Buffalo RidgeRocky HeightsRock Canyon
Interior
Above Grade Finished Area
4618
Appliances
Dishwasher, Disposal, Dryer, Microwave, Oven, Range, Range Hood, Refrigerator, Sump Pump, Tankless Water Heater, Washer
Bathrooms
3 Full Bathrooms, 2 Three Quarter Bathrooms, 1 Half Bathroom
Below Grade Unfinished Area
2347
Cooling
Central Air
Fireplaces Total
1
Flooring
Carpet, Tile, Vinyl
Heating
Forced Air, Natural Gas
Interior Features
Entrance Foyer, Five Piece Bath, High Ceilings, Kitchen Island, Open Floorplan, Pantry, Primary Suite, Quartz Counters, Walk-In Closet(s)
Laundry Features
Sink
Levels
Two
Main Level Bathrooms
3
Main Level Bedrooms
2
Exterior
Association Amenities
Clubhouse, Fitness Center, Pool, Trail(s)
Attached Garage YN
1
Construction Materials
Frame, Stone, Wood Siding
Exterior Features
Private Yard
Fencing
Partial
Garage Spaces
3
Lot Features
Greenbelt, Landscaped, Level
Parking Spots
3
Parking Total
3
Patio And Porch Features
Covered, Front Porch, Patio
Roof
Composition
Security Features
Video Doorbell
Window Features
Double Pane Windows, Window Coverings
Schools
School District:
Douglas RE-1
Elementary School:
Buffalo Ridge
Middle School:
Rocky Heights
High School:
Rock Canyon
Financial
HOA Fee
$176
HOA Fee Frequency
Monthly
HOA Includes
Maintenance Grounds, Recycling, Trash
HOA Name
The Canyons Owners Association/Advance HOA
HOA Phone
303-903-9760
Tax Year
2025
Taxes
$14,767

Need more info?

Ask a Question

Ready to go see it?

Schedule a Showing

Similar Listings

broker reciprocity
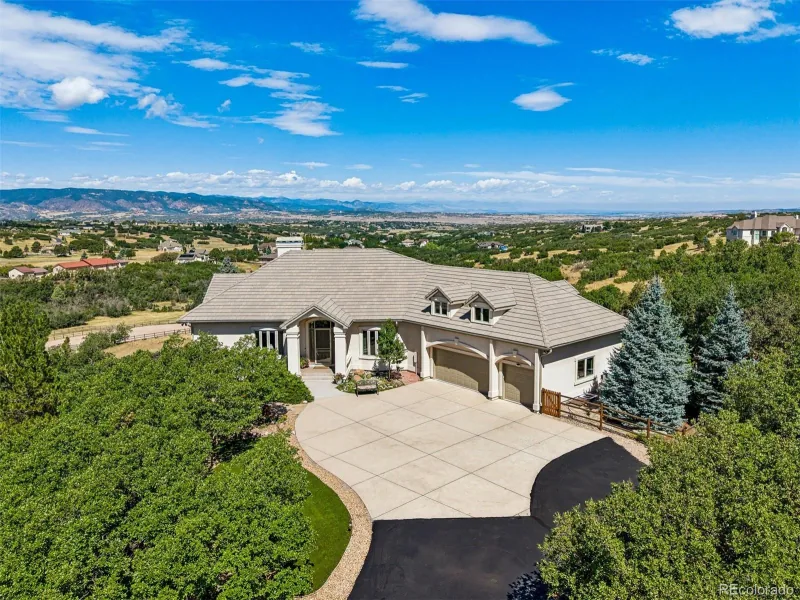
MLS# REC2615774broker reciprocity
3521 Castle Butte Drive
Castle Rock, CO

$1,795,000

3.9 miles away

broker reciprocity
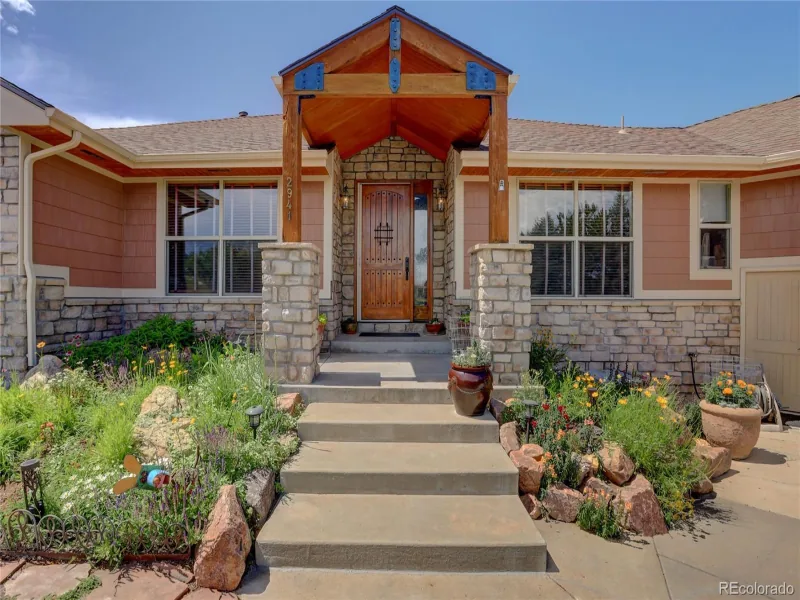
MLS# REC5748884broker reciprocity
2941 Castle Butte Drive
Castle Rock, CO

$1,749,000

4.6 miles away

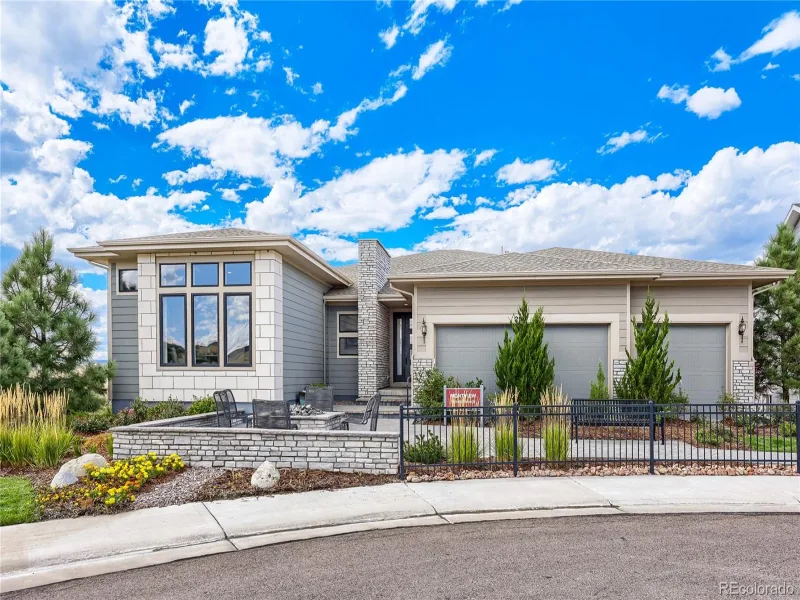
broker reciprocity
MLS# REC2642181broker reciprocity
201 Alumroot Street
Castle Rock, CO

$1,699,000

0.8 miles away

Share this Property

6671 Cross Bridge Circle
Castle Rock, CO