Active

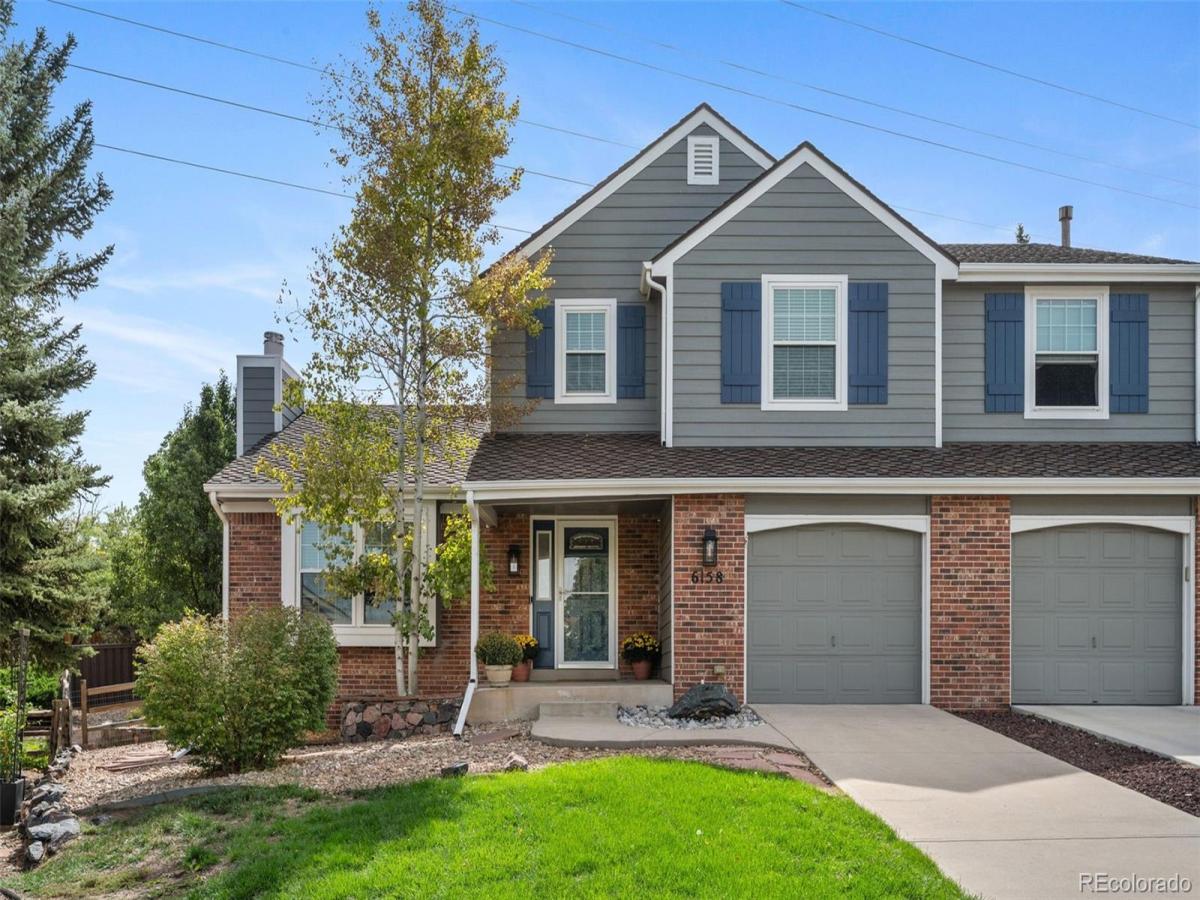
6158 E Hinsdale Court, Centennial, CO, 80112
Add
MLS #REC7866842 image #0MLS #REC7866842 image #1MLS #REC7866842 image #2MLS #REC7866842 image #3MLS #REC7866842 image #4MLS #REC7866842 image #5MLS #REC7866842 image #6MLS #REC7866842 image #7MLS #REC7866842 image #8MLS #REC7866842 image #9MLS #REC7866842 image #10MLS #REC7866842 image #11MLS #REC7866842 image #12MLS #REC7866842 image #13MLS #REC7866842 image #14MLS #REC7866842 image #15MLS #REC7866842 image #16MLS #REC7866842 image #17MLS #REC7866842 image #18MLS #REC7866842 image #19MLS #REC7866842 image #20MLS #REC7866842 image #21MLS #REC7866842 image #22MLS #REC7866842 image #23MLS #REC7866842 image #24MLS #REC7866842 image #25MLS #REC7866842 image #26MLS #REC7866842 image #27MLS #REC7866842 image #28MLS #REC7866842 image #29MLS #REC7866842 image #30MLS #REC7866842 image #31MLS #REC7866842 image #32MLS #REC7866842 image #33MLS #REC7866842 image #34

Open House Sep 26, 2026
11:00 – 01:00

6158 E Hinsdale Court, Centennial, CO, 80112

4 Beds
4 Baths
2,512 SqFt
0 Acres

Listing Id

REC7866842
$639,000

Come and see this beautifully remodeled 4-Bedroom townhome that lives like a single family with an incredible backyard and finished basement! This stunning home has been thoughtfully updated throughout and offers a truly move-in-ready property with modern finishes and an exceptional floor plan. The main level features a beautifully remodeled kitchen with brand-new cabinetry, quartz countertops and backsplash, all-new appliances, and an oversized peninsula with seating for three, flowing seamlessly into the spacious living and dining areas.

The living room showcases a gorgeous brick gas fireplace, vaulted ceilings, and a beautifully wrapped beam, creating a warm and inviting focal point.

Our upper level offers three bedrooms, including a spacious primary suite with a private en-suite bathroom and generous walk-in closet. Two additional bedrooms share an updated full hall bathroom.

The finished basement provides incredible versatility with a fourth bedroom, additional living area, a remodeled 3/4 bathroom, and a storage room— making it perfect for guests, a home gym, office, or secondary living space.

Step outside to a large, beautifully landscaped backyard featuring raised flower beds and an expansive stamped concrete patio, ideal for entertaining and enjoying Colorado’s beautiful weather.

Ideally located in the highly regarded Cherry Creek School District, this home feeds into Homestead Elementary, a Blue Ribbon-rated school, as well as West Middle School and Cherry Creek High School. Enjoy convenient access to Life Time Fitness, Park Meadows Mall, shopping, dining, parks, and trails.

With 4 bedrooms, 4 bathrooms, extensive updates throughout, beautiful architectural details, and an exceptional backyard, this home offers the perfect combination of style, comfort, and convenience. Don’t miss the opportunity to make this beautifully renovated home your own!

Property Details
Price:
$639,000
MLS #:
REC7866842
Status:
Active
Beds:
4
Baths:
4
Type:
Townhouse
Structure:
Townhouse
Subdivision:
Homestead in the Willows
Finished Sq Ft:
2,450
Total Sq Ft:
2,512
Year Built:
1983
Homestead In The WillowsCherry Creek 5HomesteadWestCherry Creek
Interior
Above Grade Finished Area
1654
Appliances
Convection Oven, Dishwasher, Disposal, Microwave, Oven
Bathrooms
1 Full Bathroom, 2 Three Quarter Bathrooms, 1 Half Bathroom
Below Grade Finished Area
796
Below Grade Unfinished Area
62
Cooling
Air Conditioning-Room
Fireplaces Total
1
Flooring
Carpet, Tile, Vinyl
Heating
Forced Air
Interior Features
Ceiling Fan(s), Eat-in Kitchen, Pantry, Primary Suite, Quartz Counters, Vaulted Ceiling(s), Walk-In Closet(s)
Laundry Features
Laundry Closet
Levels
Two
Main Level Bathrooms
1
Exterior
Association Amenities
Trail(s)
Attached Garage YN
1
Common Walls
End Unit
Construction Materials
Brick, Wood Siding
Exterior Features
Private Yard, Rain Gutters
Fencing
Full
Garage Spaces
2
Lot Features
Landscaped, Sprinklers In Front, Sprinklers In Rear
Parking Features
Concrete, Dry Walled, Exterior Access Door, Insulated Garage, Tandem
Parking Spots
4
Parking Total
4
Roof
Composition
Security Features
Smart Locks
Window Features
Double Pane Windows, Egress Windows
Schools
School District:
Cherry Creek 5
Elementary School:
Homestead
Middle School:
West
High School:
Cherry Creek
Financial
HOA Fee
$720
HOA Fee Frequency
Semi-Annually
HOA Includes
Reserves, Exterior Maintenance w/out Roof, Road Maintenance, Snow Removal, Trash
HOA Name
Mill Creek HOA-MSI
HOA Phone
303-420-4433
Tax Year
2025
Taxes
$4,169

Need more info?

Ask a Question

Ready to go see it?

Schedule a Showing

Similar Listings

broker reciprocity
MLS# REC2727791broker reciprocity
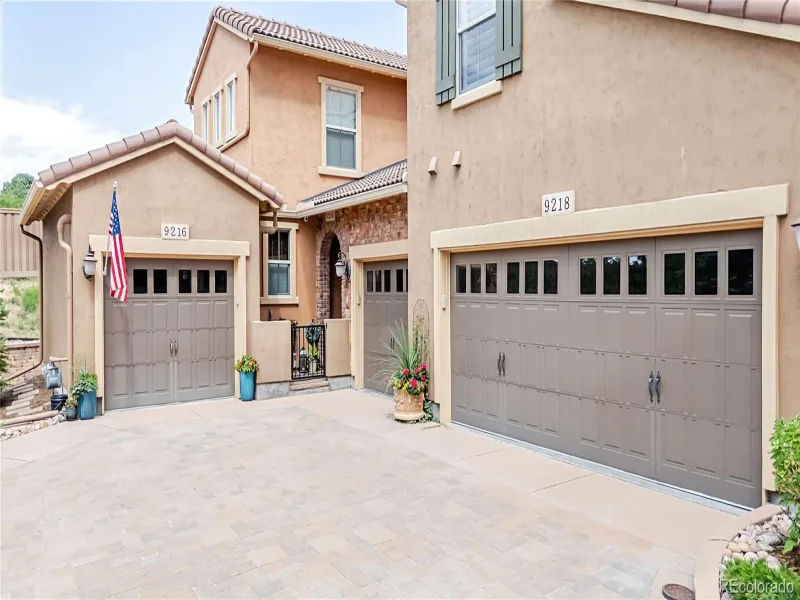
9216 Viaggio Way
Highlands Ranch, CO

$825,000

2.8 miles away

broker reciprocity
MLS# RECIR1068281broker reciprocity
4505 S Yosemite Street #142
Denver, CO

$820,000

4.0 miles away

broker reciprocity
MLS# RECIR1067678broker reciprocity
4505 S Yosemite Street #371
Denver, CO

$815,000

4.0 miles away

Share this Property

6158 E Hinsdale Court
Centennial, CO