Active Under Contract

6937 E Briarwood Drive, Centennial, CO, 80112
Add
MLS #REC7943537 image #0MLS #REC7943537 image #1MLS #REC7943537 image #2MLS #REC7943537 image #3MLS #REC7943537 image #4MLS #REC7943537 image #5MLS #REC7943537 image #6MLS #REC7943537 image #7MLS #REC7943537 image #8MLS #REC7943537 image #9MLS #REC7943537 image #10MLS #REC7943537 image #11MLS #REC7943537 image #12MLS #REC7943537 image #13MLS #REC7943537 image #14MLS #REC7943537 image #15MLS #REC7943537 image #16MLS #REC7943537 image #17MLS #REC7943537 image #18MLS #REC7943537 image #19MLS #REC7943537 image #20MLS #REC7943537 image #21MLS #REC7943537 image #22MLS #REC7943537 image #23MLS #REC7943537 image #24MLS #REC7943537 image #25MLS #REC7943537 image #26MLS #REC7943537 image #27MLS #REC7943537 image #28MLS #REC7943537 image #29MLS #REC7943537 image #30MLS #REC7943537 image #31MLS #REC7943537 image #32MLS #REC7943537 image #33MLS #REC7943537 image #34MLS #REC7943537 image #35MLS #REC7943537 image #36MLS #REC7943537 image #37MLS #REC7943537 image #38MLS #REC7943537 image #39MLS #REC7943537 image #40MLS #REC7943537 image #41MLS #REC7943537 image #42

6937 E Briarwood Drive, Centennial, CO, 80112

3 Beds
3 Baths
2,080 SqFt
0 Acres

Listing Id

REC7943537
$450,000

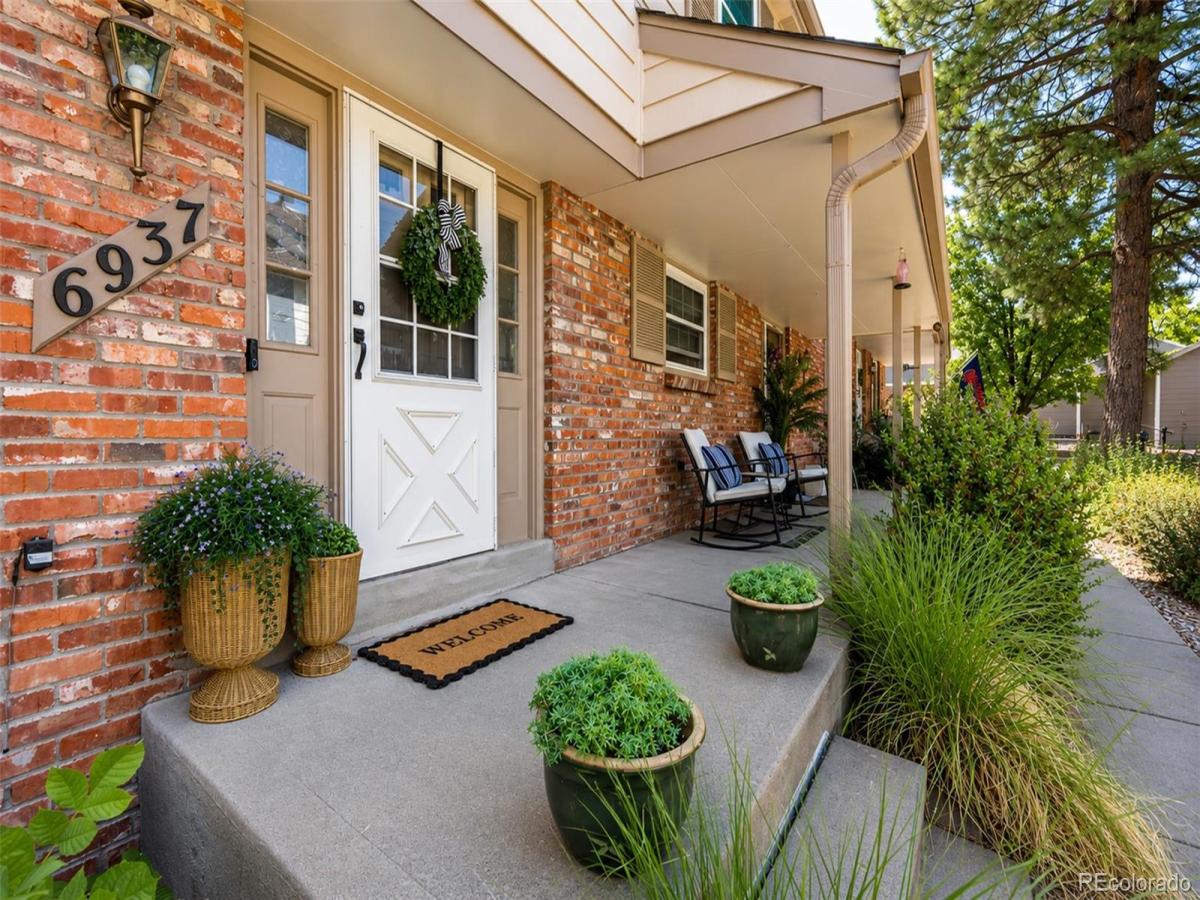
Discover the perfect blend of comfort, convenience, and low-maintenance living in this beautifully updated townhome, ideally located in one of Centennial’s most desirable communities. Just minutes from Denver Tech Center, Centennial Airport, Downtown Denver, the University of Denver, Park Meadows Mall, and countless restaurants, parks, shopping, and trails, you’ll enjoy an unbeatable location with easy access to everything the Denver metro area has to offer.
Inside, the remodeled kitchen features premium quartz countertops, soft-close cabinetry, pull-out pantry shelves, and upgraded appliances, including a newer refrigerator, Energy Star dishwasher, convection oven, and flat-top range. The inviting living room offers a cozy gas fireplace, creating the perfect space to relax or entertain.
Upstairs are two spacious bedrooms, each with a private en-suite bath, generous closets, and new carpet. The renovated primary bath features dual vanities, a cast-iron soaking tub, smart LED anti-fog mirror, and abundant storage.
The partially finished basement offers a versatile non-conforming third bedroom/flex room, ideal for a guest space, home office, theater, gym, or additional living area. An oversized storage room and spacious laundry area with built-in shelving provide exceptional storage and convenience.
Outside, enjoy a private patio for entertaining and relaxing, complete with smart security features. The attached oversized two-car garage includes a smart garage door opener, side entry, and an additional refrigerator.
The HOA provides maintenance-free living with a heated pool, tennis courts, snow removal, trash, recycling, exterior maintenance, gutter cleaning, and scheduled exterior painting.
With premium updates, smart-home features, abundant storage, flexible living spaces, and an exceptional location close to major employers, recreation, dining, and entertainment, this move-in-ready home offers an exceptional Colorado lifestyle.

Property Details
Price:
$450,000
MLS #:
REC7943537
Status:
Active Under Contract
Beds:
3
Baths:
3
Type:
Condo
Structure:
Patio
Subdivision:
Sturbridge At Homestead Condos Ph 1 Thru 4
Finished Sq Ft:
1,618
Total Sq Ft:
2,080
Year Built:
1983
ContemporaryTennisSturbridge At Homestead Condos Ph 1 Thru 4Cherry Creek 5HomesteadWestCherry Creek
Interior
Above Grade Finished Area
1420
Appliances
Dishwasher, Dryer, Microwave, Oven, Refrigerator, Washer
Bathrooms
1 Full Bathroom, 1 Three Quarter Bathroom, 1 Half Bathroom
Below Grade Finished Area
198
Below Grade Unfinished Area
462
Cooling
Central Air
Fireplaces Total
1
Flooring
Carpet, Vinyl
Heating
Forced Air, Natural Gas
Interior Features
Ceiling Fan(s), Eat-in Kitchen, Quartz Counters
Laundry Features
In Unit
Levels
Two
Main Level Bathrooms
1
Exterior
Architectural Style
Contemporary
Association Amenities
Clubhouse, Parking, Pool, Spa/Hot Tub, Tennis Court(s), Trail(s)
Common Walls
2+ Common Walls
Construction Materials
Wood Siding
Exterior Features
Rain Gutters
Garage Spaces
2
Parking Features
Oversized
Parking Spots
2
Parking Total
2
Patio And Porch Features
Patio
Roof
Composition
Security Features
Smoke Detector(s)
Window Features
Double Pane Windows
Schools
School District:
Cherry Creek 5
Elementary School:
Homestead
Middle School:
West
High School:
Cherry Creek
Financial
HOA Fee
$495
HOA Fee 2
$495
HOA Fee 2 Frequency
Annually
HOA Fee Frequency
Monthly
HOA Includes
Reserves, Insurance, Irrigation, Maintenance Grounds, Maintenance Structure, Recycling, Snow Removal, Trash
HOA Name
Sturbridge at Homestead
HOA Name 2
Sturbridge at Homestead
HOA Phone
303-369-1800
HOA Phone 2
303-369-1800
Tax Year
2025
Taxes
$3,433

Need more info?

Ask a Question

Ready to go see it?

Schedule a Showing

Similar Listings

broker reciprocity
MLS# REC8059904broker reciprocity
3226 S Oneida Way
Denver, CO

$585,000

4.5 miles away

broker reciprocity
MLS# REC5329767broker reciprocity
8552 Gold Peak Lane #F
Highlands Ranch, CO

$585,000

2.3 miles away

broker reciprocity
MLS# REC9594602broker reciprocity
8516 Gold Peak Drive #B
Littleton, CO

$575,000

2.3 miles away

Share this Property

6937 E Briarwood Drive
Centennial, CO