

600 N High Street, Denver, CO, 80218
600 N High Street, Denver, CO, 80218
Listing Id
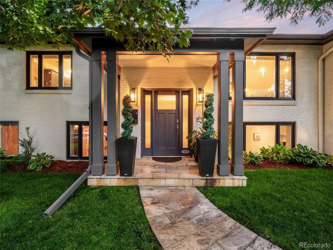
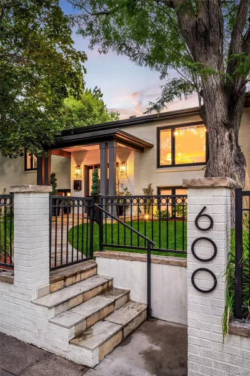
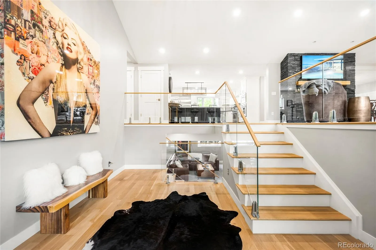
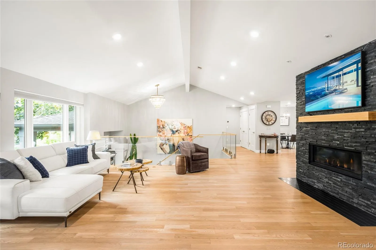
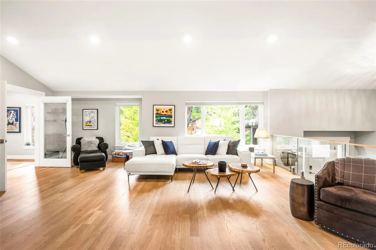
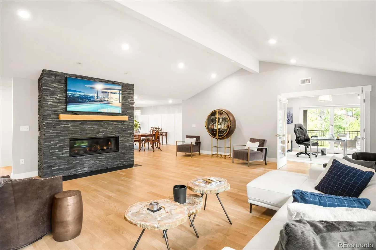
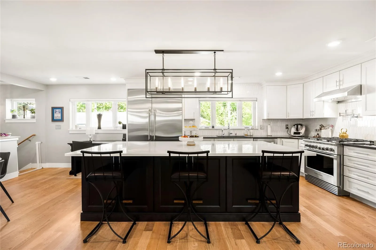
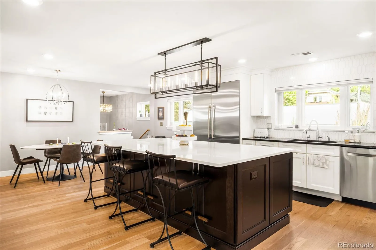
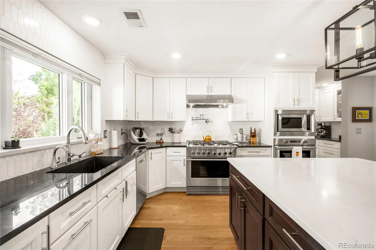
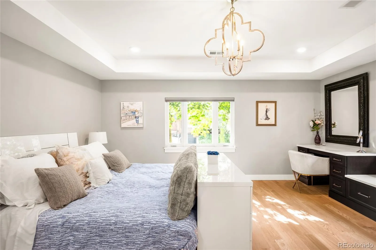
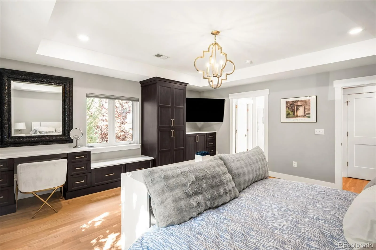
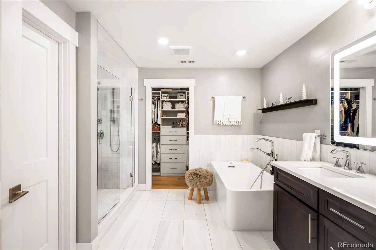
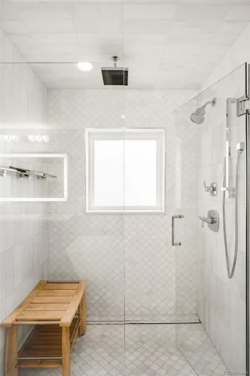
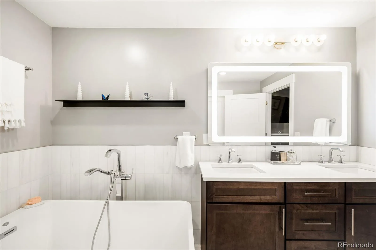
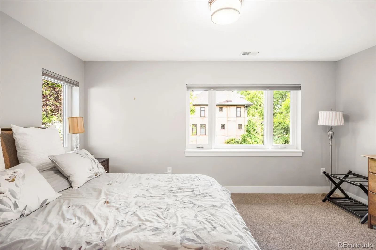
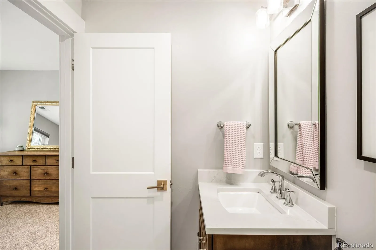
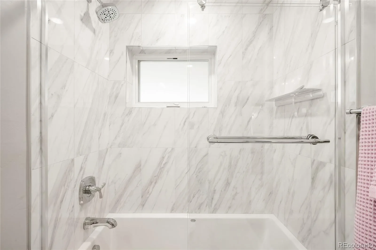
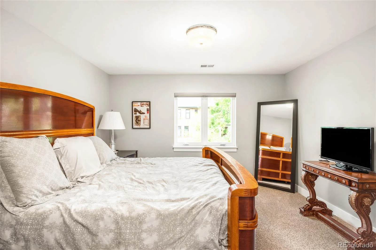
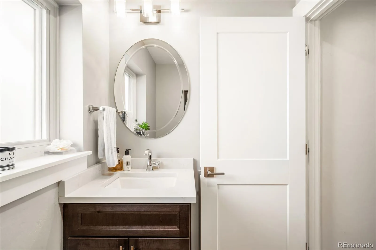
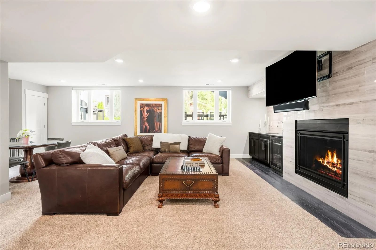
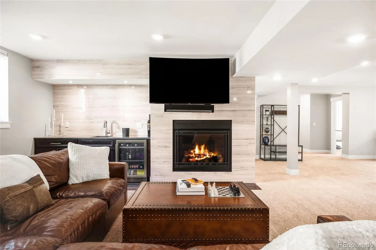
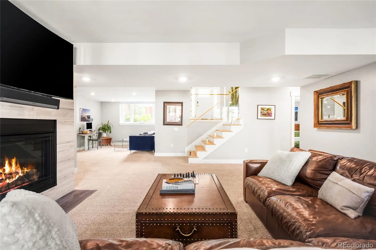
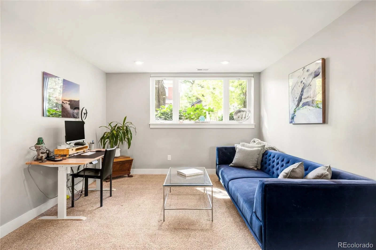
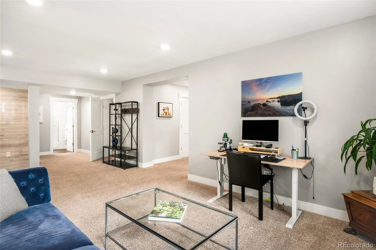
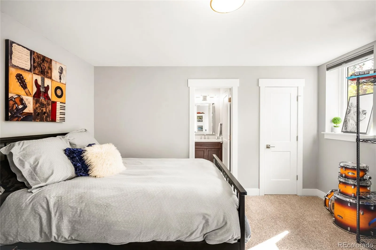
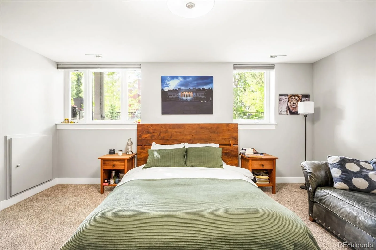
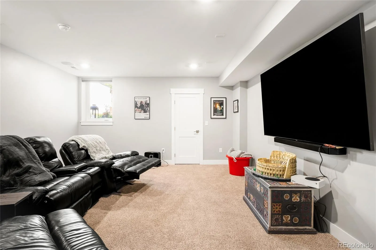
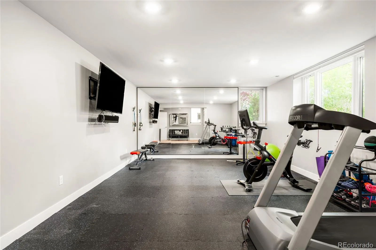
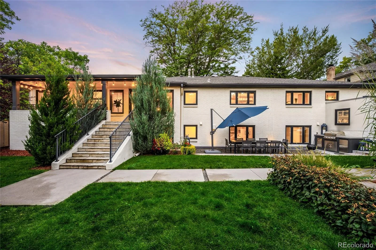
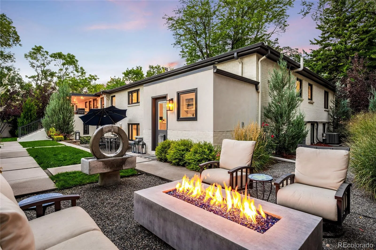
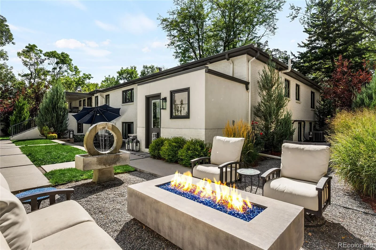
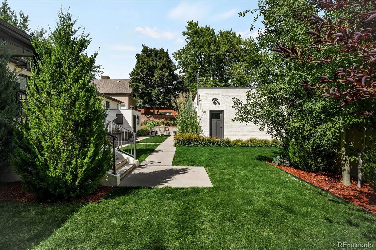
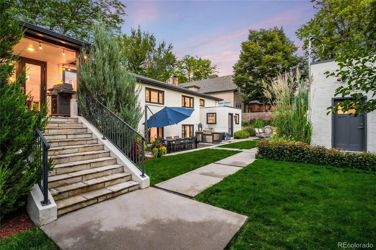
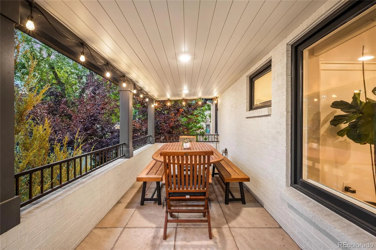
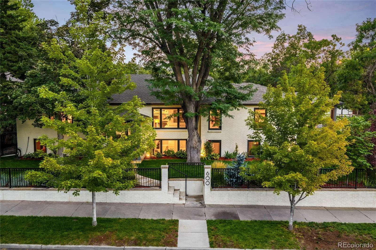
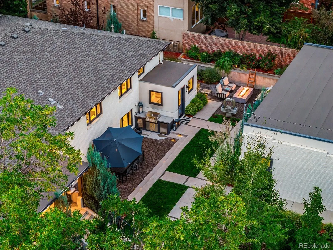
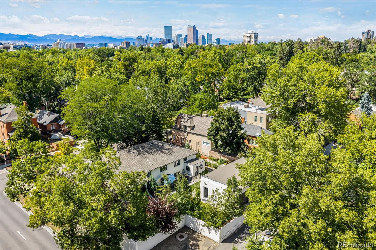
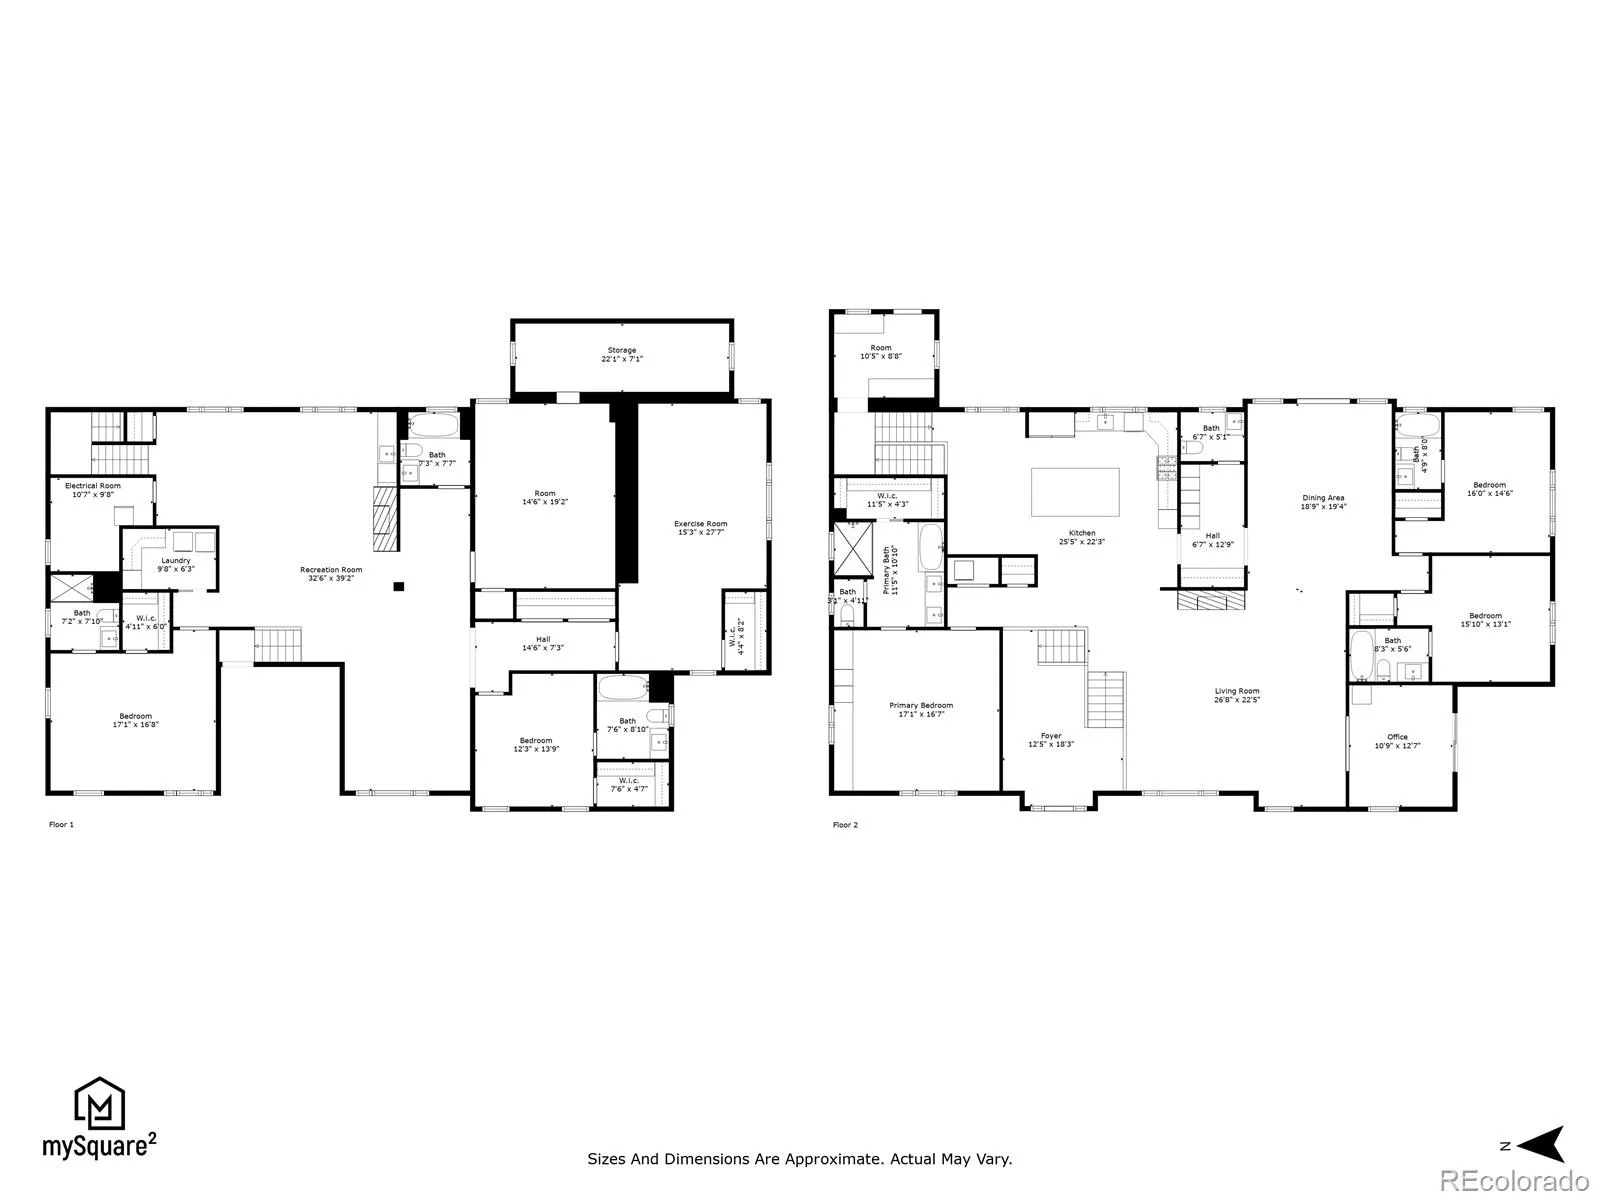
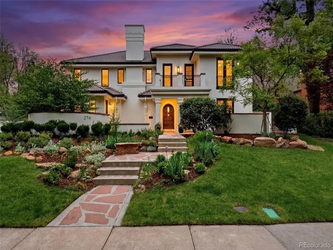
REC3990868Poised between two distinctive districts, Country Club and 7th Avenue Historic District, this residence marries contemporary luxury with timeless architectural character on a rare 12,500-square-foot lot. The interior unfolds through an open-concept design illuminated by newer windows, vaulted ceilings and curated finishes, with a stacked stone fireplace anchoring the living space. The gourmet kitchen is appointed with premium appliances, while a dedicated office with glass doors and a private balcony creates a polished work-from-home setting. Five of six bedrooms feature en-suite baths and walk-in closets, including the primary suite with custom built-ins, a soaking tub and custom storage. The garden level adds a recreation room with a gas fireplace and wet bar, plus an exercise room. Outside, outdoor living areas, including a covered patio and lush, landscaped grounds, create a luxe setting for entertaining. A detached three-car garage plus two extra spaces completes the offering, with Cherry Creek shopping and dining nearby.
- bordering Country Club + 7th Avenue Historic District
- rare 12,500-square-foot lot
- contemporary architecture with refined interiors
- open-concept living space with vaulted ceilings
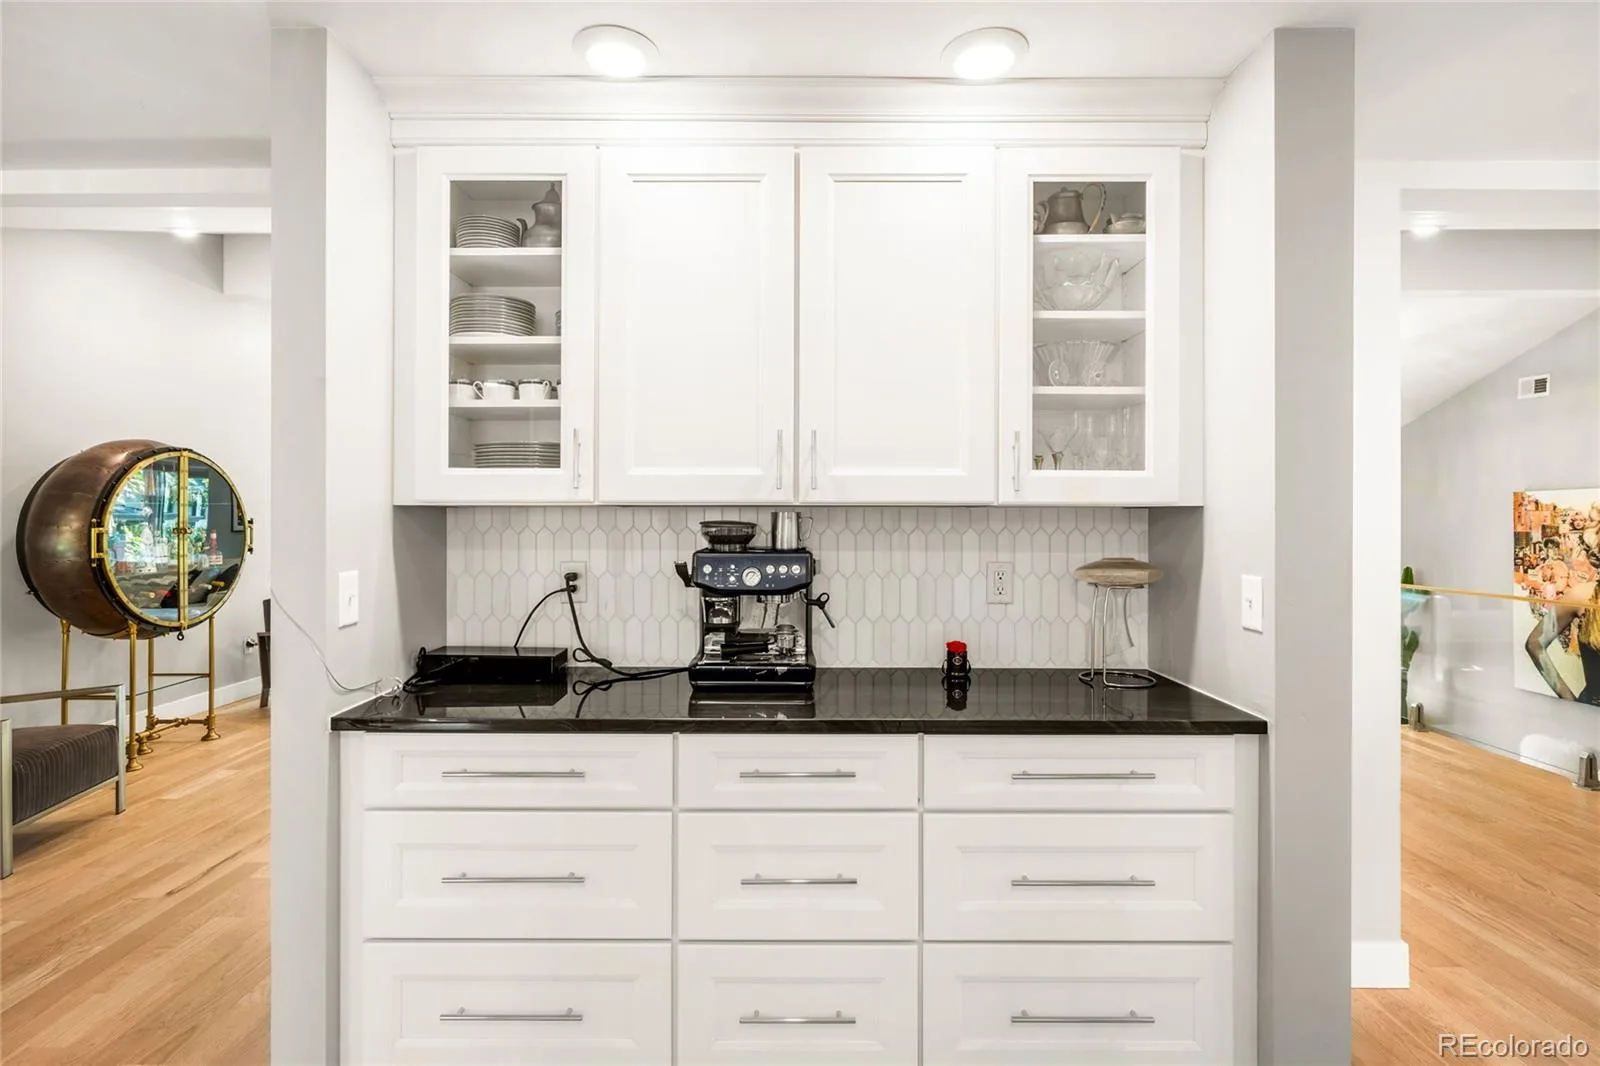
- gourmet kitchen with premium appliances
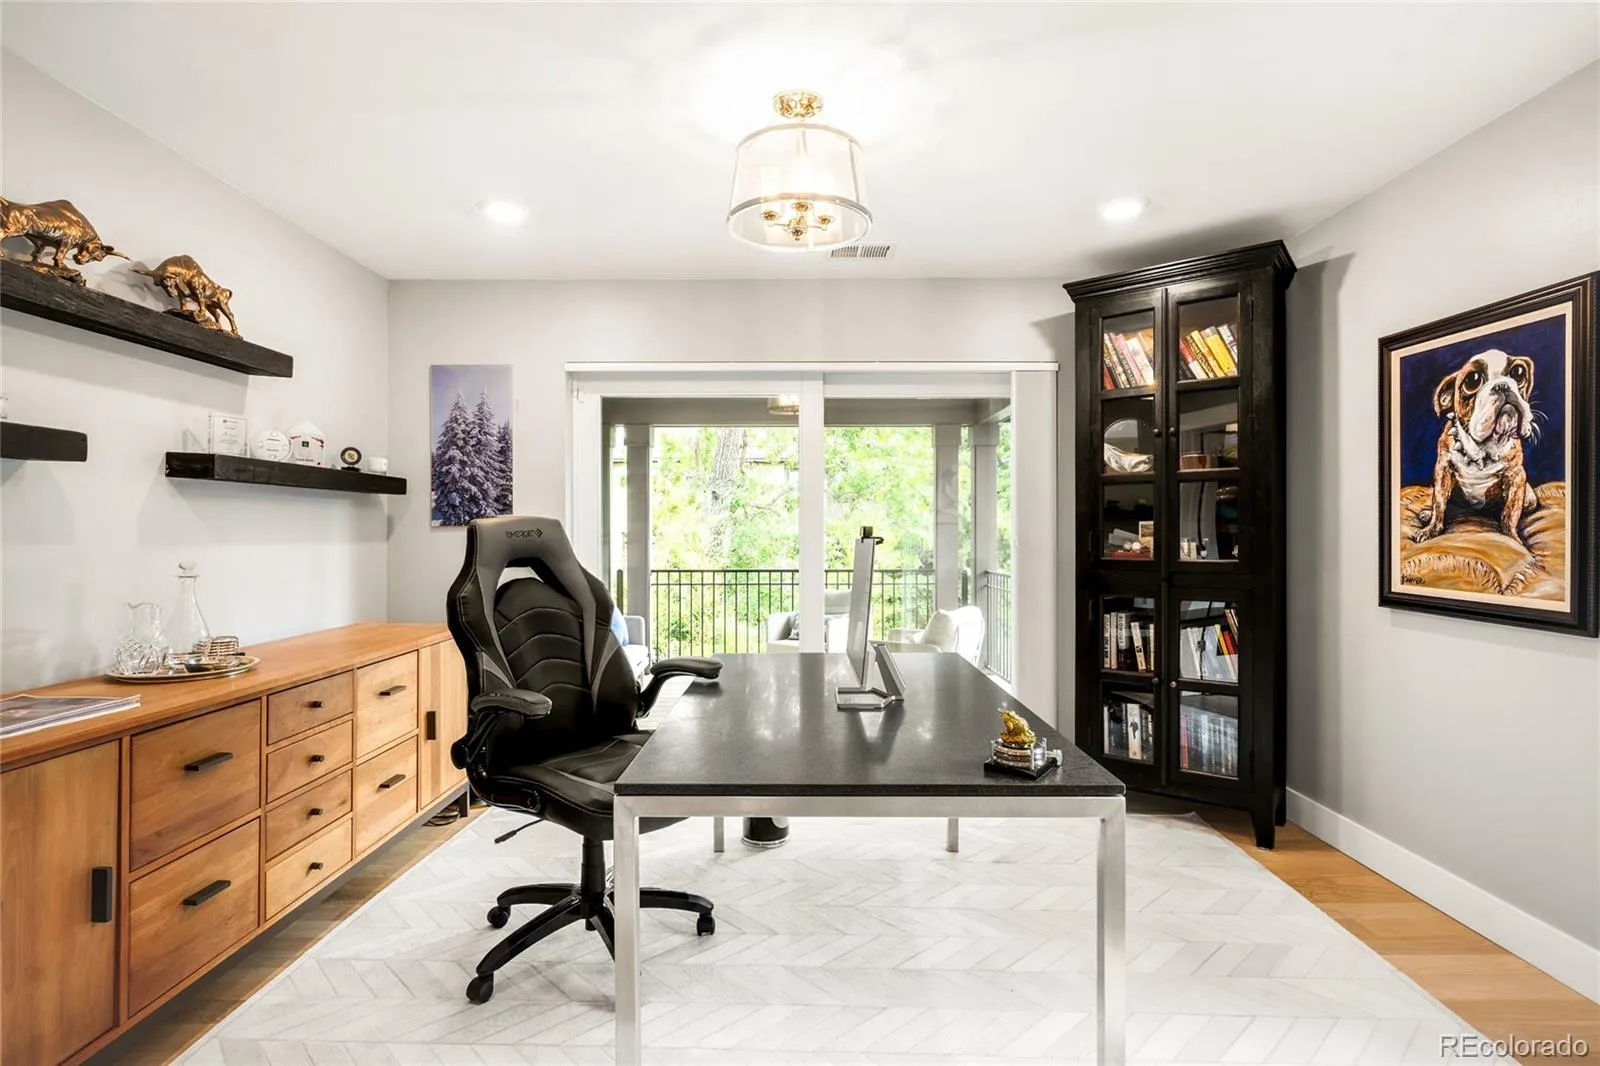
- office with glass doors + private balcony
- five en-suite bedrooms with walk-in closets
- primary suite with soaking tub + built-ins
- garden-level recreation room with a wet bar
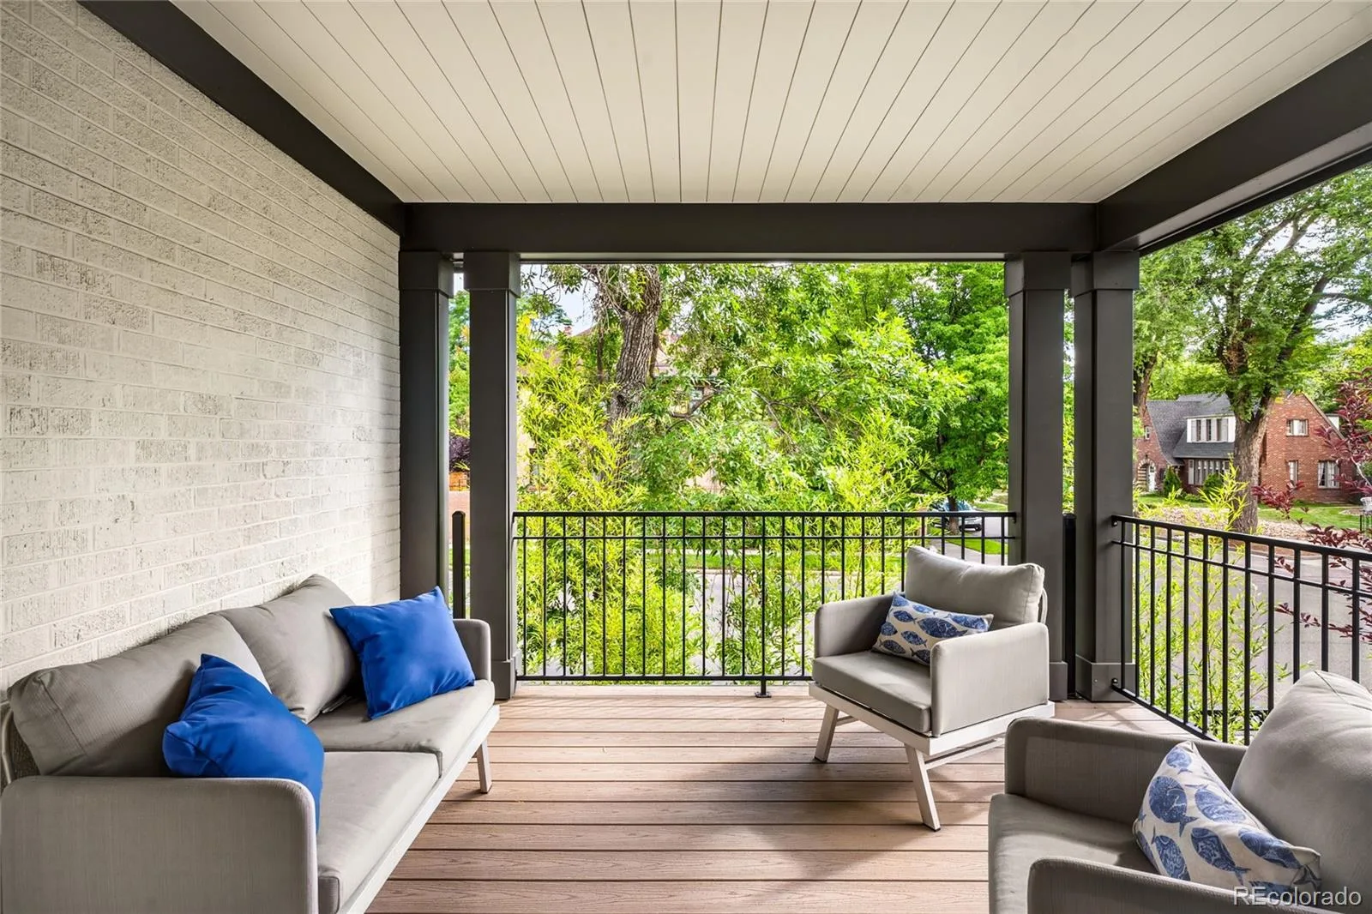
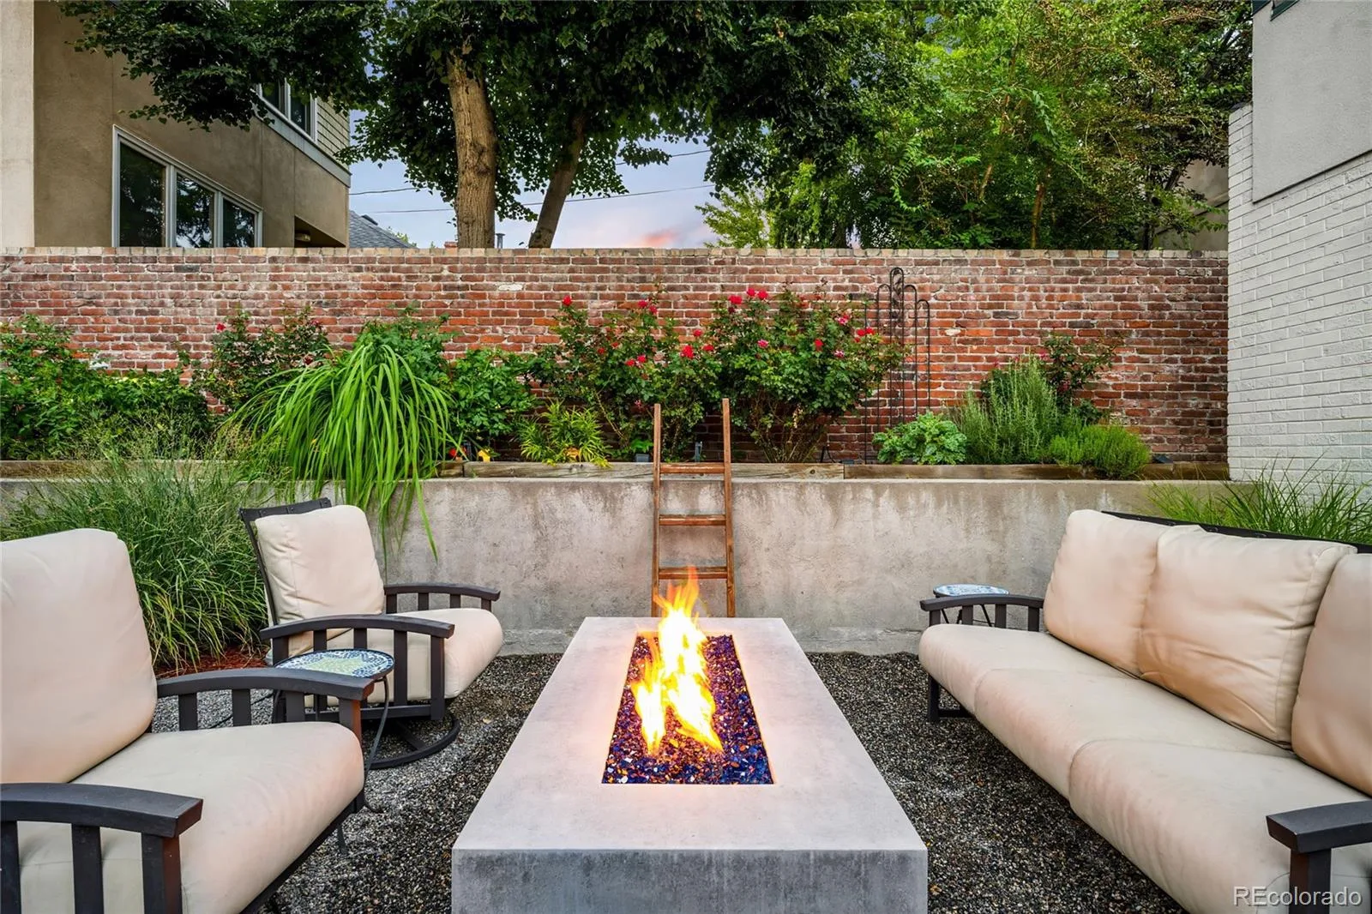
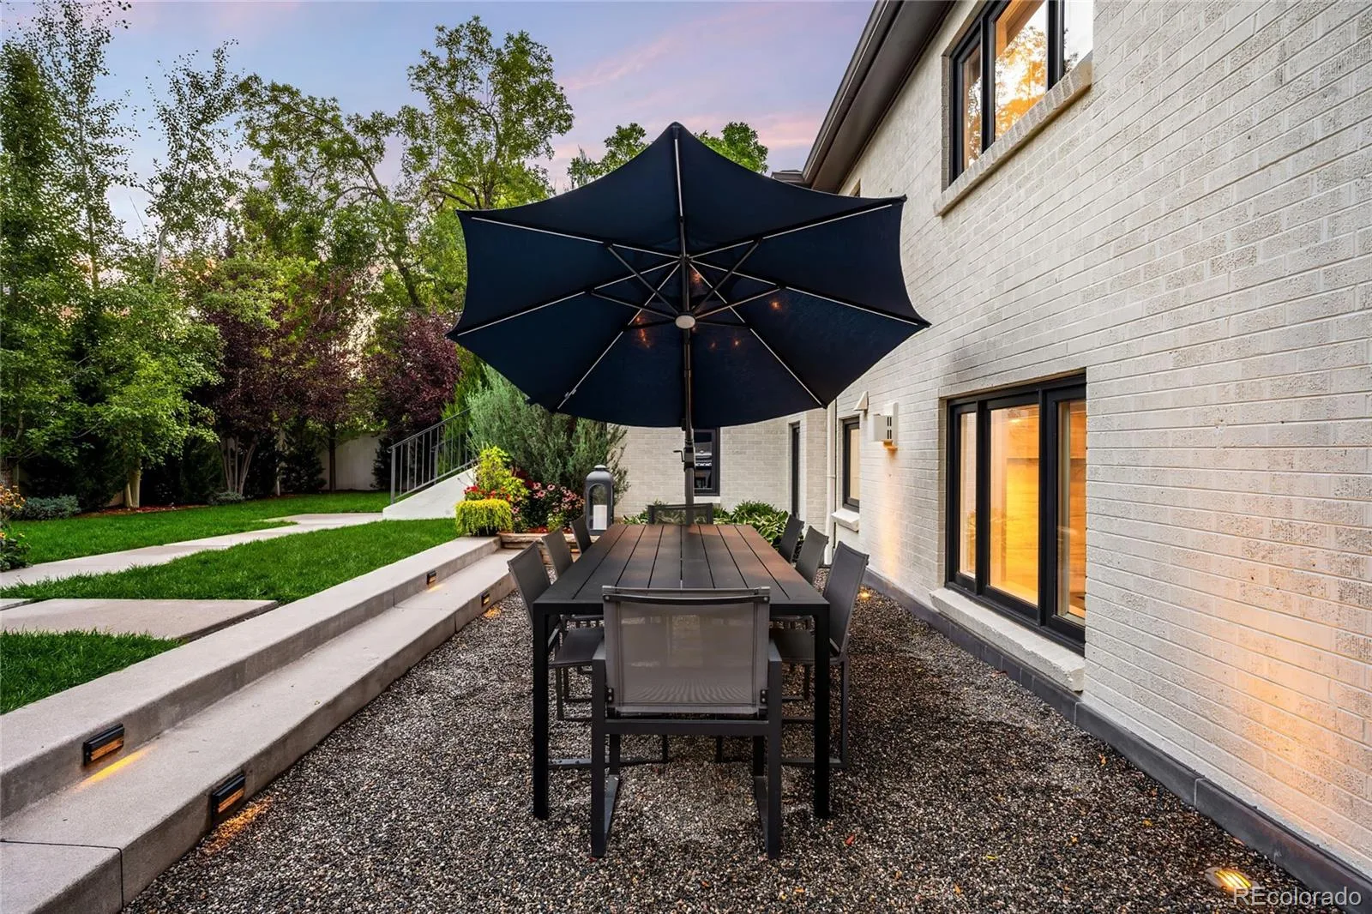
- covered patio + lush, landscaped grounds
architectural allure
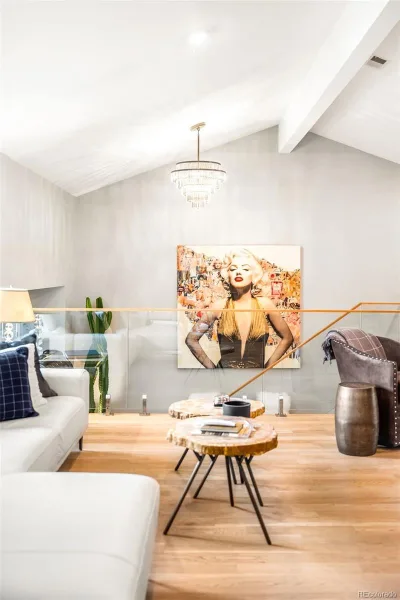
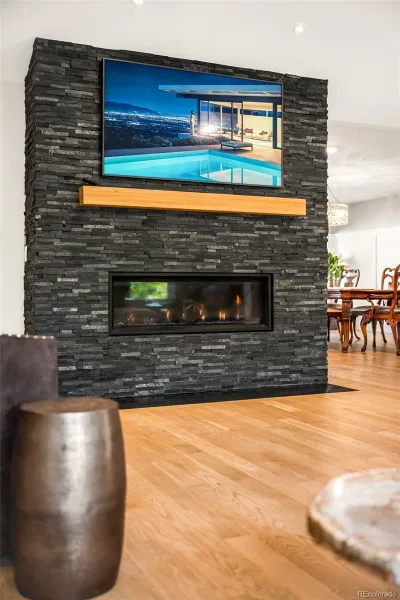
The residence strikes a sophisticated balance between contemporary design and enduring architectural appeal. Vaulted ceilings create a sense of volume throughout the open-concept living spaces, while newer windows draw natural light deep into the interior. A dramatic stacked stone fireplace serves as a grounding element in the main living area, introducing texture and warmth to the polished surroundings. Carefully considered finishes continue throughout, creating a cohesive aesthetic that feels luxurious without sacrificing comfort. From the glass-door office to the thoughtfully appointed bedroom suites, every space is designed with both form and function in mind.
- stacked stone fireplace
- newer windows throughout
- vaulted ceilings
- office with private balcony
outdoor connectivity
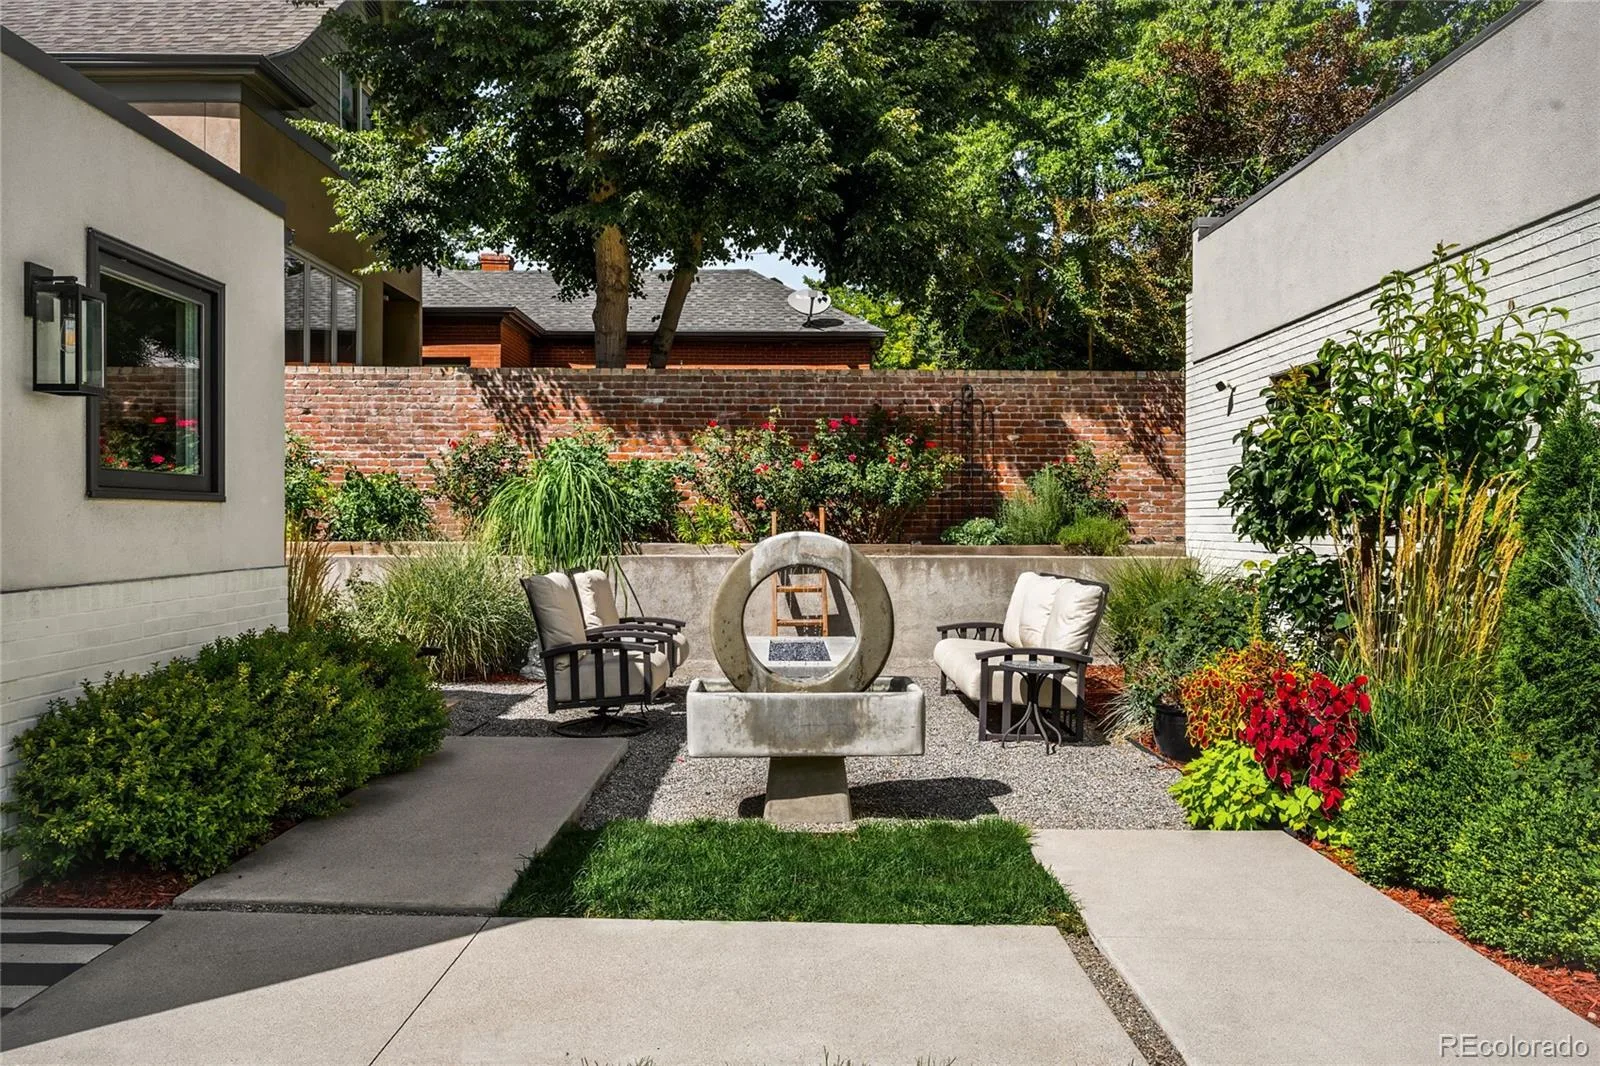
The expansive lot provides an unusually generous canvas for outdoor living in such a coveted central Denver setting. Lush landscaping surrounds multiple outdoor areas, creating privacy and a verdant backdrop for everyday enjoyment and entertaining. A covered patio extends the living environment outdoors while providing a sheltered setting for gatherings across the seasons. The scale of the grounds complements the residence, offering space for both intimate moments and larger occasions. Together, the outdoor spaces create a natural extension of the home while reinforcing the rare sense of space and privacy afforded by the property.
- expansive + generous lot
- inviting covered patio
- lush landscaping
- multiple outdoor areas
- neighborhood tapestry
The location places this residence at the intersection of some of Denver’s most distinguished residential neighborhoods and cultural amenities. Bordering the Country Club and 7th Avenue Historic District, the setting offers an architectural backdrop rich in character and history while remaining close to the energy of central Denver. Cherry Creek’s acclaimed shopping and dining destinations are nearby, adding an effortless dimension to the daily lifestyle. The surrounding area pairs established residential streets with access to celebrated restaurants, boutiques, galleries and recreational spaces.
- coveted setting bordering two historic districts
- close to Cherry Creek shopping + dining
- surrounded by established residential architecture
- convenient access to central Denver amenities
Property Details
Interior
Exterior
Schools
Financial


Similar Listings


Copyright 2026. All rights reserved.