Active

3080 W 63rd Avenue, Denver, CO, 80221
Add
MLS #REC7636622 image #0MLS #REC7636622 image #1MLS #REC7636622 image #2MLS #REC7636622 image #3MLS #REC7636622 image #4MLS #REC7636622 image #5MLS #REC7636622 image #6MLS #REC7636622 image #7MLS #REC7636622 image #8MLS #REC7636622 image #9MLS #REC7636622 image #10MLS #REC7636622 image #11MLS #REC7636622 image #12MLS #REC7636622 image #13MLS #REC7636622 image #14MLS #REC7636622 image #15MLS #REC7636622 image #16MLS #REC7636622 image #17MLS #REC7636622 image #18MLS #REC7636622 image #19MLS #REC7636622 image #20MLS #REC7636622 image #21MLS #REC7636622 image #22MLS #REC7636622 image #23MLS #REC7636622 image #24MLS #REC7636622 image #25MLS #REC7636622 image #26MLS #REC7636622 image #27MLS #REC7636622 image #28MLS #REC7636622 image #29MLS #REC7636622 image #30MLS #REC7636622 image #31MLS #REC7636622 image #32MLS #REC7636622 image #33MLS #REC7636622 image #34MLS #REC7636622 image #35MLS #REC7636622 image #36MLS #REC7636622 image #37MLS #REC7636622 image #38MLS #REC7636622 image #39MLS #REC7636622 image #40MLS #REC7636622 image #41MLS #REC7636622 image #42MLS #REC7636622 image #43MLS #REC7636622 image #44MLS #REC7636622 image #45MLS #REC7636622 image #46MLS #REC7636622 image #47MLS #REC7636622 image #48MLS #REC7636622 image #49

3080 W 63rd Avenue, Denver, CO, 80221

4 Beds
5 Baths
3,628 SqFt
0.17 Acres

Listing Id

REC7636622
$1,925,000

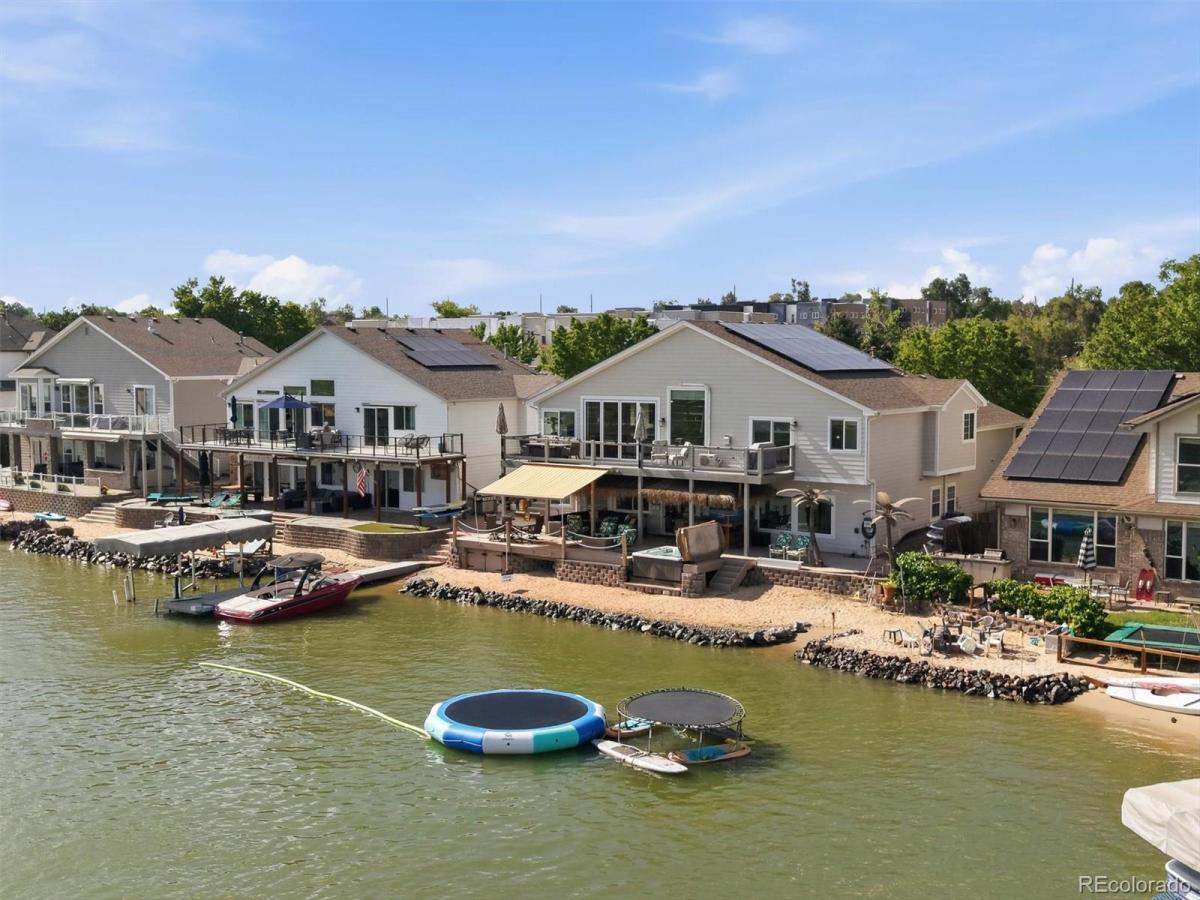
A rare opportunity to enjoy true waterfront living in a private, gated lake community. This thoughtfully designed single-family home pairs comfortable everyday living with exceptional spaces for gathering, relaxing & enjoying the water. Access to a private boat launch & lake privileges offers a memorable Colorado lifestyle with boating, fishing, wildlife and peaceful water views just beyond your door. Vaulted ceilings & an open layout fill the main level with natural light. The living, dining & kitchen spaces flow around an impressive 11′ x 8′ granite island, while a wall of sliding glass panels opens to a private deck for effortless indoor-outdoor living. An ensuite bedroom near the front of the home features a separate exterior entrance, hardwood floors, a bay window with built-in seating and storage, a king-size Murphy bed with built-ins, and a custom dual-head walk-in shower.
The walkout lower level is designed for everyday comfort and memorable entertainment. Its custom kitchen features quartz countertops, a butcher-block extension, abundant seating, custom lighting and a built-in soda system with tanks included. Open living and dining areas are anchored by a double-sided fireplace and framed by lake views. Step outside to the expansive covered deck with a gas fire pit and direct access to the water. The lower-level also features a private primary suite with lake access, built-ins and generous closet space. Its updated bath offers radiant-heated flooring, dual vanities, a heated bidet seat, abundant storage and a custom dual-head walk-in shower. With two kitchens, two laundry areas, multiple living and dining spaces, and private decks on both levels, the home offers outstanding flexibility for guests, multigenerational living, hobbies, work or extended stays. A concealed lower-level bonus room adds even more versatility. Offered furnished, this distinctive waterfront residence is ready to enjoy from day one. More than a home, it is a Colorado lake lifestyle.

Property Details
Price:
$1,925,000
MLS #:
REC7636622
Status:
Active
Beds:
4
Baths:
5
Type:
Single Family
Structure:
House
Subdivision:
Aloha Beach
Finished Sq Ft:
3,628
Total Sq Ft:
3,628
Lot Size:
7,476 sqft / 0.17 acres (approx)
Year Built:
1998
ContemporaryWaterfrontLakefrontCommunity GatedAloha BeachWestminster Public SchoolsJosephine Hodgkins Leadership AcademyJosephine Hodgkins Leadership AcademyWestminster
Interior
Above Grade Finished Area
1842
Appliances
Bar Fridge, Cooktop, Dishwasher, Disposal, Dryer, Gas Water Heater, Microwave, Refrigerator, Self Cleaning Oven, Sump Pump, Washer
Bathrooms
2 Full Bathrooms, 3 Three Quarter Bathrooms
Below Grade Finished Area
1786
Cooling
Central Air, Other
Fireplaces Total
2
Flooring
Carpet, Tile, Wood
Heating
Forced Air, Radiant Floor, Solar, Wall Furnace
Interior Features
Built-in Features, Butcher Counters, Ceiling Fan(s), Eat-in Kitchen, Entrance Foyer, Five Piece Bath, Granite Counters, High Ceilings, High Speed Internet, Kitchen Island, Open Floorplan, Primary Suite, Quartz Counters, Smoke Free, Hot Tub, Vaulted Ceiling(s), Walk-In Closet(s), Wet Bar
Laundry Features
Laundry Closet
Levels
Three Or More
Main Level Bathrooms
3
Main Level Bedrooms
2
Exterior
Architectural Style
Contemporary
Association Amenities
Gated
Attached Garage YN
1
Construction Materials
Brick, Cement Siding, Frame
Direction Faces
North
Exterior Features
Fire Pit, Gas Grill, Lighting, Spa/Hot Tub
Fencing
Full
Garage Spaces
3
Lot Features
Flood Zone, Rolling Slope
Parking Features
Concrete, Dry Walled, Floor Coating, Insulated Garage, Lighted, Oversized
Parking Spots
5
Parking Total
5
Patio And Porch Features
Covered, Deck, Patio
Roof
Composition
Security Features
Carbon Monoxide Detector(s), Smoke Detector(s)
View
City, Lake, Mountain(s), Water
Waterfront Features
Lake Front, Waterfront
Window Features
Bay Window(s), Double Pane Windows, Window Coverings
Schools
School District:
Westminster Public Schools
Elementary School:
Josephine Hodgkins Leadership Academy
Middle School:
Josephine Hodgkins Leadership Academy
High School:
Westminster
Financial
HOA Fee
$296
HOA Fee Frequency
Monthly
HOA Includes
Maintenance Grounds, Recycling, Road Maintenance, Snow Removal, Trash
HOA Name
MSI HOA
HOA Phone
3034204433
Tax Year
2025
Taxes
$10,650

Need more info?

Ask a Question

Ready to go see it?

Schedule a Showing

Similar Listings

broker reciprocity
MLS# REC9466643broker reciprocity
2250 Stuart Street
Denver, CO

$2,500,000

4.2 miles away

broker reciprocity
MLS# REC4576683broker reciprocity
5975 Newland Street
Arvada, CO

$2,490,000

2.3 miles away

broker reciprocity
MLS# REC3062043broker reciprocity
3027 Meade Street
Denver, CO

$2,444,131

3.4 miles away

Share this Property

3080 W 63rd Avenue
Denver, CO