Active

4008 N Raleigh Street, Denver, CO, 80212
Add
MLS #REC2222962 image #0MLS #REC2222962 image #1MLS #REC2222962 image #2MLS #REC2222962 image #3MLS #REC2222962 image #4MLS #REC2222962 image #5MLS #REC2222962 image #6MLS #REC2222962 image #7MLS #REC2222962 image #8MLS #REC2222962 image #9MLS #REC2222962 image #10MLS #REC2222962 image #11MLS #REC2222962 image #12MLS #REC2222962 image #13MLS #REC2222962 image #14MLS #REC2222962 image #15MLS #REC2222962 image #16MLS #REC2222962 image #17MLS #REC2222962 image #18MLS #REC2222962 image #19MLS #REC2222962 image #20MLS #REC2222962 image #21MLS #REC2222962 image #22MLS #REC2222962 image #23MLS #REC2222962 image #24MLS #REC2222962 image #25MLS #REC2222962 image #26MLS #REC2222962 image #27MLS #REC2222962 image #28MLS #REC2222962 image #29MLS #REC2222962 image #30MLS #REC2222962 image #31MLS #REC2222962 image #32MLS #REC2222962 image #33MLS #REC2222962 image #34MLS #REC2222962 image #35MLS #REC2222962 image #36MLS #REC2222962 image #37MLS #REC2222962 image #38MLS #REC2222962 image #39MLS #REC2222962 image #40MLS #REC2222962 image #41MLS #REC2222962 image #42MLS #REC2222962 image #43

Open House Sep 26, 2026
11:00 – 01:00

4008 N Raleigh Street, Denver, CO, 80212

4 Beds
4 Baths
2,880 SqFt
0.07 Acres

Listing Id

REC2222962
$1,150,000

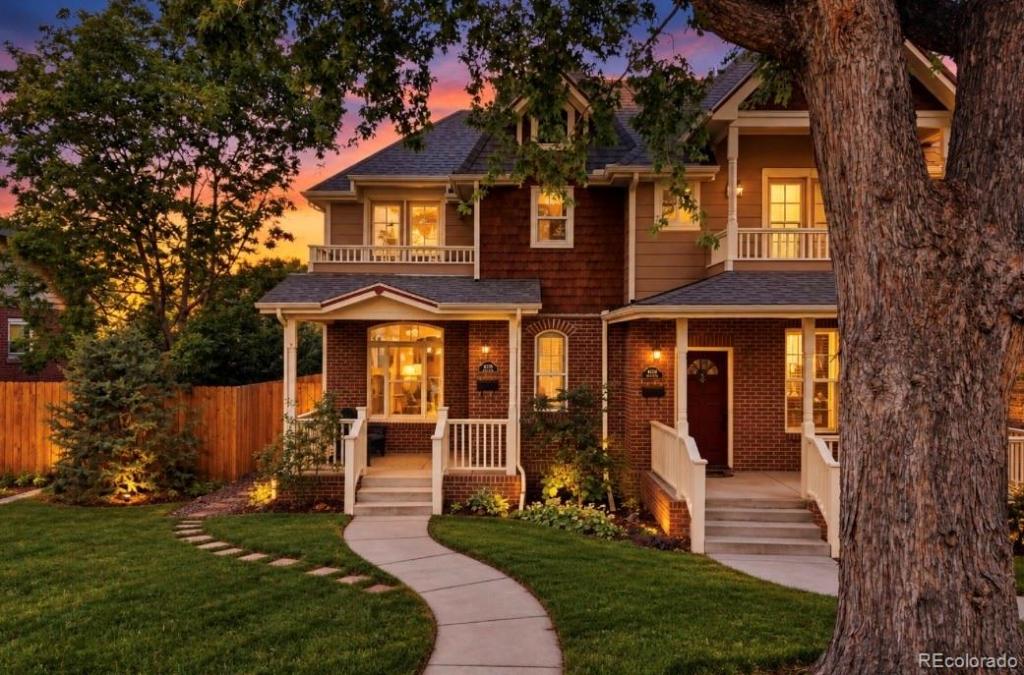
This beautifully crafted Victorian-style home showcases timeless design and authentic character that set it apart from the surrounding modern construction. The home is perfectly situated on a charming tree-lined street in the sought-after Berkeley neighborhood. Unlike the modern box designs, this distinctive home offers classic architecture and an unbeatable walkable location just moments from Tennyson Street’s boutique shopping, acclaimed restaurants, neighborhood parks, quality daycares, and elementary schools. A welcoming covered front porch leads into a bright, open layout filled with natural light from large windows. Newly refinished hardwood floors, plantation shutters, and a cozy fireplace create an inviting atmosphere, while the spacious dining area is ideal for entertaining. The gourmet kitchen is beautifully appointed with Bosch appliances, Calcutta Venice quartz countertops, a porcelain 30-inch farmhouse sink, custom cabinetry, and direct access to the private backyard. A convenient mudroom provides the perfect drop zone. Upstairs, the luxurious primary suite features a private balcony with peekaboo mountain views and a spa-inspired five-piece bath with a relaxing jetted tub. Two additional bedrooms share a Jack-and-Jill bath, while the finished basement adds a fourth bedroom and an expansive family room perfect for guests, recreation, or a home office. Laundry hookups on both the upper and lower levels provide exceptional convenience. The serene backyard is designed for relaxing and entertaining with a private patio, string lights, garden beds, and access to the detached garage. Thoughtfully updated and move-in ready with brand-new exterior paint and trim, newly refinished hardwood floors, new HVAC, furnace and A/C(2021), water heater (2021), sump pump(2024), and microwave(2024). This is a rare opportunity to enjoy historic charm, modern luxury, and one of Denver’s most desirable neighborhoods.

Property Details
Price:
$1,150,000
MLS #:
REC2222962
Status:
Active
Beds:
4
Baths:
4
Type:
Single Family
Structure:
Duplex
Subdivision:
Berkeley
Finished Sq Ft:
2,880
Total Sq Ft:
2,880
Lot Size:
3,175 sqft / 0.07 acres (approx)
Year Built:
2005
VictorianBerkeleyDenver 1EdisonSkinnerNorthMountain(s)Pets Allowed
Interior
Above Grade Finished Area
1900
Appliances
Bar Fridge, Convection Oven, Cooktop, Dishwasher, Disposal, Dryer, Freezer, Gas Water Heater, Microwave, Oven, Range, Range Hood, Refrigerator, Sump Pump, Washer, Wine Cooler
Bathrooms
3 Full Bathrooms, 1 Half Bathroom
Below Grade Finished Area
980
Cooling
Central Air
Fireplaces Total
1
Flooring
Carpet, Wood
Heating
Forced Air
Interior Features
Ceiling Fan(s), Jack & Jill Bathroom, Open Floorplan, Primary Suite, Quartz Counters, Radon Mitigation System, Walk-In Closet(s), Wet Bar
Laundry Features
In Unit
Levels
Two
Main Level Bathrooms
1
Exterior
Architectural Style
Victorian
Common Walls
1 Common Wall
Construction Materials
Brick, Frame, Wood Siding
Exterior Features
Balcony, Smart Irrigation
Fencing
Partial
Garage Spaces
2
Lot Features
Level
Parking Features
Dry Walled
Parking Spots
2
Parking Total
2
Patio And Porch Features
Front Porch, Patio
Roof
Composition
Security Features
Carbon Monoxide Detector(s), Security System, Smoke Detector(s), Video Doorbell
Spa Features
Bath
View
Mountain(s)
Window Features
Double Pane Windows, Egress Windows, Window Treatments
Schools
School District:
Denver 1
Elementary School:
Edison
Middle School:
Skinner
High School:
North
Financial
Tax Year
2025
Taxes
$6,404

Need more info?

Ask a Question

Ready to go see it?

Schedule a Showing

Similar Listings

broker reciprocity
MLS# REC8222211broker reciprocity
8075 W 32nd Avenue
Wheat Ridge, CO

$1,495,000

2.5 miles away

broker reciprocity
MLS# REC2930983broker reciprocity
3828 Kalamath Street
Denver, CO

$1,495,000

2.2 miles away

broker reciprocity
MLS# REC5797695broker reciprocity
684 N Downing Street
Denver, CO

$1,495,000

4.8 miles away

Share this Property

4008 N Raleigh Street
Denver, CO