Active

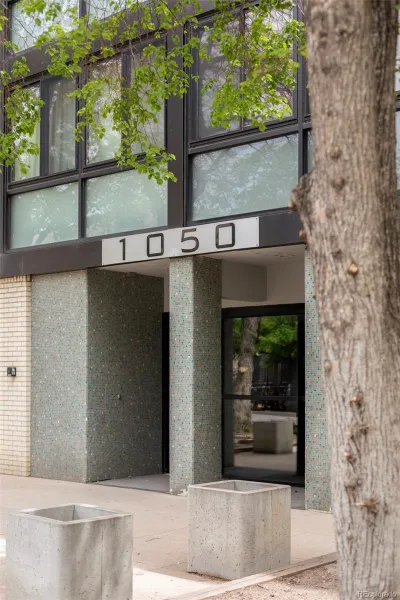
1050 N Corona Street #112, Denver, CO, 80218
Add
MLS #REC8511777 image #0MLS #REC8511777 image #1MLS #REC8511777 image #2MLS #REC8511777 image #3MLS #REC8511777 image #4MLS #REC8511777 image #5MLS #REC8511777 image #6MLS #REC8511777 image #7MLS #REC8511777 image #8MLS #REC8511777 image #9MLS #REC8511777 image #10MLS #REC8511777 image #11MLS #REC8511777 image #12MLS #REC8511777 image #13MLS #REC8511777 image #14MLS #REC8511777 image #15MLS #REC8511777 image #16MLS #REC8511777 image #17MLS #REC8511777 image #18

1050 N Corona Street #112, Denver, CO, 80218
1 Beds
1 Baths
760 SqFt
0 Acres

Listing Id

REC8511777
$225,000

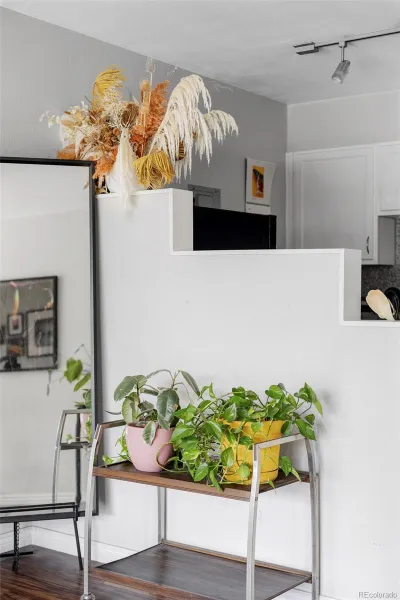
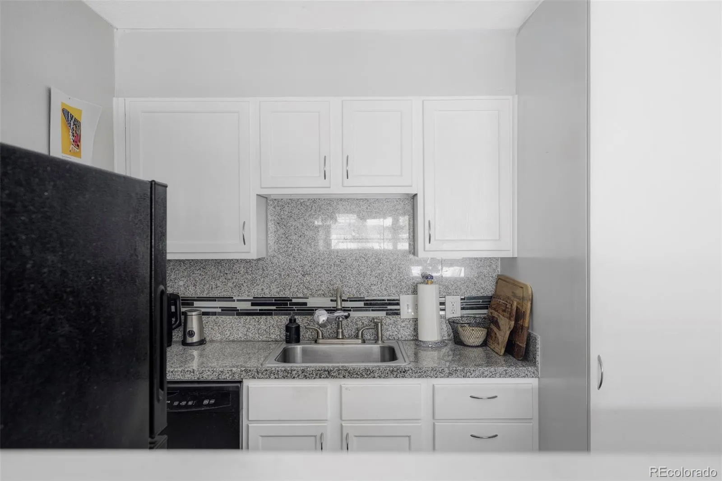
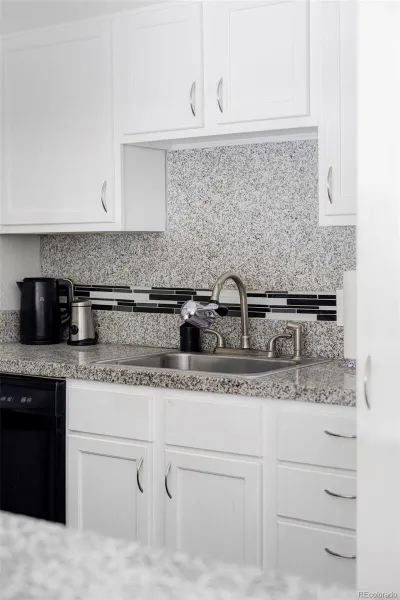
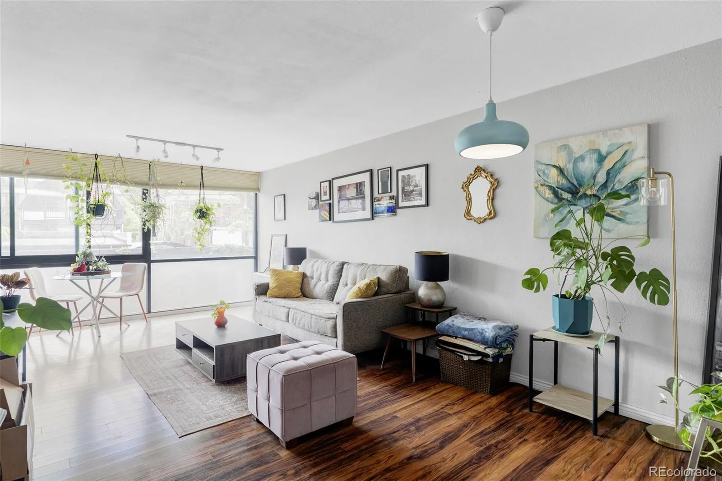
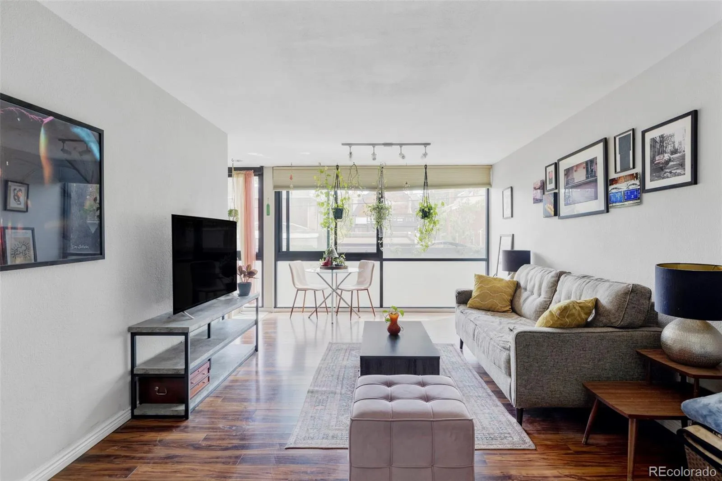
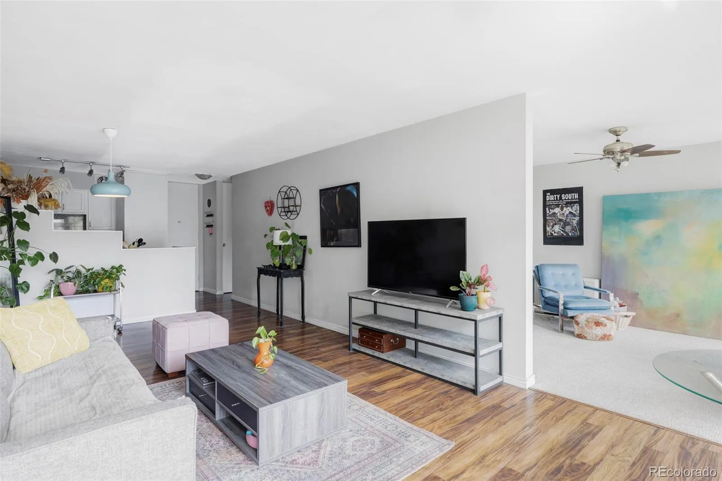
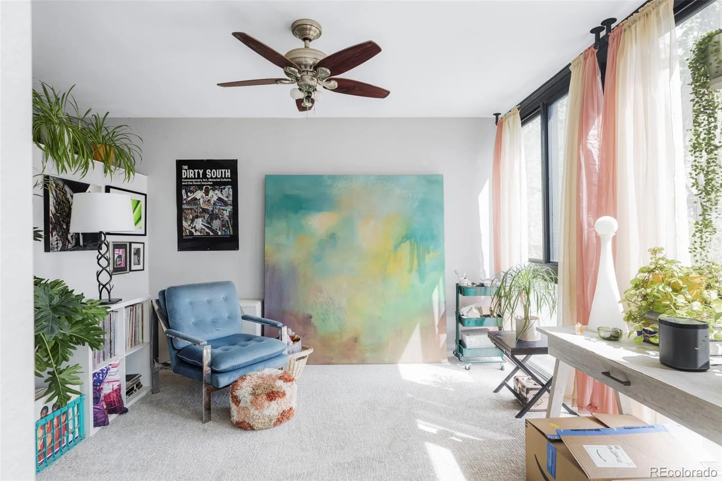
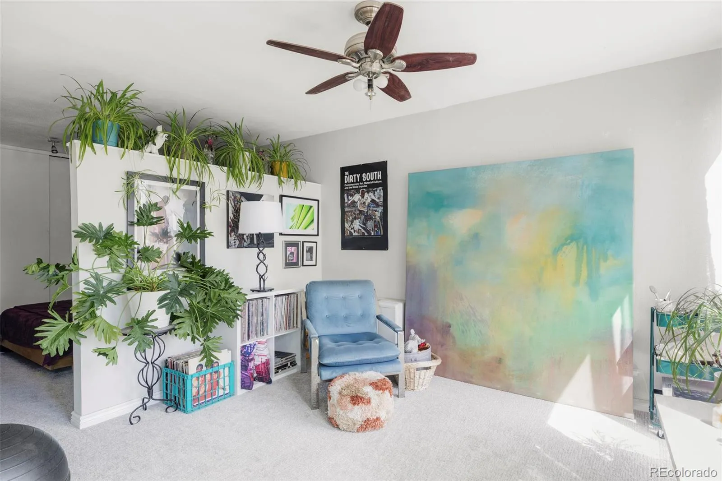
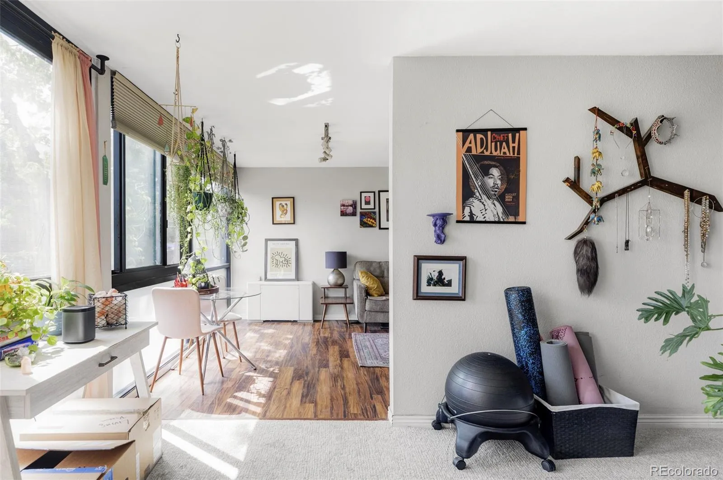
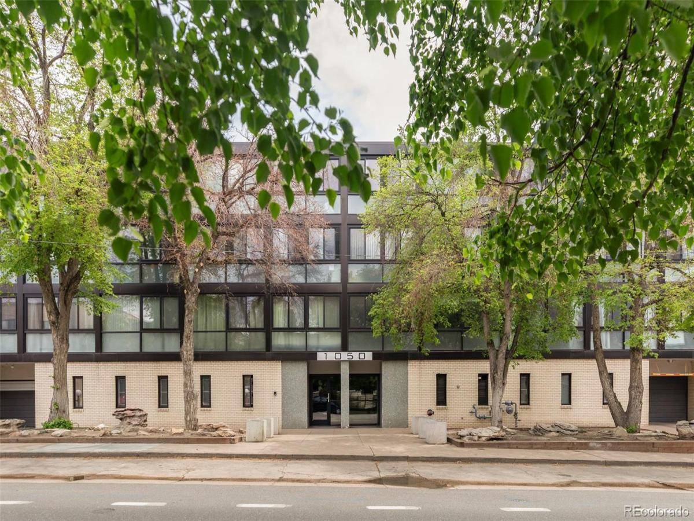
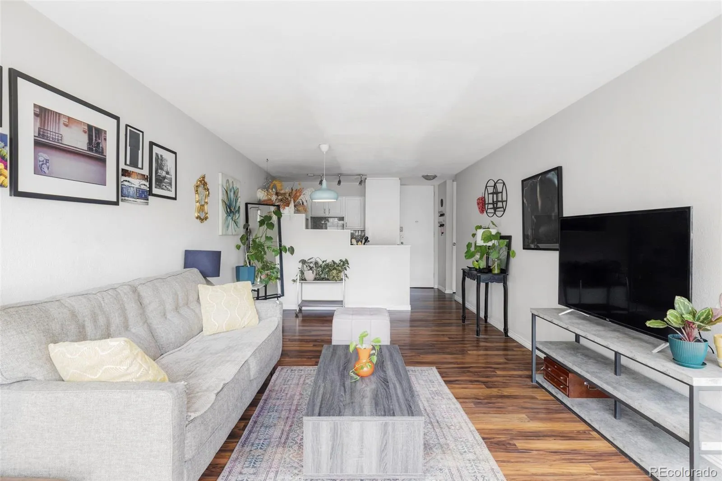
Experience mid-century modern sophistication in the heart of Capitol Hill with this bright, turn-key 1-bedroom, 1-bathroom residence at 1050 Corona Street. This home is defined by a striking wall of floor-to-ceiling windows that flood the expansive, open-concept interior with natural light. The kitchen features premium upgrades that flow seamlessly into the spacious living and dining areas, all accented by sleek, durable flooring throughout.

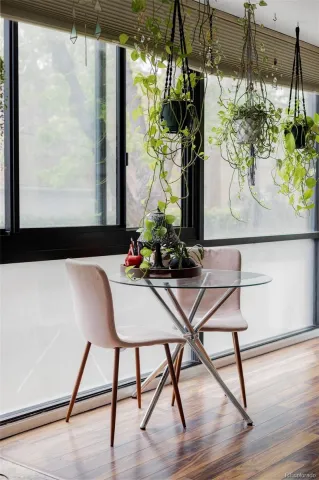
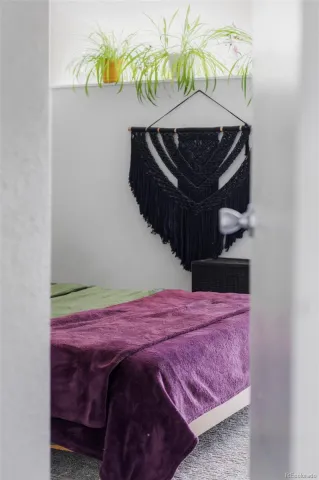
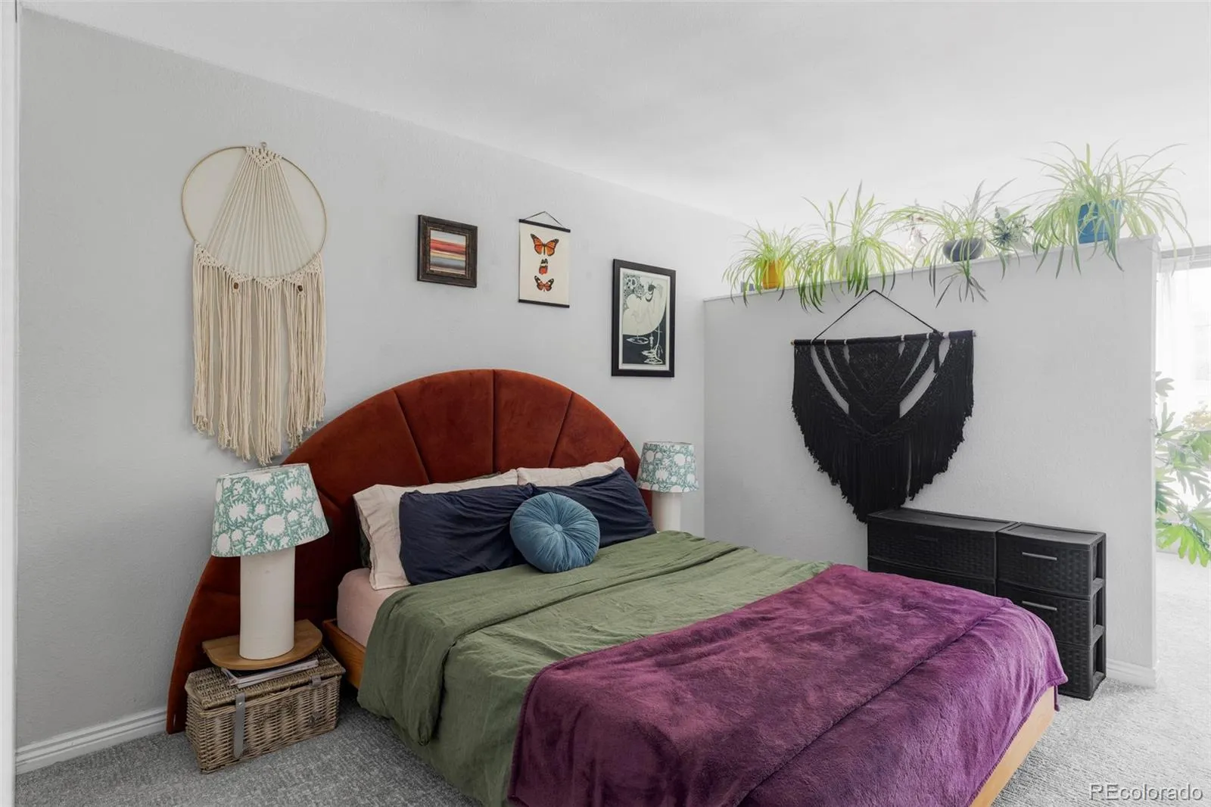
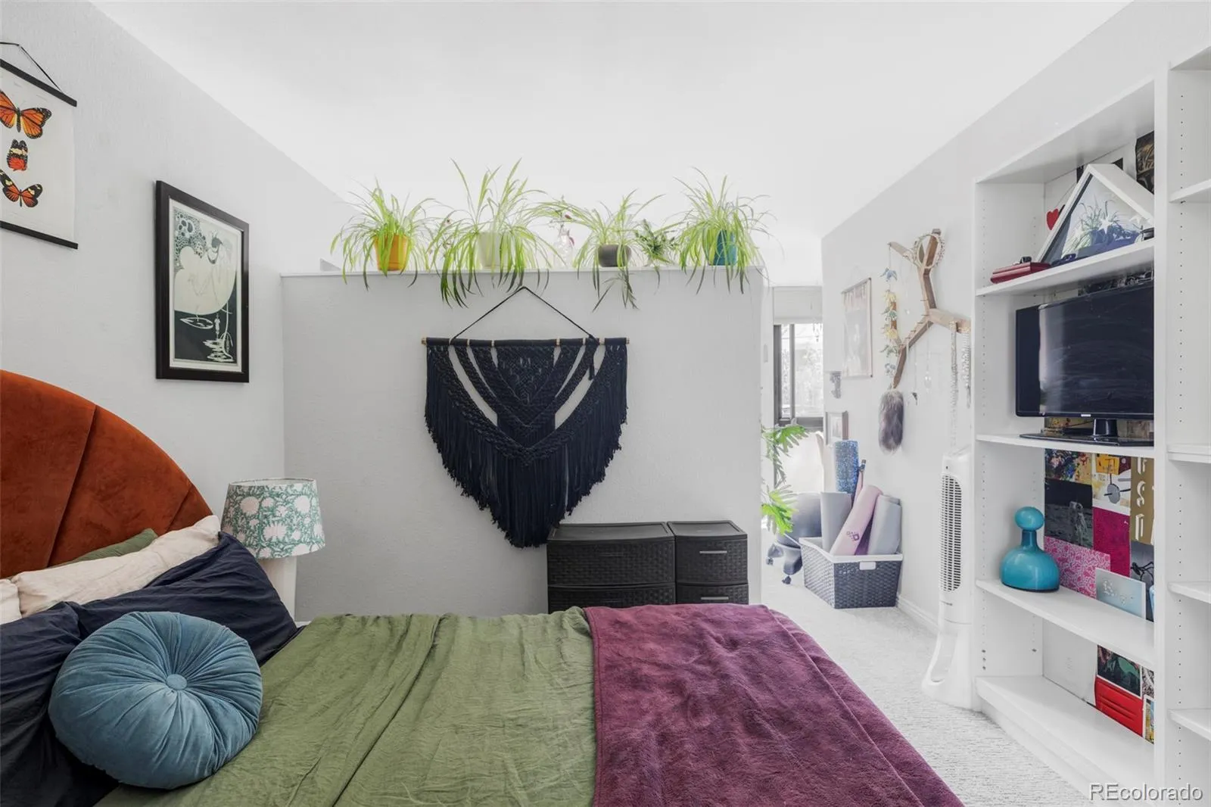
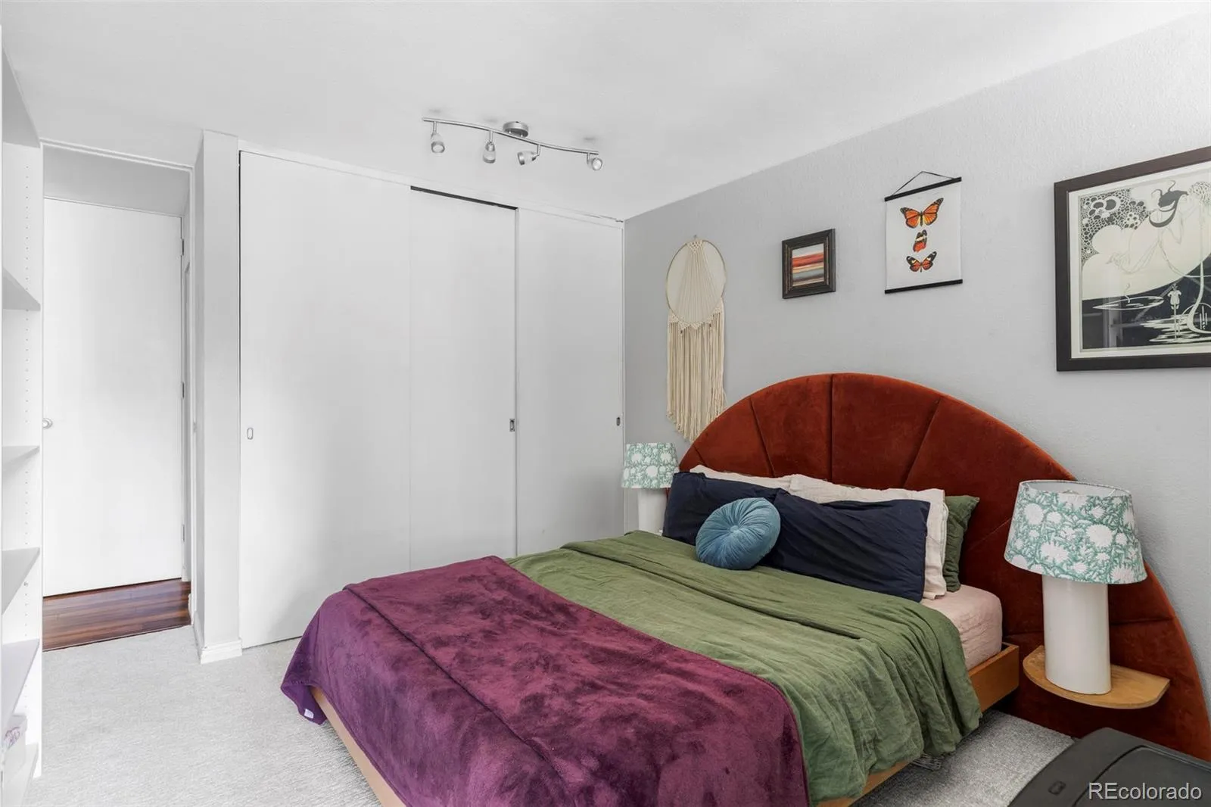
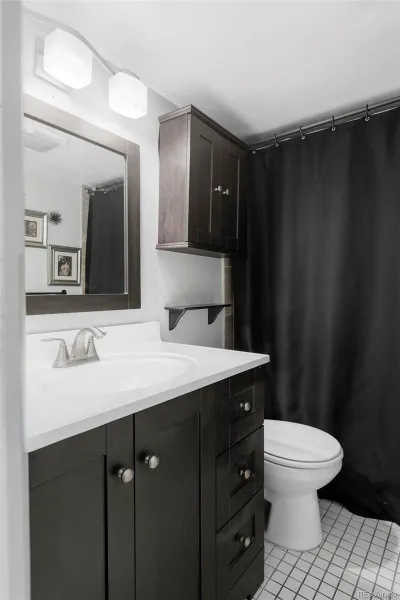
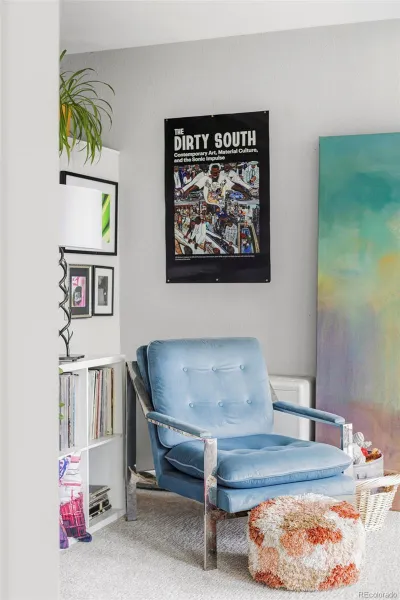
A standout feature is the versatile, enclosed sunroom den space, creating a perfect sanctuary for a bright home office or tranquil creative studio. The primary bedroom offers abundant closet storage, while the full bathroom perfectly blends classic mid-century character with refreshed modern finishes.

Urban living is effortlessly elevated with a rare deeded parking space, a dedicated storage unit, and excellent building amenities including a fitness center and secure bike storage. Having been recently enhanced with brand-new energy-efficient windows and a completely updated exterior facade, this building offers incredible peace of mind. Located just blocks from the sweeping greens of Cheesman Park, the Denver Botanic Gardens, and Ideal Market, this residence beautifully balances vintage charm with modern convenience in Denver’s most energetic neighborhood.

Property Details
Price:
$225,000
MLS #:
REC8511777
Status:
Active
Beds:
1
Baths:
1
Type:
Condo
Structure:
Low Rise (1-3)
Subdivision:
Capitol Hill
Finished Sq Ft:
760
Total Sq Ft:
760
Year Built:
1958
Mid-century ModernParking TotalRoyal OakCapitol HillDenver 1Dora MooreMoreyEast
Interior
Above Grade Finished Area
760
Appliances
Dishwasher, Range, Refrigerator
Bathrooms
1 Three Quarter Bathroom
Cooling
Other
Flooring
Carpet, Tile, Wood
Heating
Radiant
Interior Features
Elevator, Quartz Counters
Laundry Features
Common Area
Levels
One
Main Level Bathrooms
1
Main Level Bedrooms
1
Exterior
Architectural Style
Mid-Century Modern
Association Amenities
Bike Storage, Coin Laundry, Elevator(s), Fitness Center, Garden Area, Laundry, Parking, Security, Storage
Common Walls
Something Above, Something Below, 2+ Common Walls
Construction Materials
Concrete
Fencing
Partial
Garage Spaces
1
Parking Features
Concrete
Parking Spots
1
Parking Total
1
Roof
Membrane
Security Features
Security Entrance
Schools
School District:
Denver 1
Elementary School:
Dora Moore
Middle School:
Morey
High School:
East
Financial
HOA Fee
$500
HOA Fee Frequency
Monthly
HOA Includes
Heat, Insurance, Irrigation, Maintenance Grounds, Maintenance Structure, Recycling, Security, Sewer, Snow Removal, Trash, Water
HOA Name
The Royal Oak Condominiums
HOA Phone
303-832-2971
Tax Year
2024
Taxes
$1,301

Need more info?

Ask a Question

Ready to go see it?

Schedule a Showing

Similar Listings

broker reciprocity
MLS# REC5550833broker reciprocity
2900 N Downing Street #202
Denver, CO

$291,000

1.8 miles away

broker reciprocity
MLS# REC6073182broker reciprocity
130 N Pearl Street #1507
Denver, CO

$290,000

1.0 miles away

broker reciprocity
MLS# REC6726589broker reciprocity
6472 E Mississippi Avenue
Denver, CO

$290,000

4.1 miles away

Share this Property

1050 N Corona Street #112
Denver, CO