Active

215 E 11th Avenue #C9, Denver, CO, 80203
Add
MLS #REC6463107 image #0MLS #REC6463107 image #1MLS #REC6463107 image #2MLS #REC6463107 image #3MLS #REC6463107 image #4MLS #REC6463107 image #5MLS #REC6463107 image #6MLS #REC6463107 image #7MLS #REC6463107 image #8MLS #REC6463107 image #9MLS #REC6463107 image #10MLS #REC6463107 image #11MLS #REC6463107 image #12MLS #REC6463107 image #13MLS #REC6463107 image #14MLS #REC6463107 image #15MLS #REC6463107 image #16MLS #REC6463107 image #17MLS #REC6463107 image #18MLS #REC6463107 image #19MLS #REC6463107 image #20MLS #REC6463107 image #21

215 E 11th Avenue #C9, Denver, CO, 80203

1 Beds
1 Baths
405 SqFt
0 Acres

Listing Id

REC6463107
$125,000

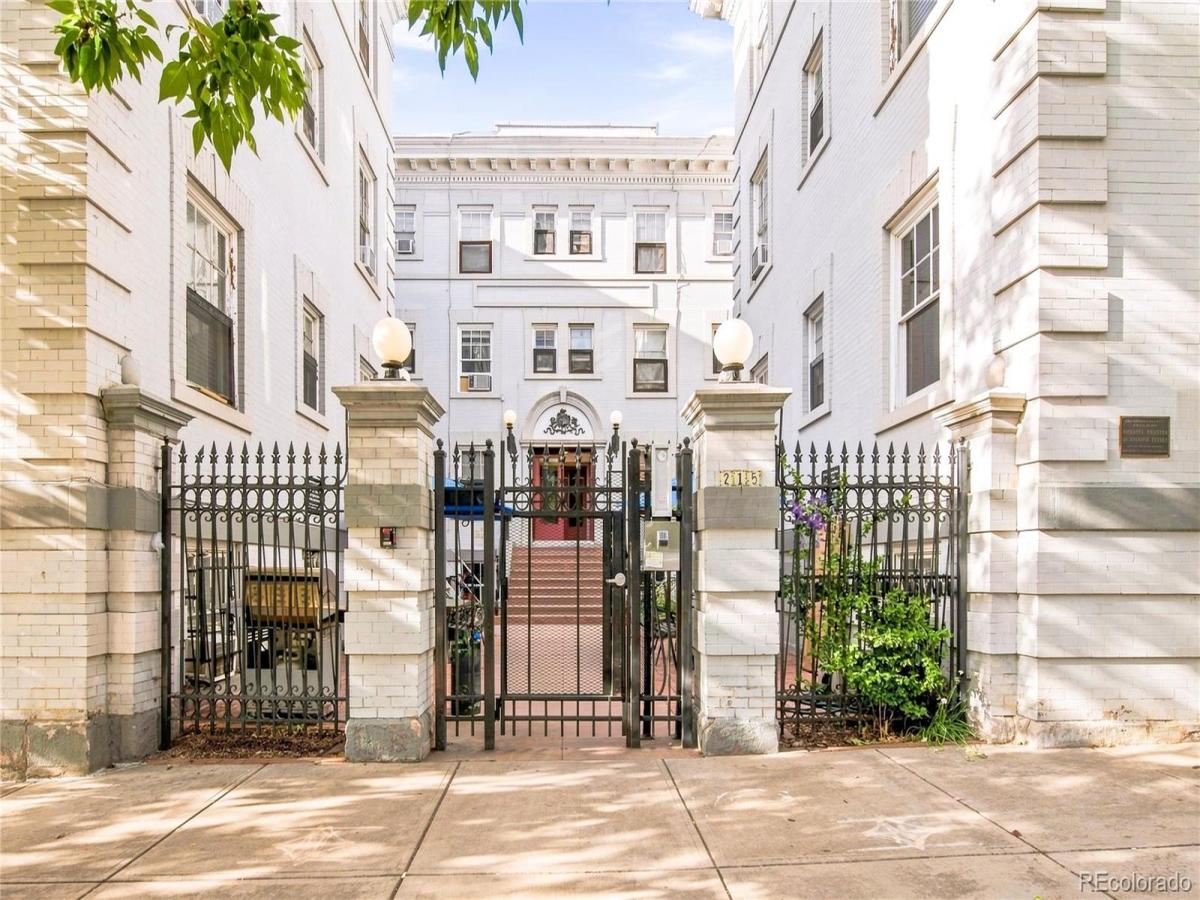
This refined Capitol Hill condo pairs historic charm with a central setting and an open floorplan. A bright living area and kitchen create an inviting heart of the home, complemented by light, neutral wall colors that lend a serene backdrop throughout. Elegant glass French doors open to the bedroom, where a full attached bath features a clawfoot tub. A secure front gate adds a sense of privacy, while easy street parking enhances everyday convenience. Outside, a front shared courtyard patio provides an inviting setting for morning coffee or evening unwinding. With its blend of character, simplicity and an exceptional central location, this residence offers a distinctive Capitol Hill setting with enduring appeal. Historic details and a calm, light-filled atmosphere create a polished backdrop for city living, while the efficient layout balances comfort and character. The result is a warm, welcoming residence in one of Denver’s most established urban neighborhoods.

Property Details
Price:
$125,000
MLS #:
REC6463107
Status:
Active
Beds:
1
Baths:
1
Type:
Condo
Structure:
Mid Rise (4-7)
Subdivision:
Capitol Hill
Finished Sq Ft:
405
Total Sq Ft:
405
Year Built:
1908
Capitol HillDenver 1Dora MooreMoreyEast
Interior
Above Grade Finished Area
405
Appliances
Disposal, Microwave, Range, Refrigerator
Bathrooms
1 Full Bathroom
Cooling
None
Flooring
Laminate, Tile
Heating
Hot Water, Radiant
Interior Features
Built-in Features, Ceiling Fan(s), Open Floorplan, Pantry
Laundry Features
Common Area
Levels
One
Main Level Bathrooms
1
Main Level Bedrooms
1
Exterior
Common Walls
2+ Common Walls
Construction Materials
Brick
Direction Faces
East
Roof
Unknown
Security Features
Security Entrance
Window Features
Window Coverings
Schools
School District:
Denver 1
Elementary School:
Dora Moore
Middle School:
Morey
High School:
East
Financial
HOA Fee
$483
HOA Fee Frequency
Monthly
HOA Includes
Gas, Heat, Maintenance Structure, Recycling, Sewer, Snow Removal, Trash, Water
HOA Name
SOPRA COMMUNITIES
HOA Phone
(720) 432-4604
Tax Year
2025
Taxes
$1,161

Need more info?

Ask a Question

Ready to go see it?

Schedule a Showing

Similar Listings

broker reciprocity
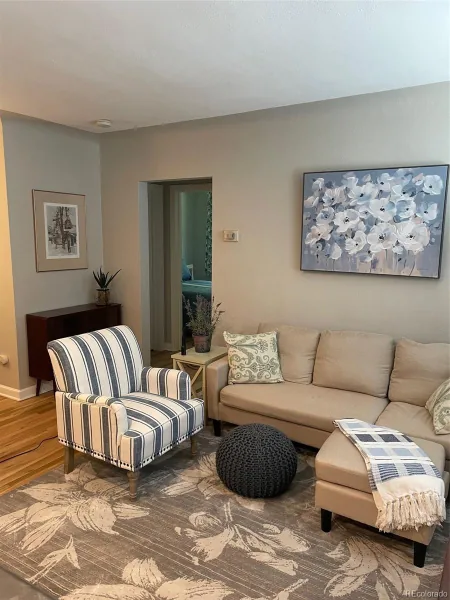
MLS# REC2924405broker reciprocity
505 N Logan Street #4
Denver, CO

$160,000

0.7 miles away

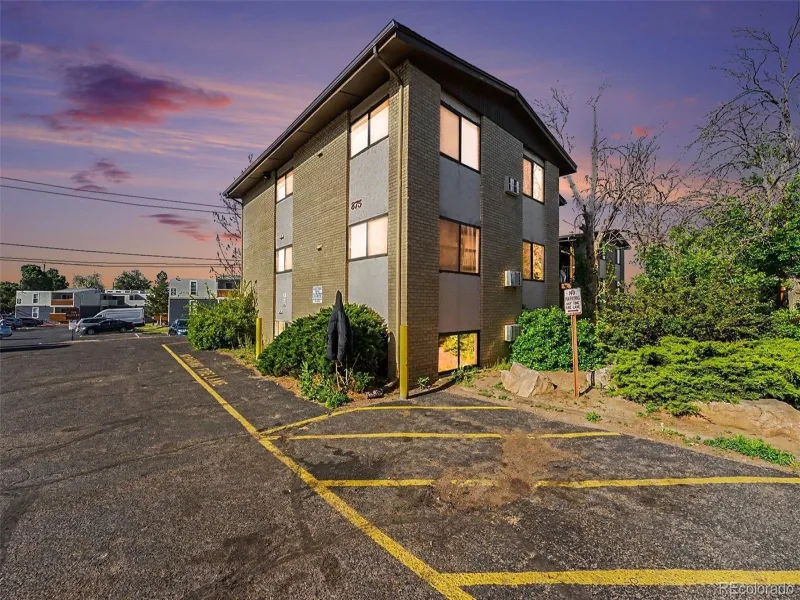
broker reciprocity
MLS# REC3145454broker reciprocity
875 S Quebec Street #24
Denver, CO

$160,000

4.9 miles away

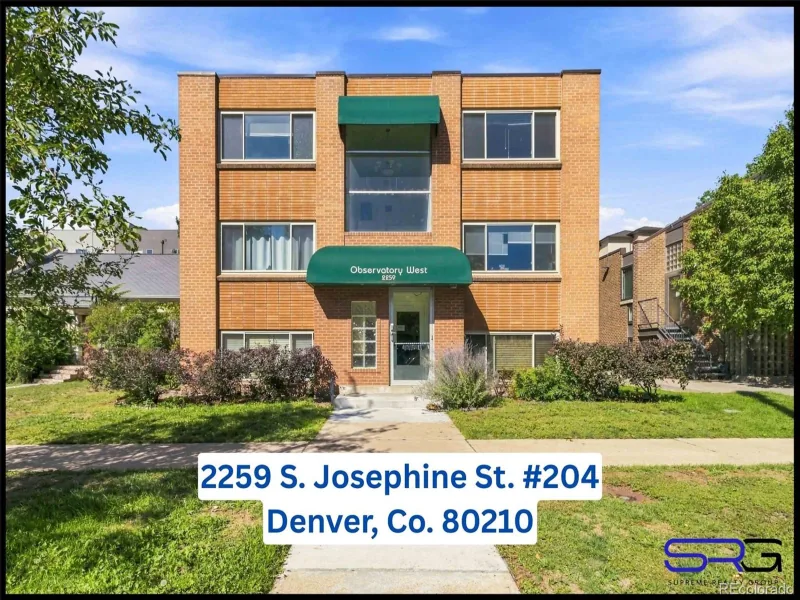
broker reciprocity
MLS# REC1742597broker reciprocity
2259 S Josephine Street #204
Denver, CO

$160,000

4.3 miles away

Share this Property

215 E 11th Avenue #C9
Denver, CO