Active

2633 Galena Street, Denver, CO, 80238
Add
MLS #REC1572712 image #0MLS #REC1572712 image #1MLS #REC1572712 image #2MLS #REC1572712 image #3MLS #REC1572712 image #4MLS #REC1572712 image #5MLS #REC1572712 image #6MLS #REC1572712 image #7MLS #REC1572712 image #8MLS #REC1572712 image #9MLS #REC1572712 image #10MLS #REC1572712 image #11MLS #REC1572712 image #12MLS #REC1572712 image #13MLS #REC1572712 image #14MLS #REC1572712 image #15MLS #REC1572712 image #16MLS #REC1572712 image #17MLS #REC1572712 image #18MLS #REC1572712 image #19MLS #REC1572712 image #20MLS #REC1572712 image #21MLS #REC1572712 image #22MLS #REC1572712 image #23MLS #REC1572712 image #24MLS #REC1572712 image #25MLS #REC1572712 image #26MLS #REC1572712 image #27MLS #REC1572712 image #28MLS #REC1572712 image #29MLS #REC1572712 image #30MLS #REC1572712 image #31MLS #REC1572712 image #32MLS #REC1572712 image #33MLS #REC1572712 image #34MLS #REC1572712 image #35MLS #REC1572712 image #36MLS #REC1572712 image #37MLS #REC1572712 image #38MLS #REC1572712 image #39MLS #REC1572712 image #40MLS #REC1572712 image #41MLS #REC1572712 image #42MLS #REC1572712 image #43MLS #REC1572712 image #44MLS #REC1572712 image #45MLS #REC1572712 image #46MLS #REC1572712 image #47MLS #REC1572712 image #48
This virtual tour does not load over a secure connection.

Please view this virtual tour by clicking here

Open House Sep 26, 2026
10:00 – 12:00

2633 Galena Street, Denver, CO, 80238

4 Beds
4 Baths
3,876 SqFt
0.11 Acres

Listing Id

REC1572712
$1,125,000

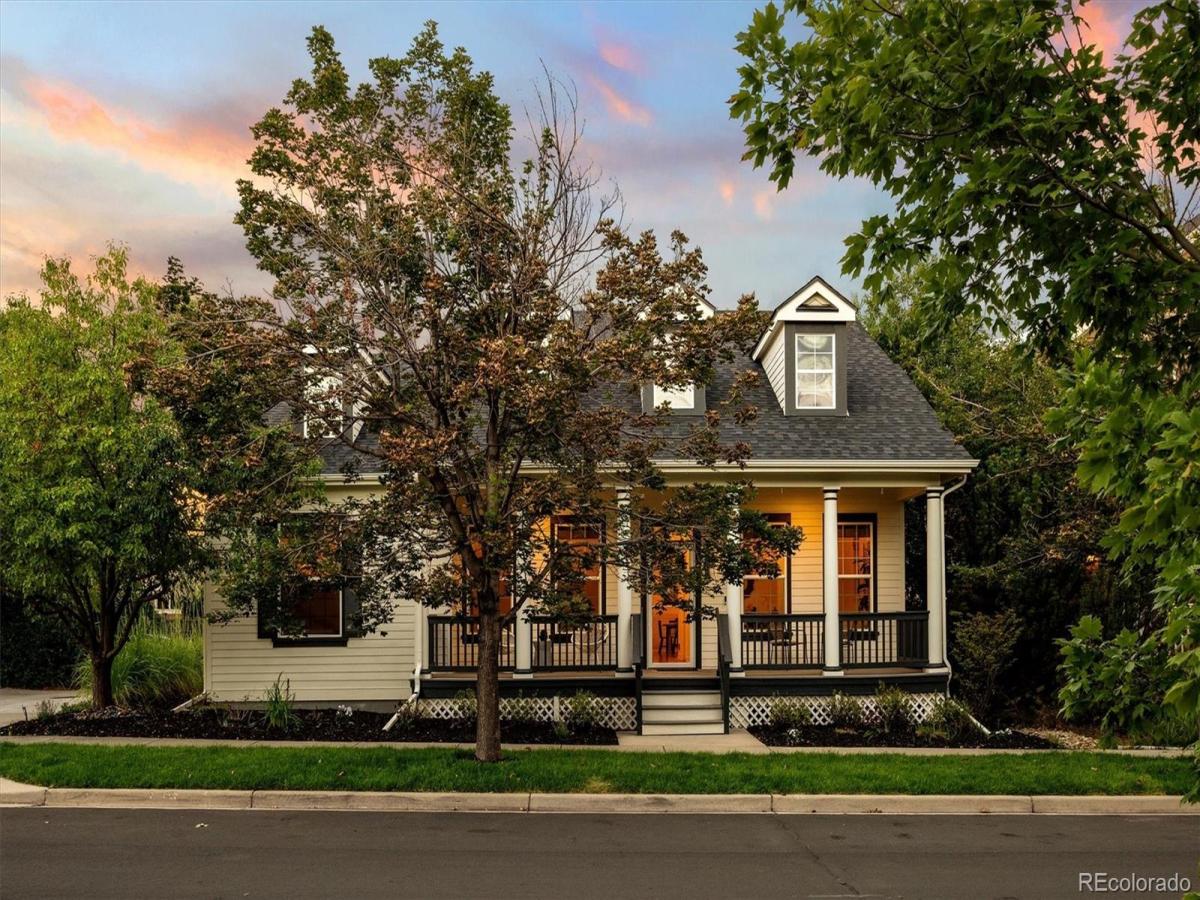
Cottage-inspired charm meets spacious main-floor living in this beautifully updated Central Park ranch! Situated on an alley corner lot, this inviting home features a huge covered front porch, fresh landscaping, a brand-new roof, and refreshed exterior trim and door colors with a stylish pop of Behr’s green Color of the Year. Inside, vaulted ceilings, abundant windows, fresh interior paint, new carpet and dramatic new lighting create a bright, open feel. Hardwood floors flow throughout the main living areas, while a gas fireplace with stone surround adds warmth and character. The white kitchen features granite countertops, glass-front cabinetry, stainless steel appliances with an induction cooktop, a new subway tile backsplash and a contrasting black island with seating and statement pendant lights. A butler’s pantry provides additional counter space and storage, and the breakfast nook is accented by a charming shiplap wall and access to the back patio. The main-floor study can also function as a formal dining room. The spacious primary suite offers a five-piece bath, large walk-in closet and direct patio access—perfect for morning coffee or quiet evenings outdoors. Two additional bedrooms and a full bath are also located on the main level. The mudroom off the garage includes laundry and new FLOR carpet tiles. The huge finished basement offers an additional bedroom, updated full bath, expansive recreation space and generous storage. All baths feature granite countertops. Enjoy a low-maintenance backyard with a Trex deck and patio designed for easy entertaining. New turf being installed in half of the backyard to add some greenery! Newer furnace and included security system with four cameras, video doorbell, a garage sensor, and upgraded wiring and plumbing to enable easy installation of an electric car charger in the garage and a hot tub in the backyard. Close to Stanley Marketplace, Eastbridge Town Center, F-15 pool, parks, dining and shopping!

Property Details
Price:
$1,125,000
MLS #:
REC1572712
Status:
Active
Beds:
4
Baths:
4
Type:
Single Family
Structure:
House
Subdivision:
Central Park
Finished Sq Ft:
3,704
Total Sq Ft:
3,876
Lot Size:
4,730 sqft / 0.11 acres (approx)
Year Built:
2006
TennisCentral ParkDenver 1Bill Roberts E-8Bill Roberts E-8NorthfieldPets Allowed
Interior
Above Grade Finished Area
2159
Appliances
Cooktop, Dishwasher, Disposal, Dryer, Gas Water Heater, Microwave, Oven, Range Hood, Refrigerator, Sump Pump, Washer
Bathrooms
3 Full Bathrooms, 1 Half Bathroom
Below Grade Finished Area
1545
Below Grade Unfinished Area
172
Cooling
Central Air
Fireplaces Total
1
Flooring
Carpet, Tile, Wood
Heating
Forced Air
Interior Features
Breakfast Bar, Built-in Features, Ceiling Fan(s), Eat-in Kitchen, Entrance Foyer, Five Piece Bath, Granite Counters, High Ceilings, High Speed Internet, Kitchen Island, Open Floorplan, Pantry, Primary Suite, Smart Thermostat, Vaulted Ceiling(s), Walk-In Closet(s)
Laundry Features
In Unit
Levels
One
Main Level Bathrooms
3
Main Level Bedrooms
3
Exterior
Architectural Style
Cottage, Traditional
Association Amenities
Garden Area, Park, Playground, Pool, Tennis Court(s), Trail(s)
Attached Garage YN
1
Construction Materials
Cement Siding, Frame
Direction Faces
East
Exterior Features
Lighting, Private Yard, Rain Gutters
Fencing
Partial
Garage Spaces
2
Lot Features
Corner Lot, Irrigated, Landscaped, Level, Many Trees, Master Planned, Sprinklers In Front
Parking Features
Concrete, Lighted, Storage
Parking Spots
2
Parking Total
2
Patio And Porch Features
Covered, Deck, Front Porch, Patio
Roof
Composition
Security Features
Security System, Smart Cameras, Smart Security System, Smoke Detector(s), Video Doorbell
Window Features
Double Pane Windows, Window Treatments
Schools
School District:
Denver 1
Elementary School:
Bill Roberts E-8
Middle School:
Bill Roberts E-8
High School:
Northfield
Financial
HOA Fee
$58
HOA Fee Frequency
Monthly
HOA Includes
Maintenance Grounds
HOA Name
Master Community Association
HOA Phone
303-388-0724
Tax Year
2024
Taxes
$9,592

Need more info?

Ask a Question

Ready to go see it?

Schedule a Showing

Similar Listings

broker reciprocity
MLS# REC8727717broker reciprocity
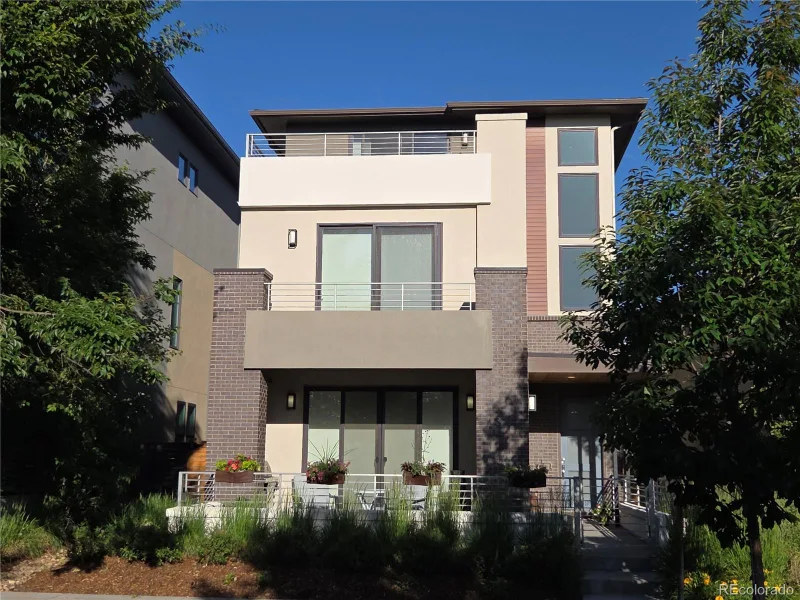
31 S Oneida Court
Denver, CO

$1,450,000

3.4 miles away

broker reciprocity
MLS# REC9718189broker reciprocity
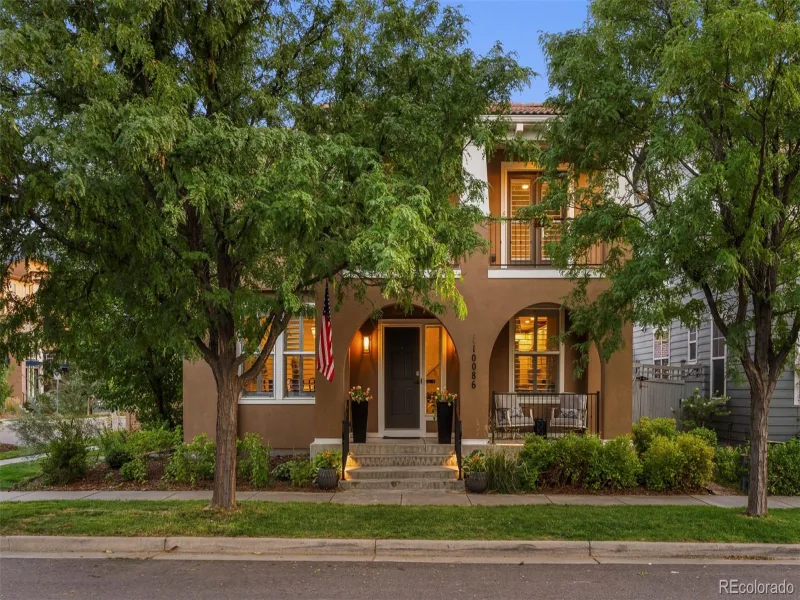
10086 E 31st Avenue
Denver, CO

$1,450,000

0.3 miles away

broker reciprocity
MLS# REC8371722broker reciprocity
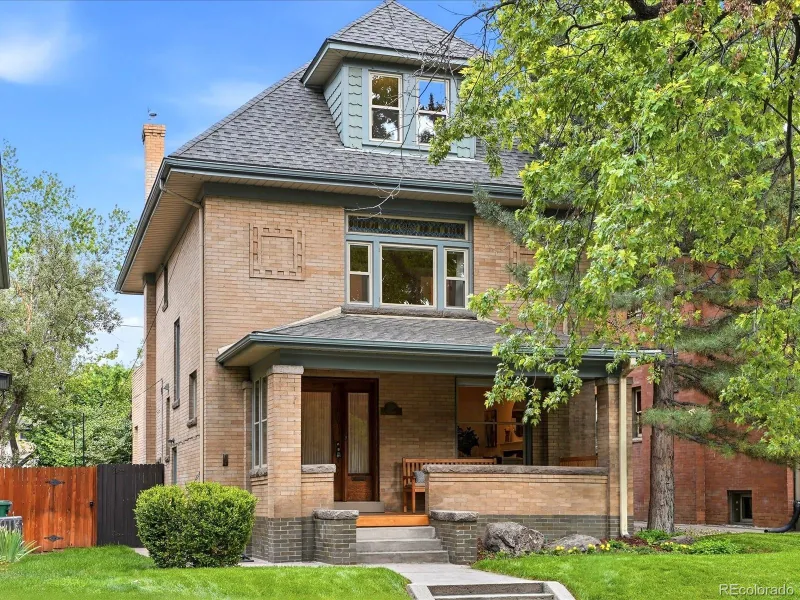
1330 Milwaukee Street
Denver, CO

$1,450,000

4.5 miles away

Share this Property

2633 Galena Street
Denver, CO