Active Under Contract

5987 Chester Way, Denver, CO, 80238
Add
MLS #REC1943625 image #0MLS #REC1943625 image #1MLS #REC1943625 image #2MLS #REC1943625 image #3MLS #REC1943625 image #4MLS #REC1943625 image #5MLS #REC1943625 image #6MLS #REC1943625 image #7MLS #REC1943625 image #8MLS #REC1943625 image #9MLS #REC1943625 image #10MLS #REC1943625 image #11MLS #REC1943625 image #12MLS #REC1943625 image #13MLS #REC1943625 image #14MLS #REC1943625 image #15MLS #REC1943625 image #16MLS #REC1943625 image #17MLS #REC1943625 image #18MLS #REC1943625 image #19MLS #REC1943625 image #20MLS #REC1943625 image #21MLS #REC1943625 image #22MLS #REC1943625 image #23MLS #REC1943625 image #24MLS #REC1943625 image #25MLS #REC1943625 image #26MLS #REC1943625 image #27MLS #REC1943625 image #28MLS #REC1943625 image #29MLS #REC1943625 image #30MLS #REC1943625 image #31MLS #REC1943625 image #32MLS #REC1943625 image #33MLS #REC1943625 image #34MLS #REC1943625 image #35MLS #REC1943625 image #36MLS #REC1943625 image #37MLS #REC1943625 image #38MLS #REC1943625 image #39MLS #REC1943625 image #40MLS #REC1943625 image #41MLS #REC1943625 image #42MLS #REC1943625 image #43MLS #REC1943625 image #44MLS #REC1943625 image #45MLS #REC1943625 image #46MLS #REC1943625 image #47MLS #REC1943625 image #48

5987 Chester Way, Denver, CO, 80238

7 Beds
7 Baths
6,458 SqFt
0.14 Acres

Listing Id

REC1943625
$1,850,000

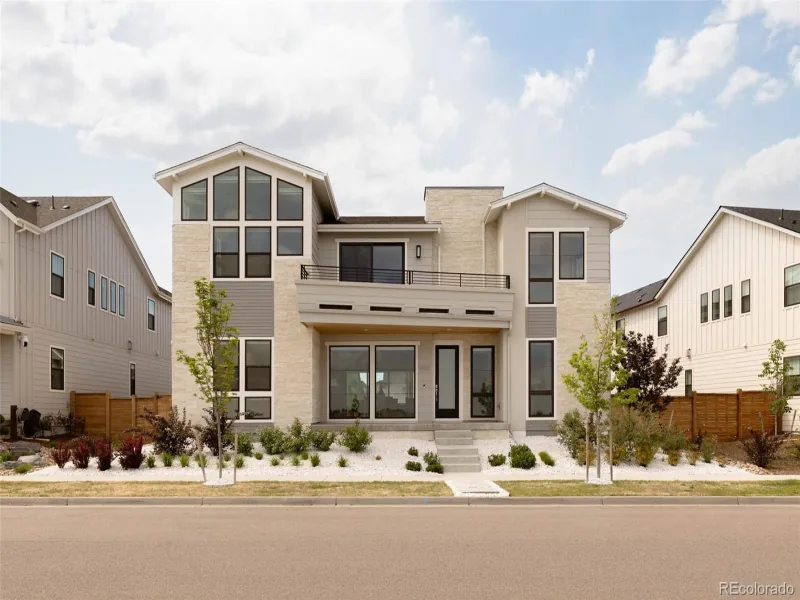
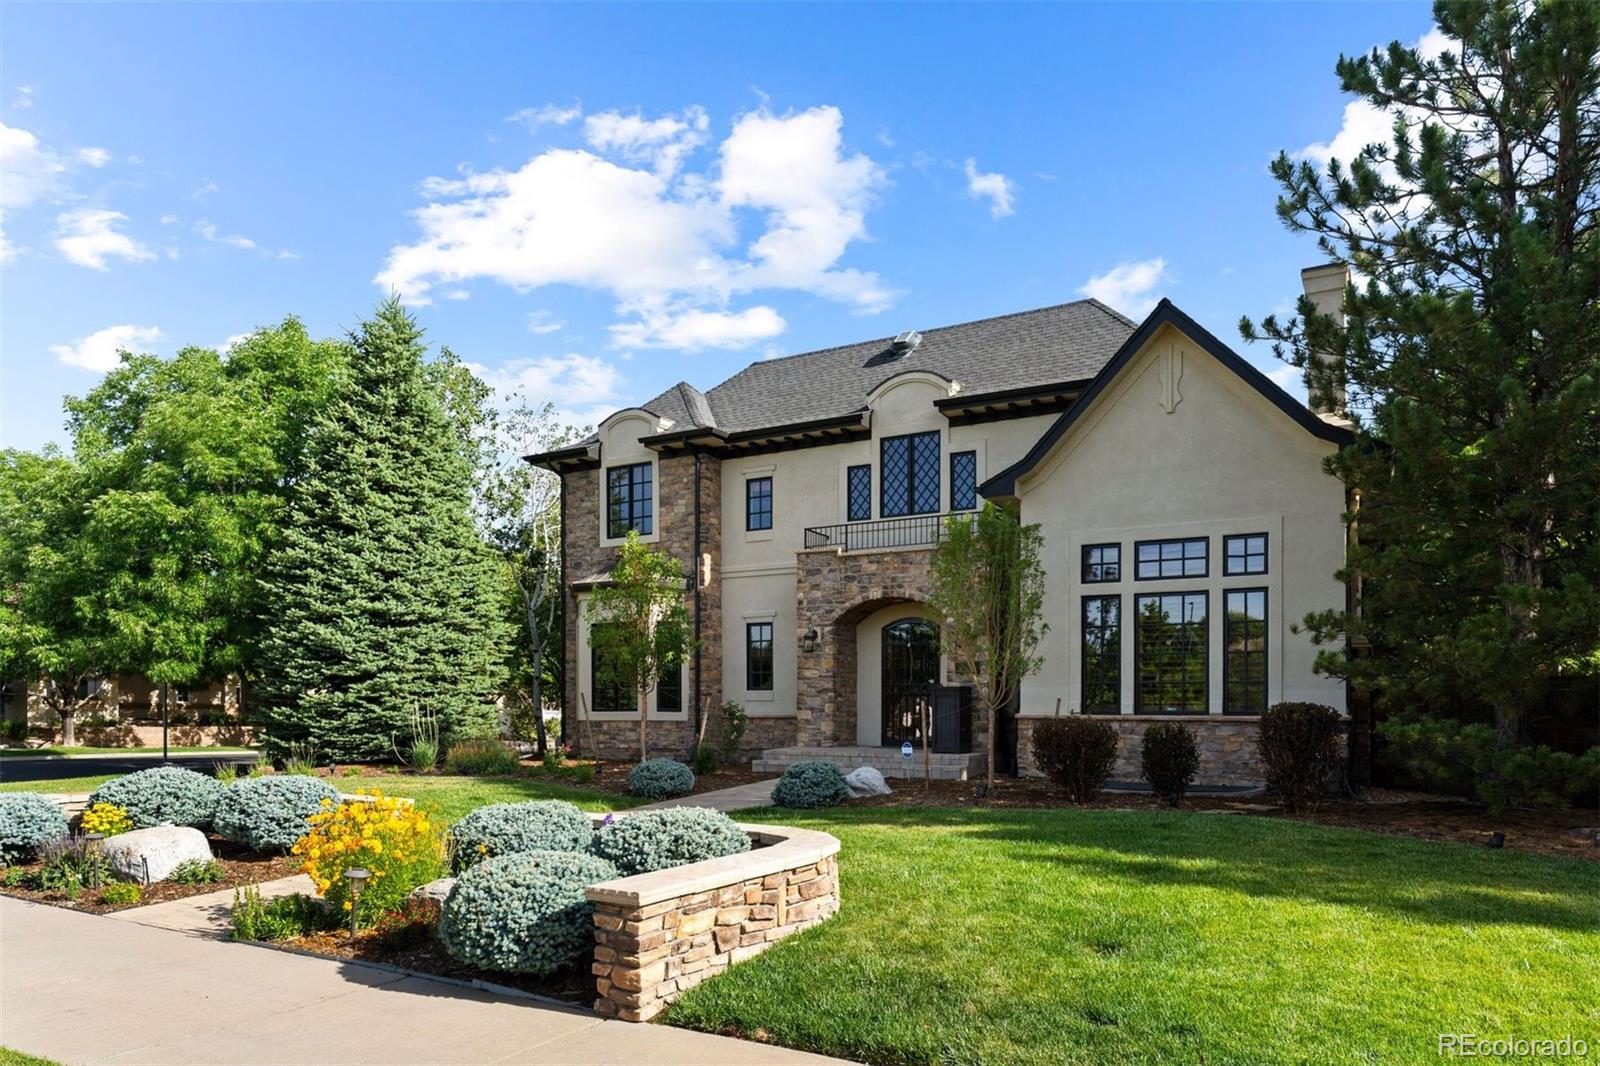
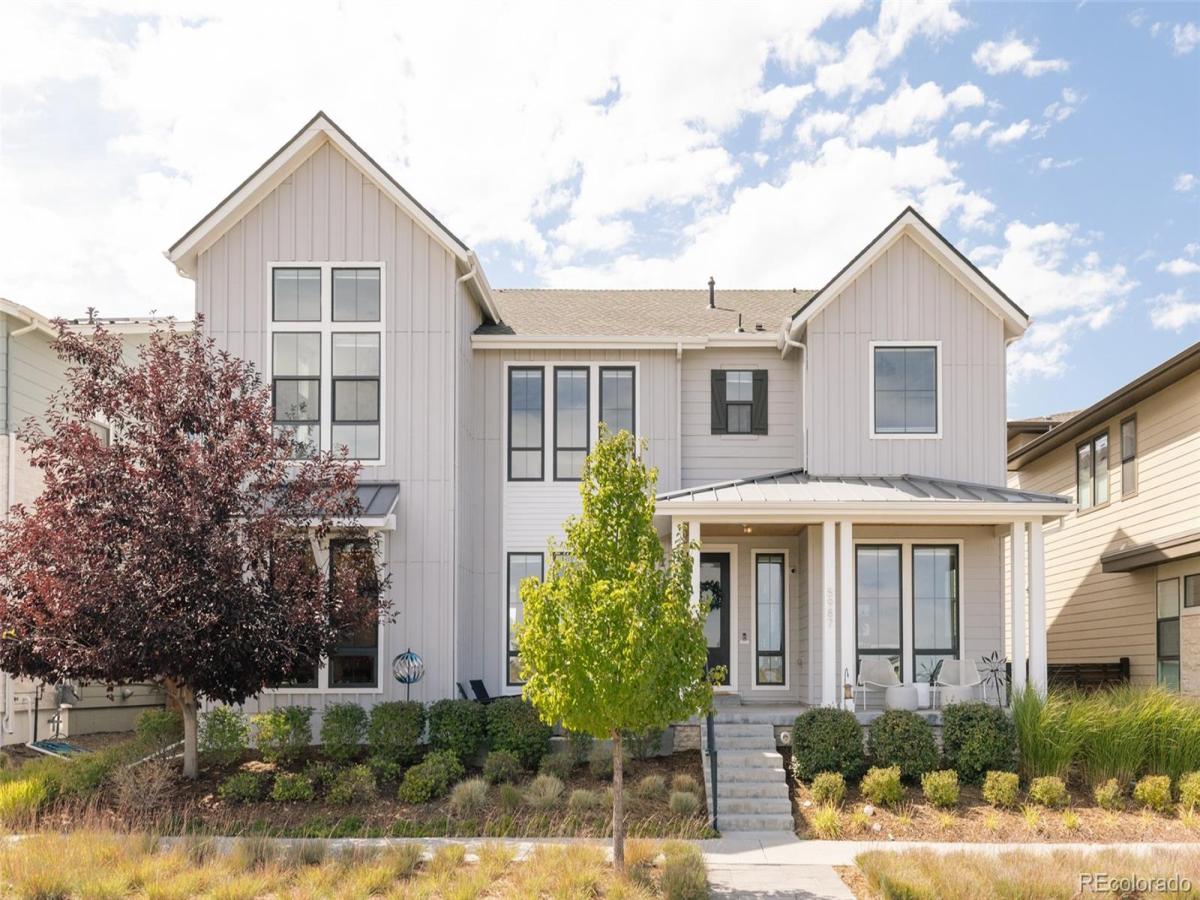
Experience exceptional scale, sophisticated design & effortless indoor-outdoor living in this stunning Infinity Luxe residence, ideally positioned across from North Commons Lawn in Central Park. Offering more than 6,000 finished square feet, this light-filled home pairs dramatic architecture with a highly functional floor plan designed for everyday living & entertaining. Soaring two-story ceilings, wide-plank hardwood floors & expansive windows set the tone, while the living room is anchored by a sleek floor-to-ceiling gas fireplace & wraparound Juliet-style balcony. The designer kitchen features soft-close navy cabinetry, white quartz counters, marble backsplash, a 10′ island, professional-grade Thermador appliances, oversized Electrolux refrigerator, apron-front sink & spacious butler’s pantry. A formal dining area with custom quartz buffet & dual wine fridges adds another standout entertaining space. The main level also includes a private office, guest suite with 3/4 bath & custom mudroom. Upstairs, a loft with greenway views joins an impressive primary retreat with a spa-inspired 5-piece bath, dual-head glass shower, soaking tub, dual vanities & expansive custom walk-in closet. Four additional bedrooms & laundry with 2 washers and 2 dryers and utility sink complete the level. The finished basement offers expansive media, game, recreation & workout spaces plus a private bedroom & bath. Outside, enjoy a covered living area with built-in BBQ, heaters, ceiling fan, TV mount & retractable screen, plus turf yard. 11.68 kW owned solar system, dual-zone HVAC, 2 tankless water heaters, water filtration, new roof, EV charger & 3-car garage add exceptional convenience. Perfectly positioned across from North Commons Lawn, enjoy easy access to parks, pools, trails, Conservatory Green & Northfield’s shopping, dining & entertainment.

Property Details
Price:
$1,850,000
MLS #:
REC1943625
Status:
Active Under Contract
Beds:
7
Baths:
7
Type:
Single Family
Structure:
House
Subdivision:
Central Park
Finished Sq Ft:
6,040
Total Sq Ft:
6,458
Lot Size:
6,153 sqft / 0.14 acres (approx)
Year Built:
2017
TennisCentral ParkDenver 1InspireDenver GreenNorthfieldPlains
Interior
Above Grade Finished Area
4447
Appliances
Convection Oven, Cooktop, Dishwasher, Disposal, Double Oven, Dryer, Sump Pump, Tankless Water Heater, Washer, Water Purifier, Wine Cooler
Bathrooms
3 Full Bathrooms, 3 Three Quarter Bathrooms, 1 Half Bathroom
Below Grade Finished Area
1593
Below Grade Unfinished Area
418
Cooling
Central Air
Fireplaces Total
1
Flooring
Carpet, Tile, Wood
Heating
Forced Air
Interior Features
Breakfast Bar, Built-in Features, Ceiling Fan(s), Eat-in Kitchen, Entrance Foyer, Five Piece Bath, High Ceilings, Jack & Jill Bathroom, Kitchen Island, Open Floorplan, Pantry, Primary Suite, Quartz Counters, Walk-In Closet(s)
Laundry Features
Sink, In Unit
Levels
Two
Main Level Bathrooms
2
Main Level Bedrooms
1
Exterior
Association Amenities
Park, Playground, Pool, Tennis Court(s), Trail(s)
Attached Garage YN
1
Construction Materials
Cement Siding, Frame, Metal Siding
Direction Faces
Northeast
Exterior Features
Barbecue, Lighting, Private Yard, Rain Gutters
Fencing
Full
Garage Spaces
3
Lot Features
Greenbelt, Landscaped, Level, Master Planned, Near Public Transit, Sprinklers In Front, Sprinklers In Rear
Parking Features
Concrete, Dry Walled, Lighted, Storage, Tandem
Parking Spots
3
Parking Total
3
Patio And Porch Features
Covered, Deck, Front Porch, Patio
Roof
Composition
Security Features
Carbon Monoxide Detector(s), Smoke Detector(s)
View
Plains
Window Features
Double Pane Windows, Window Coverings
Schools
School District:
Denver 1
Elementary School:
Inspire
Middle School:
Denver Green
High School:
Northfield
Financial
HOA Fee
$58
HOA Fee Frequency
Monthly
HOA Includes
Maintenance Grounds
HOA Name
MCA 80238
HOA Phone
303-388-0724
Tax Year
2025
Taxes
$19,125

Need more info?

Ask a Question

Ready to go see it?

Schedule a Showing

Similar Listings

broker reciprocity
MLS# REC6475794broker reciprocity
5525 E 17th Avenue Parkway
Denver, CO

$2,295,000

4.9 miles away

broker reciprocity
MLS# REC3711499broker reciprocity
9968 E 63rd Drive
Denver, CO

$2,200,000

0.6 miles away

broker reciprocity
MLS# REC4424128broker reciprocity
8151 E 6th Avenue
Denver, CO

$2,195,000

1.0 miles away

Share this Property

5987 Chester Way
Denver, CO