Active

8576 E 35th Avenue, Denver, CO, 80238
Add
MLS #REC5481971 image #0MLS #REC5481971 image #1MLS #REC5481971 image #2MLS #REC5481971 image #3MLS #REC5481971 image #4MLS #REC5481971 image #5MLS #REC5481971 image #6MLS #REC5481971 image #7MLS #REC5481971 image #8MLS #REC5481971 image #9MLS #REC5481971 image #10MLS #REC5481971 image #11MLS #REC5481971 image #12MLS #REC5481971 image #13MLS #REC5481971 image #14MLS #REC5481971 image #15MLS #REC5481971 image #16MLS #REC5481971 image #17MLS #REC5481971 image #18MLS #REC5481971 image #19MLS #REC5481971 image #20MLS #REC5481971 image #21MLS #REC5481971 image #22MLS #REC5481971 image #23MLS #REC5481971 image #24MLS #REC5481971 image #25MLS #REC5481971 image #26MLS #REC5481971 image #27MLS #REC5481971 image #28MLS #REC5481971 image #29MLS #REC5481971 image #30MLS #REC5481971 image #31MLS #REC5481971 image #32MLS #REC5481971 image #33MLS #REC5481971 image #34MLS #REC5481971 image #35MLS #REC5481971 image #36MLS #REC5481971 image #37MLS #REC5481971 image #38MLS #REC5481971 image #39MLS #REC5481971 image #40MLS #REC5481971 image #41MLS #REC5481971 image #42MLS #REC5481971 image #43MLS #REC5481971 image #44MLS #REC5481971 image #45MLS #REC5481971 image #46MLS #REC5481971 image #47MLS #REC5481971 image #48MLS #REC5481971 image #49

8576 E 35th Avenue, Denver, CO, 80238

5 Beds
4 Baths
3,851 SqFt
0.1 Acres

Listing Id

REC5481971
$992,000

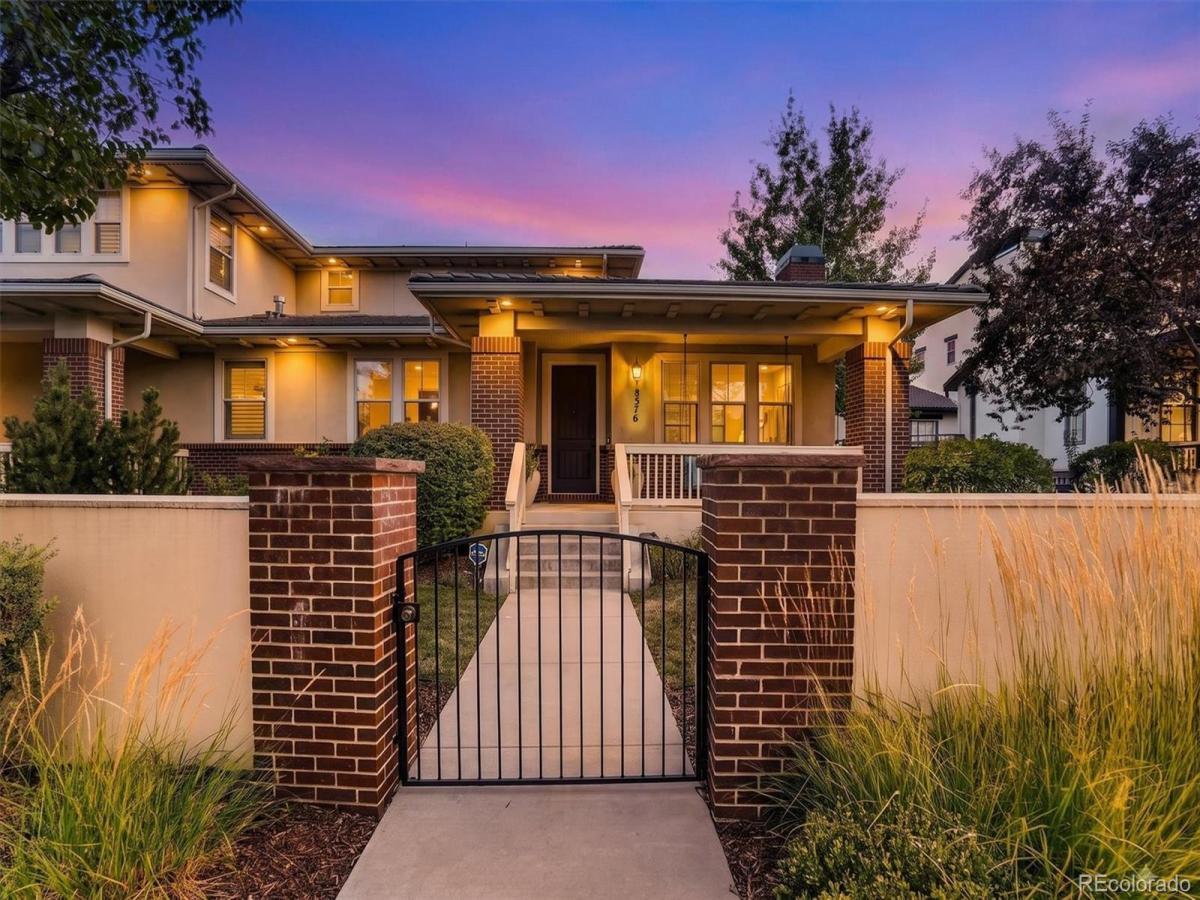
Experience one of Central Park’s largest paired-home floor plans, built by renowned John Laing Homes and offering an expansive 3,831 square feet of finished living space. Designed for both everyday comfort and effortless entertaining, this exceptional home features a desirable main-floor primary suite, four conforming bedrooms, four bathrooms, and a spacious loft.The main-floor primary suite offers the convenience of main-level living, while the upper level features two spacious bedrooms, a full bathroom, and an oversized loft providing flexible space for guests, remote work, recreation, or hobbies.The expansive finished basement—approximately 1,200 square feet—provides exceptional flexibility for multigenerational living, guests, work, and recreation, featuring a large recreation room, a conforming fourth bedroom, a nonconforming fifth bedroom, and a dedicated flex room ideal for a home gym, yoga or wellness studio.Enjoy exceptional outdoor living with a private courtyard designed for entertaining, a spacious front porch with a custom porch swing, a second private sitting area, and an oversized front yard.The property is served by two homeowners associations, including a self-managed association that provides the master insurance policy, roof and structural maintenance, water, sewer, irrigation, grounds maintenance, and snow removal, supporting a low-maintenance lifestyle.Conveniently located near Central Park, the Central Park Recreation Center, Jet Stream Pool, parks, trails, shopping, dining, and grocery stores —including Whole Foods, Trader Joe’s and a new ALDI, all under construction or planned nearby. Easy access to I-70 provides convenient connections to downtown Denver, Denver International Airport, and the Anschutz Medical Campus.Combining exceptional space, flexible living, and low-maintenance ownership, this John Laing paired home offers a rare opportunity to enjoy nearly 3,900 finished square feet in one of Central Park’s most desirable neighborhoods.

Property Details
Price:
$992,000
MLS #:
REC5481971
Status:
Active
Beds:
5
Baths:
4
Type:
Single Family
Structure:
Duplex
Subdivision:
Central Park
Finished Sq Ft:
3,756
Total Sq Ft:
3,851
Lot Size:
4,516 sqft / 0.10 acres (approx)
Year Built:
2007
ContemporaryCentral ParkDenver 1Swigert InternationalBill Roberts E-8Northfield
Interior
Above Grade Finished Area
2343
Appliances
Cooktop, Dishwasher, Disposal, Gas Water Heater, Humidifier, Microwave, Oven, Range Hood, Refrigerator
Bathrooms
3 Full Bathrooms, 1 Half Bathroom
Below Grade Finished Area
1413
Below Grade Unfinished Area
95
Cooling
Central Air
Fireplaces Total
1
Flooring
Carpet, Tile, Wood
Heating
Forced Air
Interior Features
Ceiling Fan(s), Eat-in Kitchen, Five Piece Bath, Granite Counters, Jack & Jill Bathroom, Kitchen Island, Open Floorplan, Pantry, Primary Suite, Smart Thermostat, Smoke Free, Walk-In Closet(s)
Levels
Two
Main Level Bathrooms
2
Main Level Bedrooms
1
Exterior
Architectural Style
Contemporary
Association Amenities
Park, Playground, Pool, Trail(s)
Attached Garage YN
1
Common Walls
1 Common Wall
Construction Materials
Frame, Stucco
Direction Faces
North
Exterior Features
Private Yard, Rain Gutters
Fencing
Full
Garage Spaces
2
Lot Features
Landscaped, Level, Sprinklers In Front
Parking Features
Concrete, Smart Garage Door
Parking Spots
2
Parking Total
2
Patio And Porch Features
Front Porch
Roof
Shake
Security Features
Carbon Monoxide Detector(s), Smart Security System, Video Doorbell
Window Features
Egress Windows, Window Coverings
Schools
School District:
Denver 1
Elementary School:
Swigert International
Middle School:
Bill Roberts E-8
High School:
Northfield
Financial
HOA Fee
$580
HOA Fee 2
$58
HOA Fee 2 Frequency
Monthly
HOA Fee Frequency
Monthly
HOA Includes
Insurance, Irrigation, Maintenance Grounds, Maintenance Structure, Sewer, Snow Removal, Water
HOA Name
Stapleton Paired II HOA
HOA Name 2
MCA
HOA Phone
720-355-5687
HOA Phone 2
3033880724
Tax Year
2025
Taxes
$8,642

Need more info?

Ask a Question

Ready to go see it?

Schedule a Showing

Similar Listings

broker reciprocity
MLS# REC3703502broker reciprocity
7680 E Arizona Drive
Denver, CO

$1,288,000

4.9 miles away

broker reciprocity
MLS# REC6078400broker reciprocity
2041 Grape Street
Denver, CO

$1,285,000

2.2 miles away

broker reciprocity
MLS# REC2894421broker reciprocity
650 N Williams Street
Denver, CO

$1,275,000

4.9 miles away

Share this Property

8576 E 35th Avenue
Denver, CO