Active

1133 Race Street #17A, Denver, CO, 80206
Add
MLS #REC6604254 image #0MLS #REC6604254 image #1MLS #REC6604254 image #2MLS #REC6604254 image #3MLS #REC6604254 image #4MLS #REC6604254 image #5MLS #REC6604254 image #6MLS #REC6604254 image #7MLS #REC6604254 image #8MLS #REC6604254 image #9MLS #REC6604254 image #10MLS #REC6604254 image #11MLS #REC6604254 image #12MLS #REC6604254 image #13MLS #REC6604254 image #14MLS #REC6604254 image #15MLS #REC6604254 image #16MLS #REC6604254 image #17MLS #REC6604254 image #18MLS #REC6604254 image #19MLS #REC6604254 image #20MLS #REC6604254 image #21MLS #REC6604254 image #22MLS #REC6604254 image #23MLS #REC6604254 image #24MLS #REC6604254 image #25MLS #REC6604254 image #26MLS #REC6604254 image #27MLS #REC6604254 image #28MLS #REC6604254 image #29MLS #REC6604254 image #30MLS #REC6604254 image #31MLS #REC6604254 image #32MLS #REC6604254 image #33MLS #REC6604254 image #34MLS #REC6604254 image #35MLS #REC6604254 image #36MLS #REC6604254 image #37MLS #REC6604254 image #38MLS #REC6604254 image #39MLS #REC6604254 image #40MLS #REC6604254 image #41MLS #REC6604254 image #42MLS #REC6604254 image #43MLS #REC6604254 image #44MLS #REC6604254 image #45MLS #REC6604254 image #46MLS #REC6604254 image #47MLS #REC6604254 image #48MLS #REC6604254 image #49

1133 Race Street #17A, Denver, CO, 80206

3 Beds
3 Baths
4,032 SqFt
0 Acres

Listing Id

REC6604254
$4,950,000

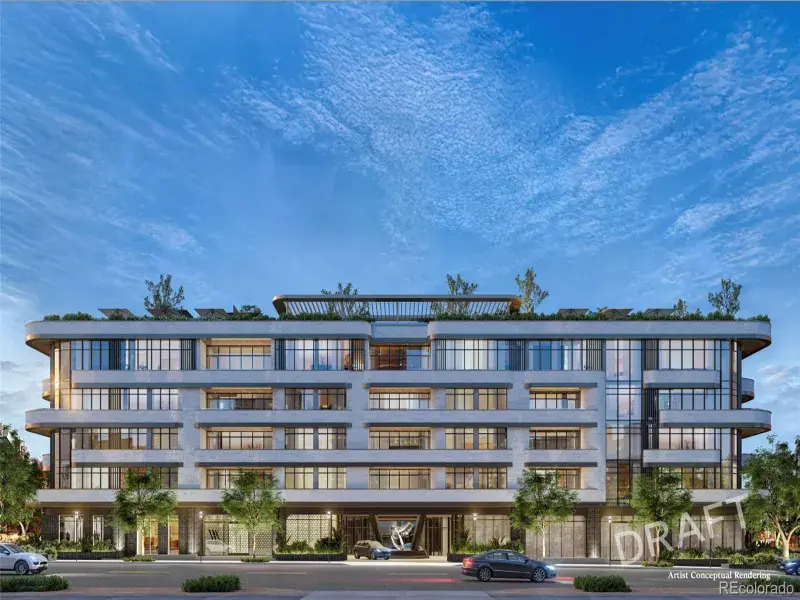
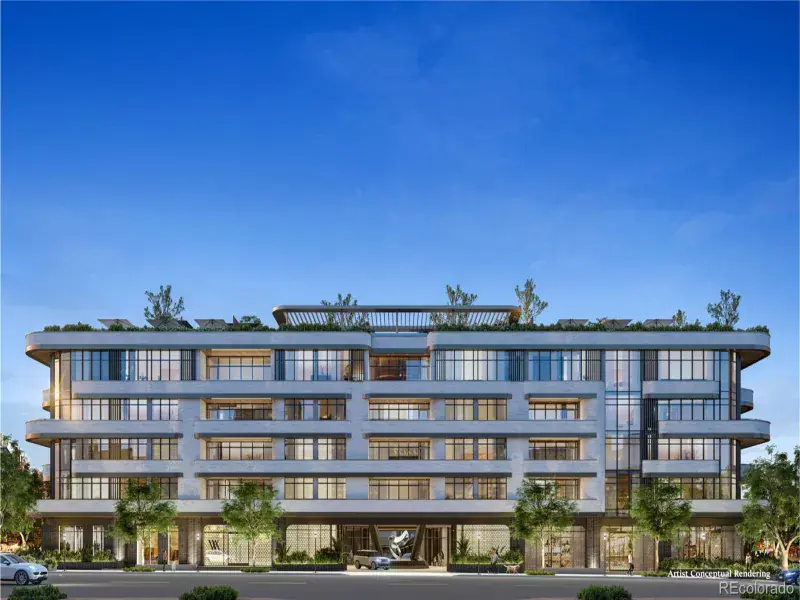
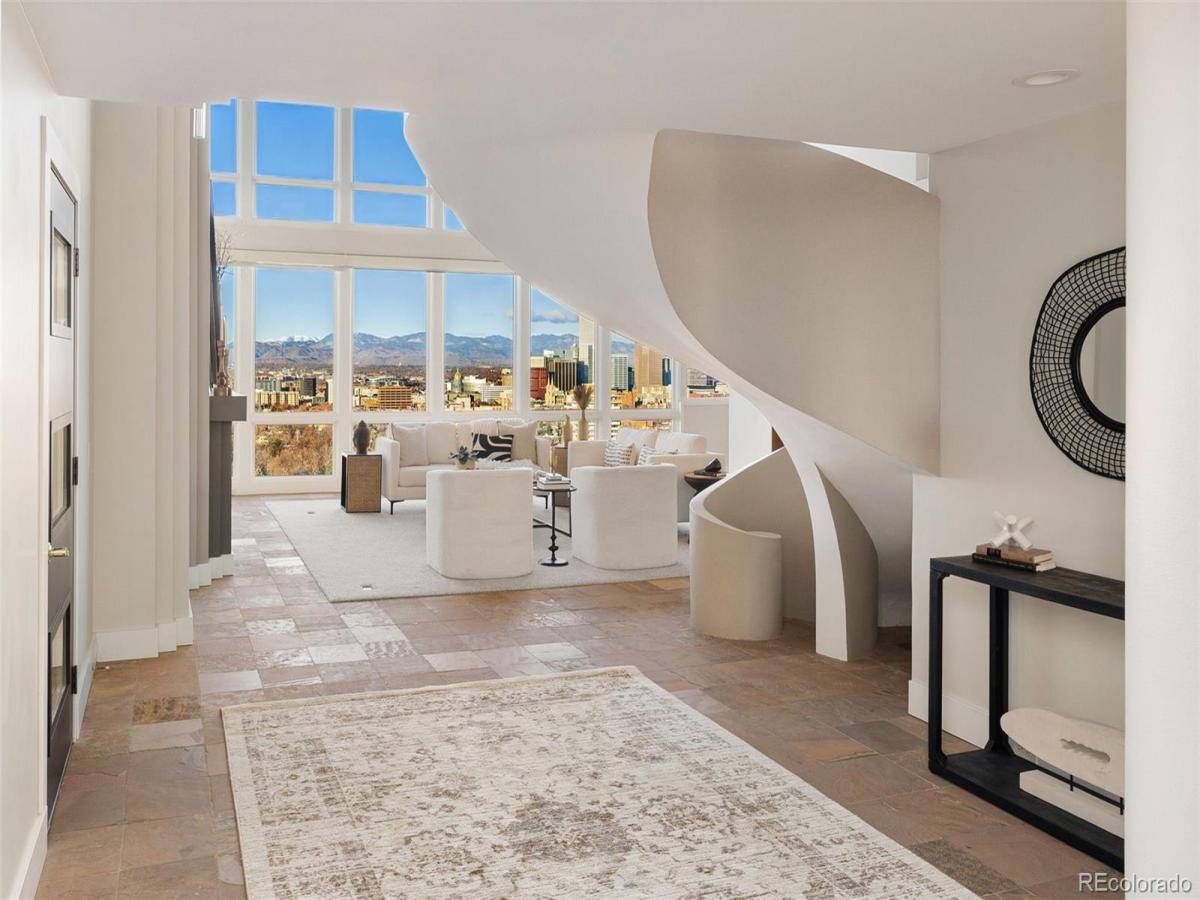
A RARE CHEESMAN PARK PENTHOUSE WITH A PRIVATE 1,800-SQ-FT ROOFTOP TERRACE. Perched directly above Cheesman Park, this exceptional Denver penthouse combines panoramic Denver skyline + Colorado Rocky Mountain views with the privacy, ease + security of boutique high-rise living.

Two elevators open directly into the residence, while an internal elevator leads to an expansive 1,800-sq-ft rooftop terrace encompassing nearly half the building’s rooftop and adjacent to the residence pool. Designed for grand-scale entertaining or quiet Front Range sunsets, this extraordinary outdoor space is one of the home’s defining features.

Inside, dramatic 20-foot floor-to-ceiling windows frame views of the Denver Botanic Gardens, downtown Denver + the Rocky Mountains. The primary suite features a spa-like five-piece bath with steam shower. A fireside living area flows into a four-season sunroom, creating an inviting space for relaxed living + entertaining.

Two garden courtyards, three heated parking spaces, private storage + six-day concierge service complete the lock-and-leave lifestyle. Minutes from Cherry Creek’s dining + culture, with downtown Denver and the city’s best amenities close at hand, this is an extraordinary opportunity for an elevated downsize, seamless mountain-to-city base or sophisticated Denver pied-à-terre. The lock-and-leave dream.

Property Details
Price:
$4,950,000
MLS #:
REC6604254
Status:
Active
Beds:
3
Baths:
3
Type:
Condo
Structure:
High Rise (8+)
Subdivision:
Cheesman Park
Finished Sq Ft:
4,032
Total Sq Ft:
4,032
Year Built:
1980
ContemporaryCommunity GatedHuntington House On Cheesman ParkCheesman ParkDenver 1Dora MooreMoreyEast
Interior
Above Grade Finished Area
4032
Bathrooms
2 Full Bathrooms, 1 Half Bathroom
Cooling
Central Air
Heating
Electric, Forced Air, Radiant
Levels
Two
Main Level Bathrooms
2
Main Level Bedrooms
1
Exterior
Accessibility Features
Accessible Approach with Ramp, Accessible Central Living Area, Accessible Entrance
Architectural Style
Contemporary
Association Amenities
Bike Storage, Concierge, Elevator(s), Front Desk, Garden Area, Gated, Park, Parking, Playground, Pool, Security, Storage
Common Walls
End Unit, Something Above
Construction Materials
Brick, Concrete
Direction Faces
West
Exterior Features
Balcony, Lighting
Fencing
Partial
Lot Features
Borders Public Land, Near Public Transit, Open Space, Sprinklers In Front
Parking Features
Electric Vehicle Charging Station(s), Heated Garage, Insulated Garage, Oversized, Underground
Parking Spots
3
Parking Total
3
Patio And Porch Features
Deck, Patio, Rooftop
Roof
Membrane
View
City, Mountain(s)
Schools
School District:
Denver 1
Elementary School:
Dora Moore
Middle School:
Morey
High School:
East
Financial
HOA Fee
$3,246
HOA Fee 2 Frequency
None
HOA Fee Frequency
Monthly
HOA Includes
Maintenance Grounds, Maintenance Structure, On-Site Check In, Recycling, Security, Sewer, Snow Removal, Trash, Water
HOA Name
ACCU Inc
HOA Name 2
Huntington House HOA
HOA Phone
303-339-9729
HOA Phone 2
303-881-2052
Tax Year
2024
Taxes
$12,127

Need more info?

Ask a Question

Ready to go see it?

Schedule a Showing

Similar Listings

broker reciprocity
MLS# REC3815901broker reciprocity
185 Steele Street #212
Denver, CO

$5,850,000

1.3 miles away

broker reciprocity
MLS# REC5461222broker reciprocity
185 Steele Street #303
Denver, CO

$4,750,000

1.3 miles away

Share this Property

1133 Race Street #17A
Denver, CO