Active

322 Adams Street, Denver, CO, 80206
Add
MLS #REC8521434 image #0MLS #REC8521434 image #1MLS #REC8521434 image #2MLS #REC8521434 image #3MLS #REC8521434 image #4MLS #REC8521434 image #5MLS #REC8521434 image #6MLS #REC8521434 image #7MLS #REC8521434 image #8MLS #REC8521434 image #9MLS #REC8521434 image #10MLS #REC8521434 image #11MLS #REC8521434 image #12MLS #REC8521434 image #13MLS #REC8521434 image #14MLS #REC8521434 image #15MLS #REC8521434 image #16MLS #REC8521434 image #17MLS #REC8521434 image #18MLS #REC8521434 image #19MLS #REC8521434 image #20MLS #REC8521434 image #21MLS #REC8521434 image #22MLS #REC8521434 image #23MLS #REC8521434 image #24MLS #REC8521434 image #25MLS #REC8521434 image #26MLS #REC8521434 image #27

Open House Sep 26, 2026
11:00 – 02:00

322 Adams Street, Denver, CO, 80206

3 Beds
5 Baths
5,276 SqFt
0.11 Acres

Listing Id

REC8521434
$3,400,000

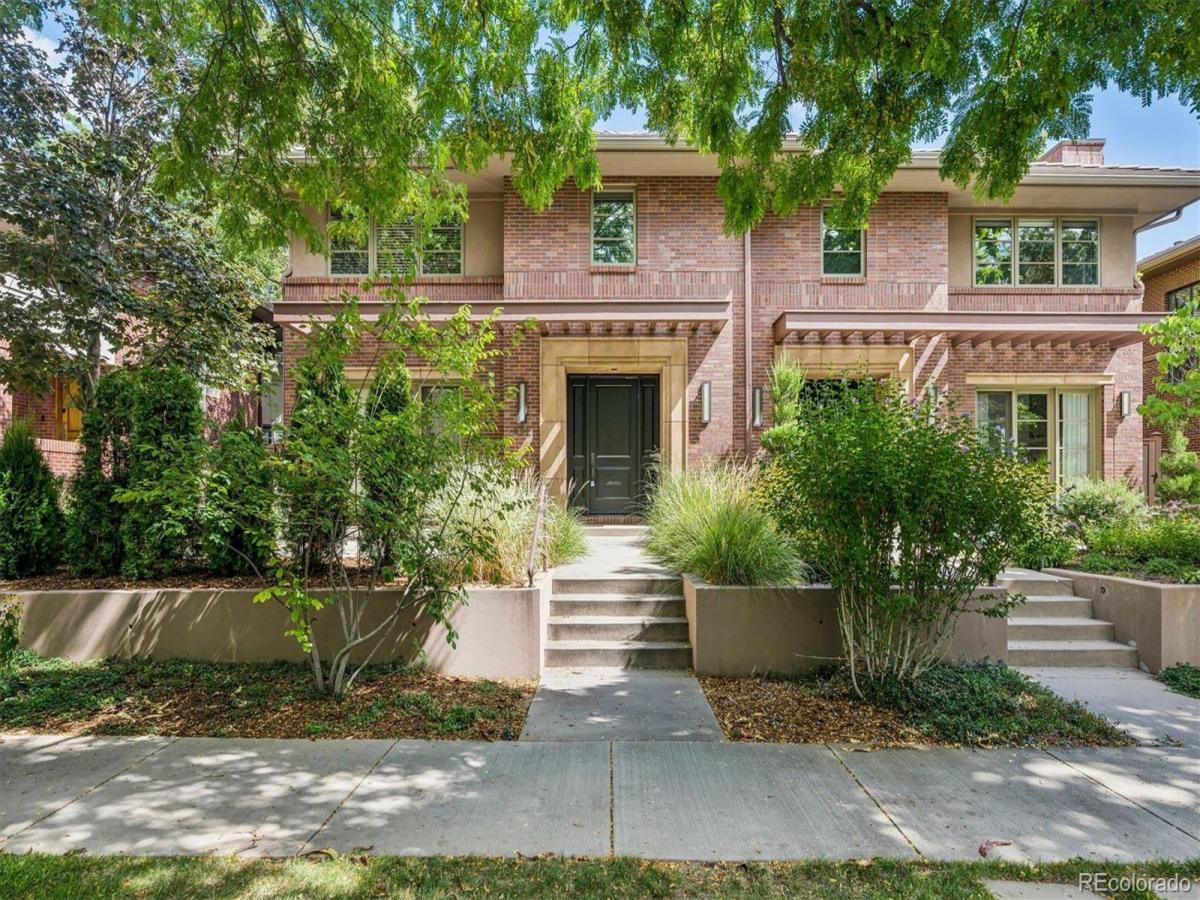
A rare opportunity to own a uniquely spacious luxury townhome on one of Cherry Creek North’s most desirable streets. Spanning more than 5,000 square feet, this exceptional residence combines generous scale, sophisticated design and effortless access, with an elevator serving every level. Recently refreshed by the current owners with new interior paint, carpeting and refinished main-level wood floors, the home has a fresh, sophisticated feel throughout. The beautifully appointed kitchen features custom cabinetry, a generous island and premium Wolf and Sub-Zero appliances, creating an inviting space for both everyday living and entertaining. A private courtyard, surrounded by windows on three sides, creates a wonderful indoor-outdoor connection. The spacious primary suite features a fireplace and custom walk-in closet with direct access to the laundry room. A secondary bedroom offers an en-suite bath and walk-in closet. The second level also includes a versatile loft/flex space with built-ins—ideal for watching TV, reading, working from home or creating a comfortable secondary gathering area. The finished lower level includes two living areas, a guest suite and abundant storage. A truly rare three-car attached garage and elevator further distinguish this exceptional Cherry Creek North residence.

Property Details
Price:
$3,400,000
MLS #:
REC8521434
Status:
Active
Beds:
3
Baths:
5
Type:
Townhouse
Structure:
Townhouse
Subdivision:
Cherry Creek North
Finished Sq Ft:
5,016
Total Sq Ft:
5,276
Lot Size:
4,685 sqft / 0.11 acres (approx)
Year Built:
2007
Cherry Creek NorthDenver 1SteckHillGeorge Washington
Interior
Above Grade Finished Area
3544
Bathrooms
2 Full Bathrooms, 1 Three Quarter Bathroom, 2 Half Bathrooms
Below Grade Finished Area
1472
Below Grade Unfinished Area
260
Cooling
Central Air
Fireplaces Total
3
Heating
Forced Air
Interior Features
Built-in Features, Ceiling Fan(s), Eat-in Kitchen, Elevator, Five Piece Bath, Granite Counters, High Ceilings, Kitchen Island, Open Floorplan, Pantry, Primary Suite, Sauna, Walk-In Closet(s), Wet Bar
Levels
Two
Main Level Bathrooms
1
Exterior
Attached Garage YN
1
Common Walls
1 Common Wall
Construction Materials
Brick
Direction Faces
West
Exterior Features
Garden, Private Yard, Rain Gutters
Fencing
Full
Garage Spaces
3
Lot Features
Landscaped
Parking Features
220 Volts, Floor Coating, Oversized
Parking Spots
3
Parking Total
3
Patio And Porch Features
Covered
Roof
Shingle
Schools
School District:
Denver 1
Elementary School:
Steck
Middle School:
Hill
High School:
George Washington
Financial
Tax Year
2025
Taxes
$16,452

Need more info?

Ask a Question

Ready to go see it?

Schedule a Showing

Similar Listings

broker reciprocity
MLS# 9247006broker reciprocity
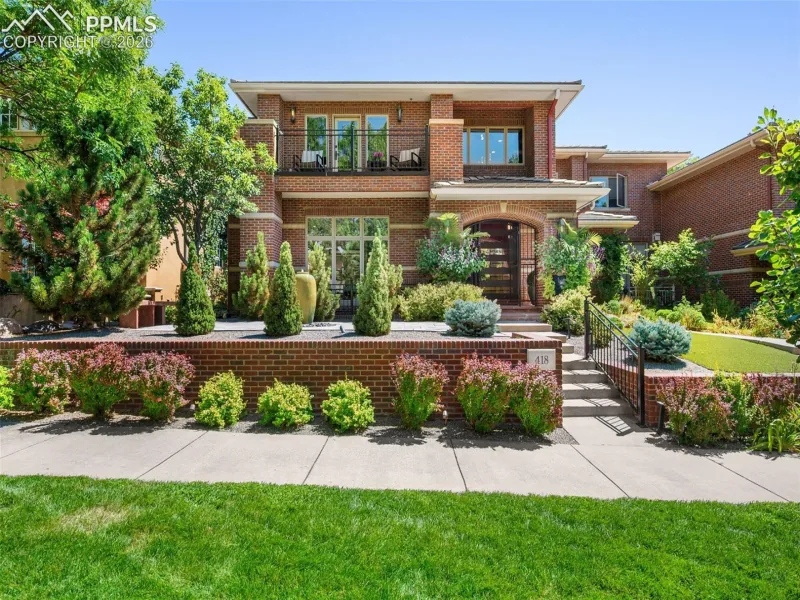
418 Steele Street
Denver, CO

$4,250,000

0.1 miles away

broker reciprocity
MLS# REC7422845broker reciprocity
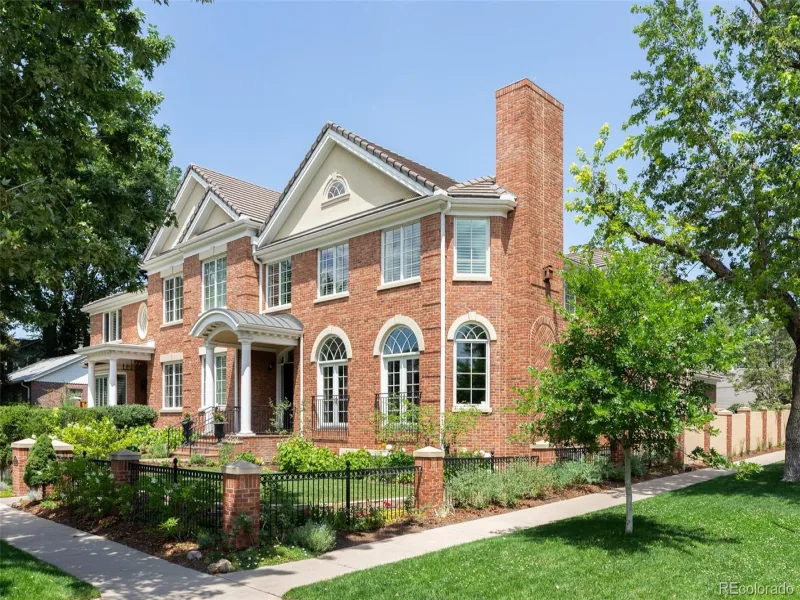
500 Adams Street
Denver, CO

$4,200,000

0.2 miles away

Share this Property

322 Adams Street
Denver, CO