Active

475 Josephine Street, Denver, CO, 80206
Add
MLS #REC1752623 image #0MLS #REC1752623 image #1MLS #REC1752623 image #2MLS #REC1752623 image #3MLS #REC1752623 image #4MLS #REC1752623 image #5MLS #REC1752623 image #6MLS #REC1752623 image #7MLS #REC1752623 image #8MLS #REC1752623 image #9MLS #REC1752623 image #10MLS #REC1752623 image #11MLS #REC1752623 image #12MLS #REC1752623 image #13MLS #REC1752623 image #14MLS #REC1752623 image #15MLS #REC1752623 image #16MLS #REC1752623 image #17MLS #REC1752623 image #18MLS #REC1752623 image #19MLS #REC1752623 image #20MLS #REC1752623 image #21MLS #REC1752623 image #22MLS #REC1752623 image #23MLS #REC1752623 image #24MLS #REC1752623 image #25MLS #REC1752623 image #26MLS #REC1752623 image #27MLS #REC1752623 image #28MLS #REC1752623 image #29MLS #REC1752623 image #30MLS #REC1752623 image #31MLS #REC1752623 image #32MLS #REC1752623 image #33MLS #REC1752623 image #34MLS #REC1752623 image #35MLS #REC1752623 image #36MLS #REC1752623 image #37MLS #REC1752623 image #38MLS #REC1752623 image #39MLS #REC1752623 image #40MLS #REC1752623 image #41MLS #REC1752623 image #42MLS #REC1752623 image #43MLS #REC1752623 image #44MLS #REC1752623 image #45MLS #REC1752623 image #46MLS #REC1752623 image #47

Open House Sep 26, 2026
02:00 – 04:00

475 Josephine Street, Denver, CO, 80206

3 Beds
4 Baths
2,772 SqFt
0.04 Acres

Listing Id

REC1752623
$1,149,000

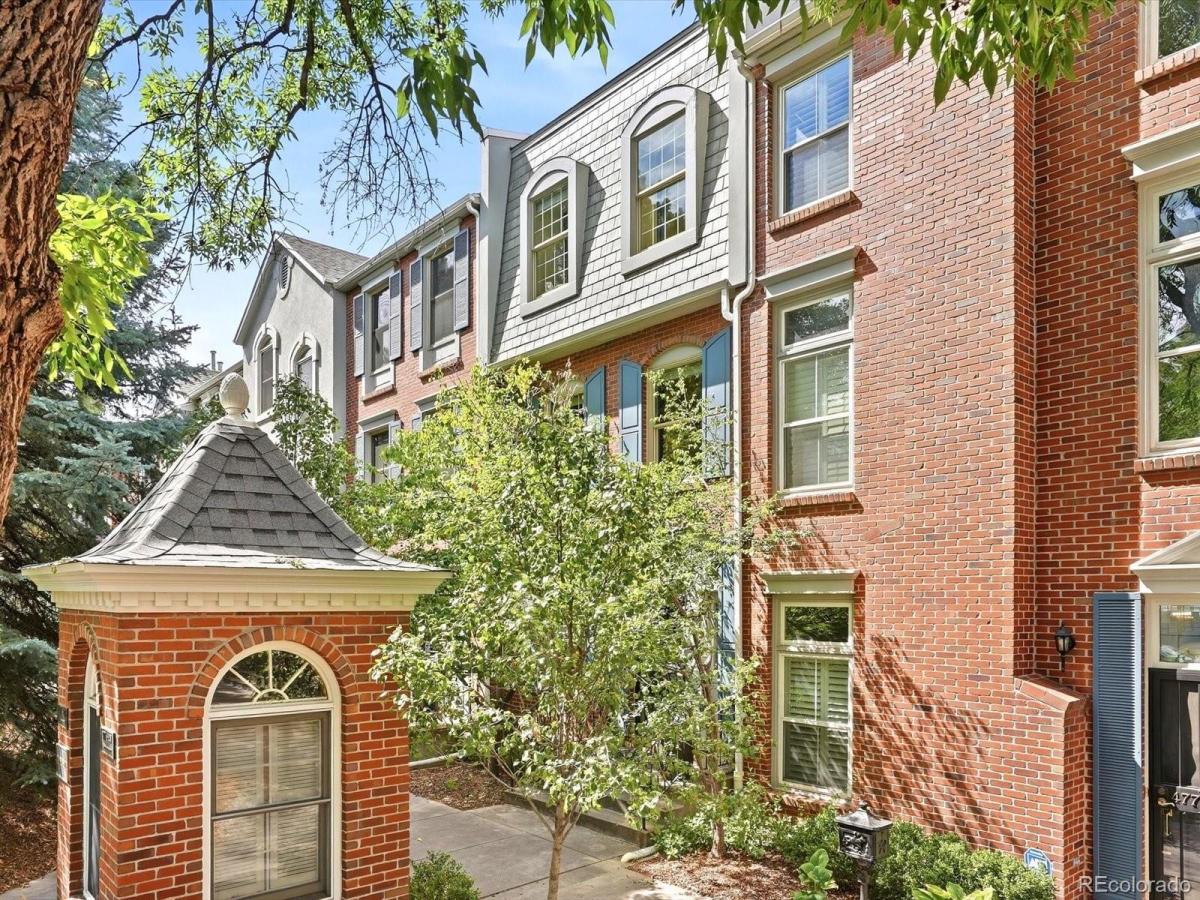
Live in the heart of Cherry Creek North with exceptional space, privacy and some of Denver’s best shopping and dining just outside your door. Minutes from Hillstone, Cherry Cricket, Whole Foods, Little Man Ice Cream and the shops and restaurants that define the neighborhood, this beautifully updated townhome combines walkability with surprisingly private, lock-and-leave living. Inside, hardwood floors, tall ceilings and abundant natural light create a bright, open feel. The remodeled kitchen features crisp white cabinetry, stainless appliances, a gas cooktop, generous counter space and a breakfast bar that opens naturally to the living and dining areas. A fireplace anchors the living room, while the private patio offers a secluded spot for morning coffee, entertaining or dinner outside. Upstairs, the remodeled primary suite is a standout, with a spacious bath and charming clawfoot tub, while two additional bedrooms provide flexibility for guests or a home office. A finished basement adds even more usable living space, and the detached two-car garage is a rare convenience in this walkable location. With highly regarded Bromwell Elementary nearby and Cherry Creek’s restaurants, boutiques, parks and everyday conveniences just blocks away, this is Cherry Creek living without giving up space or privacy.

Property Details
Price:
$1,149,000
MLS #:
REC1752623
Status:
Active
Beds:
3
Baths:
4
Type:
Townhouse
Structure:
Townhouse
Subdivision:
Cherry Creek North
Finished Sq Ft:
2,572
Total Sq Ft:
2,772
Lot Size:
1,714 sqft / 0.04 acres (approx)
Year Built:
1988
HammersmithCherry Creek NorthDenver 1BromwellMoreyEast
Interior
Above Grade Finished Area
2079
Appliances
Cooktop, Dishwasher, Disposal, Dryer, Freezer, Gas Water Heater, Microwave, Oven, Range, Range Hood, Refrigerator, Self Cleaning Oven
Bathrooms
3 Full Bathrooms, 1 Half Bathroom
Below Grade Finished Area
493
Below Grade Unfinished Area
200
Cooling
Central Air
Fireplaces Total
1
Flooring
Carpet, Tile, Wood
Heating
Forced Air
Interior Features
Block Counters, Ceiling Fan(s), Entrance Foyer, Granite Counters, High Ceilings, High Speed Internet, Primary Suite, Smoke Free, Solid Surface Counters, Vaulted Ceiling(s), Walk-In Closet(s)
Levels
Three Or More
Main Level Bathrooms
1
Exterior
Common Walls
2+ Common Walls
Construction Materials
Brick, Frame
Direction Faces
East
Exterior Features
Private Yard, Rain Gutters
Fencing
Full
Garage Spaces
2
Green Energy Efficient
Windows
Lot Features
Landscaped, Sprinklers In Front
Parking Spots
2
Parking Total
2
Patio And Porch Features
Covered, Front Porch, Patio
Roof
Composition
Security Features
Carbon Monoxide Detector(s), Smoke Detector(s)
Window Features
Double Pane Windows
Schools
School District:
Denver 1
Elementary School:
Bromwell
Middle School:
Morey
High School:
East
Financial
HOA Fee
$650
HOA Fee Frequency
Monthly
HOA Includes
Insurance, Maintenance Grounds, Maintenance Structure, Sewer, Snow Removal, Trash, Water
HOA Name
Hammersmith
HOA Phone
832-818-3488
Tax Year
2025
Taxes
$5,562

Need more info?

Ask a Question

Ready to go see it?

Schedule a Showing

Similar Listings

broker reciprocity
MLS# REC6940480broker reciprocity
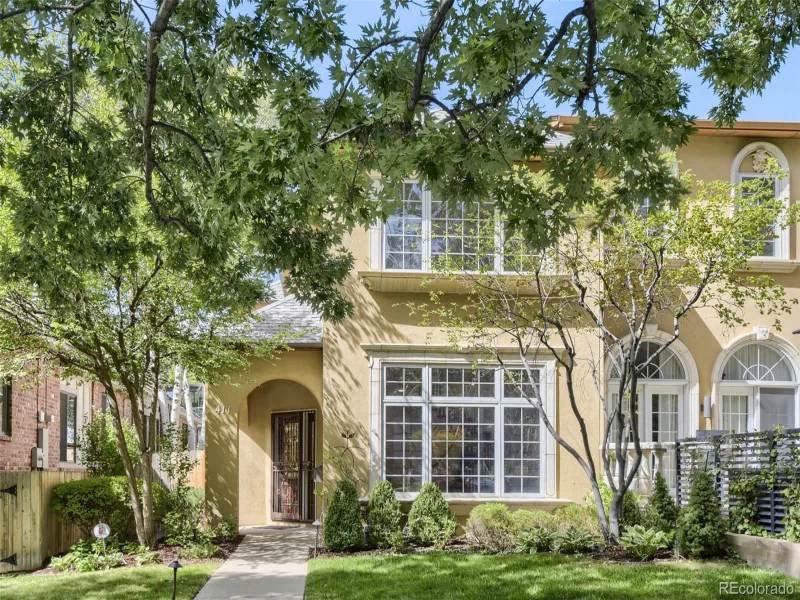
411 Steele Street
Denver, CO

$1,449,500

0.4 miles away

broker reciprocity
MLS# REC9047418broker reciprocity
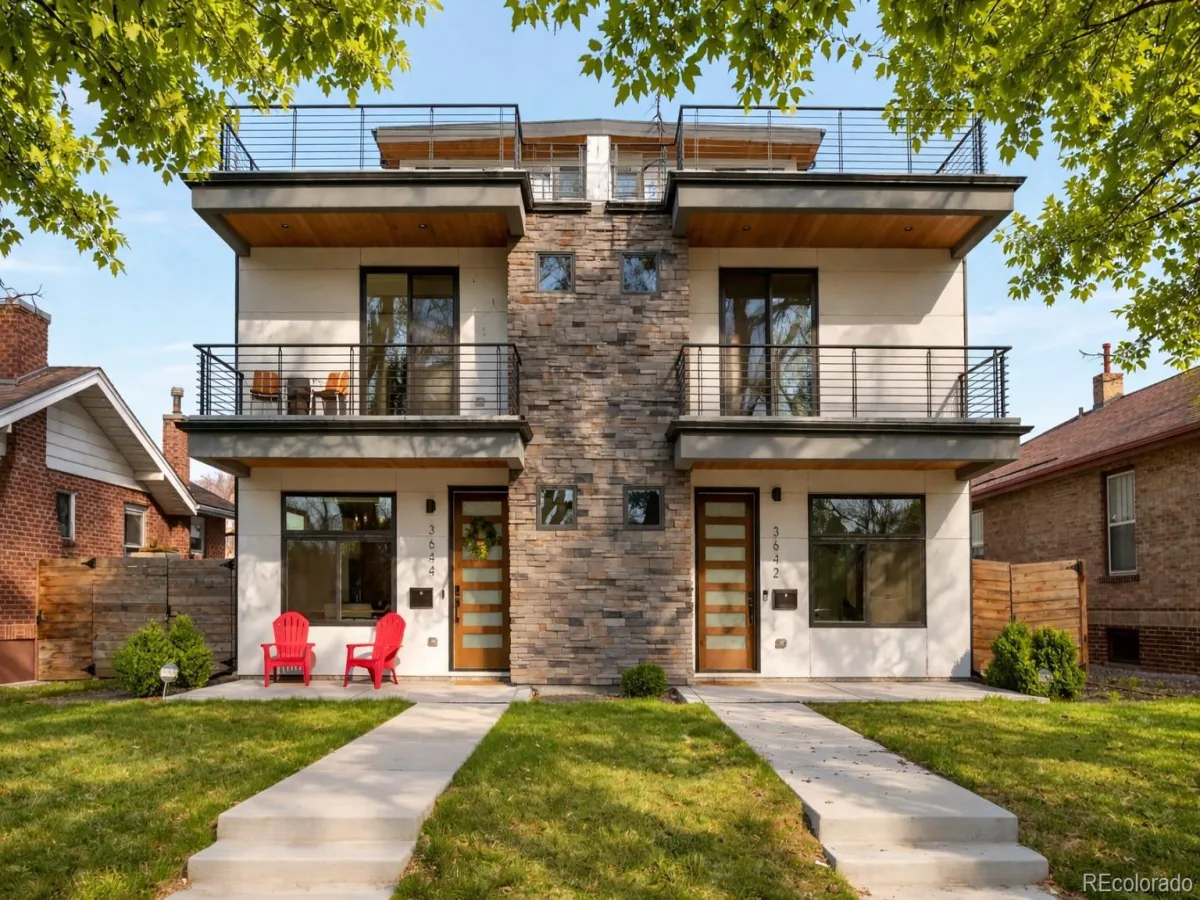
3644 Vallejo Street
Denver, CO

$1,449,000

4.2 miles away

broker reciprocity
MLS# REC4676941broker reciprocity
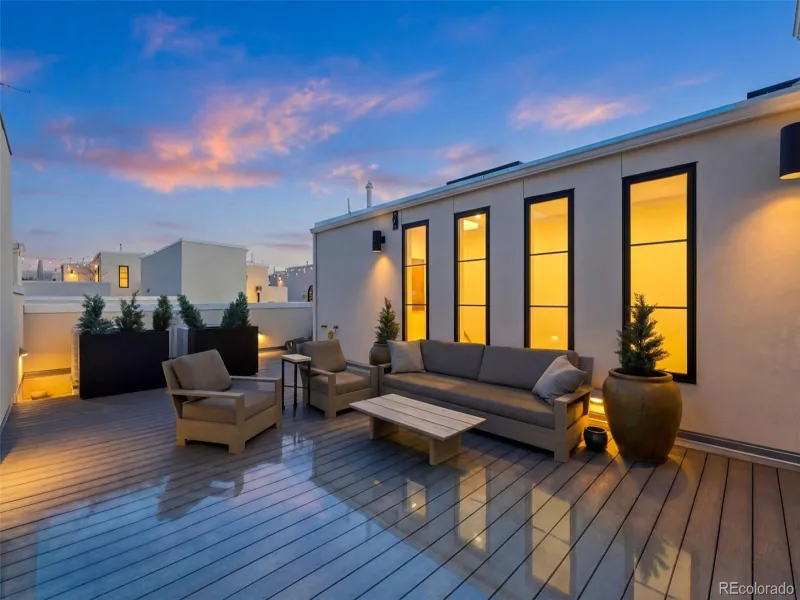
4254 E 8th Place
Denver, CO

$1,419,000

1.2 miles away

Share this Property

475 Josephine Street
Denver, CO