Coming Soon

574 Adams Street, Denver, CO, 80206
Add
MLS #REC6411854 image #0MLS #REC6411854 image #1MLS #REC6411854 image #2MLS #REC6411854 image #3MLS #REC6411854 image #4MLS #REC6411854 image #5MLS #REC6411854 image #6MLS #REC6411854 image #7MLS #REC6411854 image #8MLS #REC6411854 image #9MLS #REC6411854 image #10MLS #REC6411854 image #11MLS #REC6411854 image #12MLS #REC6411854 image #13MLS #REC6411854 image #14MLS #REC6411854 image #15MLS #REC6411854 image #16MLS #REC6411854 image #17MLS #REC6411854 image #18MLS #REC6411854 image #19MLS #REC6411854 image #20MLS #REC6411854 image #21MLS #REC6411854 image #22MLS #REC6411854 image #23MLS #REC6411854 image #24MLS #REC6411854 image #25MLS #REC6411854 image #26MLS #REC6411854 image #27MLS #REC6411854 image #28MLS #REC6411854 image #29MLS #REC6411854 image #30MLS #REC6411854 image #31MLS #REC6411854 image #32MLS #REC6411854 image #33MLS #REC6411854 image #34MLS #REC6411854 image #35MLS #REC6411854 image #36MLS #REC6411854 image #37

Open House Sep 26, 2026
11:00 – 02:00

574 Adams Street, Denver, CO, 80206
4 Beds
4 Baths
3,490 SqFt
0.07 Acres

Listing Id

REC6411854
$1,825,000

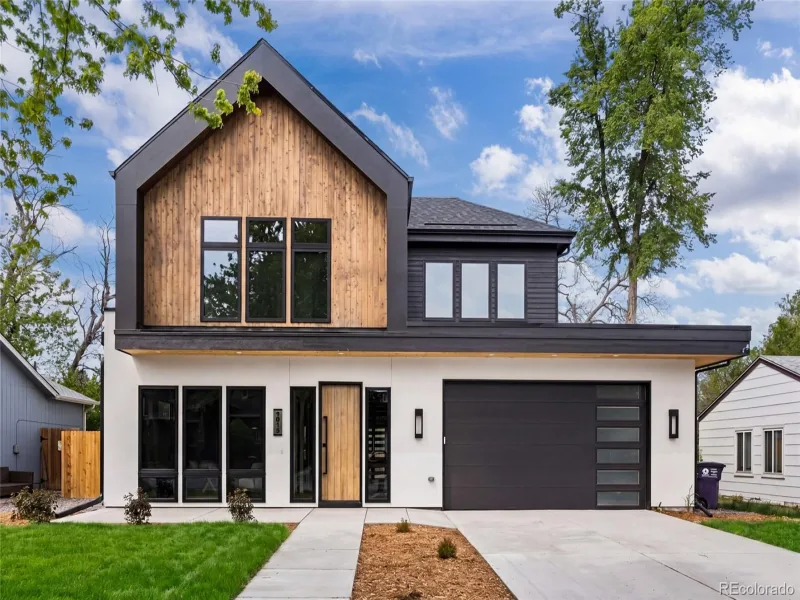
NEWLY BUILT SINGLE FAMILY HOME IN CHERRY CREEK NORTH UNDER 2 Million? YES IT’S POSSIBLE!
This exceptional new construction single-family residence has been designed with an emphasis on natural light, form and function!
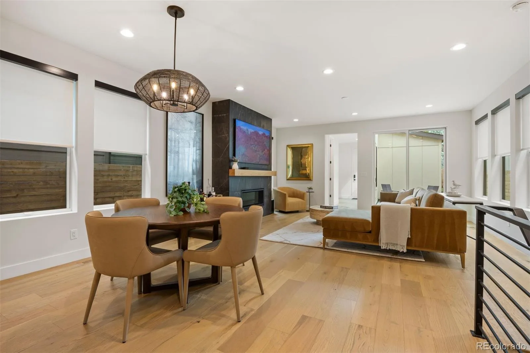
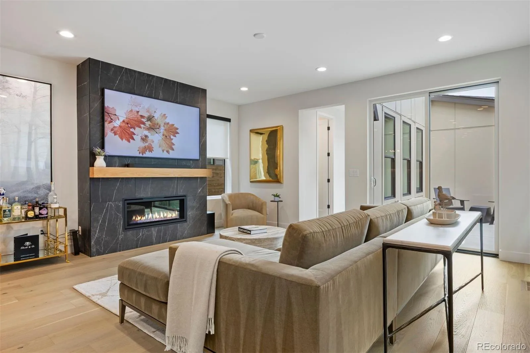
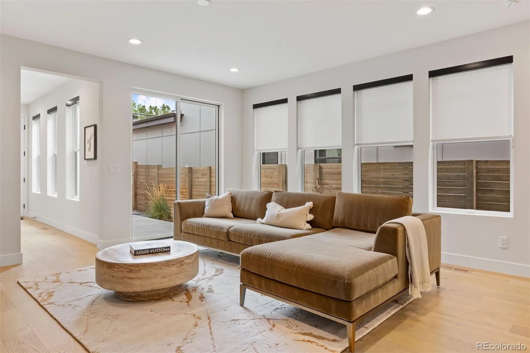
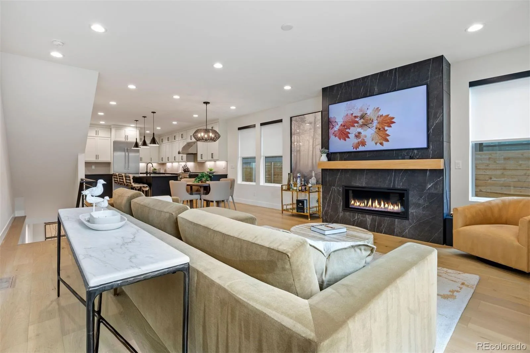
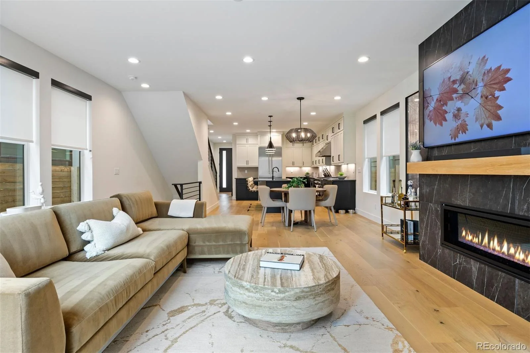
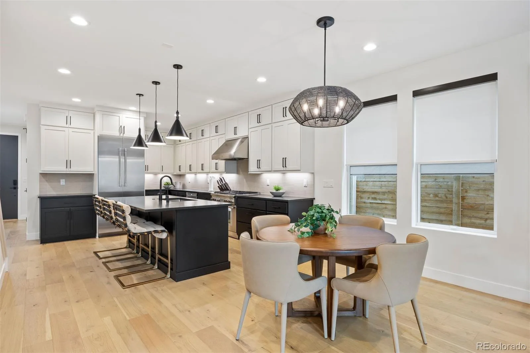
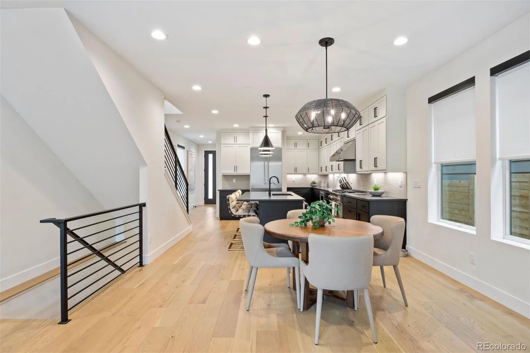
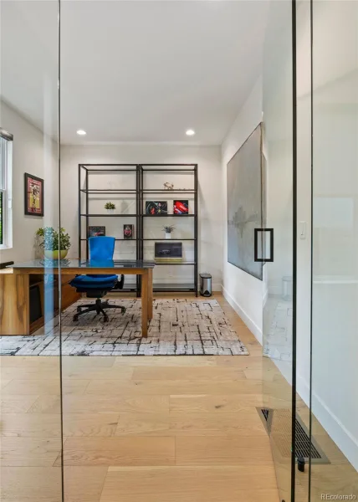
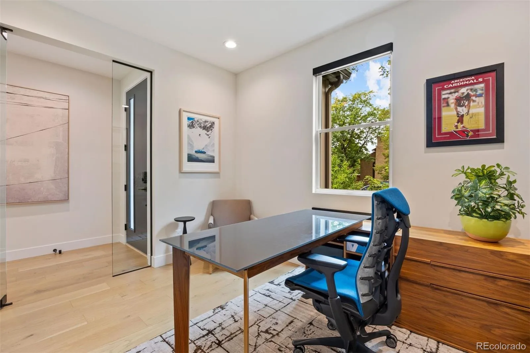
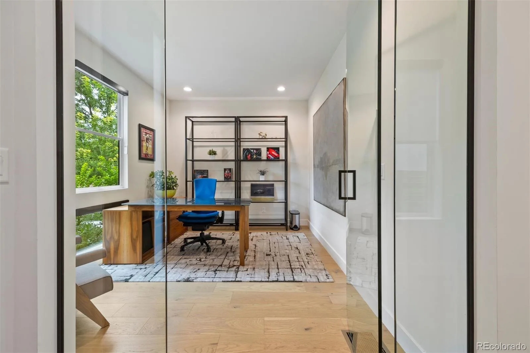
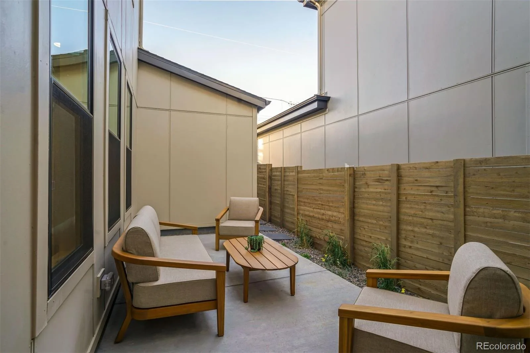
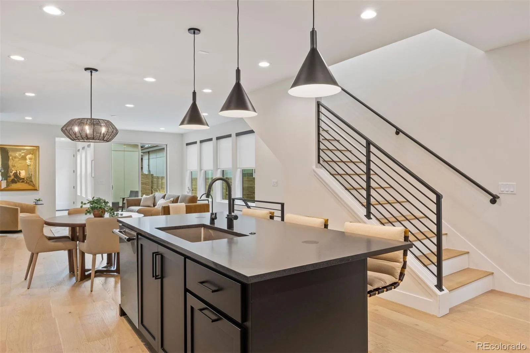
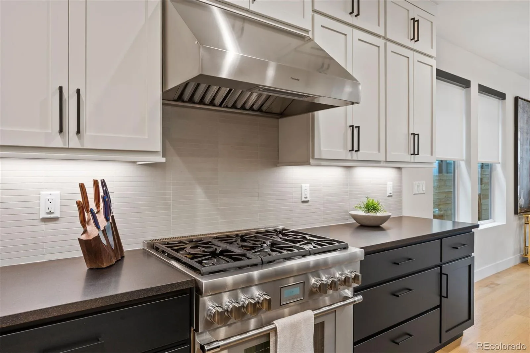
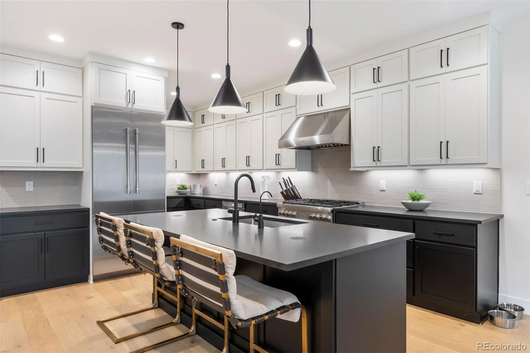
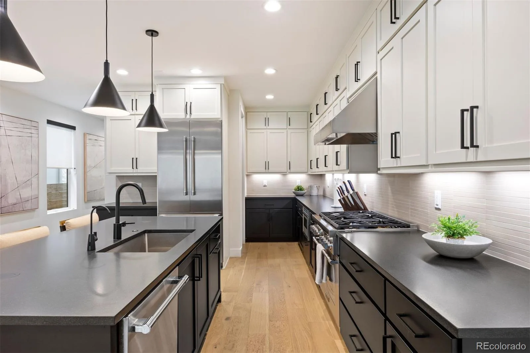
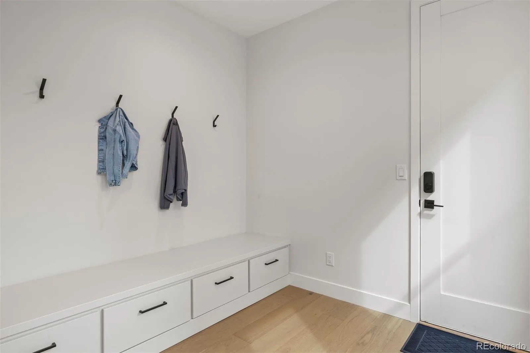
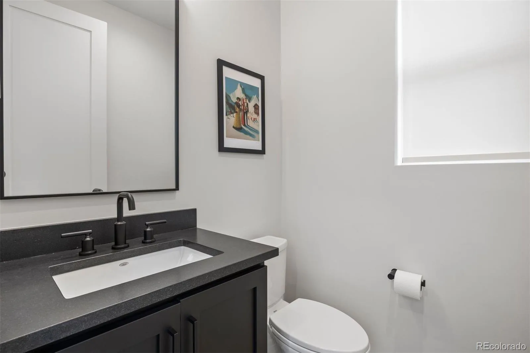
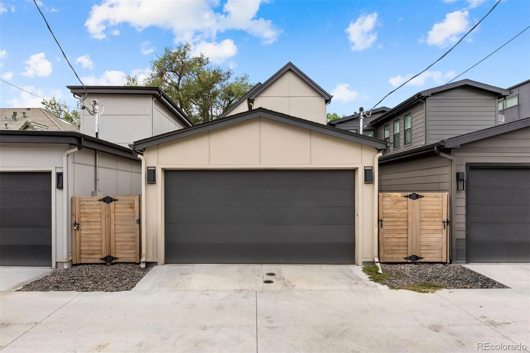
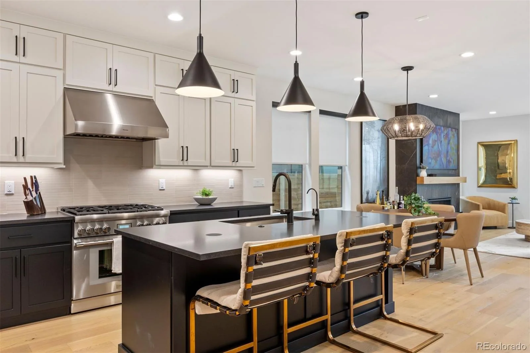
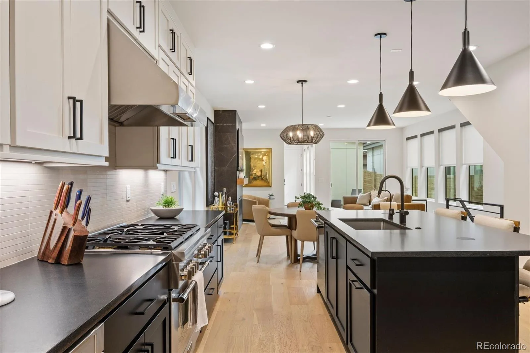
The main level welcomes you with a stylish glass-partitioned office and an inviting open-concept floor plan. The chef’s kitchen features two-tone custom cabinetry, a walk-in pantry, and top-of-the-line Thermador appliances, flowing seamlessly into the dining area and great room with fireplace. Large windows provide natural light and offer easy access to the south-facing private patio, ideal for indoor-outdoor living and entertaining. A powder room and generous mudroom with direct access to the attached, zero-entry two-car garage complete the main level.
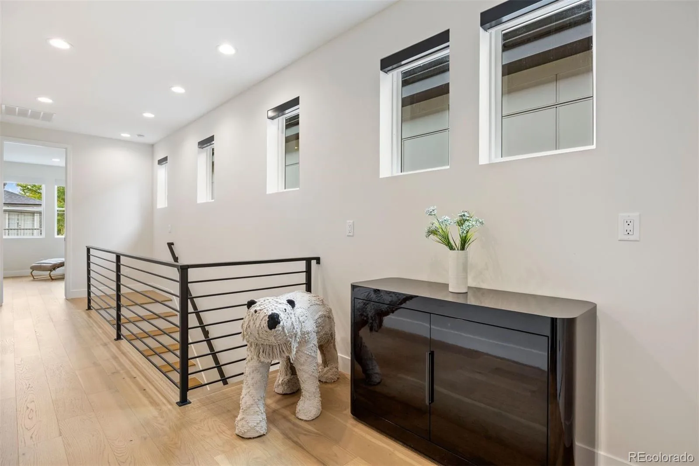
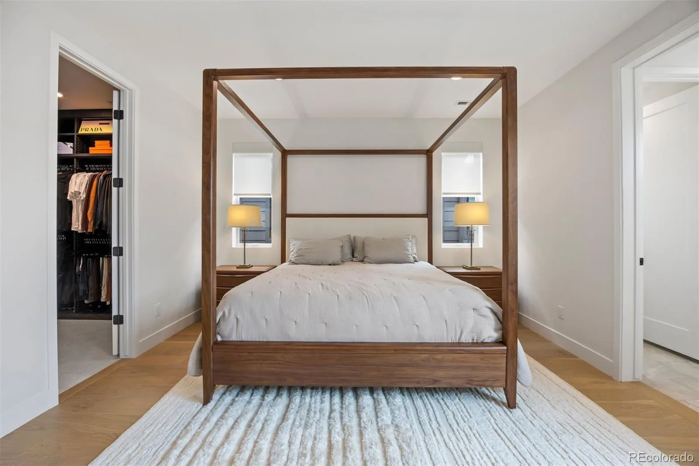
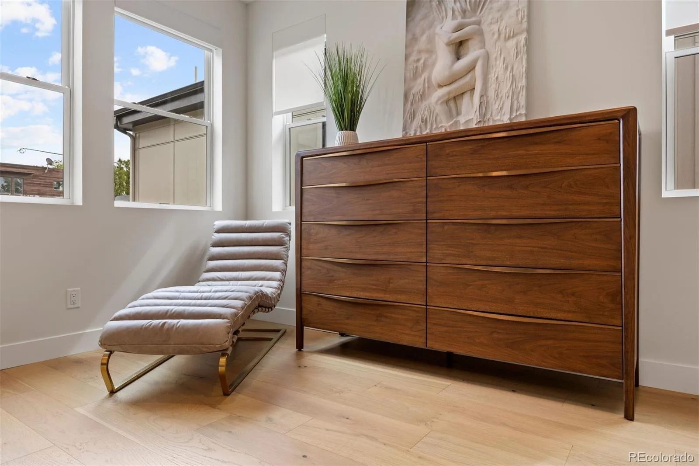
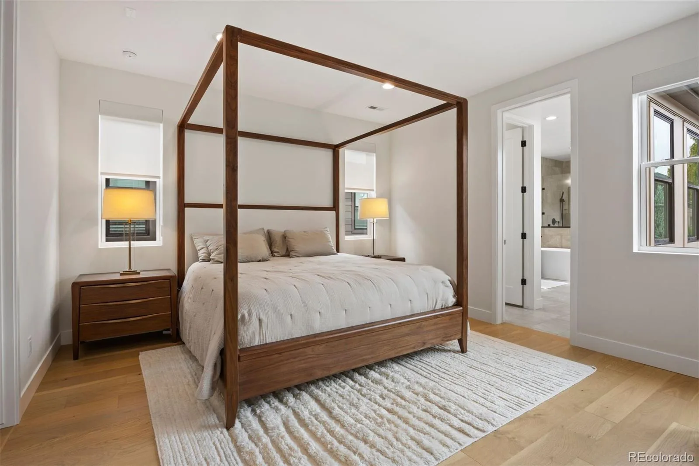
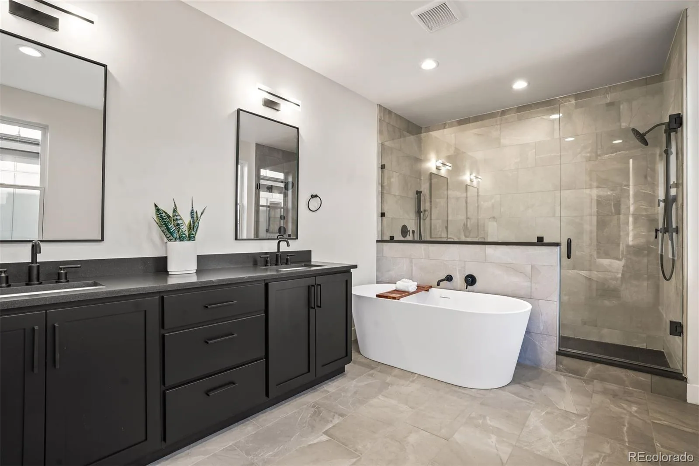
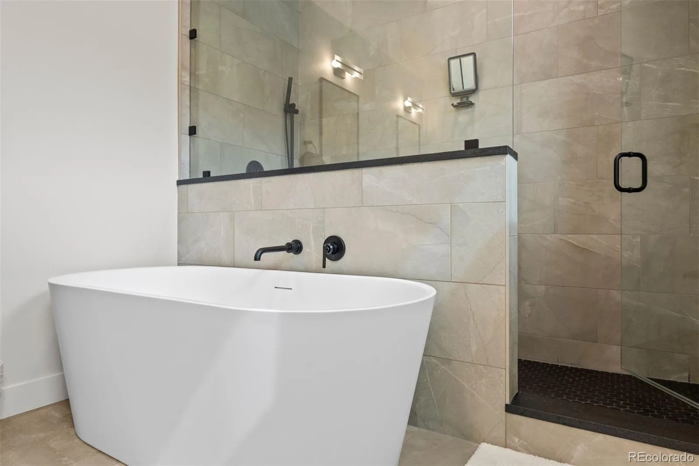
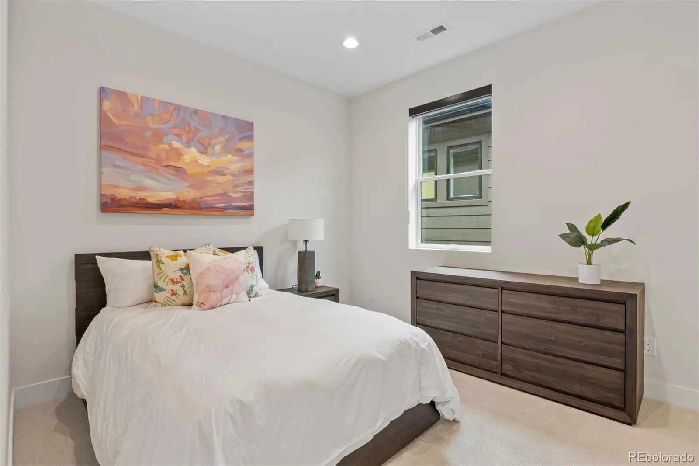
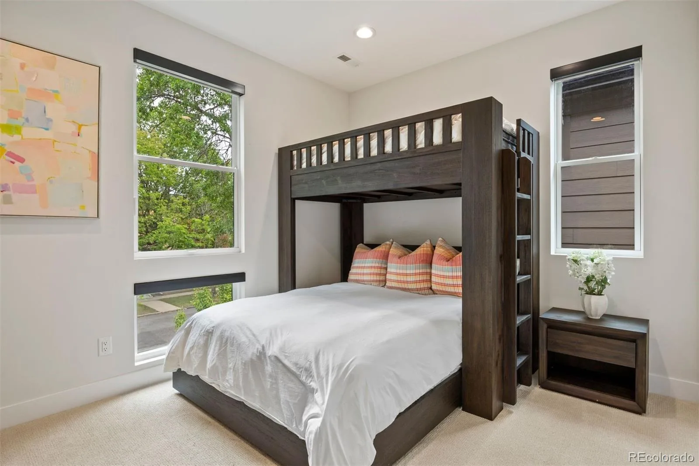
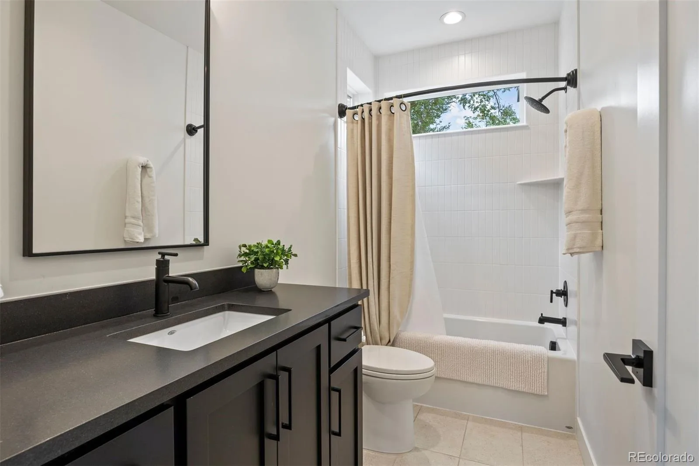
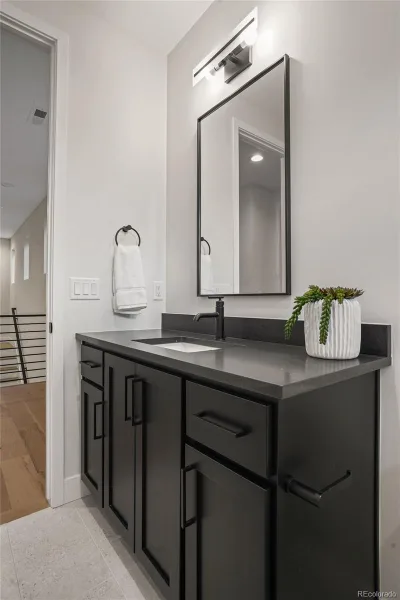
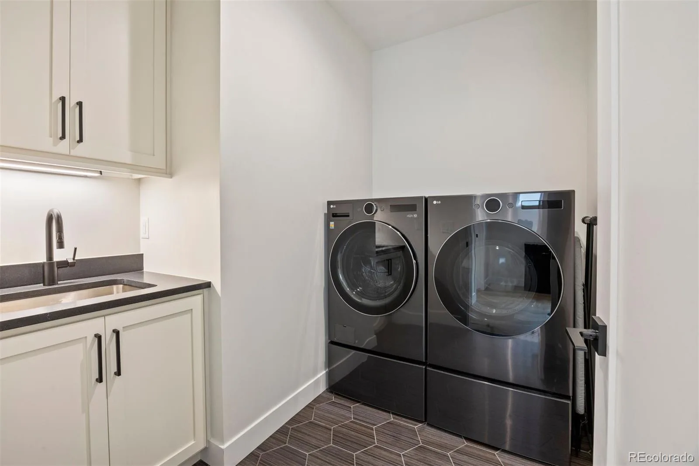
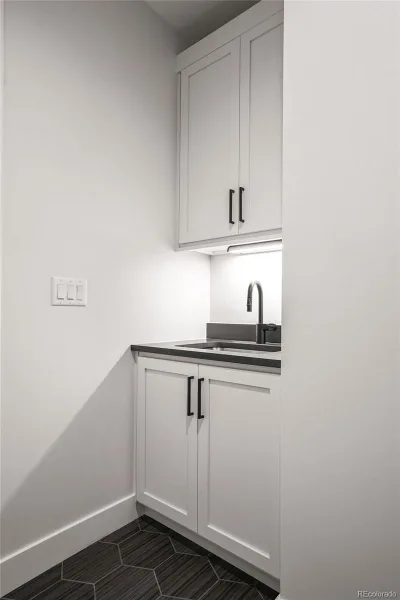
Upstairs, the private primary suite offers a tranquil retreat with a spacious walk-in closet and luxurious ensuite bath featuring dual sinks, a soaking tub, and an oversized frameless glass shower with bench. Two additional bedrooms share a well-appointed bathroom, while a spacious laundry room adds everyday convenience.
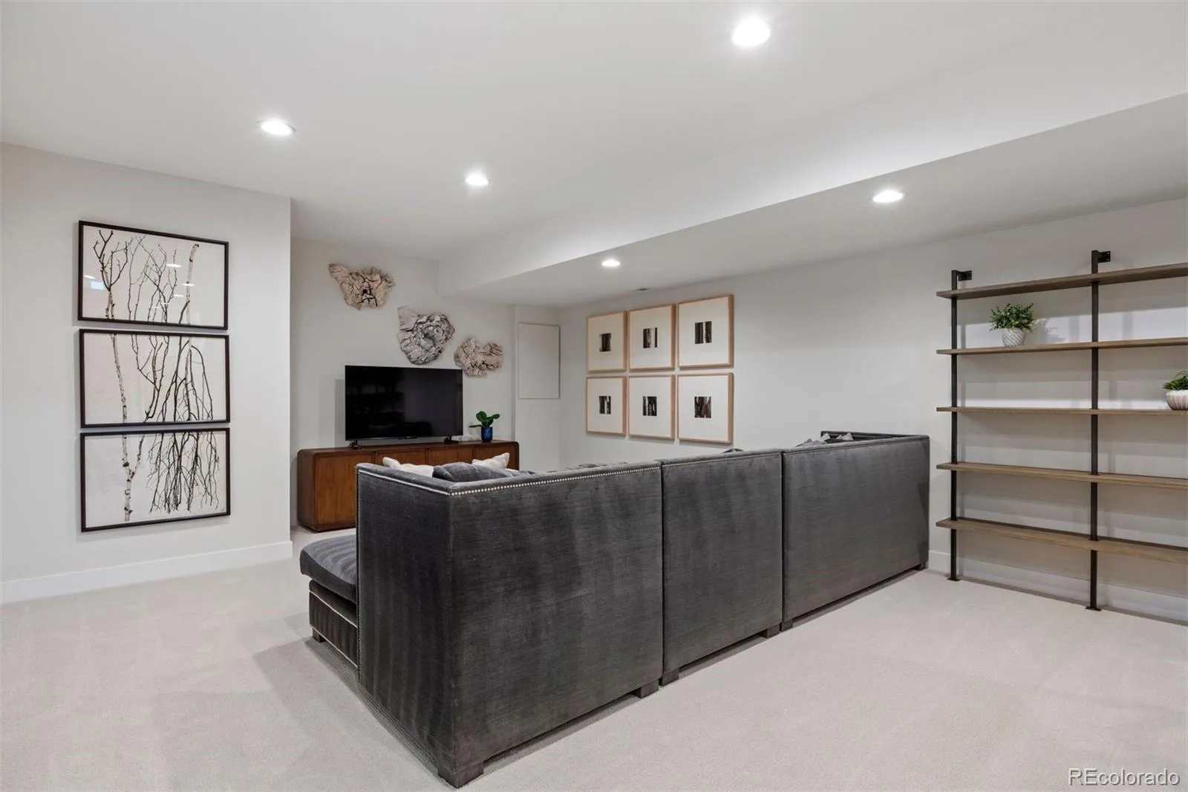
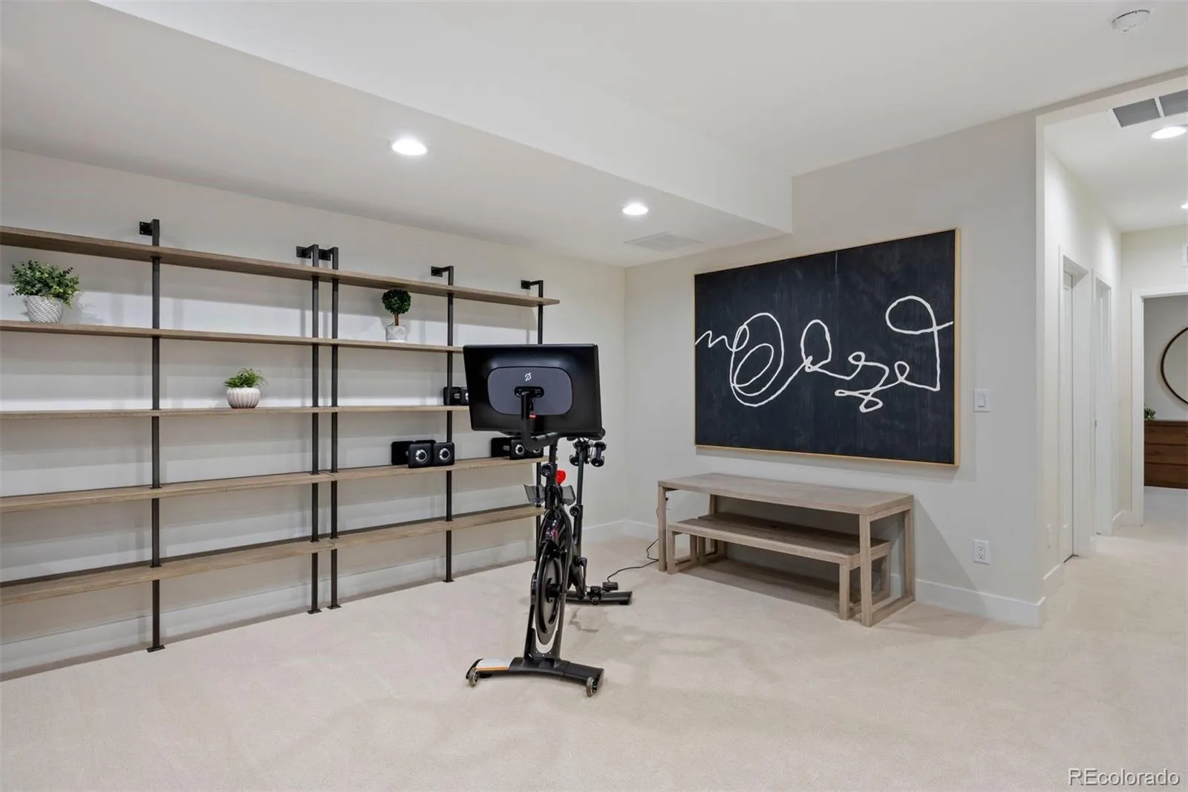
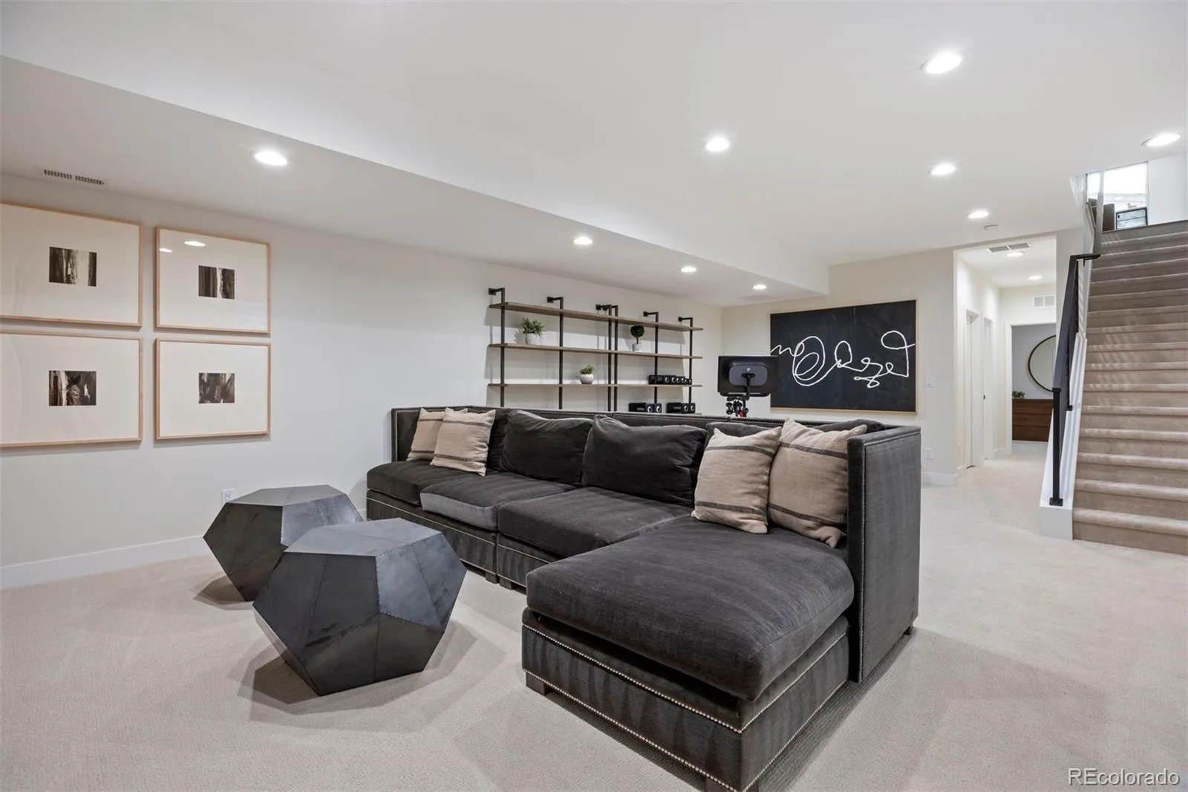
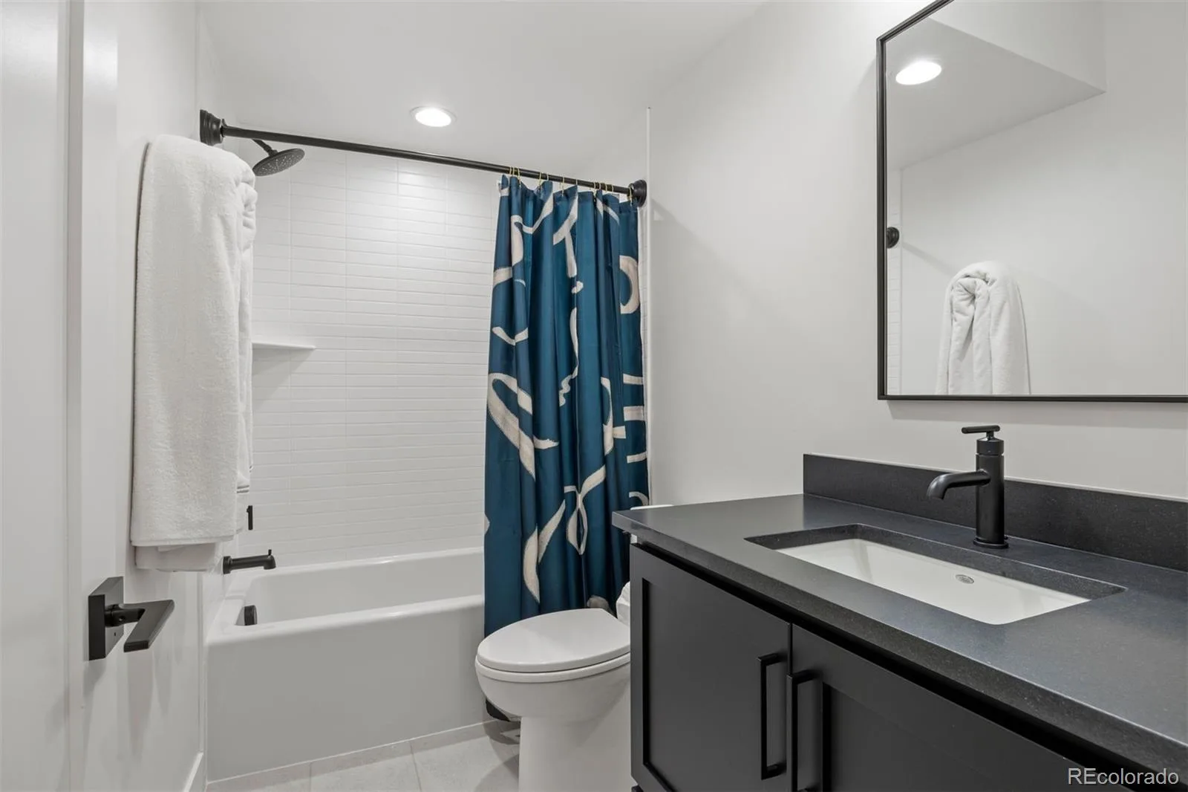
The finished basement expands the living space with a large recreation room, plumbing in place for a future wet bar, a fourth bedroom and bathroom, an oversized walk-in closet, and a dedicated mechanical room.
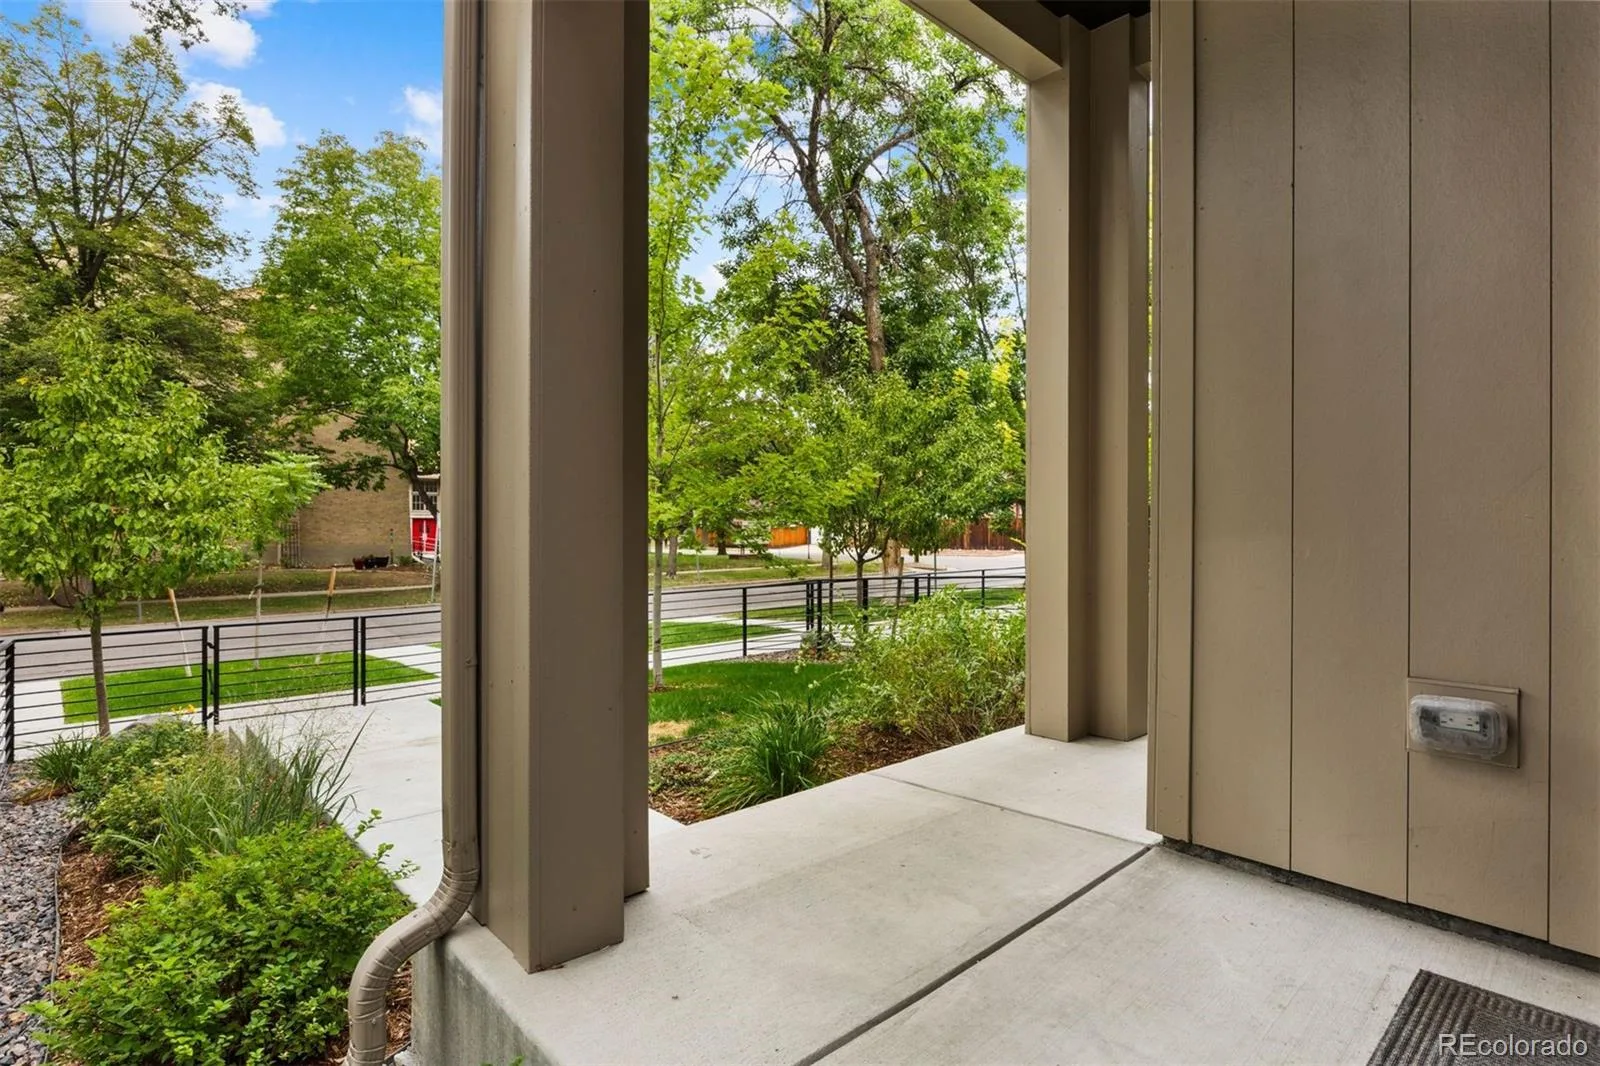
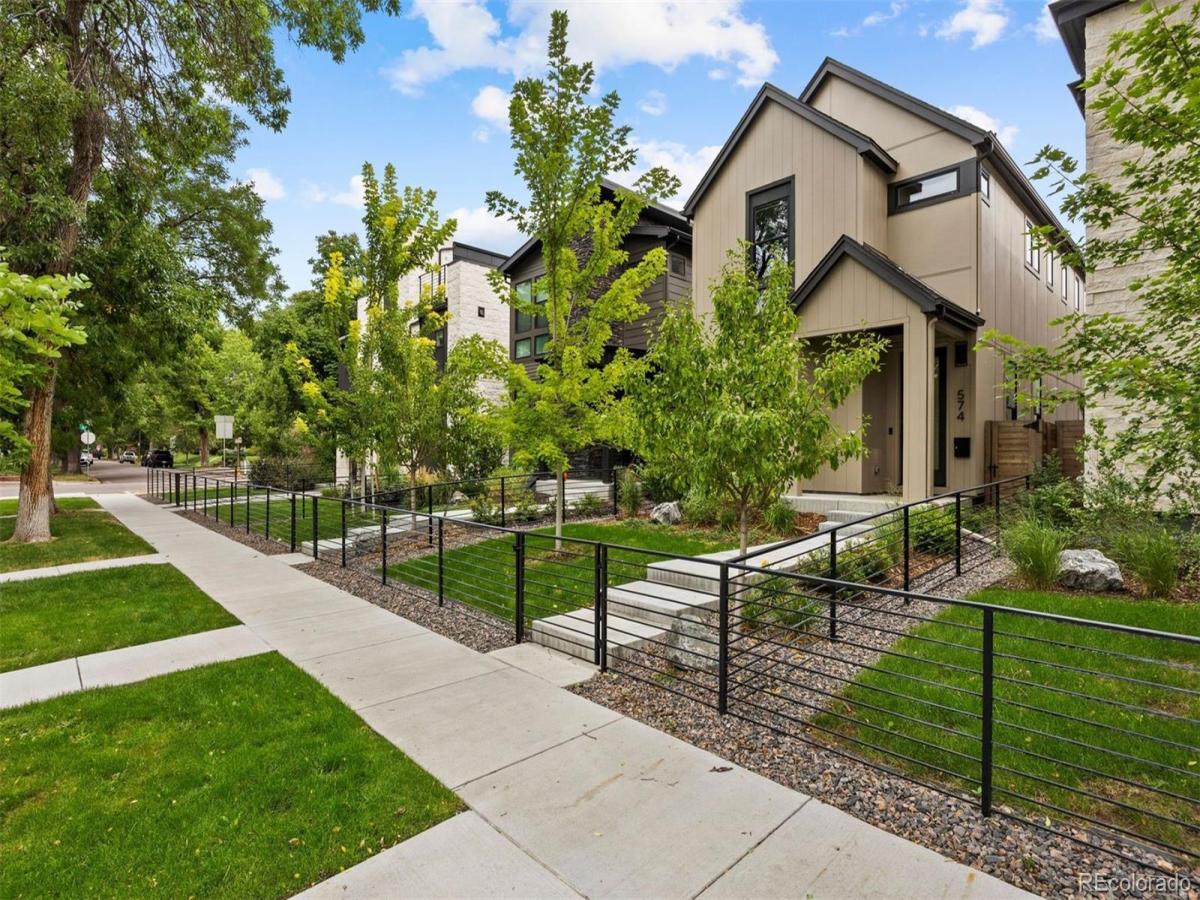
Additional highlights include wide-plank hardwood flooring, 9-foot ceilings, 8-foot doors on all above-basement levels, mature landscaping, and a front iron fence. Built by Thomas James.
WALK TO SHOPPING/DINING/ART GALLERIES/SPAS/SALONS AND BOUTIQUES

Property Details
Price:
$1,825,000
MLS #:
REC6411854
Status:
Coming Soon
Beds:
4
Baths:
4
Type:
Single Family
Structure:
House
Subdivision:
Cherry Creek North
Finished Sq Ft:
3,374
Total Sq Ft:
3,490
Lot Size:
3,131 sqft / 0.07 acres (approx)
Year Built:
2024
ContemporaryNewconstructionCherry Creek NorthDenver 1SteckHillGeorge Washington
Interior
Above Grade Finished Area
2334
Appliances
Cooktop, Dishwasher, Disposal, Microwave, Oven, Range, Range Hood, Refrigerator, Sump Pump, Tankless Water Heater
Bathrooms
3 Full Bathrooms, 1 Half Bathroom
Below Grade Finished Area
1040
Below Grade Unfinished Area
116
Cooling
Central Air
Fireplaces Total
1
Flooring
Carpet, Tile, Wood
Heating
Forced Air
Interior Features
Eat-in Kitchen, Five Piece Bath, High Ceilings, Kitchen Island, Open Floorplan, Primary Suite, Quartz Counters, Radon Mitigation System, Smart Light(s), Smart Thermostat, Smoke Free, Walk-In Closet(s), Wired for Data
Laundry Features
Sink, In Unit
Levels
Two
Main Level Bathrooms
1
Exterior
Architectural Style
Contemporary
Attached Garage YN
1
Construction Materials
Cement Siding, Frame
Direction Faces
West
Exterior Features
Gas Valve, Lighting, Private Yard, Smart Irrigation
Fencing
Partial
Garage Spaces
2
Green Energy Efficient
HVAC, Insulation, Lighting, Water Heater, Windows
Lot Features
Landscaped, Level, Sprinklers In Front
Parking Features
220 Volts, Concrete, Finished Garage, Lighted
Parking Spots
2
Parking Total
2
Patio And Porch Features
Covered, Patio
Roof
Composition
Security Features
Carbon Monoxide Detector(s), Smart Locks, Smoke Detector(s), Video Doorbell
Window Features
Double Pane Windows
Schools
School District:
Denver 1
Elementary School:
Steck
Middle School:
Hill
High School:
George Washington
Financial
Tax Year
2024
Taxes
$3,651

Need more info?

Ask a Question

Ready to go see it?

Schedule a Showing

Similar Listings

broker reciprocity
MLS# REC8398506broker reciprocity
2000 E 21st Avenue
Denver, CO

$2,300,000

1.8 miles away

broker reciprocity
MLS# REC9524139broker reciprocity
3015 S Ash Street
Denver, CO

$2,299,000

4.3 miles away

broker reciprocity
MLS# REC6475794broker reciprocity
5525 E 17th Avenue Parkway
Denver, CO

$2,295,000

1.9 miles away

Share this Property

574 Adams Street
Denver, CO