Active

3131 E Alameda Avenue #1107 & 1106, Denver, CO, 80209
Add
MLS #REC8347006 image #0MLS #REC8347006 image #1MLS #REC8347006 image #2MLS #REC8347006 image #3MLS #REC8347006 image #4MLS #REC8347006 image #5MLS #REC8347006 image #6MLS #REC8347006 image #7MLS #REC8347006 image #8MLS #REC8347006 image #9MLS #REC8347006 image #10MLS #REC8347006 image #11MLS #REC8347006 image #12MLS #REC8347006 image #13MLS #REC8347006 image #14MLS #REC8347006 image #15MLS #REC8347006 image #16MLS #REC8347006 image #17MLS #REC8347006 image #18MLS #REC8347006 image #19MLS #REC8347006 image #20MLS #REC8347006 image #21MLS #REC8347006 image #22MLS #REC8347006 image #23MLS #REC8347006 image #24MLS #REC8347006 image #25MLS #REC8347006 image #26MLS #REC8347006 image #27MLS #REC8347006 image #28MLS #REC8347006 image #29MLS #REC8347006 image #30MLS #REC8347006 image #31MLS #REC8347006 image #32MLS #REC8347006 image #33MLS #REC8347006 image #34MLS #REC8347006 image #35MLS #REC8347006 image #36MLS #REC8347006 image #37MLS #REC8347006 image #38MLS #REC8347006 image #39MLS #REC8347006 image #40MLS #REC8347006 image #41MLS #REC8347006 image #42MLS #REC8347006 image #43MLS #REC8347006 image #44

3131 E Alameda Avenue #1107 & 1106, Denver, CO, 80209

5 Beds
6 Baths
6,000 SqFt
0 Acres

Listing Id

REC8347006
$2,950,000

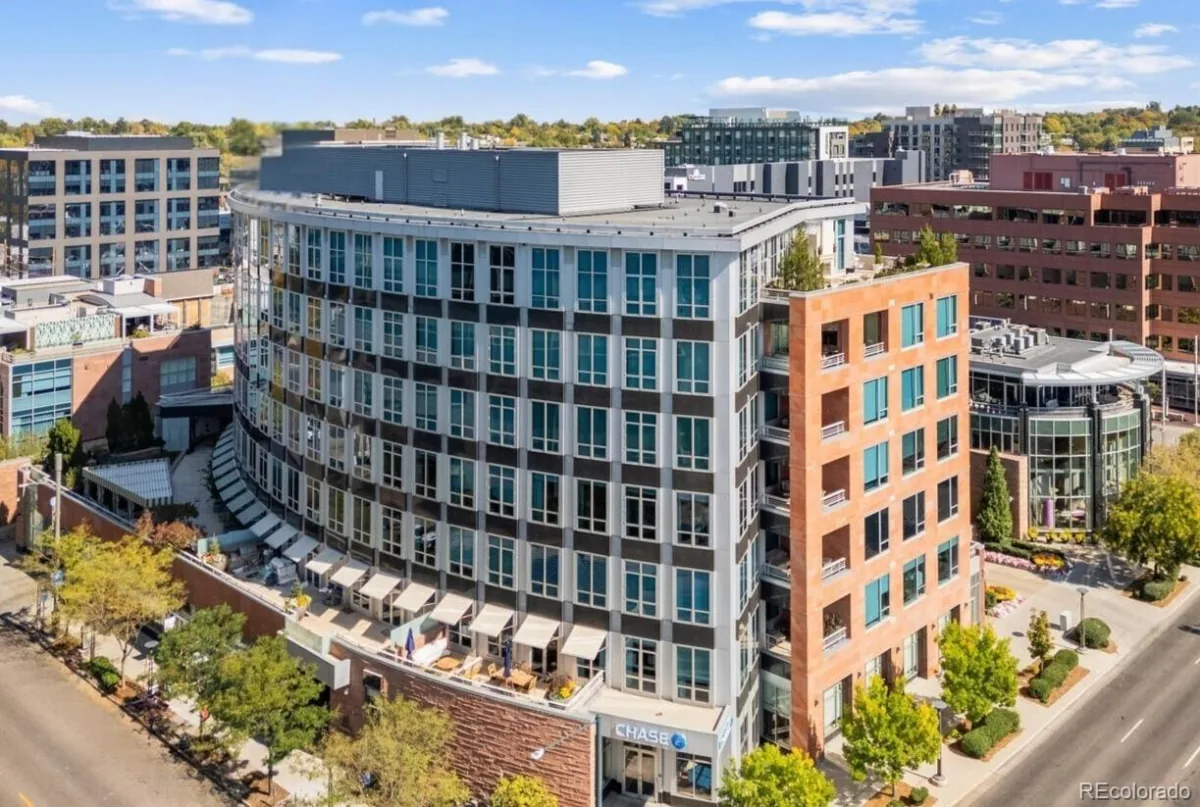
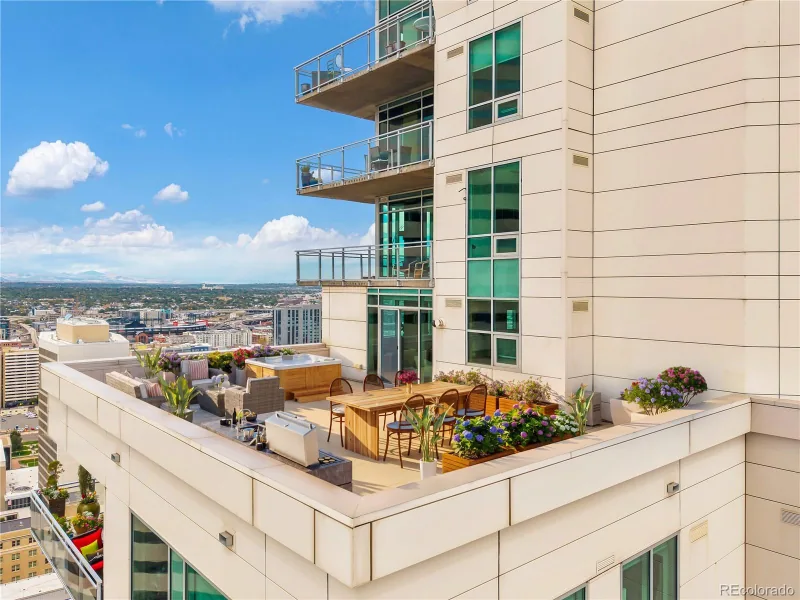
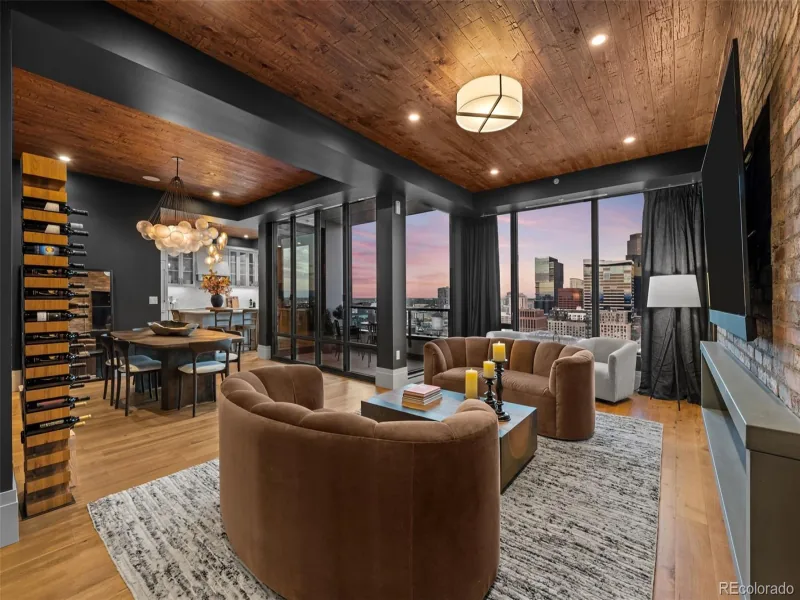
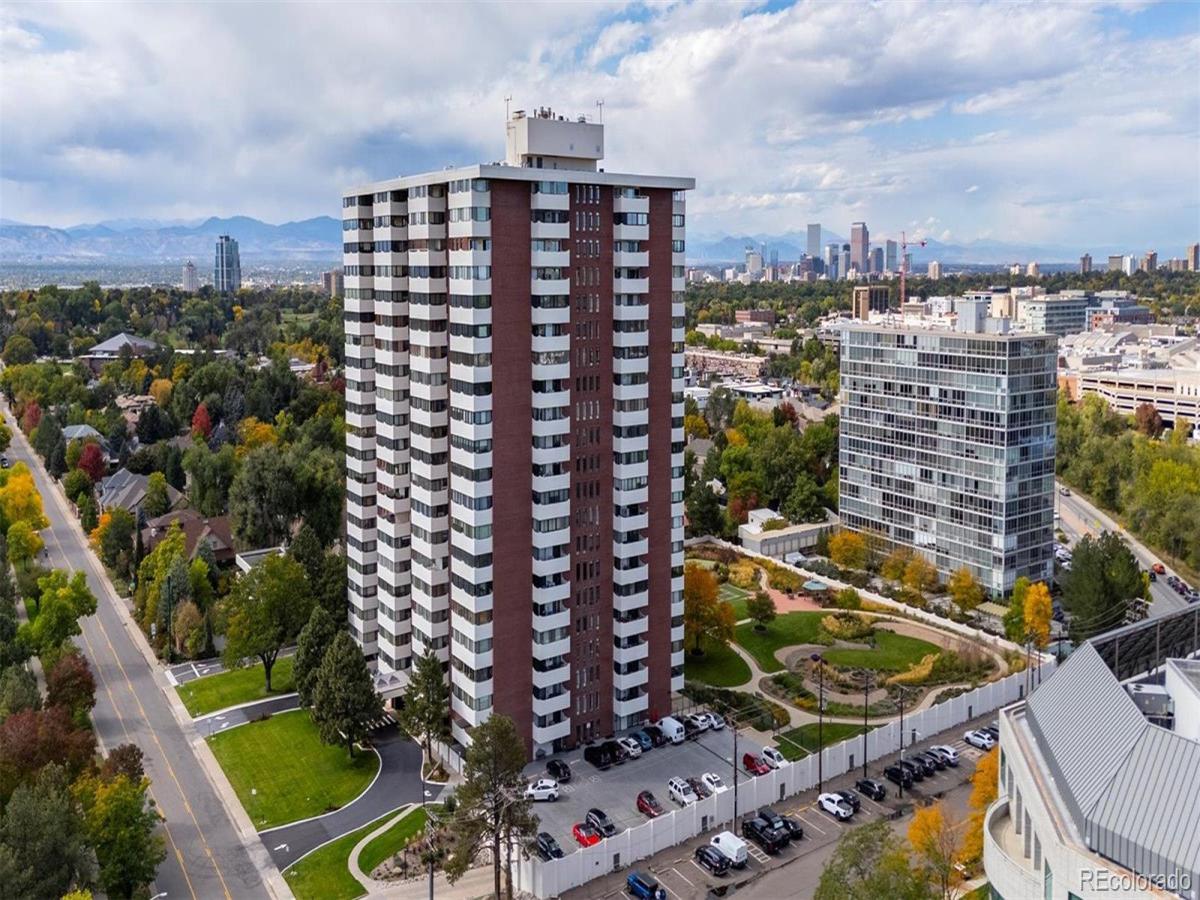
Welcome to the newly revamped Polo Club Condominiums in the heart of coveted Cherry Creek! The Seller is offering generous owner carry terms, at a 5% rate with 20% down, amazing opportunity! This extraordinary property represents a rare opportunity: 2 individual residences thoughtfully combined & completely customized to create one spectacular 6,000-square-foot home in one of Denver’s most prestigious & desirable neighborhoods. The result is full-service condo living on an entirely different scale. Expansive living & entertaining spaces flow beautifully, creating the feeling of a custom luxury home while offering the convenience, security & sophisticated lifestyle of premier condominium living. Every space has been designed with intention. Generous proportions, exceptional finishes & custom details create an atmosphere that is elegant yet remarkably comfortable—equally suited for intimate evenings at home & impressive large-scale entertaining. Upon entering, you are welcomed home to a light & bright space open to the high-end luxury kitchen. The 4 sunrooms offer Southern exposed, natural light & panoramic views of Denver’s Southern Front Range & Washington Park in the near distance. The floorplan flows, home office spaces & your entertaining mecca. A complete bar set-up to offer guests an exquisite experience as they relax in your game room soaking in the views. Enjoy the endless possibilities of a wine cellar, studio space, your choice & all easily envisioned. There are 3 primary suites with views, abundant closets & space. The building also offers 3 guest suites on the first floor to offer your out-of-town guests. There is a gym, with upgraded equipment, a conference room & party room that is the perfect spot to watch the big game. Indoor pool & hot tub with lounging areas. Just a short walk is Cherry Creek—Denver’s premier destination for luxury shopping, acclaimed dining, galleries, boutiques & an exceptional urban lifestyle, short ride to Downtown.

Property Details
Price:
$2,950,000
MLS #:
REC8347006
Status:
Active
Beds:
5
Baths:
6
Type:
Condo
Structure:
High Rise (8+)
Subdivision:
Cherry Creek
Finished Sq Ft:
6,000
Total Sq Ft:
6,000
Year Built:
1966
Polo Club CondosCherry CreekDenver 1CoryMerrillSouthBreed Restrictions
Interior
Above Grade Finished Area
6000
Appliances
Bar Fridge, Convection Oven, Cooktop, Dishwasher, Disposal, Double Oven, Dryer, Microwave, Oven, Washer
Bathrooms
2 Full Bathrooms, 2 Three Quarter Bathrooms, 2 Half Bathrooms
Cooling
Central Air
Fireplaces Total
1
Flooring
Carpet, Tile, Wood
Heating
Hot Water
Interior Features
Built-in Features, Ceiling Fan(s), Eat-in Kitchen, Five Piece Bath, Granite Counters, High Ceilings, High Speed Internet, In-Law Floorplan, Kitchen Island, Open Floorplan, Pantry, Primary Suite, Quartz Counters, Smoke Free, Walk-In Closet(s), Wet Bar
Laundry Features
In Unit
Levels
Two
Main Level Bathrooms
2
Main Level Bedrooms
1
Exterior
Architectural Style
Contemporary, Urban Contemporary
Association Amenities
Bike Storage, Business Center, Clubhouse, Concierge, Elevator(s), Fitness Center, Front Desk, Laundry, On Site Management, Parking, Pool, Security, Spa/Hot Tub, Storage
Common Walls
2+ Common Walls
Construction Materials
Concrete
Direction Faces
South
Exterior Features
Barbecue, Elevator, Fire Pit, Gas Grill, Lighting, Water Feature
Garage Spaces
4
Parking Features
Asphalt, Electric Vehicle Charging Station(s), Finished Garage, Heated Garage, Lighted, Storage
Parking Spots
4
Parking Total
4
Roof
Unknown
Security Features
24 Hour Security, Secured Garage/Parking, Security Entrance
Spa Features
Steam Room
View
City, Mountain(s)
Window Features
Double Pane Windows, Window Coverings
Schools
School District:
Denver 1
Elementary School:
Cory
Middle School:
Merrill
High School:
South
Financial
HOA Fee
$3,478
HOA Fee Frequency
Monthly
HOA Includes
Cable TV, Heat, Insurance, Internet, Maintenance Grounds, Maintenance Structure, On-Site Check In, Security, Sewer, Snow Removal, Trash, Water
HOA Name
Polo Club Condominiums
HOA Phone
303 744-3455
Tax Year
2025
Taxes
$5,031

Need more info?

Ask a Question

Ready to go see it?

Schedule a Showing

Similar Listings

broker reciprocity
MLS# REC8490966broker reciprocity
100 Detroit Street #508
Denver, CO

$3,775,000

0.5 miles away

broker reciprocity
MLS# REC7639470broker reciprocity
2001 Lincoln Street #2820
Denver, CO

$3,250,000

3.1 miles away

broker reciprocity
MLS# REC5946888broker reciprocity
1750 Wewatta Street #1934
Denver, CO

$3,250,000

4.0 miles away

Share this Property

3131 E Alameda Avenue #1107 & 1106
Denver, CO