Active

8441 Edison Drive, Denver, CO, 80229
Add
MLS #REC9031273 image #0MLS #REC9031273 image #1MLS #REC9031273 image #2MLS #REC9031273 image #3MLS #REC9031273 image #4MLS #REC9031273 image #5MLS #REC9031273 image #6MLS #REC9031273 image #7MLS #REC9031273 image #8MLS #REC9031273 image #9MLS #REC9031273 image #10MLS #REC9031273 image #11MLS #REC9031273 image #12MLS #REC9031273 image #13MLS #REC9031273 image #14MLS #REC9031273 image #15MLS #REC9031273 image #16MLS #REC9031273 image #17MLS #REC9031273 image #18MLS #REC9031273 image #19MLS #REC9031273 image #20MLS #REC9031273 image #21MLS #REC9031273 image #22MLS #REC9031273 image #23MLS #REC9031273 image #24MLS #REC9031273 image #25MLS #REC9031273 image #26MLS #REC9031273 image #27MLS #REC9031273 image #28MLS #REC9031273 image #29MLS #REC9031273 image #30MLS #REC9031273 image #31MLS #REC9031273 image #32MLS #REC9031273 image #33MLS #REC9031273 image #34

8441 Edison Drive, Denver, CO, 80229

4 Beds
2 Baths
1,964 SqFt
0.2 Acres

Listing Id

REC9031273
$425,000

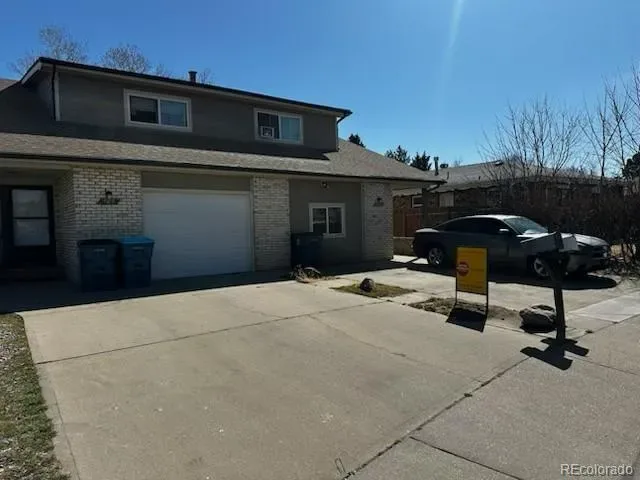
Conveniently located City View Heights home on an extra large lot with extensive recent upgrades to major systems. In the past three years, sellers spent over $80,000 on improvements such as upgrading to central air conditioning, installing a new high-efficiency tankless water heater, replacing the old electrical panel with a new modern panel, adding attic insulation to ensure better energy efficiency, as well as a new sump pump and drainage system in the basement. In addition, the asbestos, common to homes of this age was removed from the lower level bedrooms. Other new features include new LVP flooring in the basement, new carpet, new windows, doors, soffits, gutters, and fascia. Much of the expensive work is already done. What remains is cosmetic — paint, finishes, and personal touches — giving the next owner a straightforward path to building equity through the fun stuff, not costly infrastructure repairs.

Property Details
Price:
$425,000
MLS #:
REC9031273
Status:
Active
Beds:
4
Baths:
2
Type:
Single Family
Structure:
House
Subdivision:
City View Heights
Finished Sq Ft:
1,964
Total Sq Ft:
1,964
Lot Size:
8,715 sqft / 0.20 acres (approx)
Year Built:
1961
City View HeightsAdams 12 5 Star SchlMcelwainThorntonThornton
Interior
Above Grade Finished Area
1114
Appliances
Dryer, Microwave, Range, Refrigerator, Tankless Water Heater, Washer
Bathrooms
2 Three Quarter Bathrooms
Below Grade Finished Area
850
Cooling
Central Air
Flooring
Tile, Vinyl
Heating
Forced Air
Interior Features
Ceiling Fan(s), Laminate Counters
Laundry Features
In Unit
Levels
One
Main Level Bathrooms
1
Main Level Bedrooms
2
Exterior
Construction Materials
Brick, Frame
Direction Faces
East
Parking Spots
2
Parking Total
2
Roof
Composition
Schools
School District:
Adams 12 5 Star Schl
Elementary School:
McElwain
Middle School:
Thornton
High School:
Thornton
Financial
Tax Year
2025
Taxes
$3,611

Need more info?

Ask a Question

Ready to go see it?

Schedule a Showing

Similar Listings

broker reciprocity
MLS# REC3248159broker reciprocity
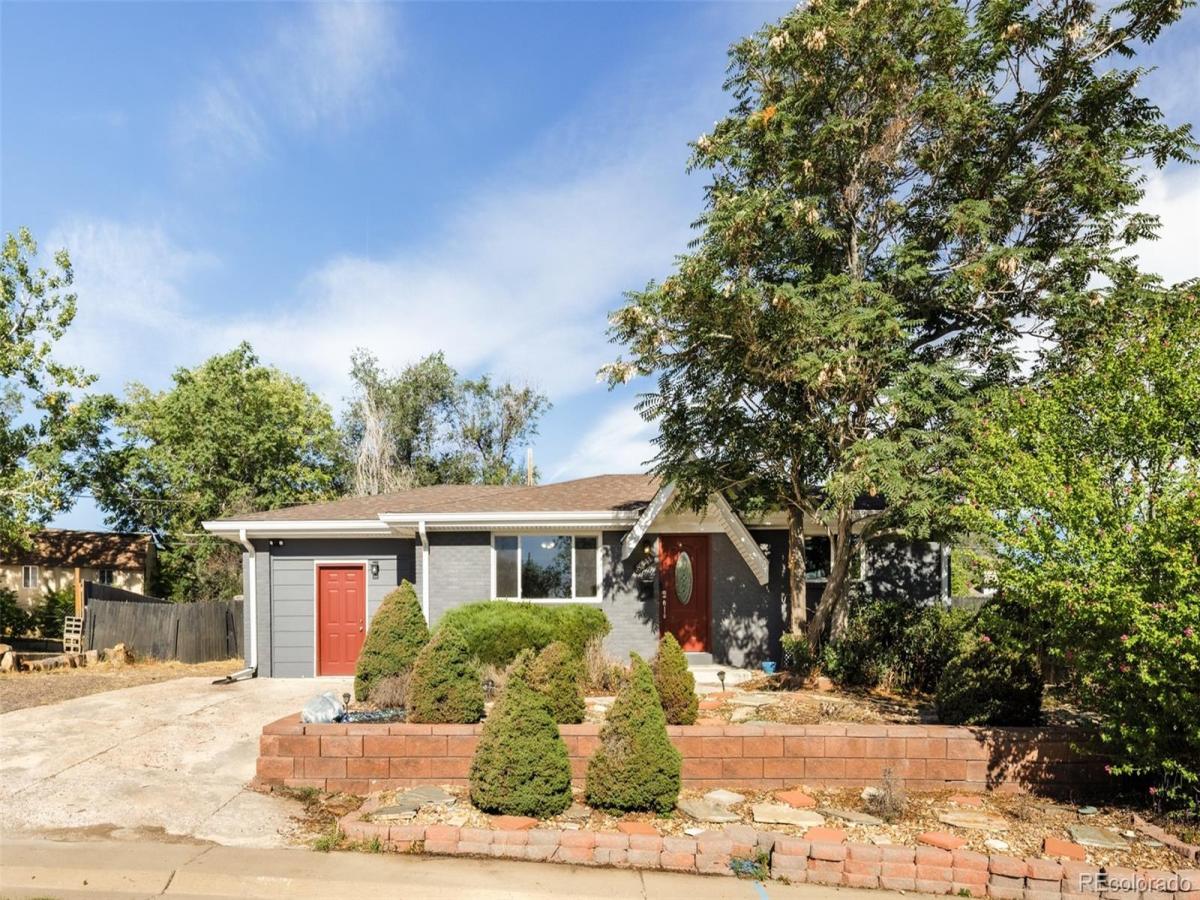
6780 Bax Court
Commerce City, CO

$550,000

4.1 miles away

broker reciprocity
MLS# REC9473981broker reciprocity
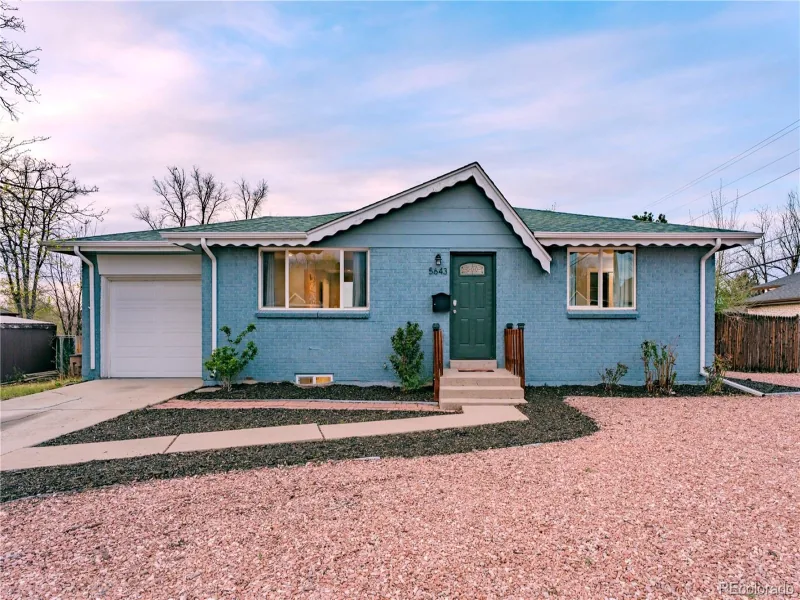
5643 W 67th Avenue
Arvada, CO

$550,000

5.0 miles away

broker reciprocity
MLS# REC2458510broker reciprocity
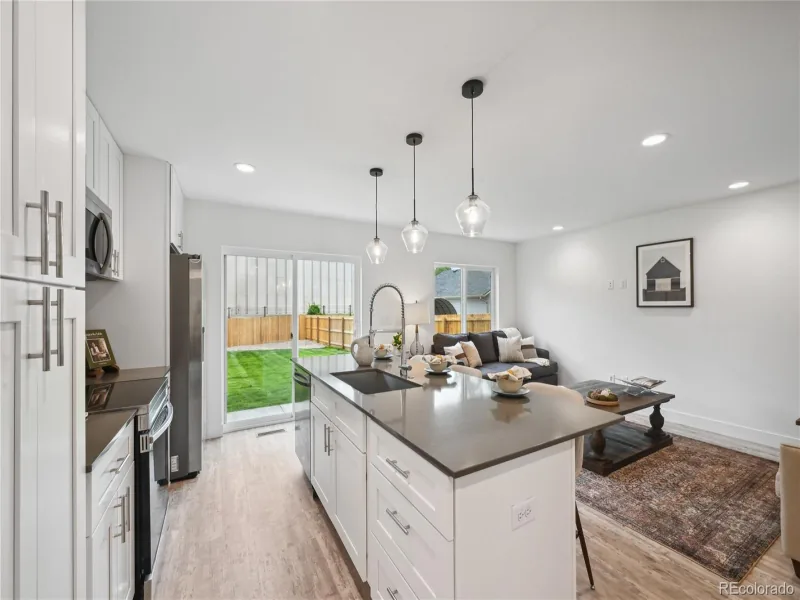
5282 Columbine Lane
Denver, CO

$550,000

4.6 miles away

Share this Property

8441 Edison Drive
Denver, CO