Active

2001 Lincoln Street #2823, Denver, CO, 80202
Add
MLS #REC7250133 image #0MLS #REC7250133 image #1MLS #REC7250133 image #2MLS #REC7250133 image #3MLS #REC7250133 image #4MLS #REC7250133 image #5MLS #REC7250133 image #6MLS #REC7250133 image #7MLS #REC7250133 image #8MLS #REC7250133 image #9MLS #REC7250133 image #10MLS #REC7250133 image #11MLS #REC7250133 image #12MLS #REC7250133 image #13MLS #REC7250133 image #14MLS #REC7250133 image #15MLS #REC7250133 image #16MLS #REC7250133 image #17MLS #REC7250133 image #18MLS #REC7250133 image #19MLS #REC7250133 image #20MLS #REC7250133 image #21MLS #REC7250133 image #22MLS #REC7250133 image #23MLS #REC7250133 image #24MLS #REC7250133 image #25MLS #REC7250133 image #26MLS #REC7250133 image #27MLS #REC7250133 image #28MLS #REC7250133 image #29MLS #REC7250133 image #30MLS #REC7250133 image #31MLS #REC7250133 image #32MLS #REC7250133 image #33MLS #REC7250133 image #34MLS #REC7250133 image #35MLS #REC7250133 image #36MLS #REC7250133 image #37MLS #REC7250133 image #38

Open House Sep 27, 2026
11:00 – 01:00

2001 Lincoln Street #2823, Denver, CO, 80202
2 Beds
3 Baths
2,561 SqFt
0 Acres

Listing Id

REC7250133
$1,700,000

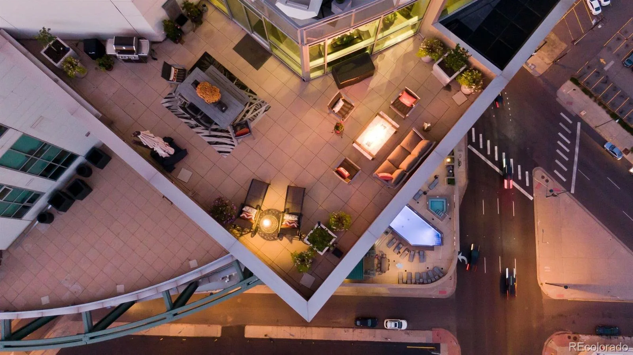
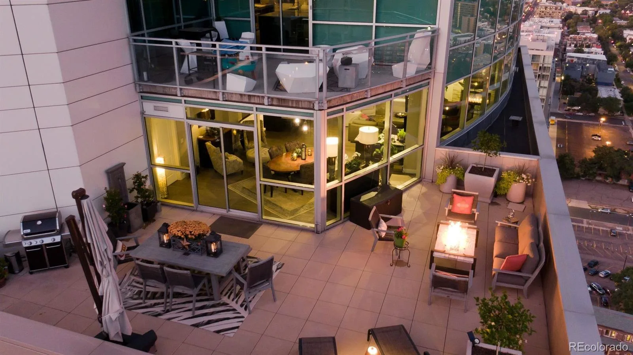
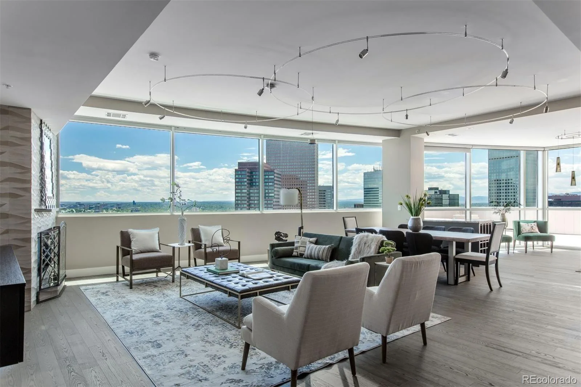
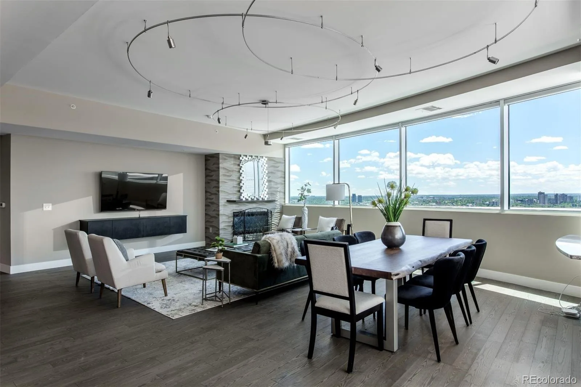
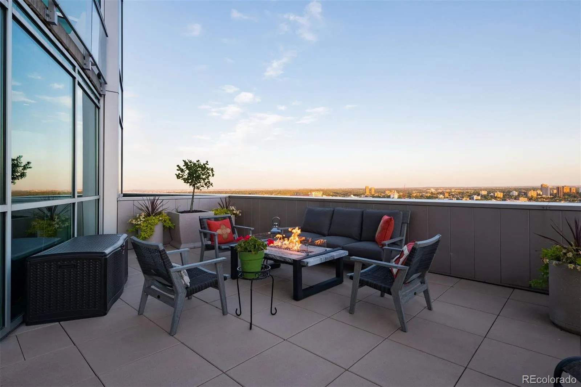
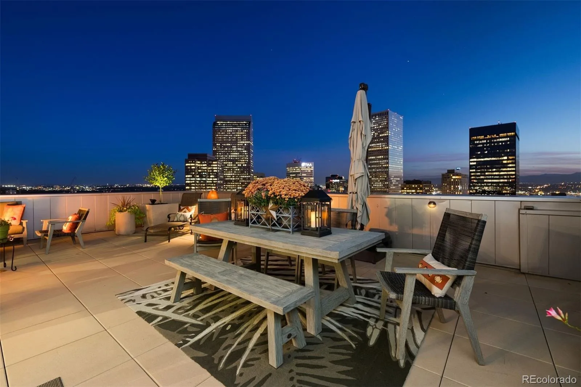
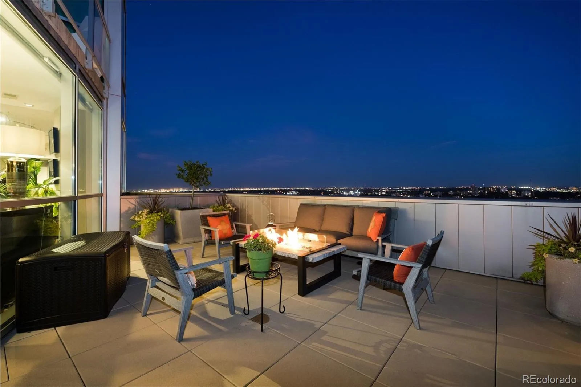
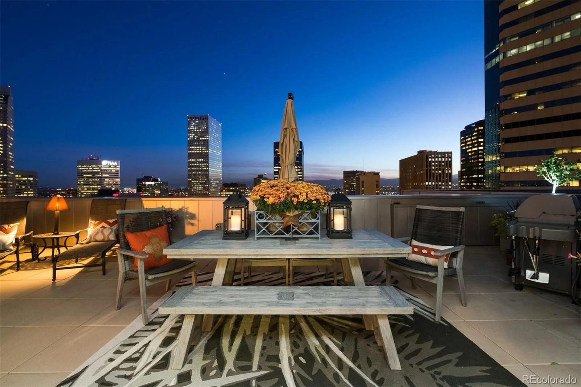
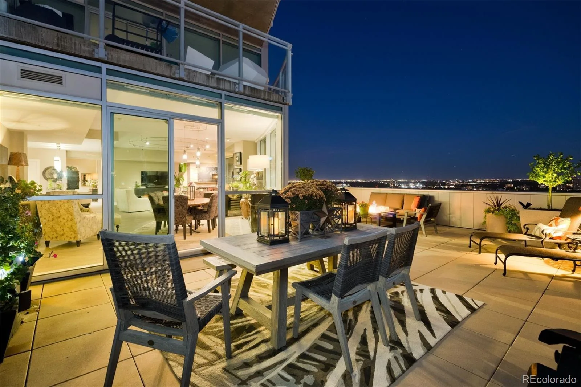
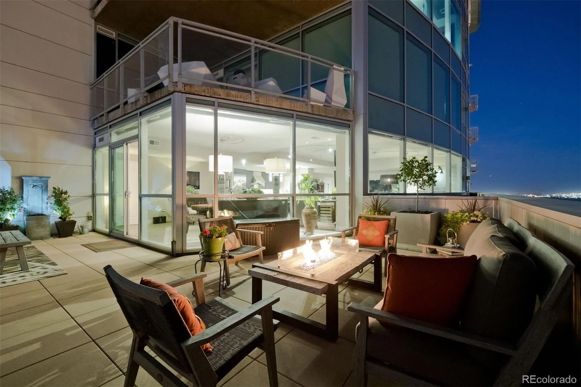
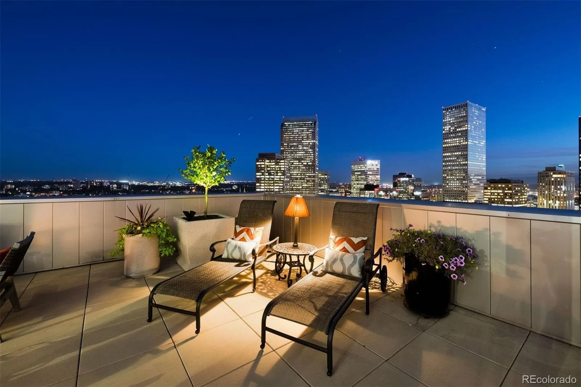
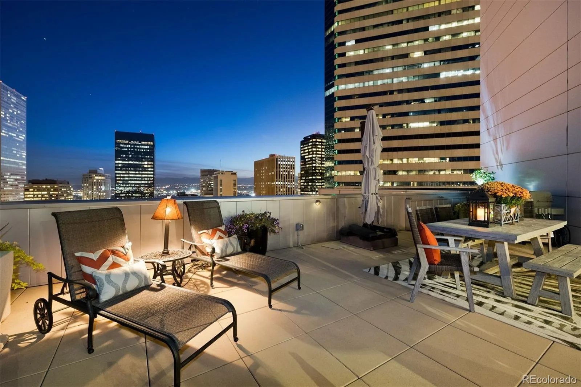
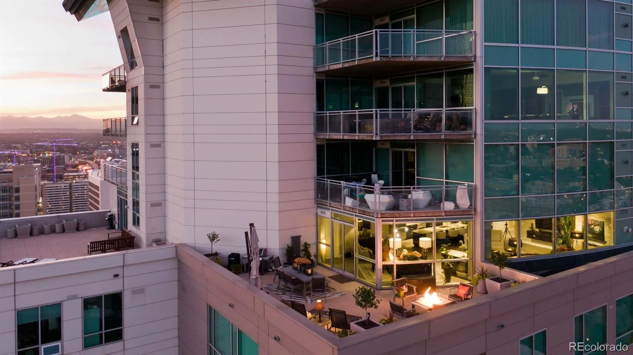
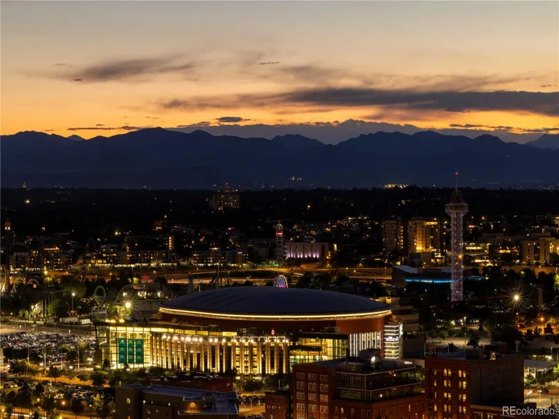
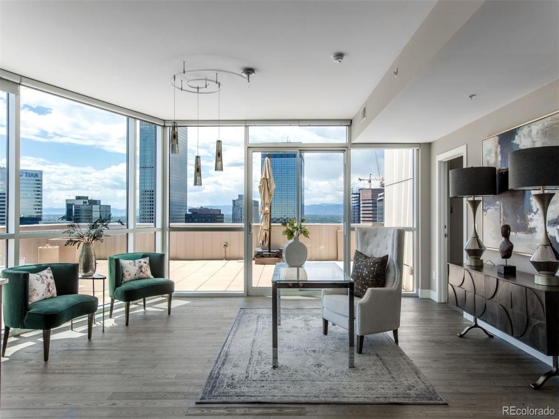
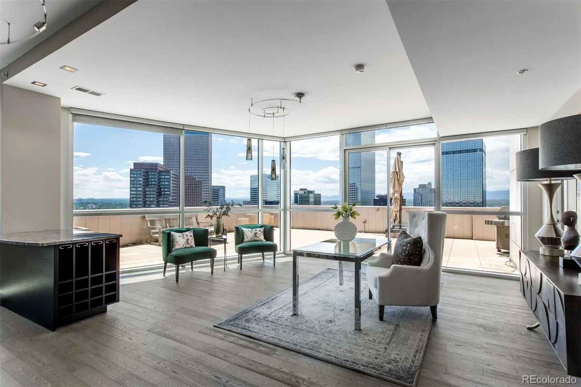
OVER 1000 FT OF PRIVATE TERRACE THROUGHOUT THIS PENTHOUSE, SHOWCASING MOUNTAIN AND CITY VIEWS. Experience unprecedented al fresco dining and lounging on your private outdoor oasis, designed to take in sweeping views from Pikes Peak to the Western Slope.
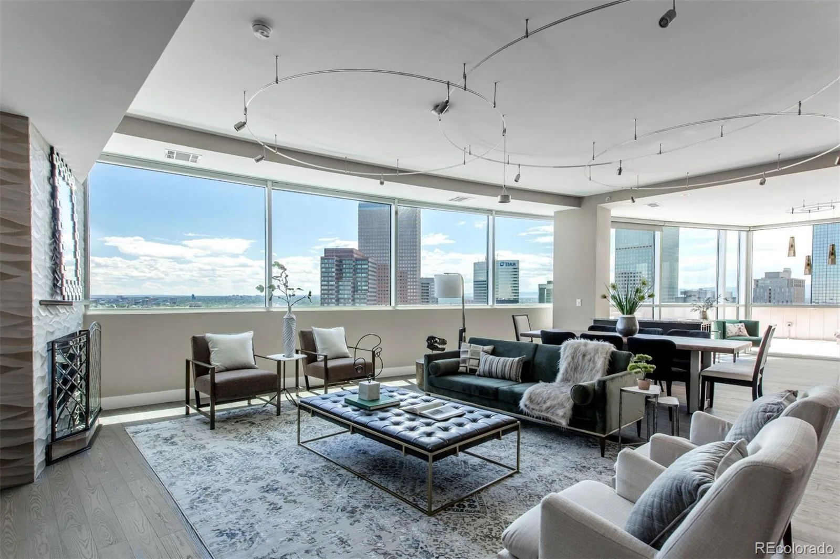
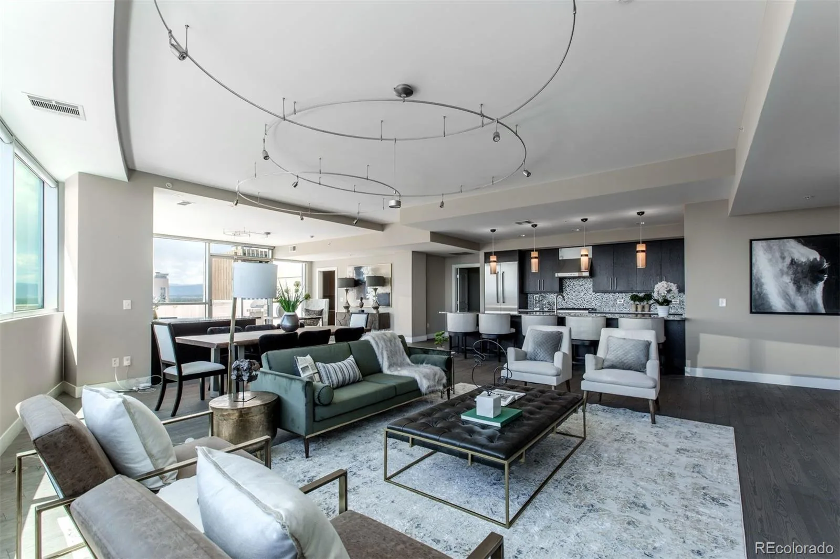
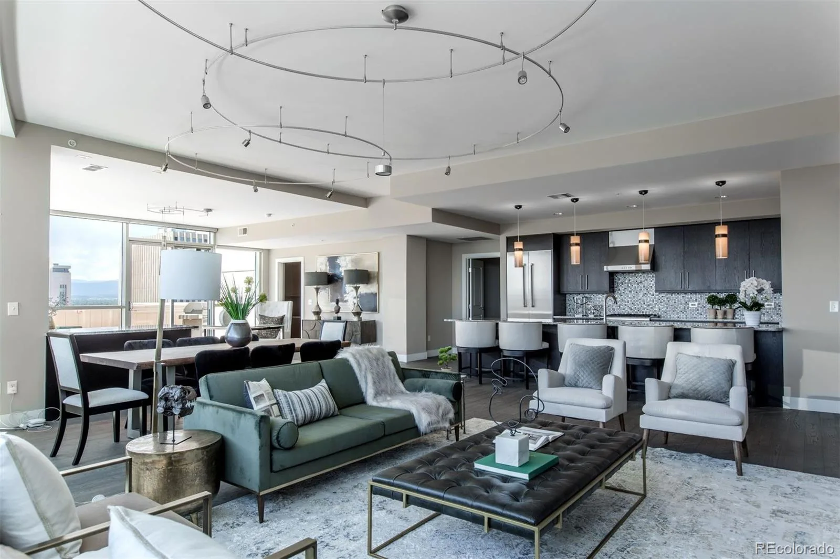
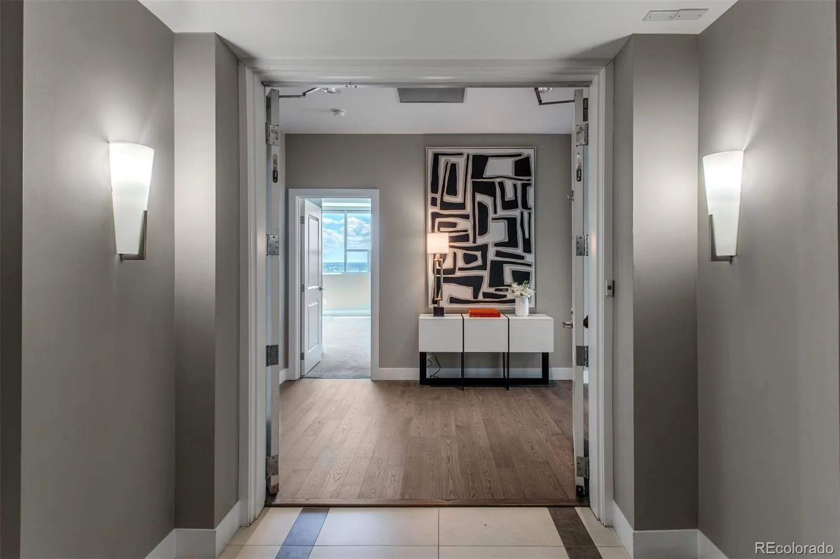
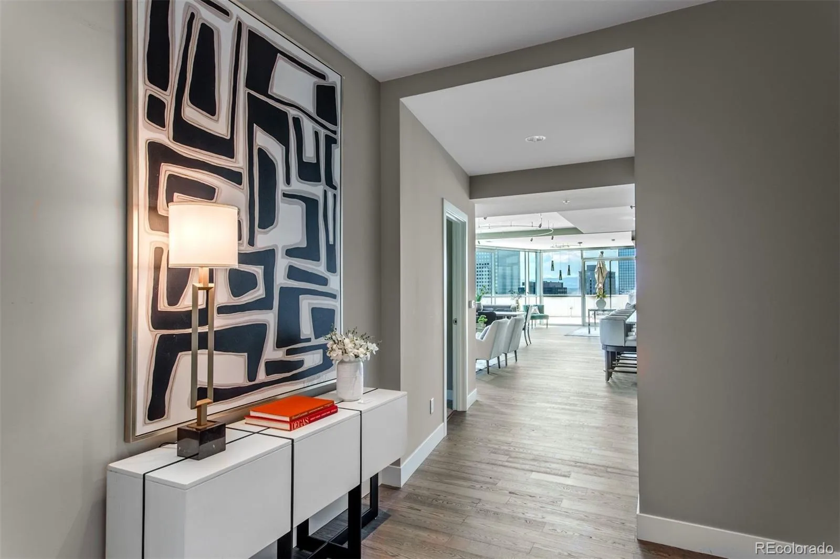
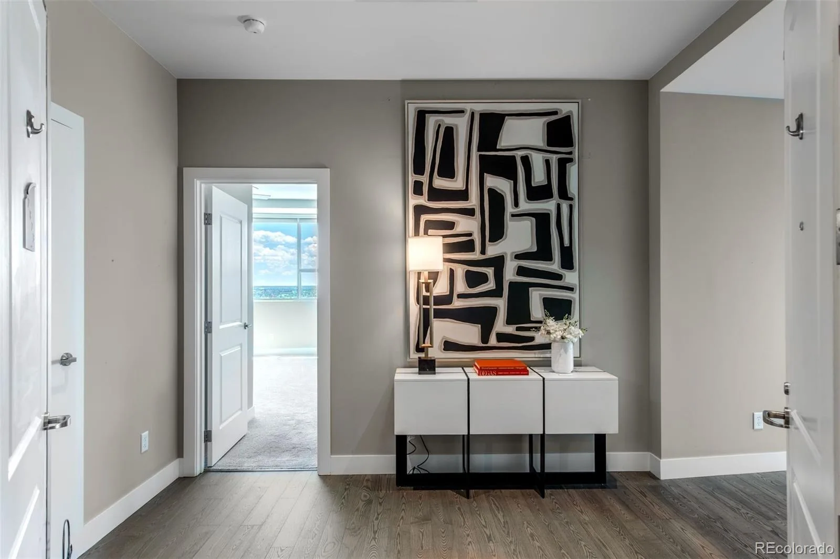
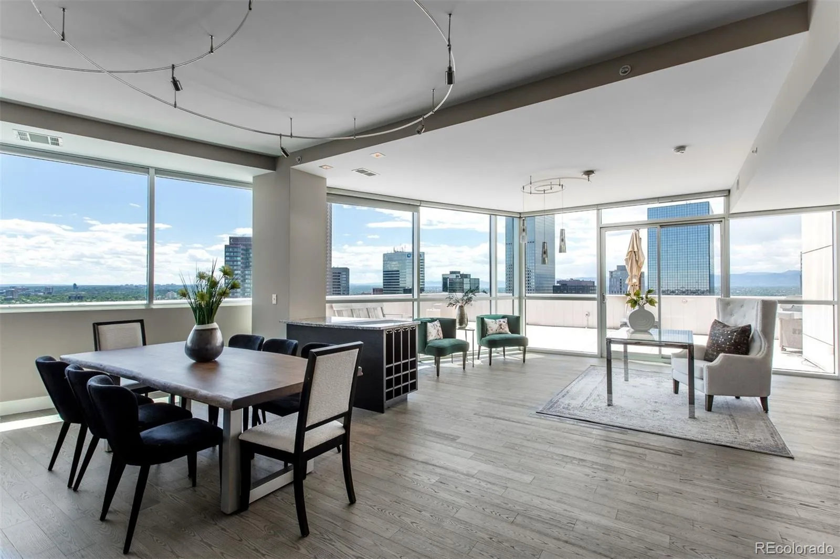
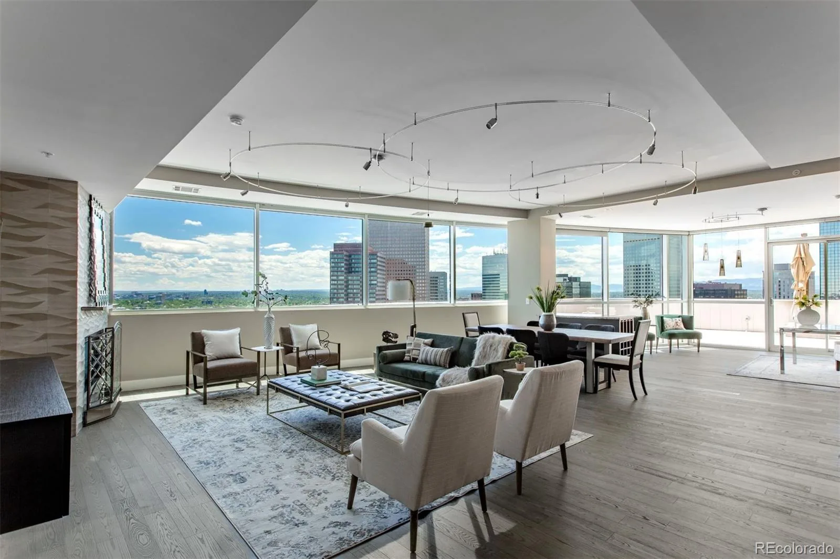
Inside, the expansive interior features floor-to-ceiling walls of glass where views become your art. Automated custom blinds surround the residence with effortless sophistication and privacy. The grand primary retreat is a true sanctuary, offering an expansive walk-in closet and spa-inspired bath with an oversized walk-in shower. The second bedroom features a private ensuite and flexible space ideal for guests or an additional office. An executive office plus a separate junior office provide exceptional flexibility for today’s lifestyle.
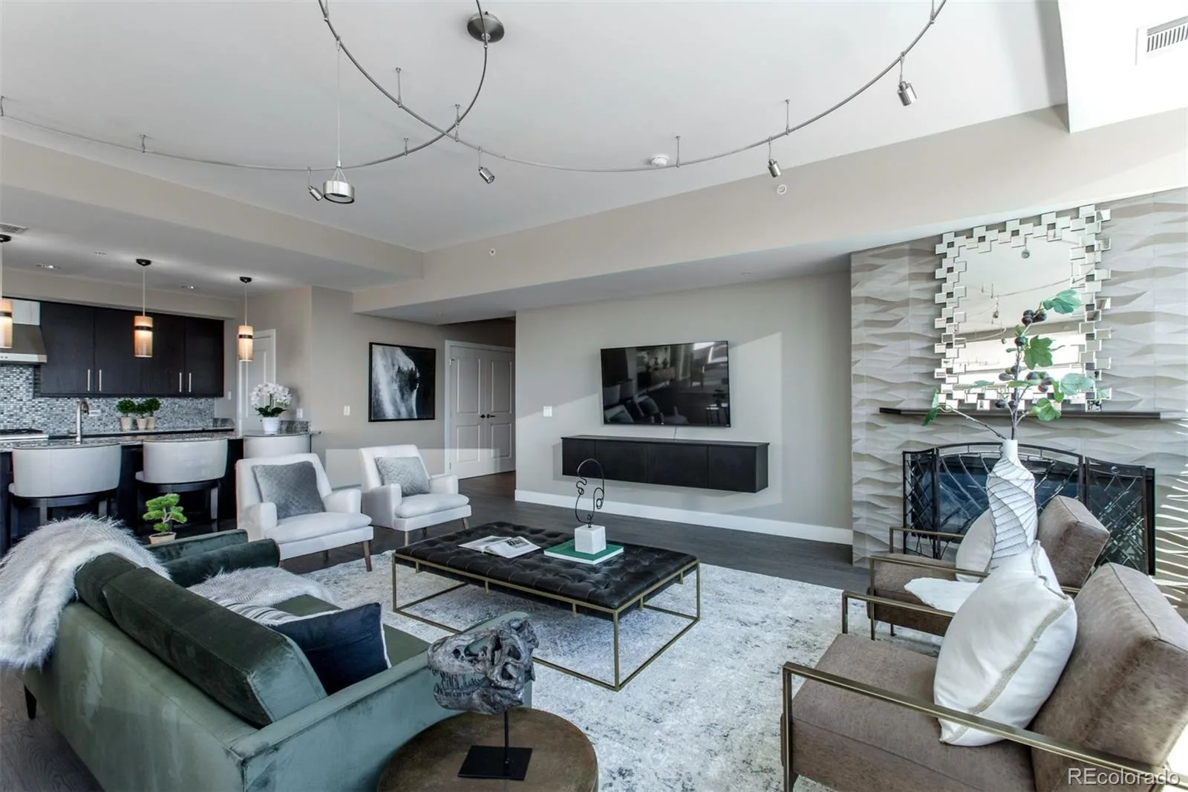
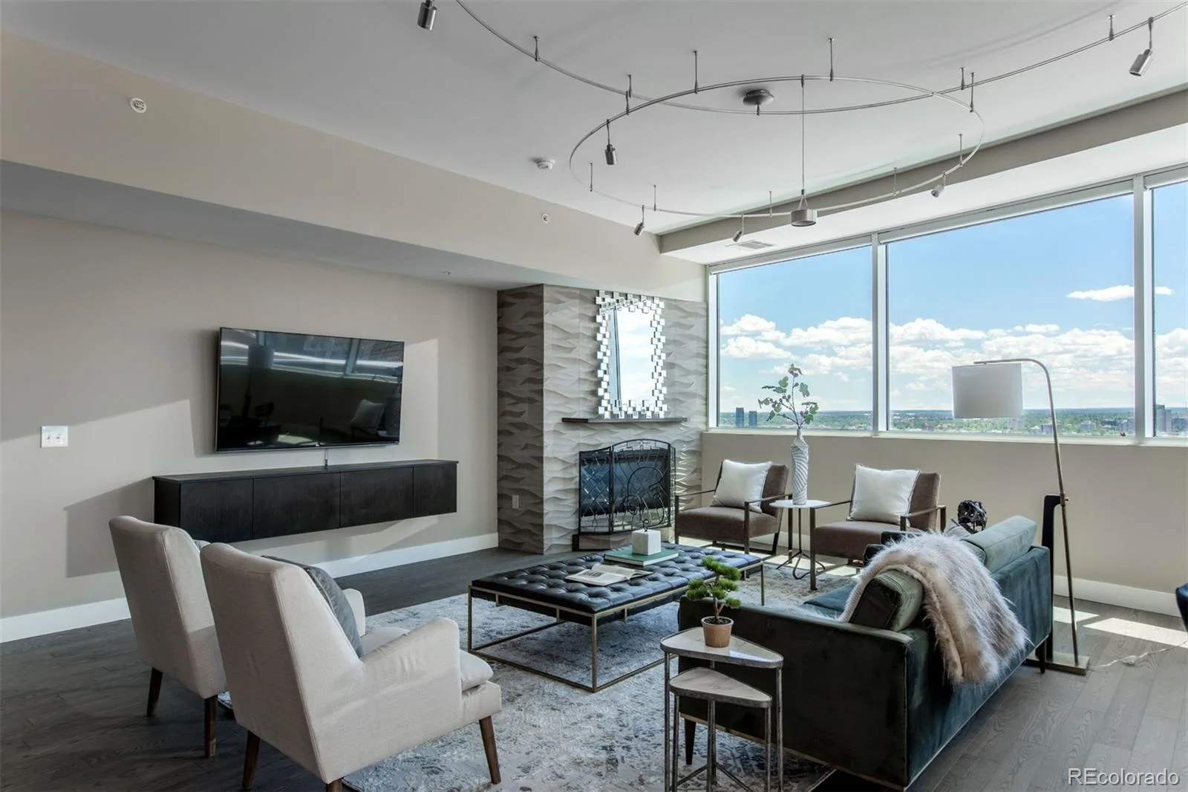
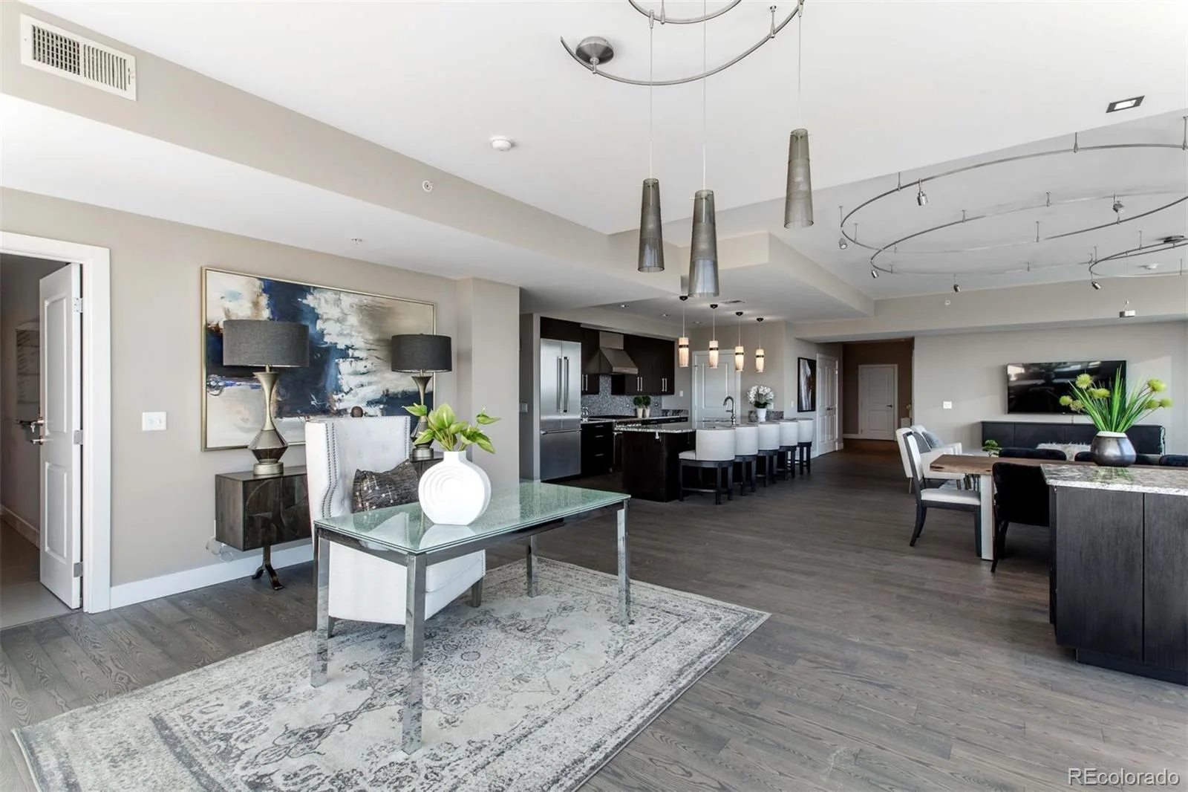
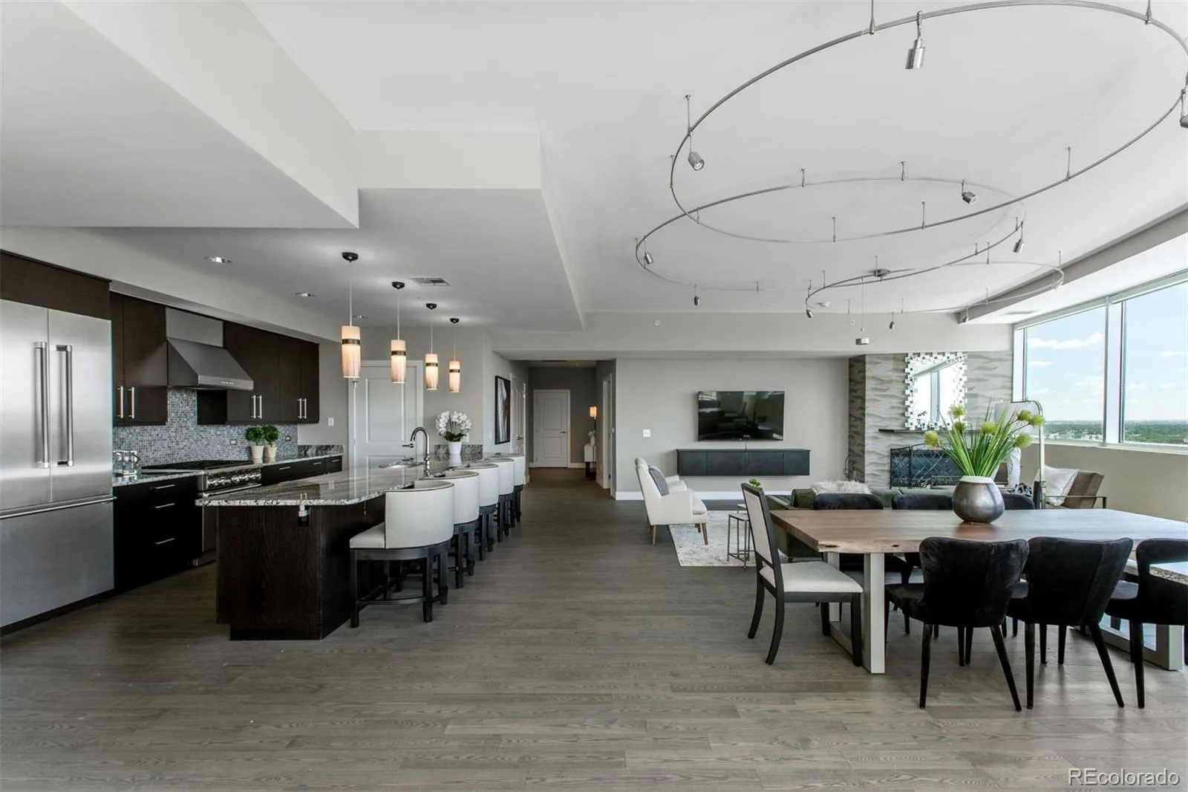
Expansive living spaces offer impressive comfort and refined design, centered around a custom fireplace surround that creates the perfect setting to relax and unwind. The adjacent libations bar, with dedicated seating, conveniently serves both the living room or office—ideal for effortless entertaining.
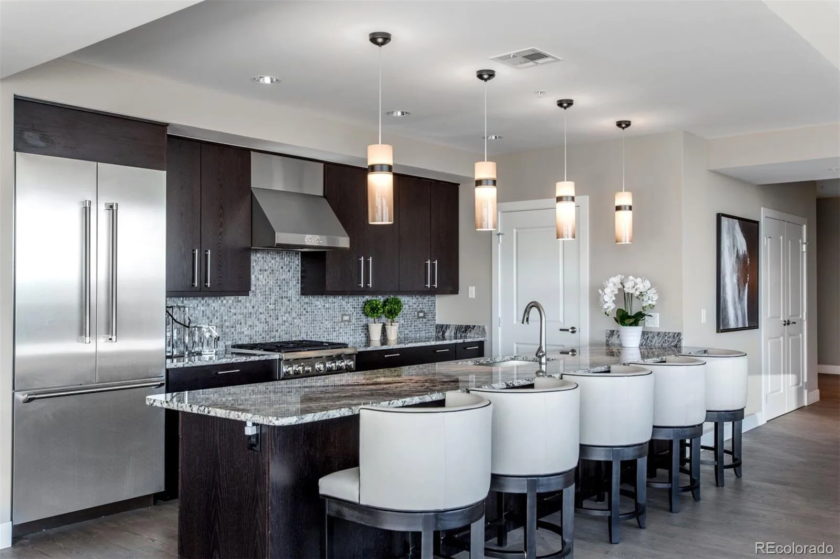
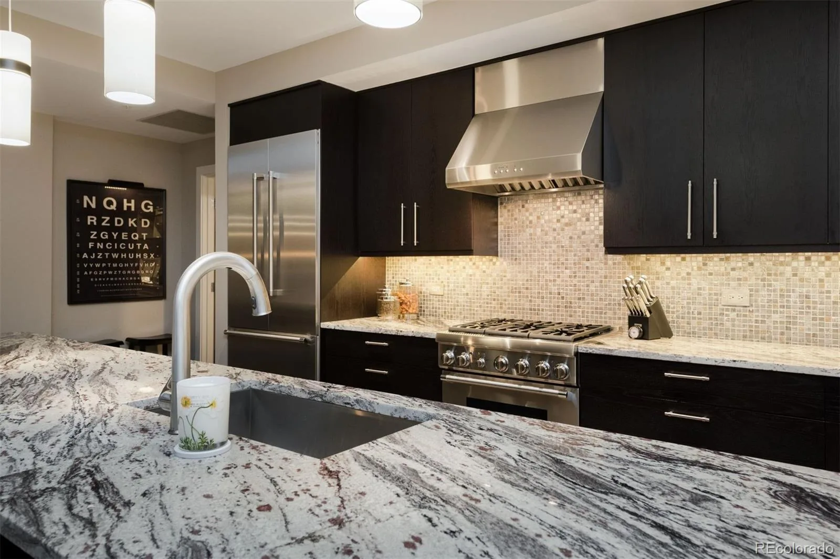
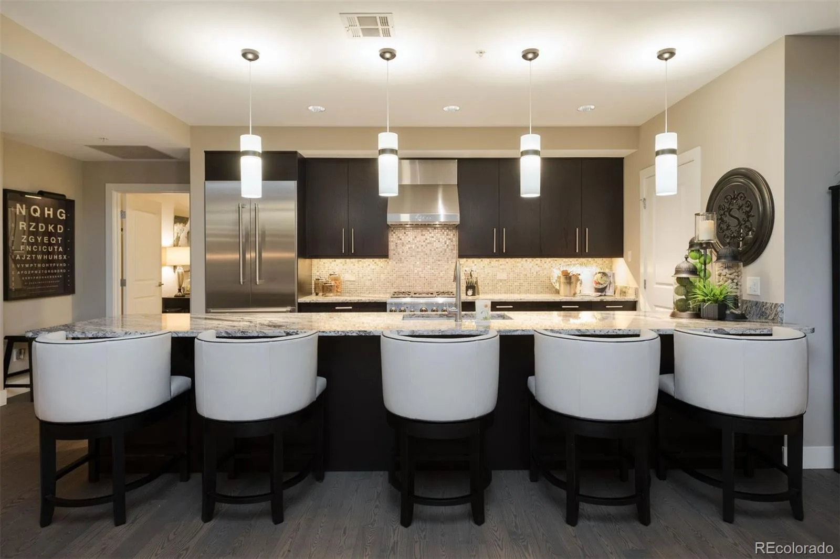
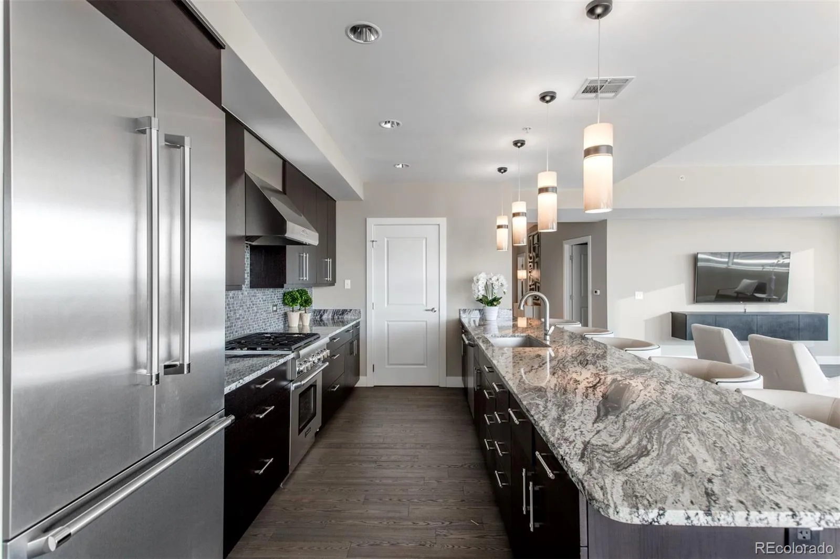
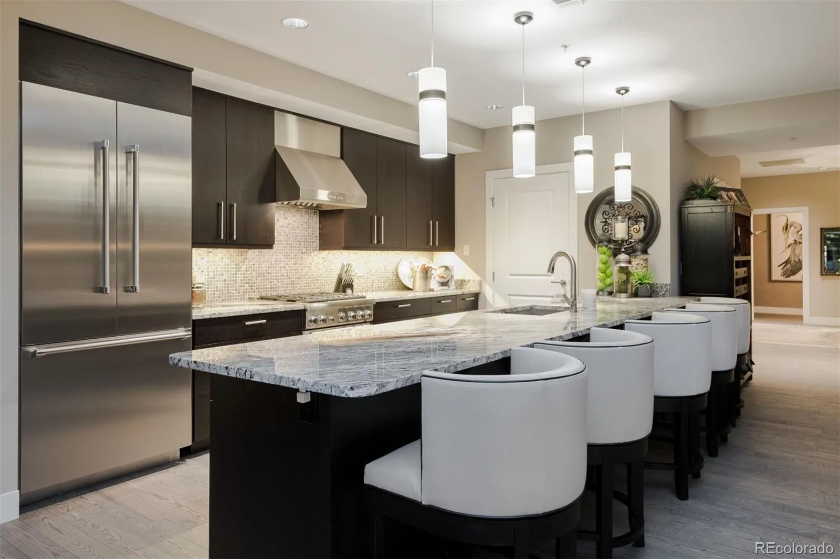
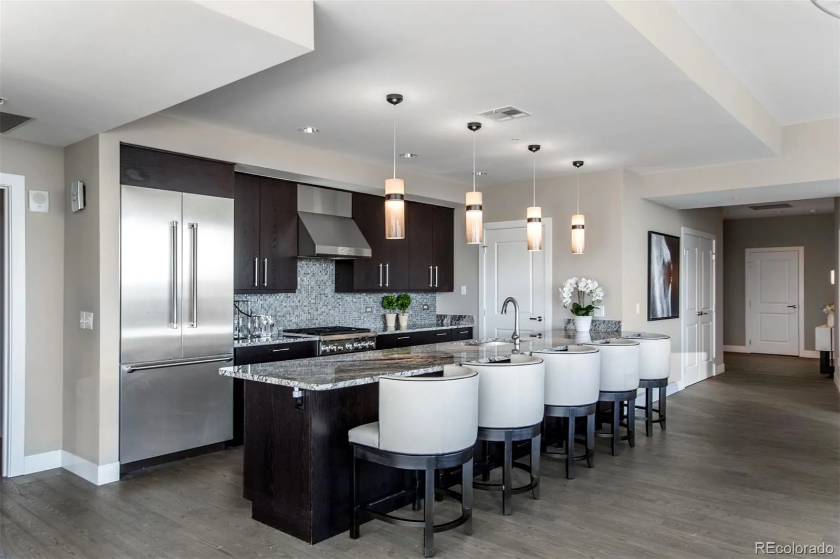
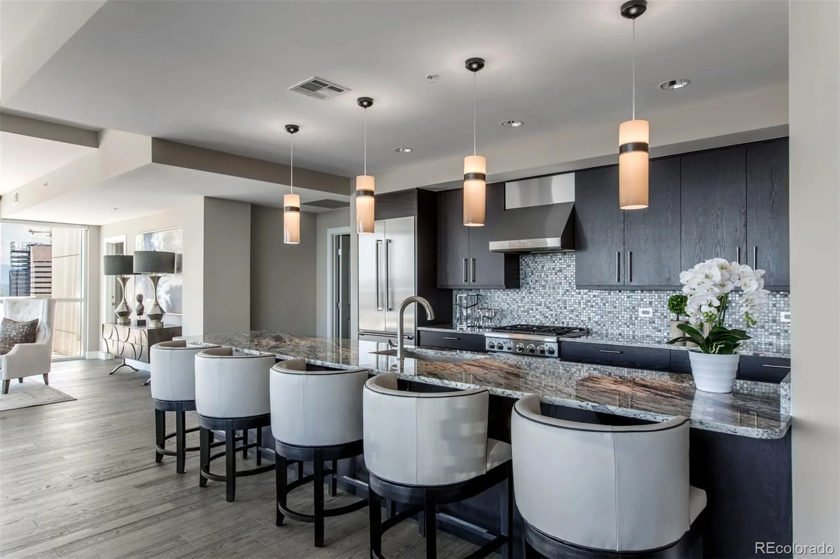
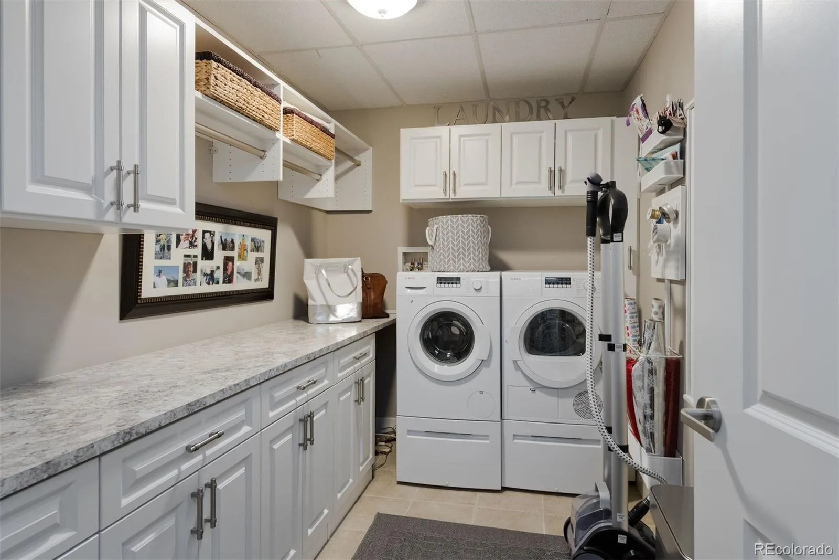
The sophisticated kitchen features a 6-person island, walk-in pantry, and high-end appliances. A spacious walk-in laundry/storage area and second entrance adjacent to the kitchen provide exceptional functionality, including easy catering access and utility convenience.
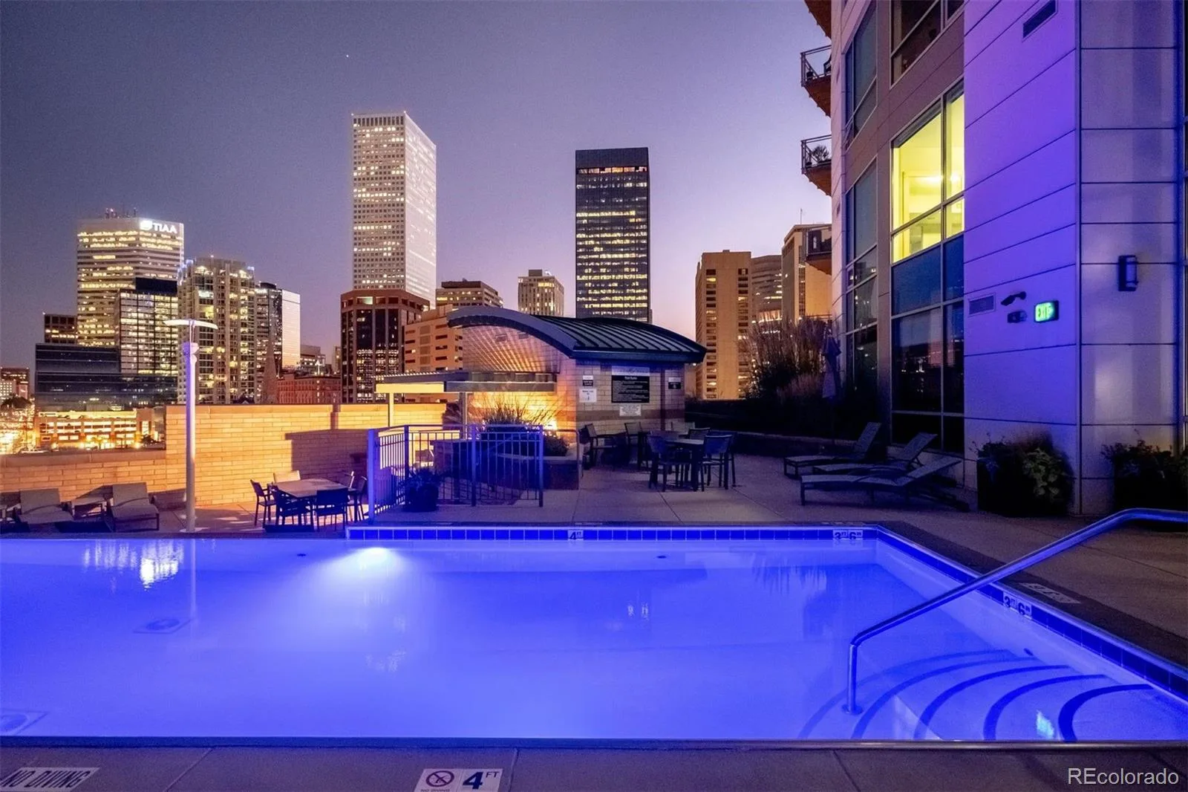
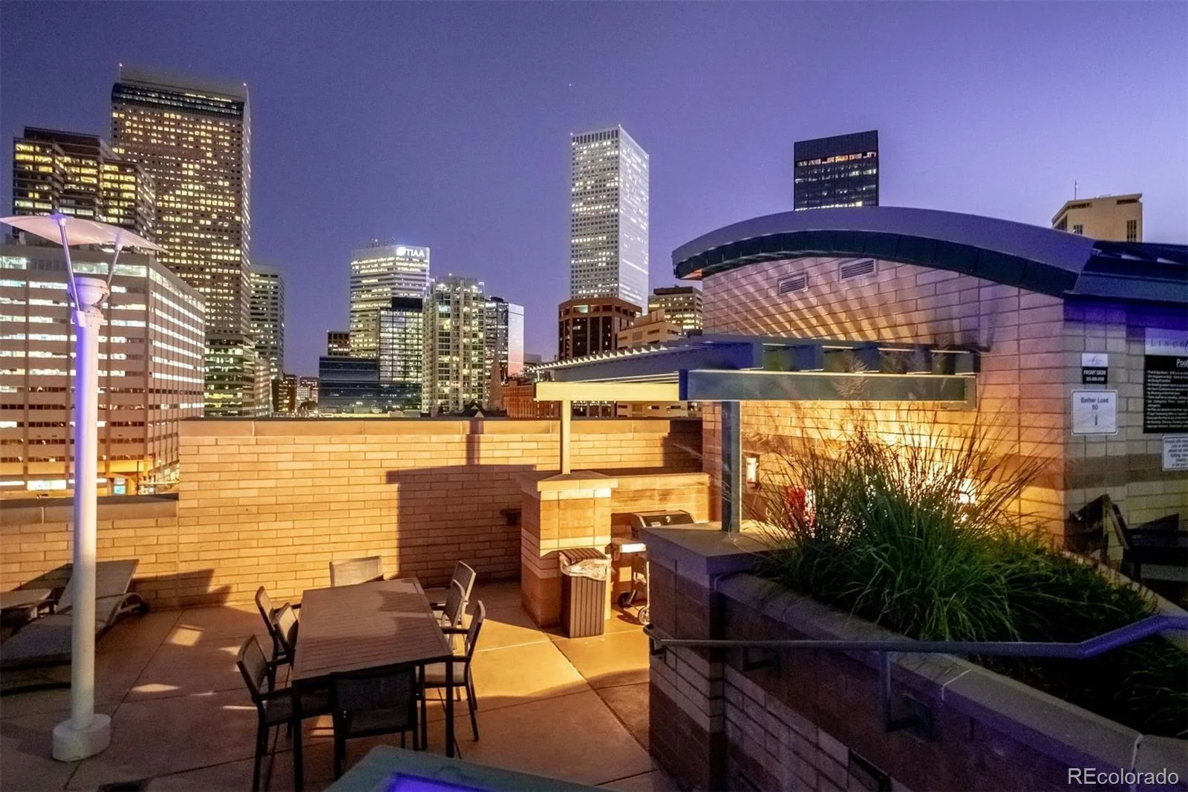
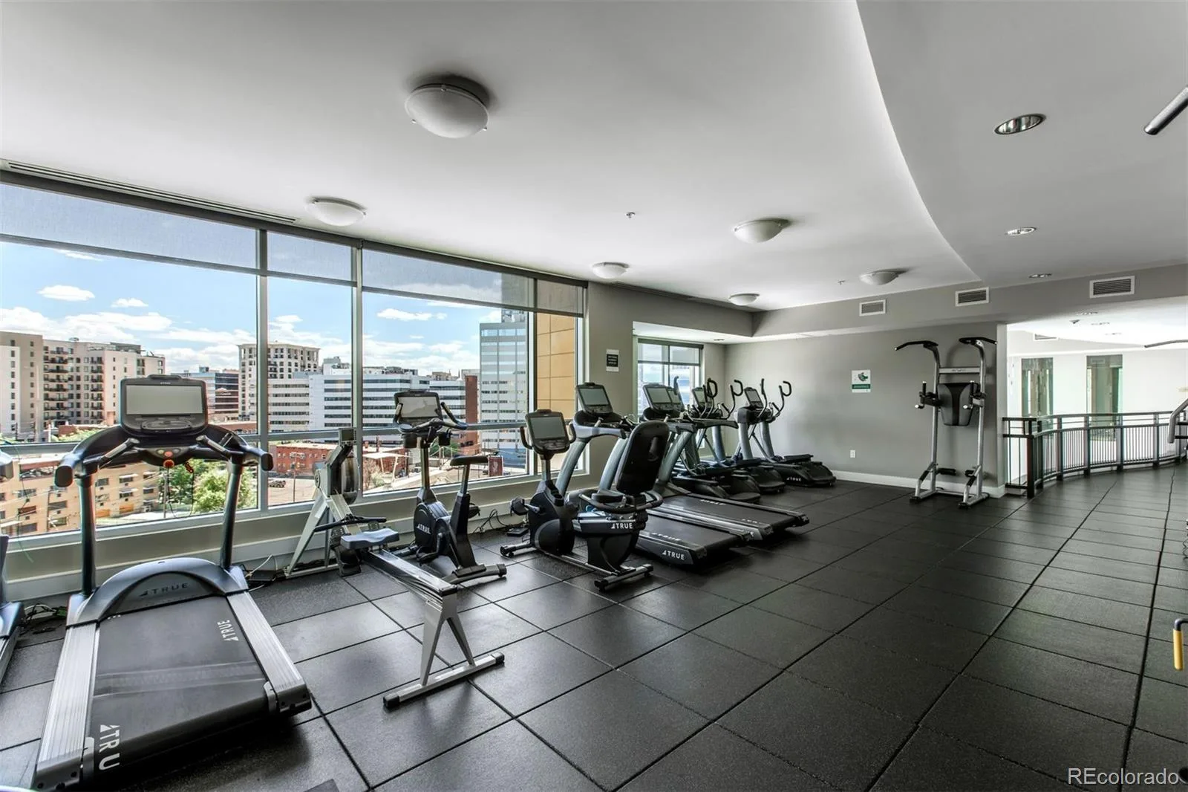
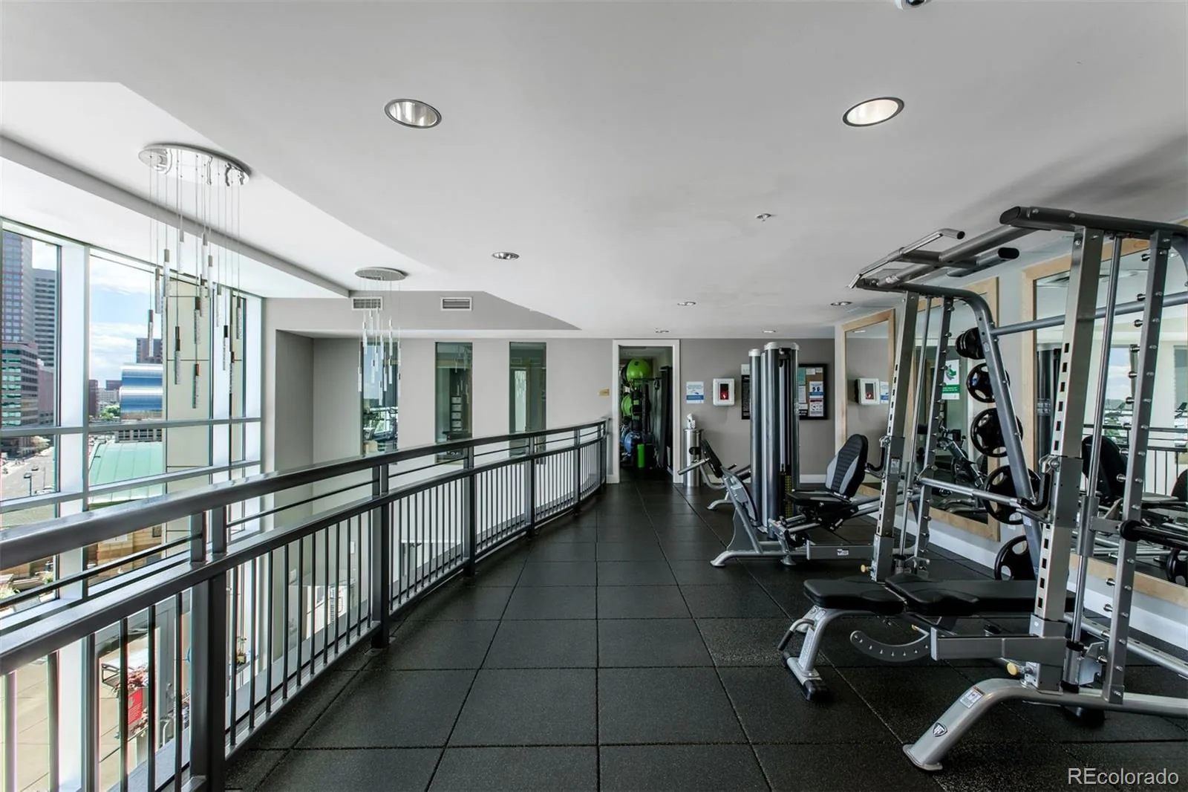
Complete your luxury lifestyle with resort-inspired amenities including an infinity pool, spa/hot tub, fitness center, Pilates studio, guest suite, and elegant owner’s lounge. Steps from shopping, dining, sporting venues, parks, and all the energy of urban living. This is not simply a residence—it’s the royal treatment you’ve been waiting for.

Property Details
Price:
$1,700,000
MLS #:
REC7250133
Status:
Active
Beds:
2
Baths:
3
Type:
Condo
Structure:
High Rise (8+)
Subdivision:
Downtown
Finished Sq Ft:
2,561
Total Sq Ft:
2,561
Year Built:
2009
One Lincoln ParkDowntownDenver 1GilpinWyattEastPets Allowed
Interior
Above Grade Finished Area
2561
Appliances
Dishwasher, Disposal, Dryer, Microwave, Oven, Refrigerator, Washer
Bathrooms
2 Full Bathrooms, 1 Half Bathroom
Cooling
Central Air
Fireplaces Total
1
Flooring
Tile
Heating
Forced Air, Natural Gas
Interior Features
Block Counters, Eat-in Kitchen, Five Piece Bath, High Ceilings, High Speed Internet, Kitchen Island, No Stairs, Open Floorplan, Pantry, Primary Suite, Solid Surface Counters, Walk-In Closet(s), Wired for Data
Laundry Features
In Unit
Levels
One
Main Level Bathrooms
3
Main Level Bedrooms
2
Exterior
Accessibility Features
Accessible Entrance
Architectural Style
Contemporary, Urban Contemporary
Association Amenities
Bike Storage, Business Center, Clubhouse, Concierge, Elevator(s), Fitness Center, Front Desk, Garden Area, On Site Management, Parking, Pool, Security, Spa/Hot Tub, Storage
Attached Garage YN
1
Common Walls
End Unit
Construction Materials
Block, Brick, Concrete, Steel Siding
Direction Faces
Southwest
Exterior Features
Balcony, Elevator, Fire Pit, Garden, Gas Grill, Spa/Hot Tub, Water Feature
Garage Spaces
2
Parking Spots
2
Parking Total
2
Patio And Porch Features
Covered, Deck
Roof
Metal
Security Features
24 Hour Security, Carbon Monoxide Detector(s), Key Card Entry, Secured Garage/Parking, Security Entrance, Security Guard, Security Service, Smoke Detector(s)
View
City, Mountain(s)
Window Features
Double Pane Windows
Schools
School District:
Denver 1
Elementary School:
Gilpin
Middle School:
Wyatt
High School:
East
Financial
HOA Fee
$1,652
HOA Fee 2
$82
HOA Fee 2 Frequency
Monthly
HOA Fee Frequency
Monthly
HOA Includes
Reserves, Gas, Heat, Insurance, Maintenance Grounds, Maintenance Structure, On-Site Check In, Security, Sewer, Snow Removal, Trash, Water
HOA Name
MSI
HOA Name 2
One Lincoln Park Media
HOA Phone
303-720-0020
Tax Year
2025
Taxes
$7,947

Need more info?

Ask a Question

Ready to go see it?

Schedule a Showing

Similar Listings

broker reciprocity
MLS# REC8862178broker reciprocity
1133 14th Street #1850
Denver, CO

$2,200,000

0.6 miles away

broker reciprocity
MLS# REC1932092broker reciprocity
1863 Wazee Street #1G
Denver, CO

$2,150,000

0.5 miles away

broker reciprocity
MLS# REC8593836broker reciprocity
2400 E Cherry Creek South Drive #306
Denver, CO

$2,100,000

2.7 miles away

Share this Property

2001 Lincoln Street #2823
Denver, CO