Coming Soon

915 E 7th Avenue #3, Denver, CO, 80218
Add
MLS #REC8002758 image #0MLS #REC8002758 image #1MLS #REC8002758 image #2MLS #REC8002758 image #3MLS #REC8002758 image #4MLS #REC8002758 image #5MLS #REC8002758 image #6MLS #REC8002758 image #7MLS #REC8002758 image #8MLS #REC8002758 image #9MLS #REC8002758 image #10MLS #REC8002758 image #11MLS #REC8002758 image #12MLS #REC8002758 image #13MLS #REC8002758 image #14MLS #REC8002758 image #15MLS #REC8002758 image #16MLS #REC8002758 image #17MLS #REC8002758 image #18MLS #REC8002758 image #19MLS #REC8002758 image #20MLS #REC8002758 image #21MLS #REC8002758 image #22MLS #REC8002758 image #23MLS #REC8002758 image #24MLS #REC8002758 image #25MLS #REC8002758 image #26MLS #REC8002758 image #27MLS #REC8002758 image #28MLS #REC8002758 image #29MLS #REC8002758 image #30MLS #REC8002758 image #31MLS #REC8002758 image #32

Open House Sep 26, 2026
12:00 – 02:00

915 E 7th Avenue #3, Denver, CO, 80218

4 Beds
4 Baths
3,945 SqFt
0.06 Acres

Listing Id

REC8002758
$1,580,000

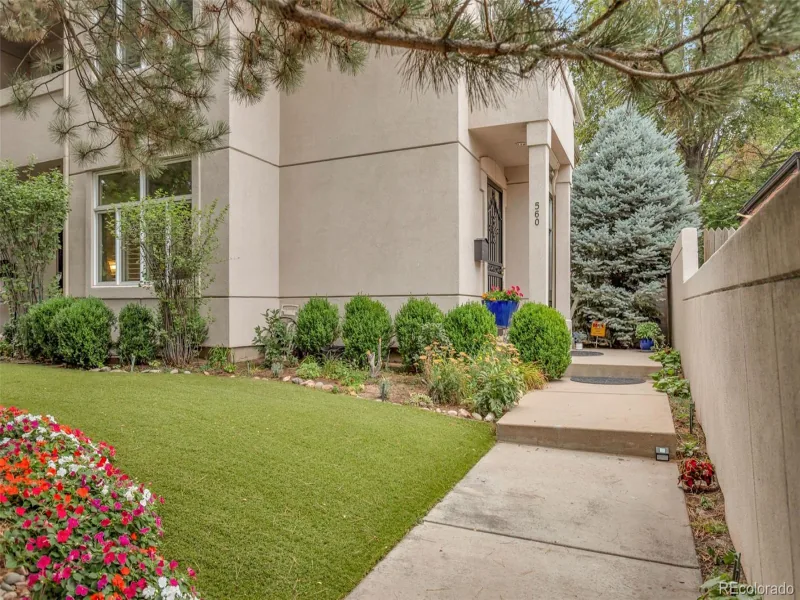
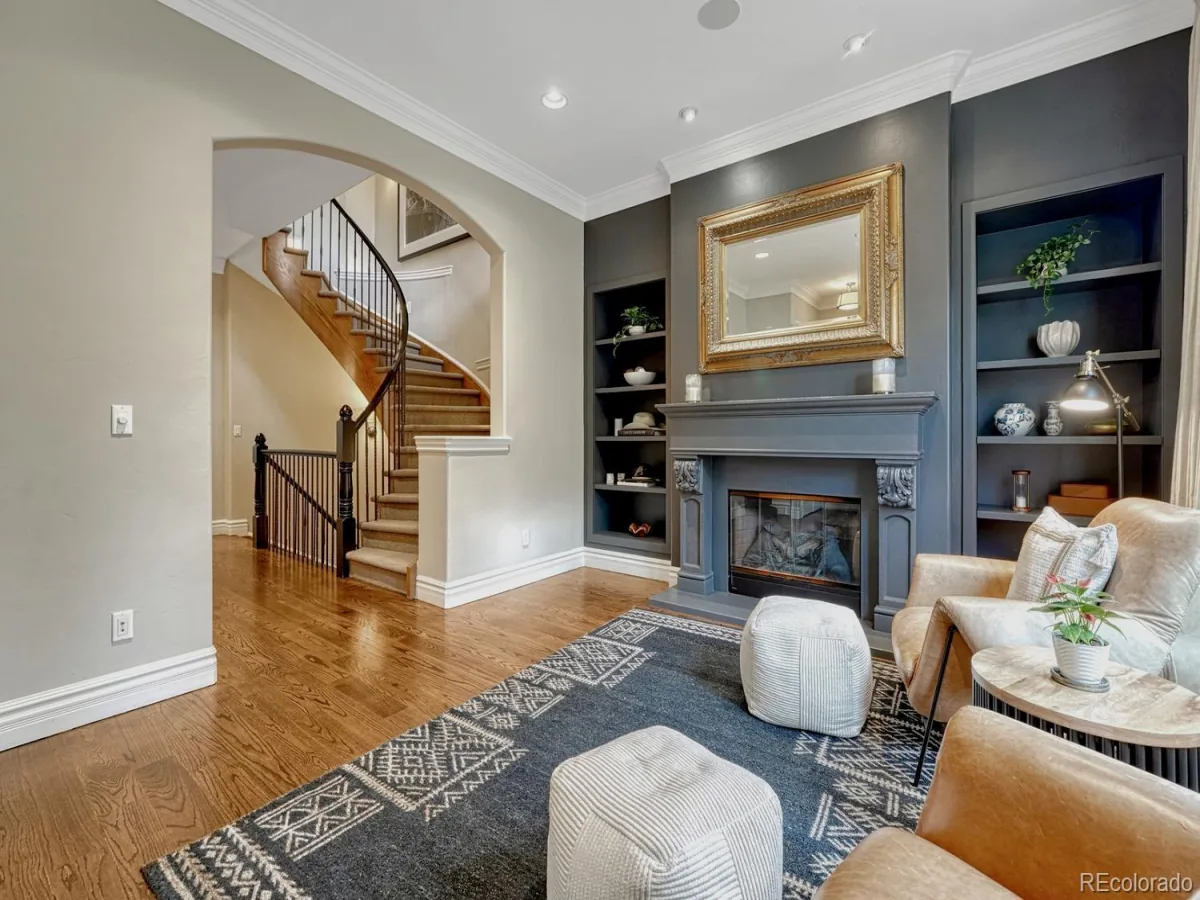
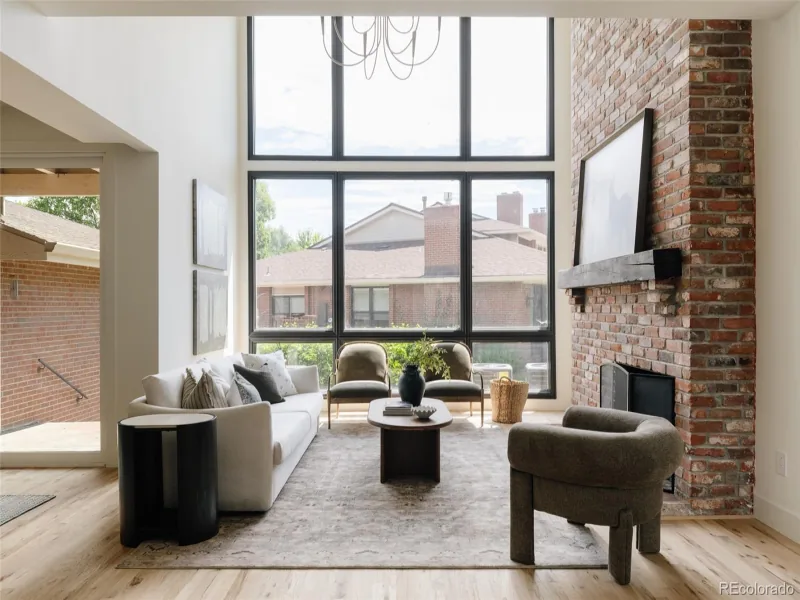
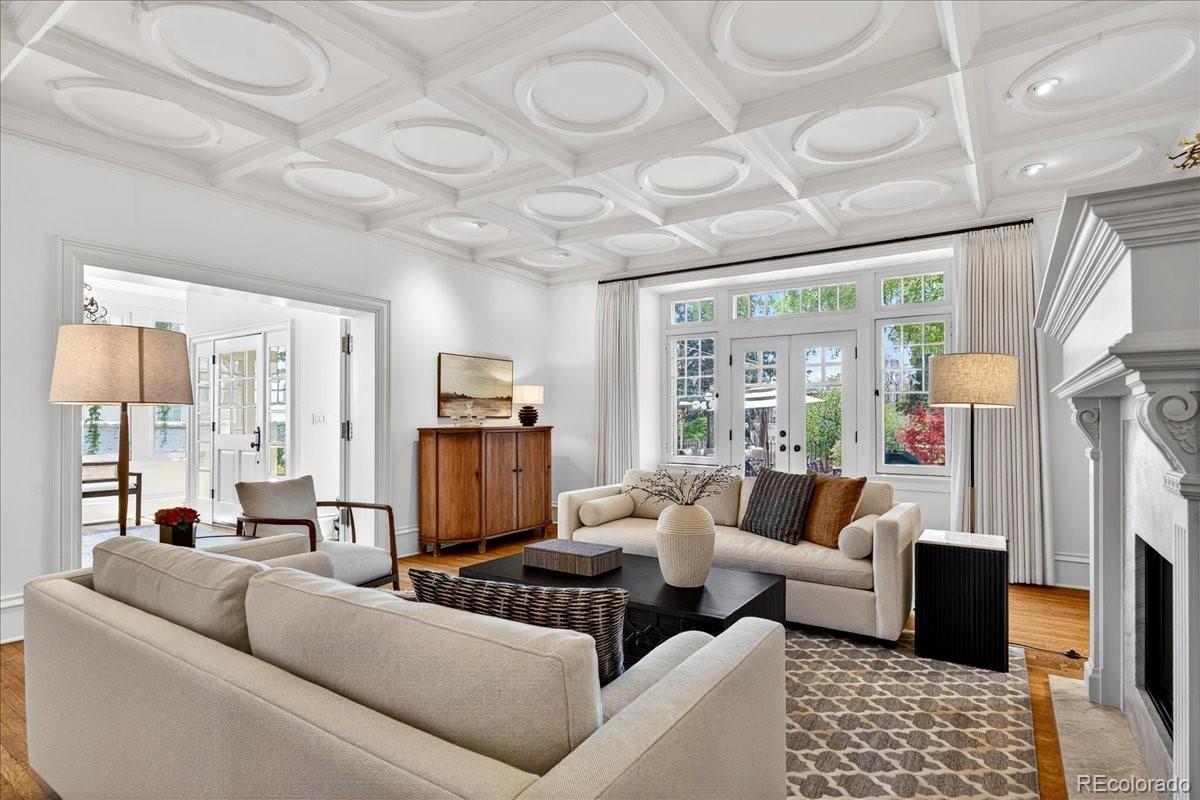
This 7th Avenue Historic District home features exquisite architectural details and spacious living areas combined with contemporary comfort. Located on a quiet block with easy access to Cherry Creek, Denver Country Club, downtown, parks, restaurants, museums and the Botanic Gardens. Highly walkable on tree lined streets and a designated bikeway on 7th Avenue. Convenient to groceries, hospitals, banking, and other necessities. The William Fisher design welcomes you through wrought iron gates to a grand entry foyer leading to a beautiful, updated living room. Pass through the French doors to a very large brick patio (670 sq.ft) for easy entertaining with wide open views… a true “park-like” setting overlooking 7th Ave! Inside, the main floor continues to a gourmet kitchen that opens to the dining room and an elegant powder room. Upstairs you will find all large, sun-filled bedrooms and baths, some currently used as offices and flex space. The Primary suite also opens to a large outside deck (just resurfaced). This home has 3 fireplaces, 4 bedrooms, 3 ½ baths, all storm windows with screens, a large basement for storage/exercise/hobbies, and an oversized attached 2-car garage. A home of enduring beauty, purposefully updated for modern life. Ready for you to move in. This is a “unique” townhome that has large window exposures in all four directions – a real plus for fresh air circulation and sunlight! It lives like a SFR without all the outdoor chores, and the visual space (no buildings in close proximity) provide a soothing setting. It is a true “walk-to-everything” location. Dora Moore Elementary is just two blocks away for young family members. Buyer and Buyer’s Agent must verify all MLS information. All data is provided for informational purposes only and should be independently verified.

Property Details
Price:
$1,580,000
MLS #:
REC8002758
Status:
Coming Soon
Beds:
4
Baths:
4
Type:
Townhouse
Structure:
Townhouse
Subdivision:
Fletchers Capital Hill Addition
Finished Sq Ft:
3,767
Total Sq Ft:
3,945
Lot Size:
2,614 sqft / 0.06 acres (approx)
Year Built:
1908
Vailima TownhomesFletchers Capital Hill AdditionDenver 1Dora MooreMoreyEastPets Allowed
Interior
Above Grade Finished Area
3009
Appliances
Dishwasher, Disposal, Microwave, Range, Range Hood, Refrigerator
Bathrooms
1 Full Bathroom, 2 Three Quarter Bathrooms, 1 Half Bathroom
Below Grade Finished Area
758
Below Grade Unfinished Area
178
Cooling
Central Air
Fireplaces Total
3
Flooring
Carpet, Concrete, Tile, Wood
Heating
Forced Air, Natural Gas
Interior Features
Built-in Features, Ceiling Fan(s), Entrance Foyer, High Ceilings, Kitchen Island, Primary Suite, Smoke Free, Vaulted Ceiling(s), Walk-In Closet(s)
Laundry Features
Sink, In Unit
Levels
Three Or More
Main Level Bathrooms
1
Exterior
Attached Garage YN
1
Common Walls
End Unit
Construction Materials
Brick, Concrete, Stucco, Wood Siding
Exterior Features
Balcony, Rain Gutters
Fencing
Full
Garage Spaces
2
Lot Features
Historical District, Landscaped, Sprinklers In Front
Parking Features
Concrete, Lighted, Oversized
Parking Spots
2
Parking Total
2
Patio And Porch Features
Deck, Patio
Roof
Shingle
Security Features
Carbon Monoxide Detector(s), Smoke Detector(s)
Window Features
Skylight(s), Storm Window(s), Window Coverings, Window Treatments
Schools
School District:
Denver 1
Elementary School:
Dora Moore
Middle School:
Morey
High School:
East
Financial
HOA Fee
$1,981
HOA Fee Frequency
Quarterly
HOA Includes
Reserves, Insurance, Maintenance Grounds, Maintenance Structure, Snow Removal
HOA Name
Vailima Townhome Association, Inc
HOA Phone
303-588-1164
Tax Year
2025
Taxes
$7,306

Need more info?

Ask a Question

Ready to go see it?

Schedule a Showing

Similar Listings

broker reciprocity
MLS# REC6703494broker reciprocity
560 Josephine Street
Denver, CO

$1,900,000

1.0 miles away

broker reciprocity
MLS# REC6982176broker reciprocity
117 Jackson Street
Denver, CO

$1,779,000

3.7 miles away

broker reciprocity
MLS# REC5357295broker reciprocity
2800 S University Boulevard #121
Denver, CO

$1,700,000

4.3 miles away

Share this Property

915 E 7th Avenue #3
Denver, CO