Active

4901 S Ammons Street #8B, Denver, CO, 80123
Add
MLS #REC3991533 image #0MLS #REC3991533 image #1MLS #REC3991533 image #2MLS #REC3991533 image #3MLS #REC3991533 image #4MLS #REC3991533 image #5MLS #REC3991533 image #6MLS #REC3991533 image #7MLS #REC3991533 image #8MLS #REC3991533 image #9MLS #REC3991533 image #10MLS #REC3991533 image #11MLS #REC3991533 image #12MLS #REC3991533 image #13MLS #REC3991533 image #14MLS #REC3991533 image #15MLS #REC3991533 image #16MLS #REC3991533 image #17MLS #REC3991533 image #18

4901 S Ammons Street #8B, Denver, CO, 80123

2 Beds
2 Baths
1,600 SqFt
0 Acres

Listing Id

REC3991533
$420,000

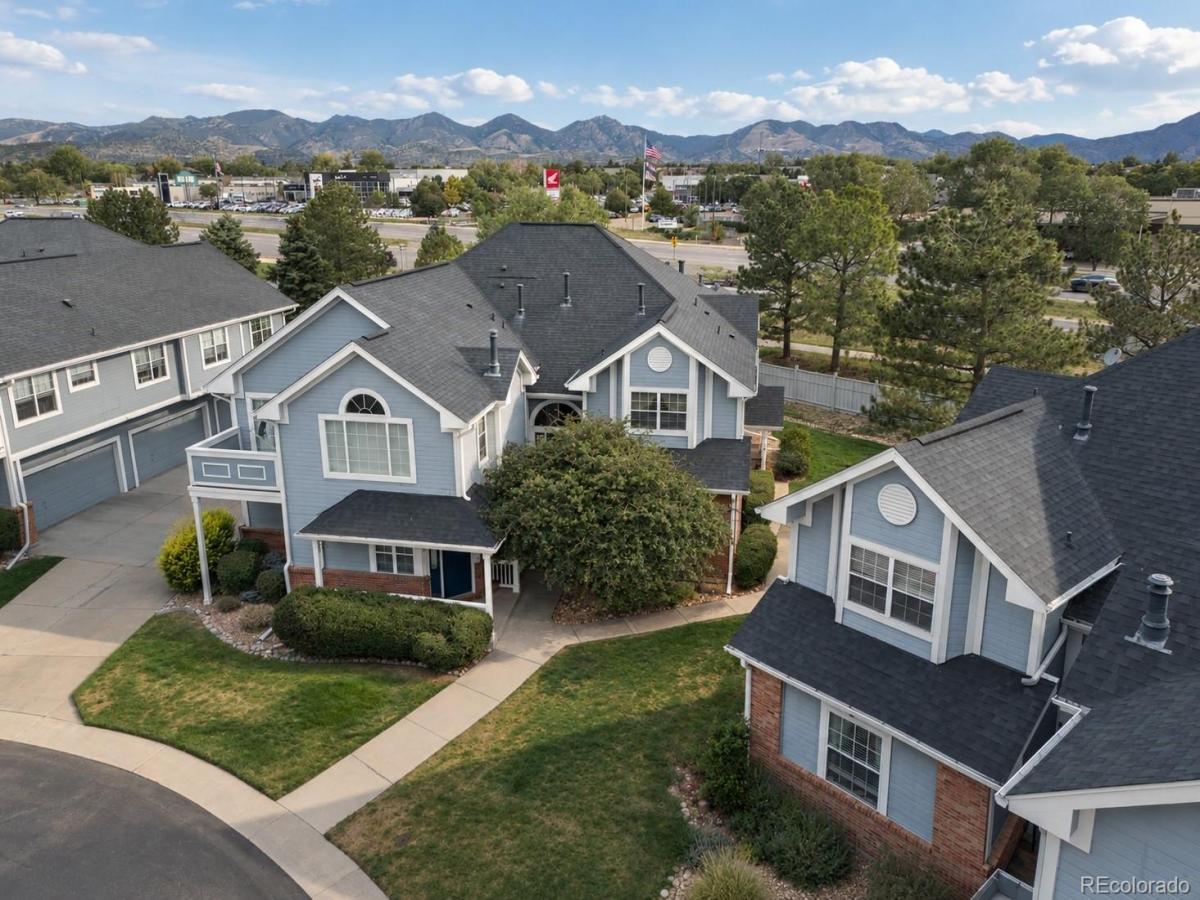
Enjoy an impressive 1,600 square feet of living space in this well-appointed condo. The large, open living area features high ceilings and plenty of flexibility for multiple seating, dining or gathering spaces. The kitchen offers granite countertops and distinctive granite-clad walls that continue into the dining area. The private primary suite features vaulted ceilings and a beautifully tiled five-piece en suite bath, while the secondary bedroom has its own full en suite bath—ideal for guests or added privacy. Step outside to a west-facing balcony with mountain views, and enjoy the convenience of an attached two-car garage. Conveniently located close to shopping, dining and everyday amenities, with easy access to major routes. With generous living space, two en suite bedrooms and a flexible open layout, this condo offers a lot to appreciate.

Property Details
Price:
$420,000
MLS #:
REC3991533
Status:
Active
Beds:
2
Baths:
2
Type:
Condo
Structure:
Low Rise (1-3)
Subdivision:
Glenborough Condos
Finished Sq Ft:
1,600
Total Sq Ft:
1,600
Year Built:
1996
ContemporaryGlenborough CondosDenver 1Grant Ranch E-8Grant Ranch E-8John F. KennedyMountain(s)Pets Allowed
Interior
Above Grade Finished Area
1600
Appliances
Dishwasher, Disposal, Gas Water Heater, Microwave, Oven, Refrigerator
Bathrooms
2 Full Bathrooms
Cooling
Central Air
Fireplaces Total
1
Flooring
Carpet, Laminate, Tile
Heating
Forced Air, Natural Gas
Interior Features
Ceiling Fan(s), Eat-in Kitchen, Entrance Foyer, Five Piece Bath, Granite Counters, High Ceilings, High Speed Internet, Open Floorplan, Primary Suite, Smoke Free, Vaulted Ceiling(s), Walk-In Closet(s)
Laundry Features
In Unit
Levels
Two
Main Level Bathrooms
2
Main Level Bedrooms
2
Exterior
Architectural Style
Contemporary
Attached Garage YN
1
Common Walls
End Unit
Construction Materials
Brick, Frame
Direction Faces
East
Exterior Features
Balcony
Garage Spaces
2
Parking Spots
2
Parking Total
2
Patio And Porch Features
Front Porch
Roof
Composition
Security Features
Carbon Monoxide Detector(s), Smoke Detector(s), Video Doorbell
View
Mountain(s)
Window Features
Double Pane Windows
Schools
School District:
Denver 1
Elementary School:
Grant Ranch E-8
Middle School:
Grant Ranch E-8
High School:
John F. Kennedy
Financial
HOA Fee
$354
HOA Fee Frequency
Monthly
HOA Includes
Maintenance Grounds, Maintenance Structure, Road Maintenance, Sewer, Snow Removal, Water
HOA Name
Glenborough Condos HOA
HOA Phone
303.222.5234
Tax Year
2025
Taxes
$2,481

Need more info?

Ask a Question

Ready to go see it?

Schedule a Showing

Similar Listings

broker reciprocity
MLS# REC3254407broker reciprocity
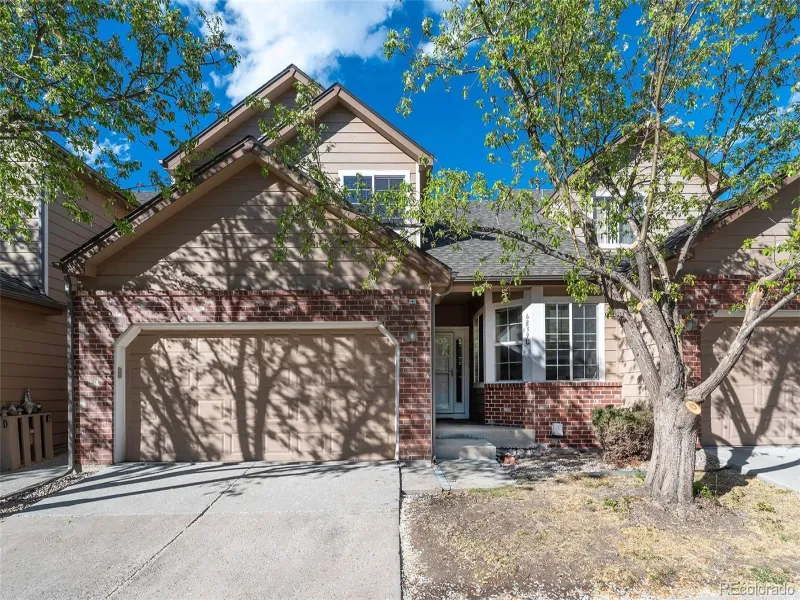
6839 S Webster Street #C
Littleton, CO

$524,750

2.5 miles away

broker reciprocity
MLS# REC2384074broker reciprocity
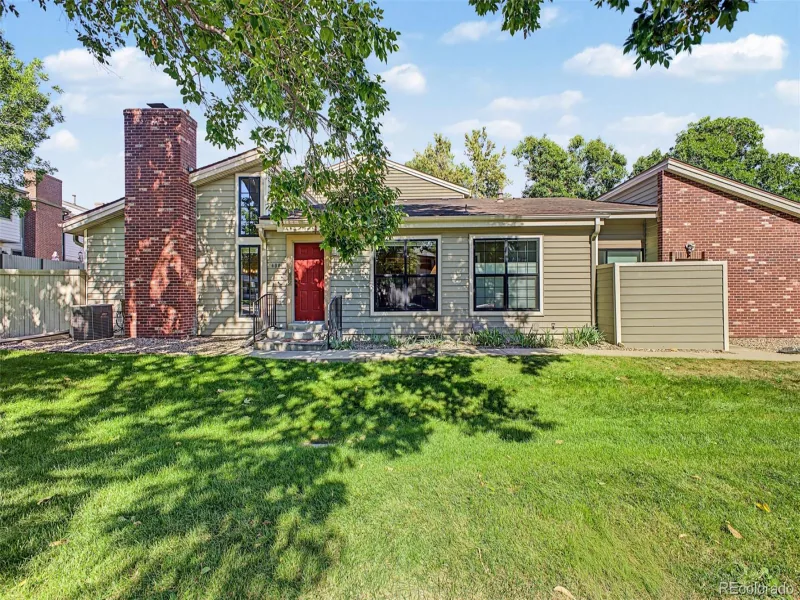
7925 W Layton Avenue #400
Littleton, CO

$519,500

0.3 miles away

broker reciprocity
MLS# REC6144648broker reciprocity
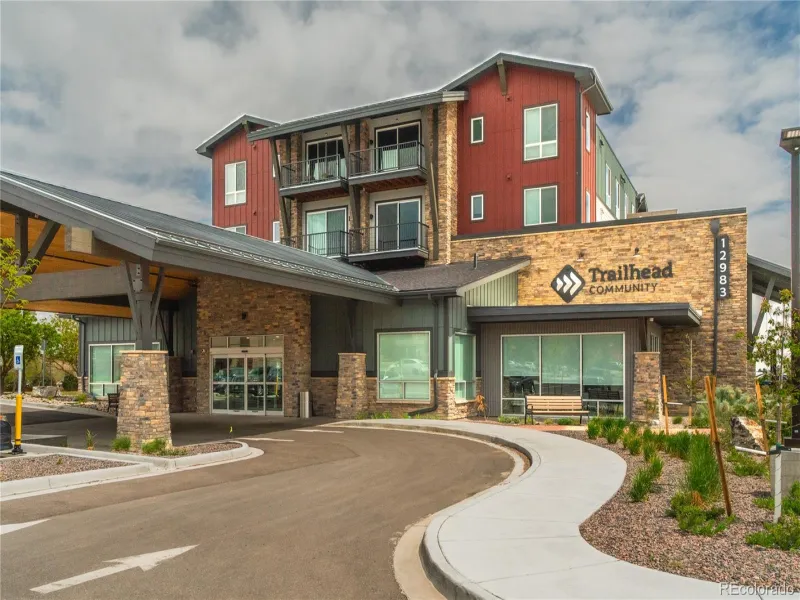
12983 W Ida Avenue #401
Littleton, CO

$510,000

3.2 miles away

Share this Property

4901 S Ammons Street #8B
Denver, CO