

4184 Lowell Boulevard, Denver, CO, 80211
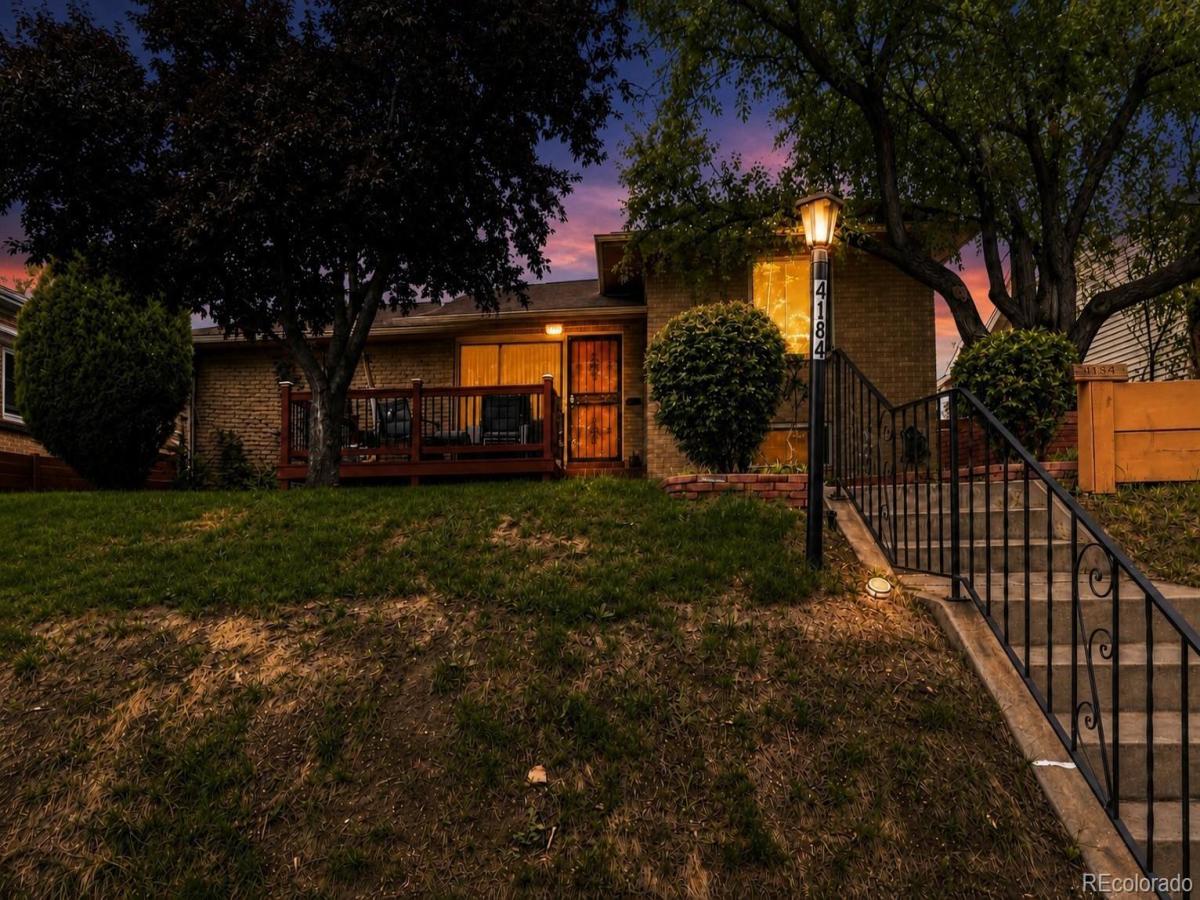


4184 Lowell Boulevard, Denver, CO, 80211
Listing Id
REC2412780Comming soon is over. We are putting the fine touches on this remodeled home. We are going live this week.
You will enjoy the mountain views from the front porch on this
timeless 1953 Custom Home in the Heart of the Highlands.
This character-rich custom home sits in one of Denver’s most sought-after neighborhoods — Harkness Heights in the Highlands — offering an unbeatable combination of location, space, and upside. Inside, you’ll find a distinctive sunken dining room and a layout designed for real living.
The basement features a self-contained apartment — already wired and plumbed for its own kitchen — offering immediate potential as a rental unit, in-law suite, or multigenerational living space. Currently operated as a single-family home, conversion is straightforward for the right buyer.
Another benefit on this home there is a 2.25% VA assumable loan loan amount approximately $400k. call listor for details.
Steps from Sloan’s Lake, Rocky Mountain Lake, and Berkeley Park. Minutes to Regis University, Willis Case Golf Course, 44th & 32nd Ave corridors, Downtown Denver, and Old Town Arvada. Virtually every cuisine you could want is within a short drive.
Professional photos and updated specifications coming soon. Contact the listing agent directly for details and timeline.
Family emergency has set back the expected progress in getting this home on the market. We are diligently overcoming the set back and we are moving forward again and appreciate your patience.
4th bedroom is a possible 4th bedroom needs a door and closet. May need a egress window too if required by city code.
Property Details
Interior
Exterior
Schools
Financial

Similar Listings


Copyright 2026. All rights reserved.