

101 S Grape Street, Denver, CO, 80246
101 S Grape Street, Denver, CO, 80246
Listing Id
REC2303960An exceptional Hilltop residence, built by its current owner, a builder and developer, and newly reimagined with extraordinary attention to detail. The result is a home with the substance and craftsmanship to endure, finished with the warmth, beauty, and sophistication of a truly considered interior.
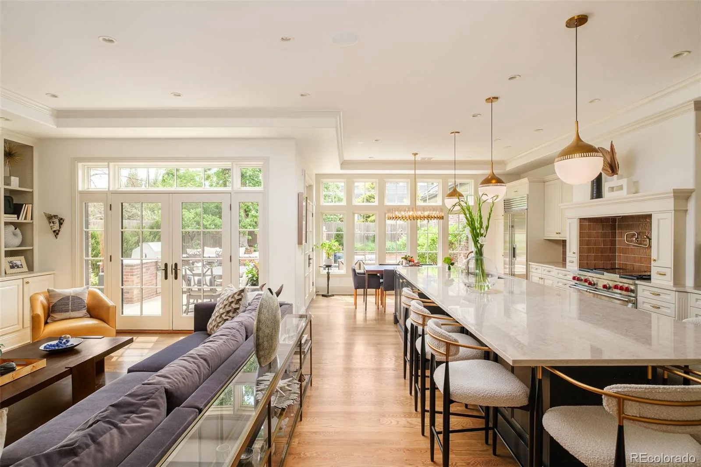
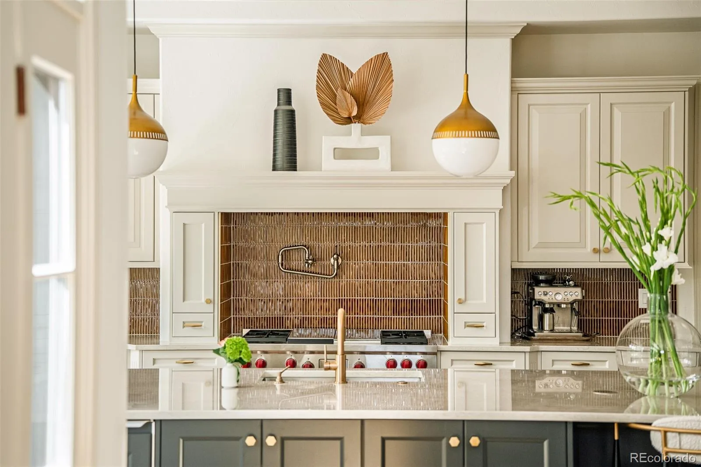
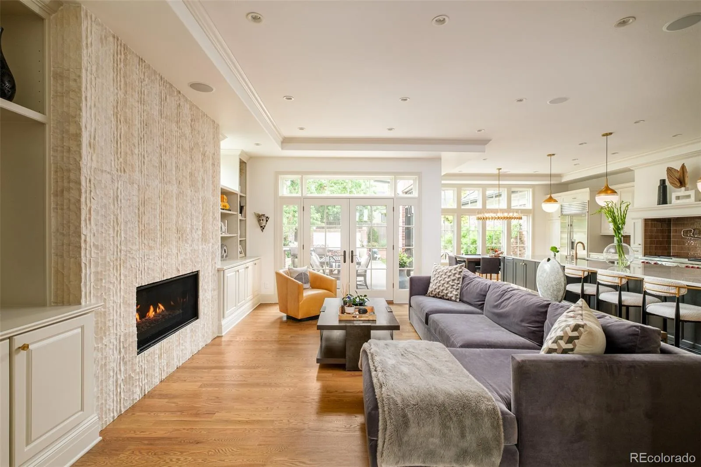
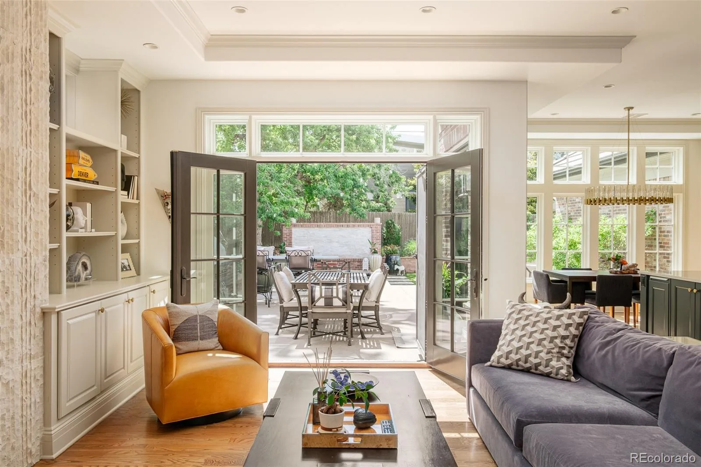
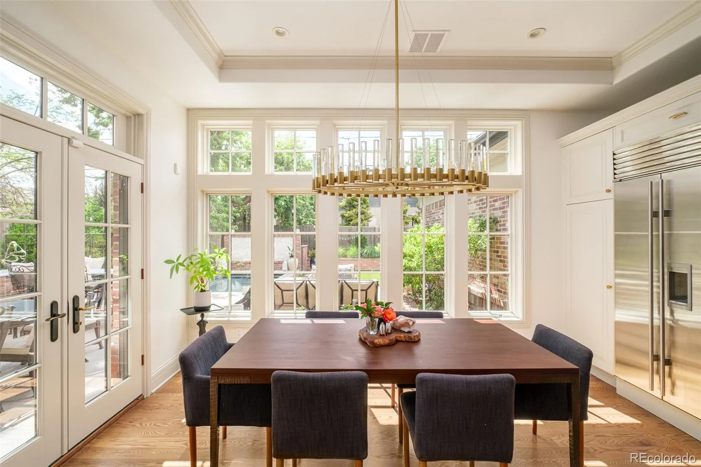
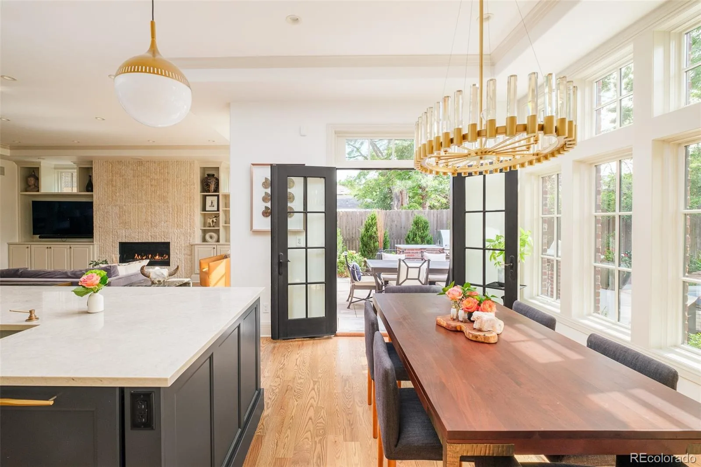
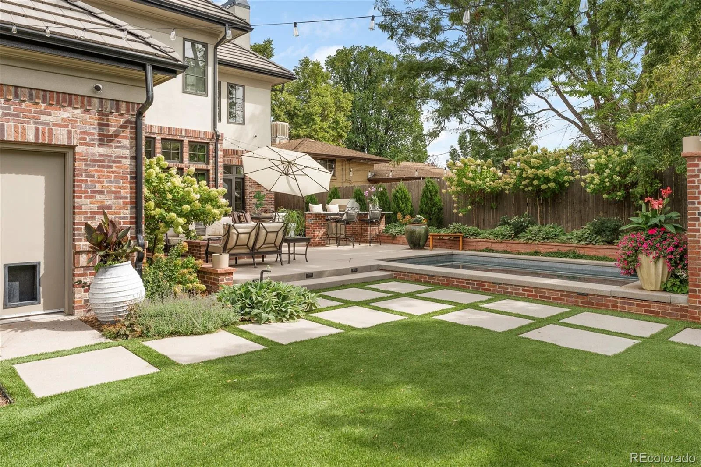
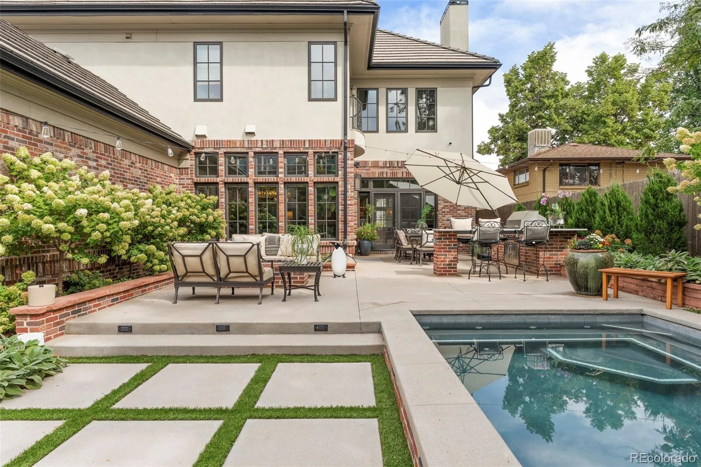
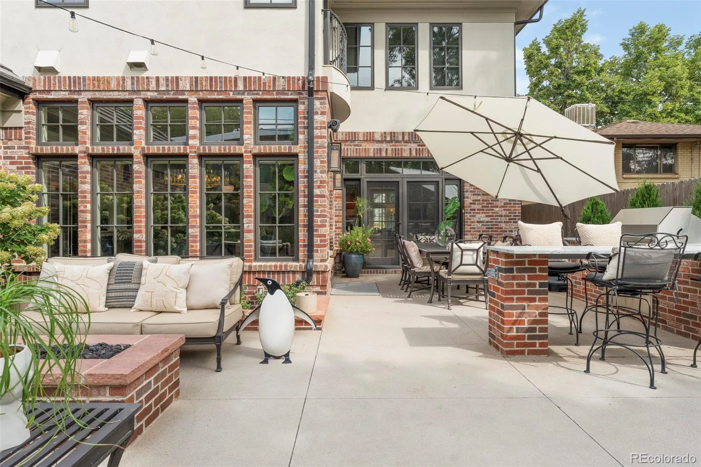
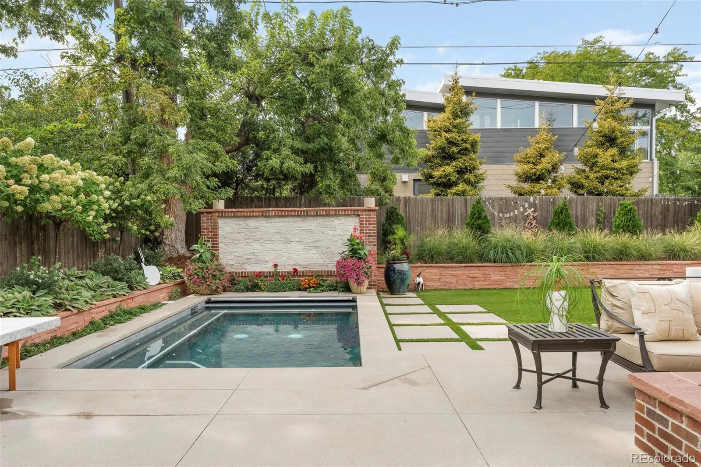
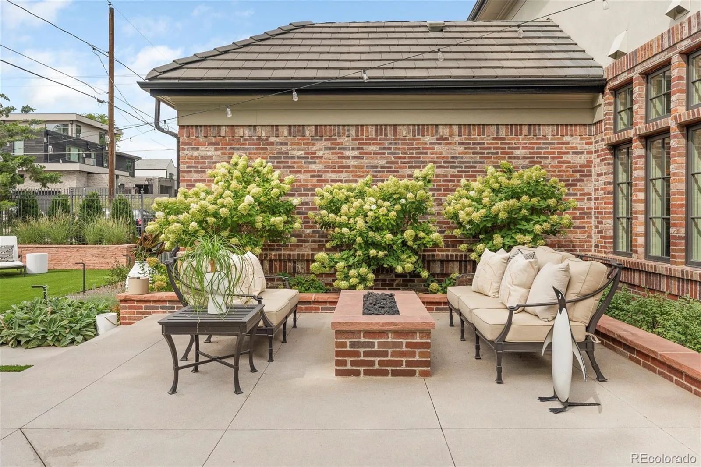
At the heart of the home, the kitchen opens through two sets of French doors to a private backyard designed for effortless indoor-outdoor living. A saltwater pool, fire pit, built-in grill, modern hardscape, and hydrangea borders create an inviting setting for summer afternoons, intimate dinners, and evenings under the stars.
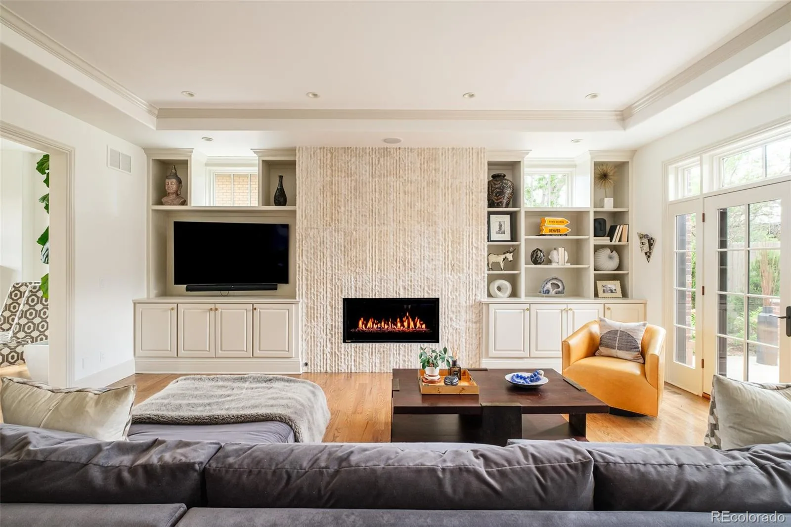
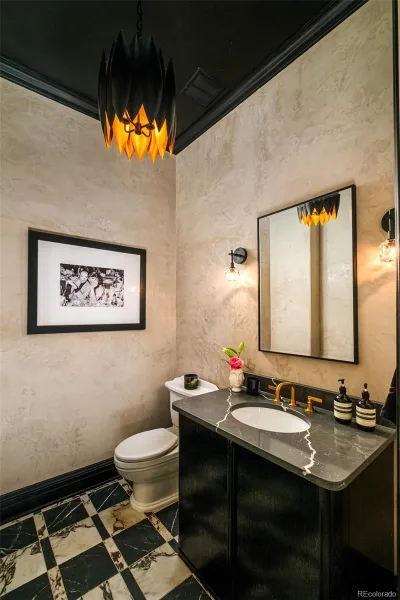
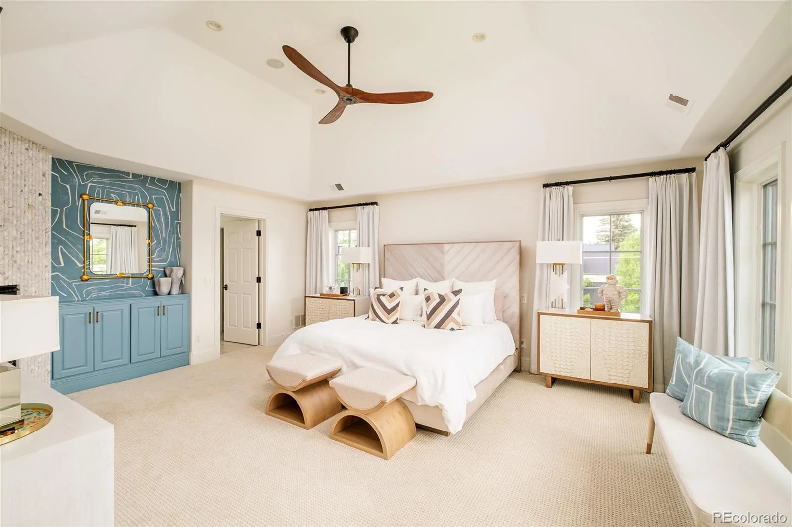
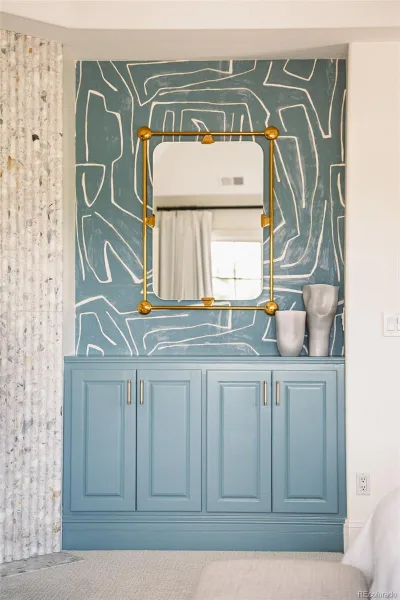
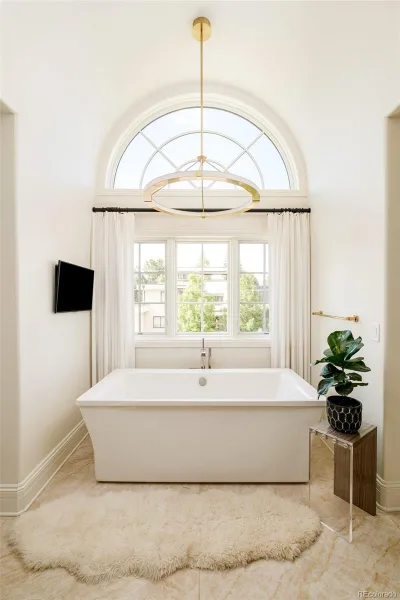
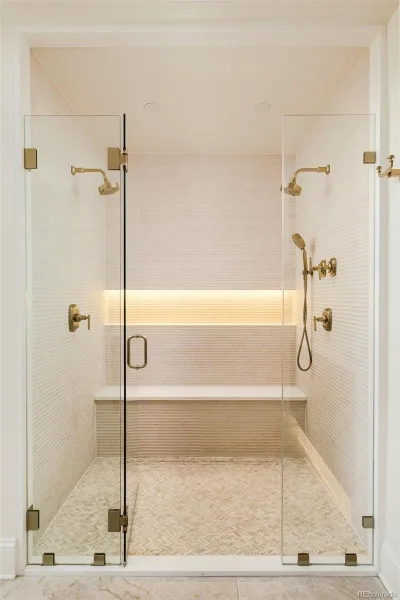
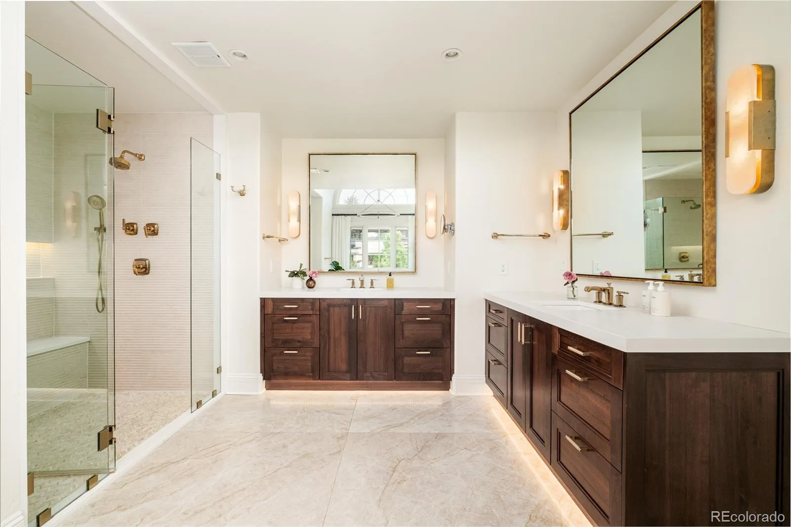
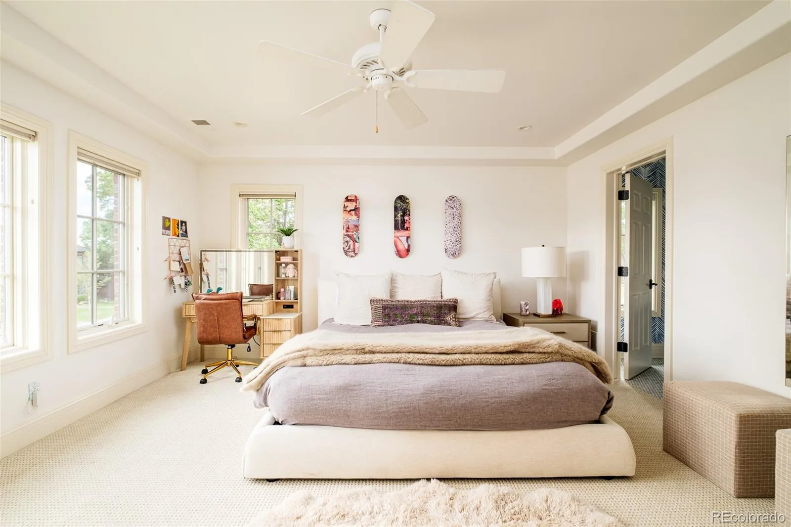
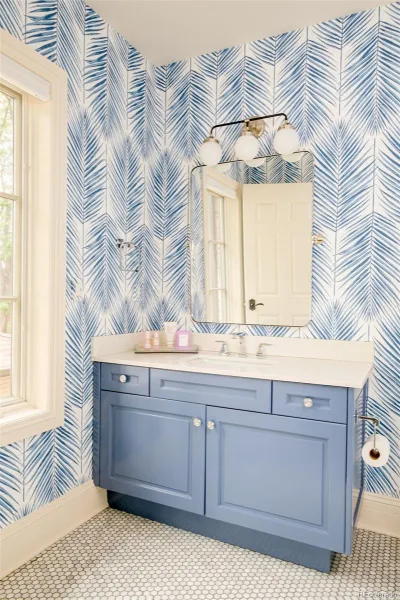
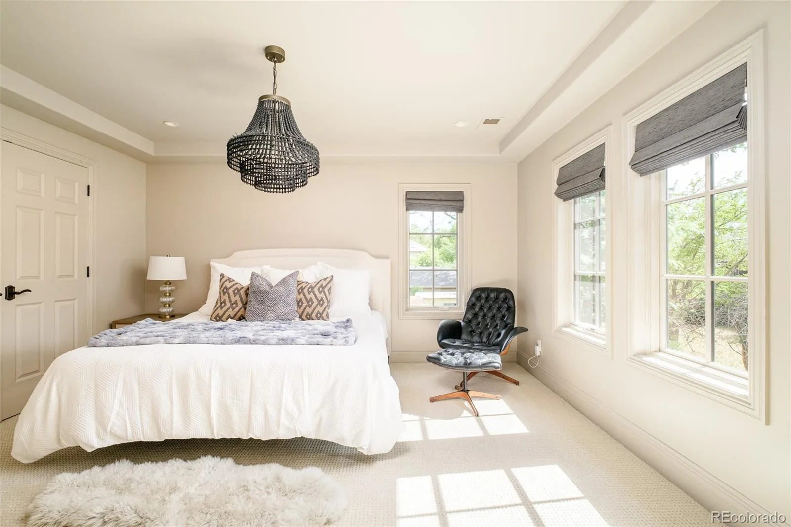
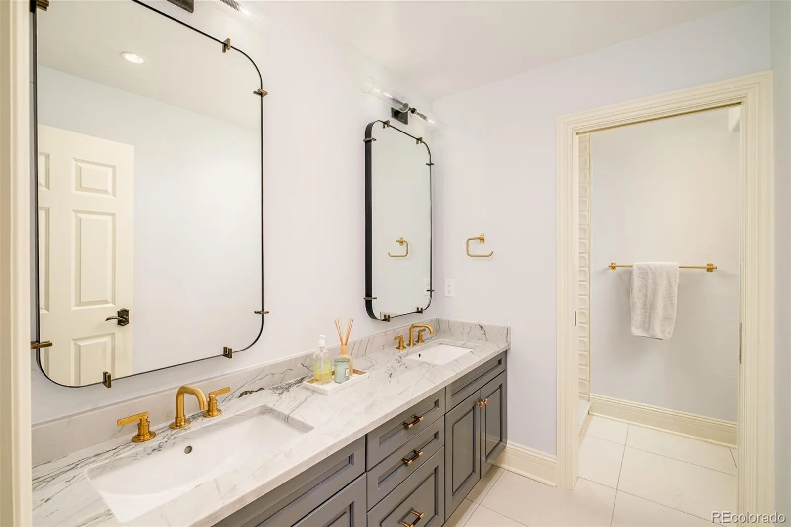
Inside, every room has been thoughtfully composed. The Schumacher-designed primary suite feels layered and serene, while Venetian plaster and a curated material palette featuring Kelly Wearstler, Phillip Jeffries, Ann Sacks, and others bring depth and distinction throughout.
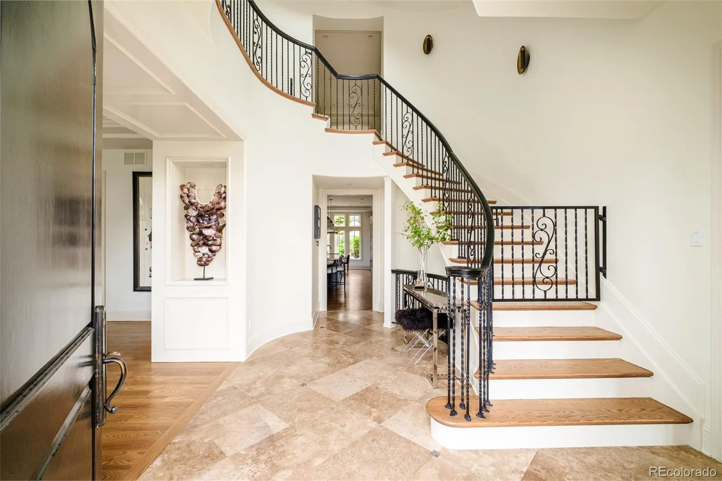
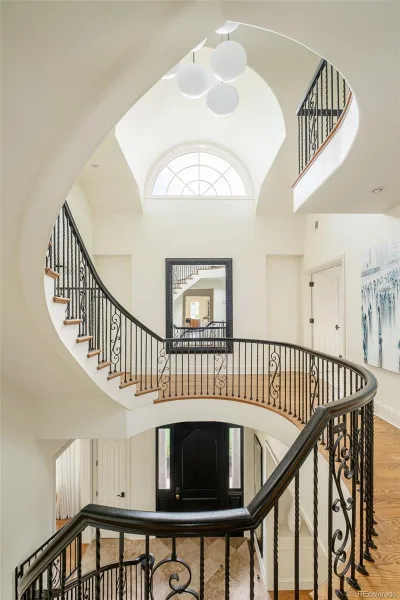
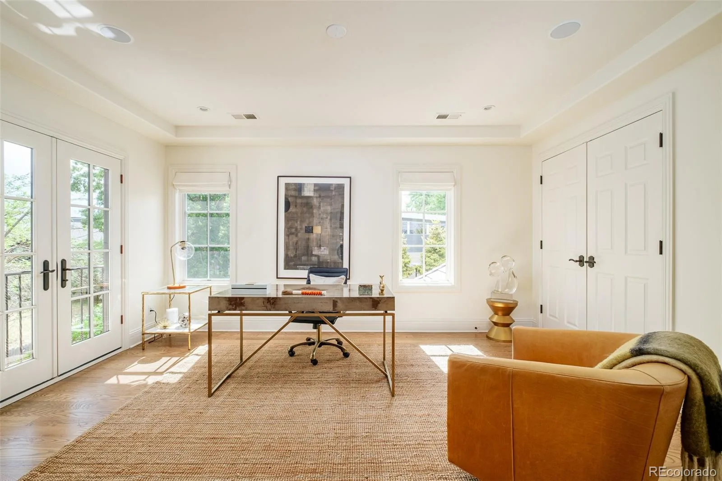
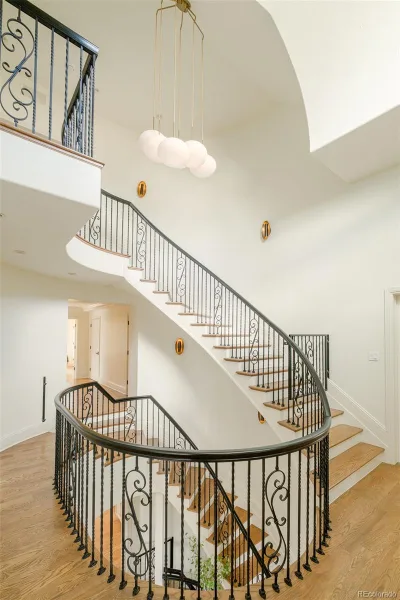
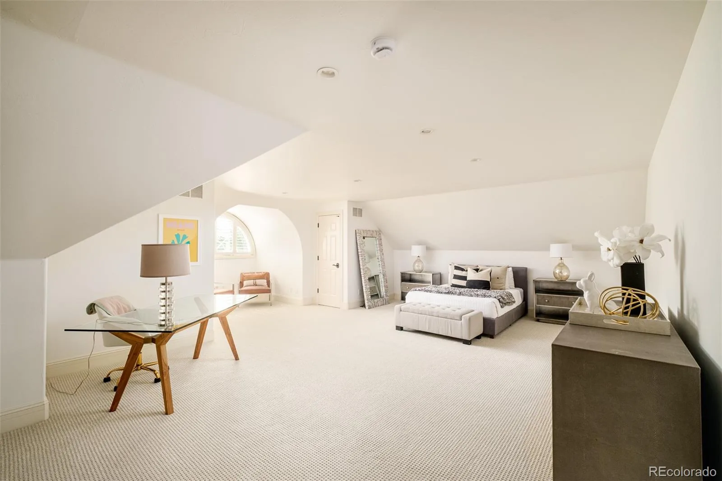
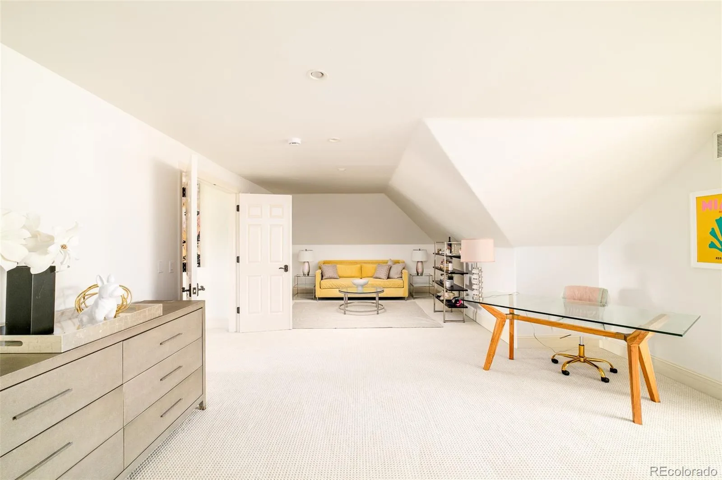
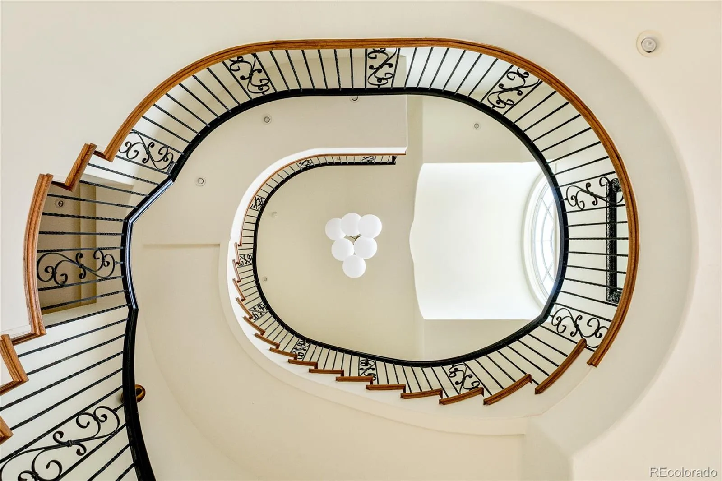
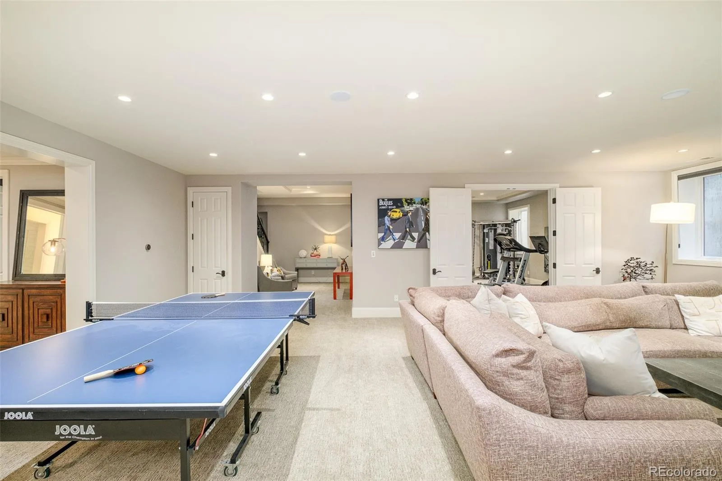
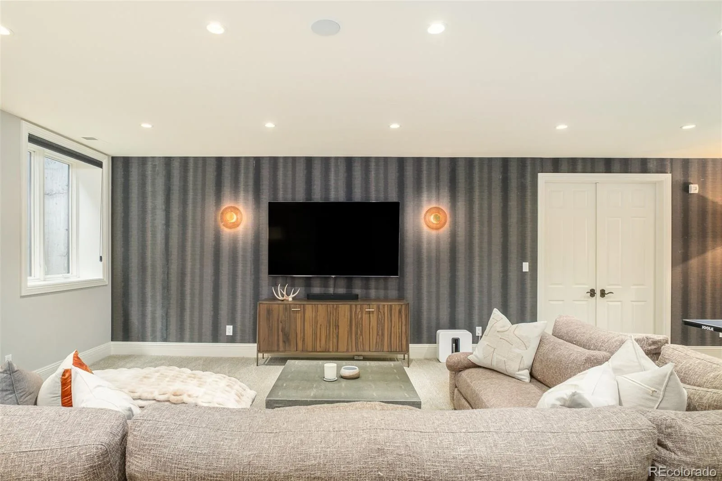
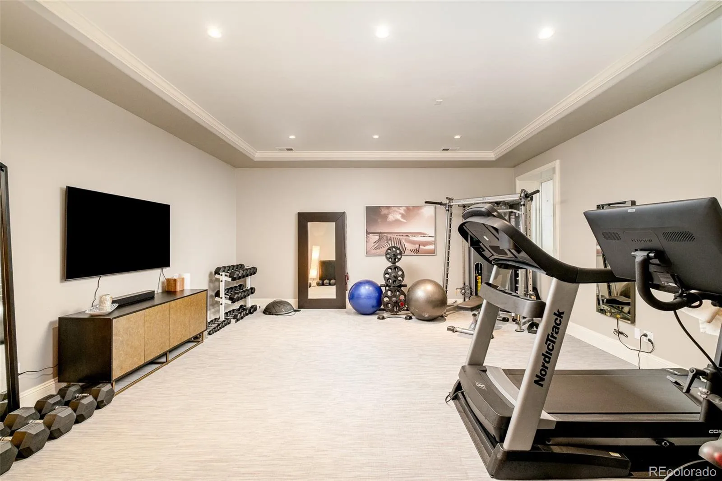
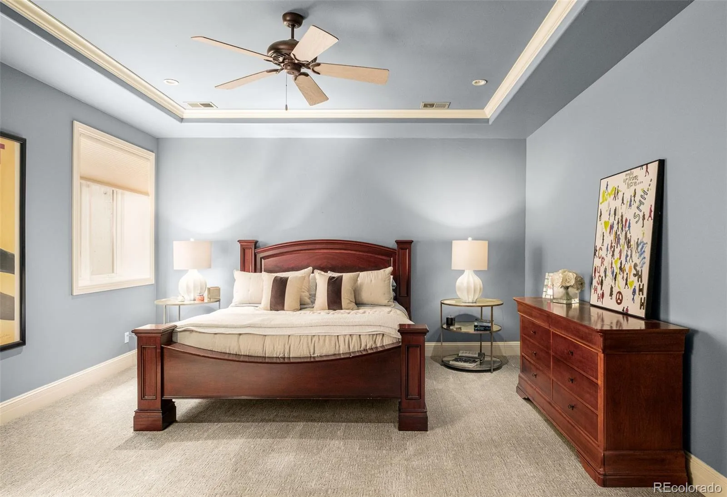
Exceptional craftsmanship provides the foundation: solid wood doors, eight-inch custom millwork, substantial construction, and a sculptural spiral staircase leading to a fully finished third floor. The beautifully appointed lower level includes a dedicated theater, fitness room with Chilewich flooring, and spacious guest suite. Additionally, the home is elavator-ready.
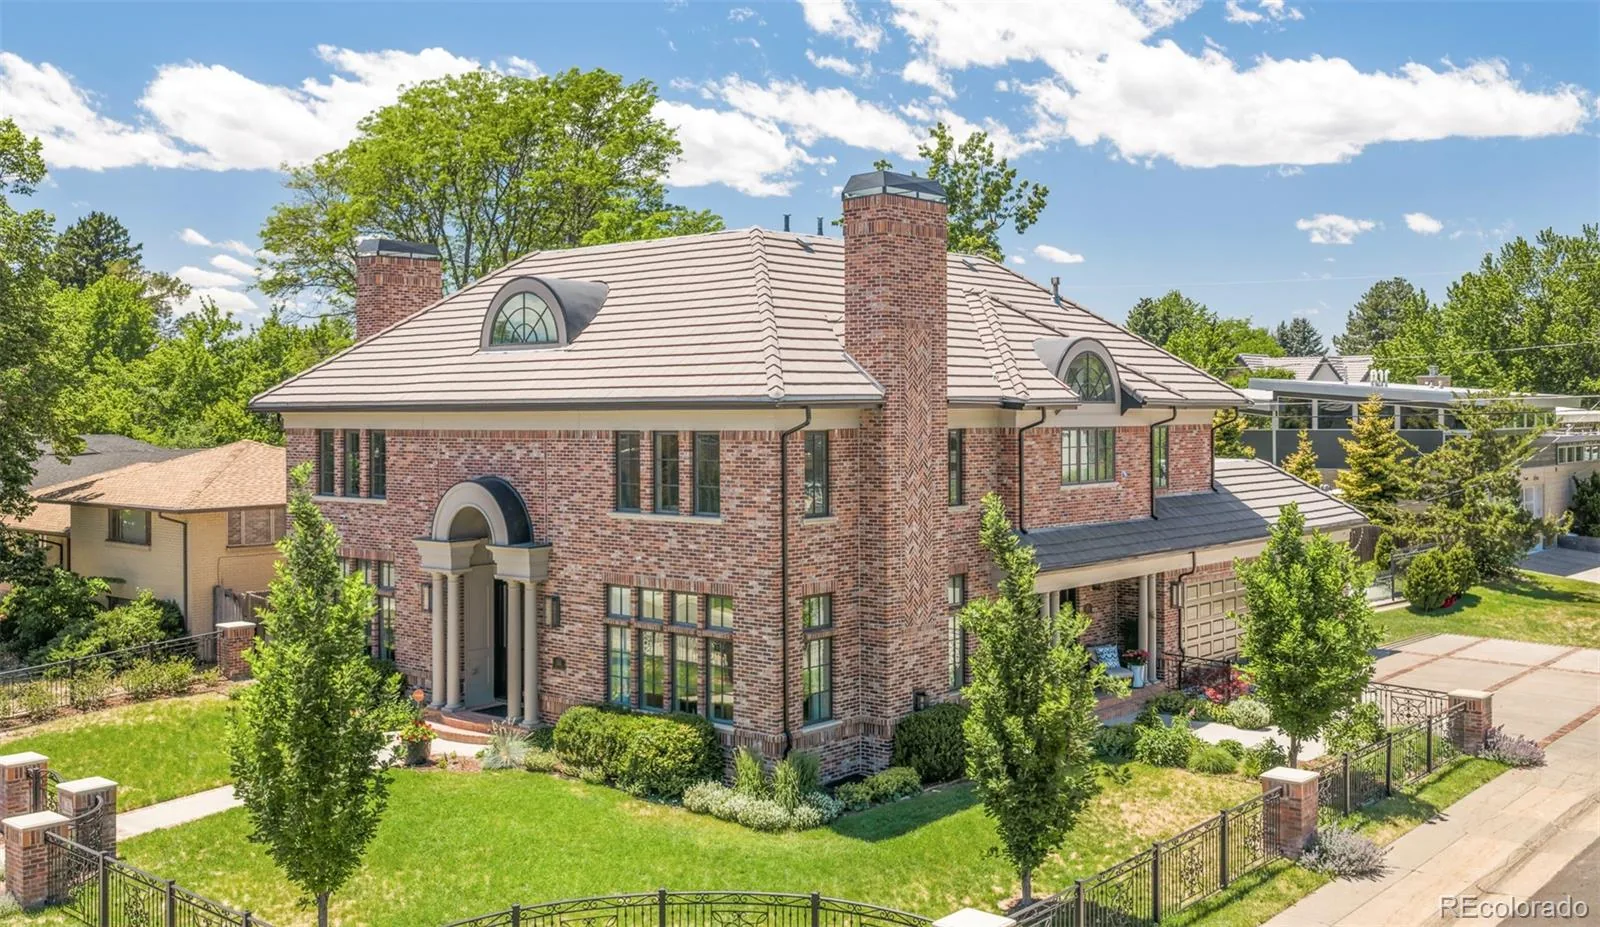
Set on an oversized corner lot in one of Denver’s most coveted neighborhoods, the home is surrounded by mature trees and gracious residential streets. Restaurants and a neighborhood market are just two blocks away, several parks are within an easy walk, and the boutiques, galleries, restaurants, and energy of Cherry Creek North are easily reached on foot or by bike.
- stunning commercial-grade renovation
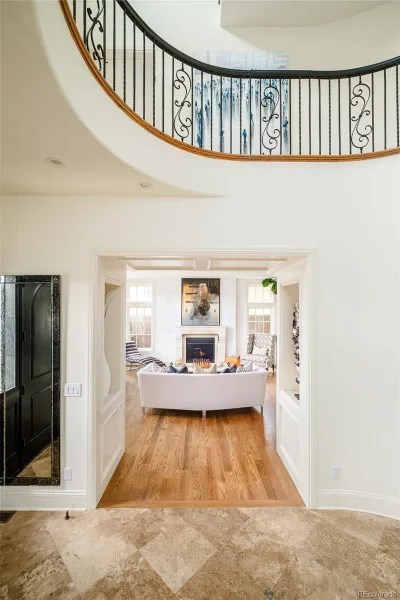
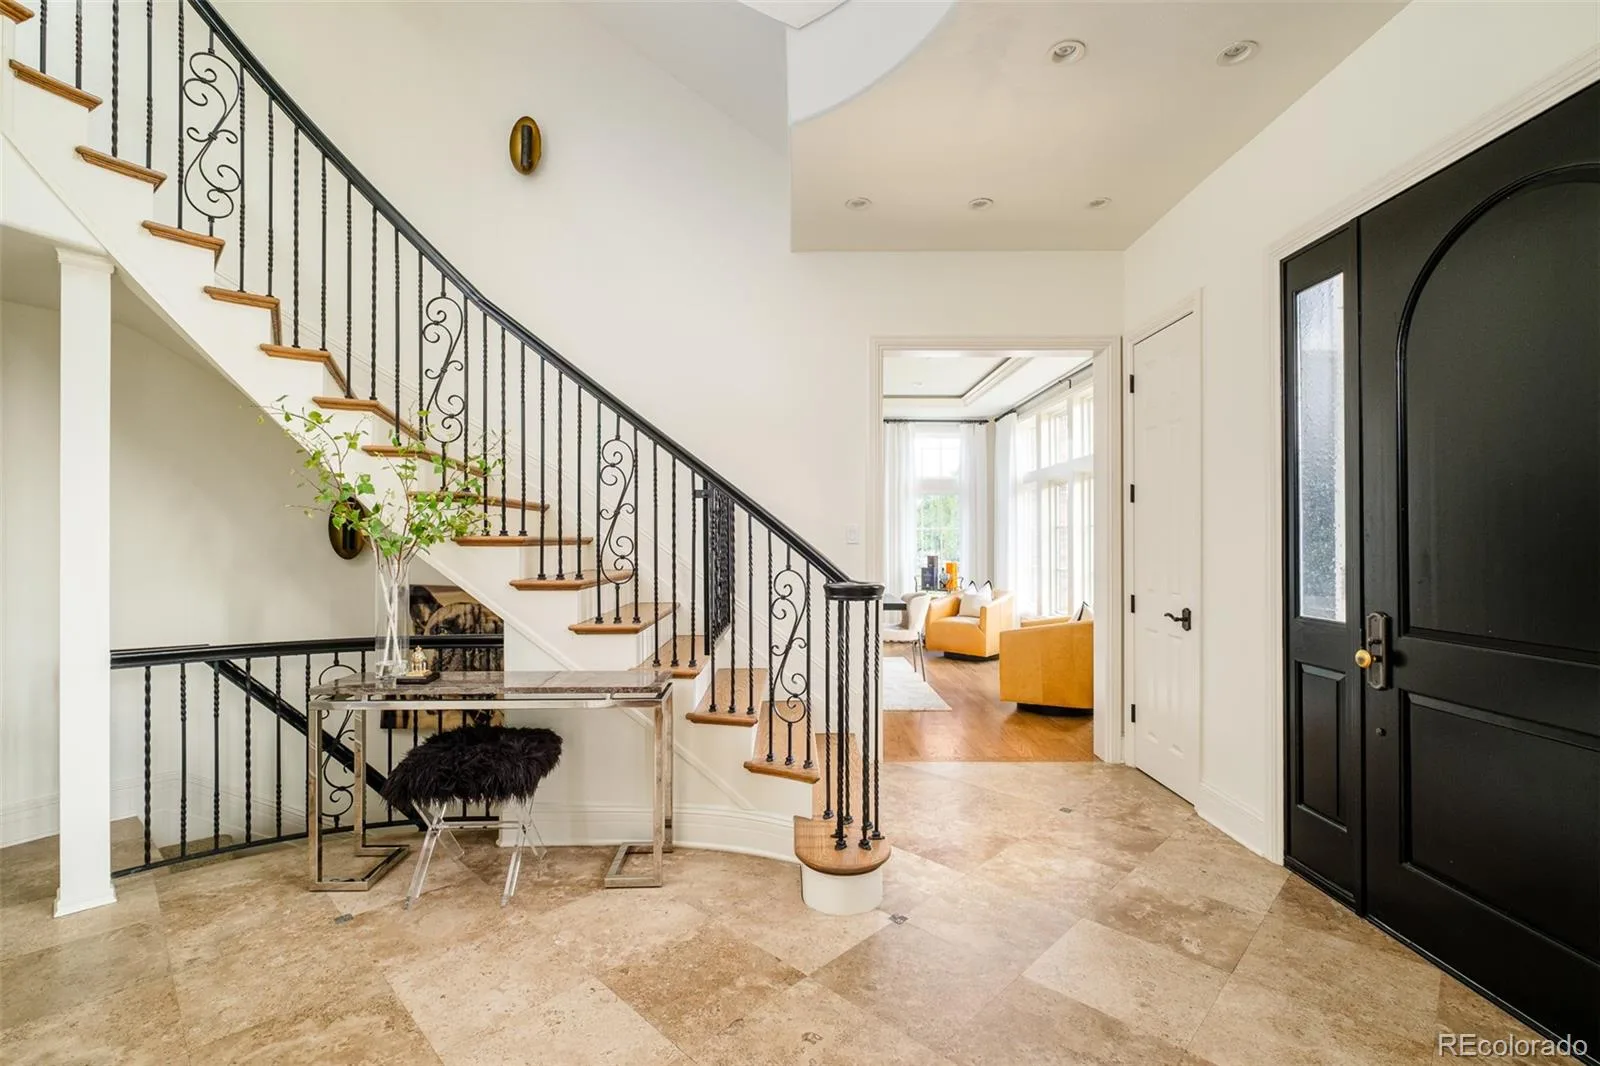
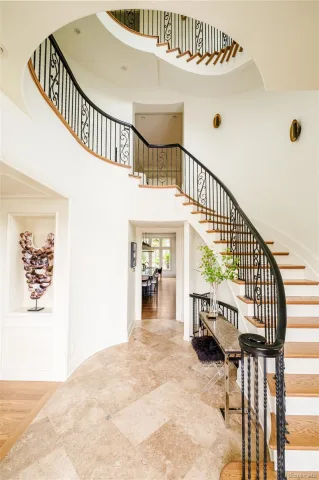
- foyer with a curved statement staircase
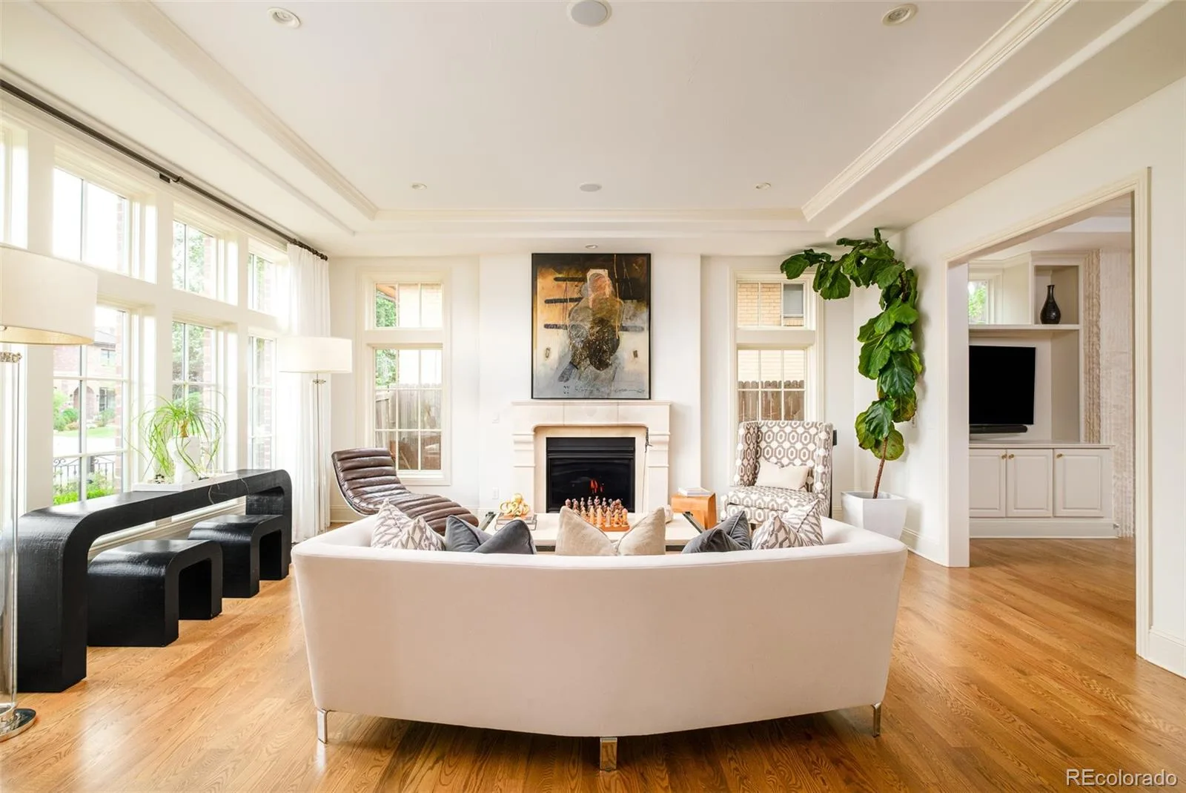
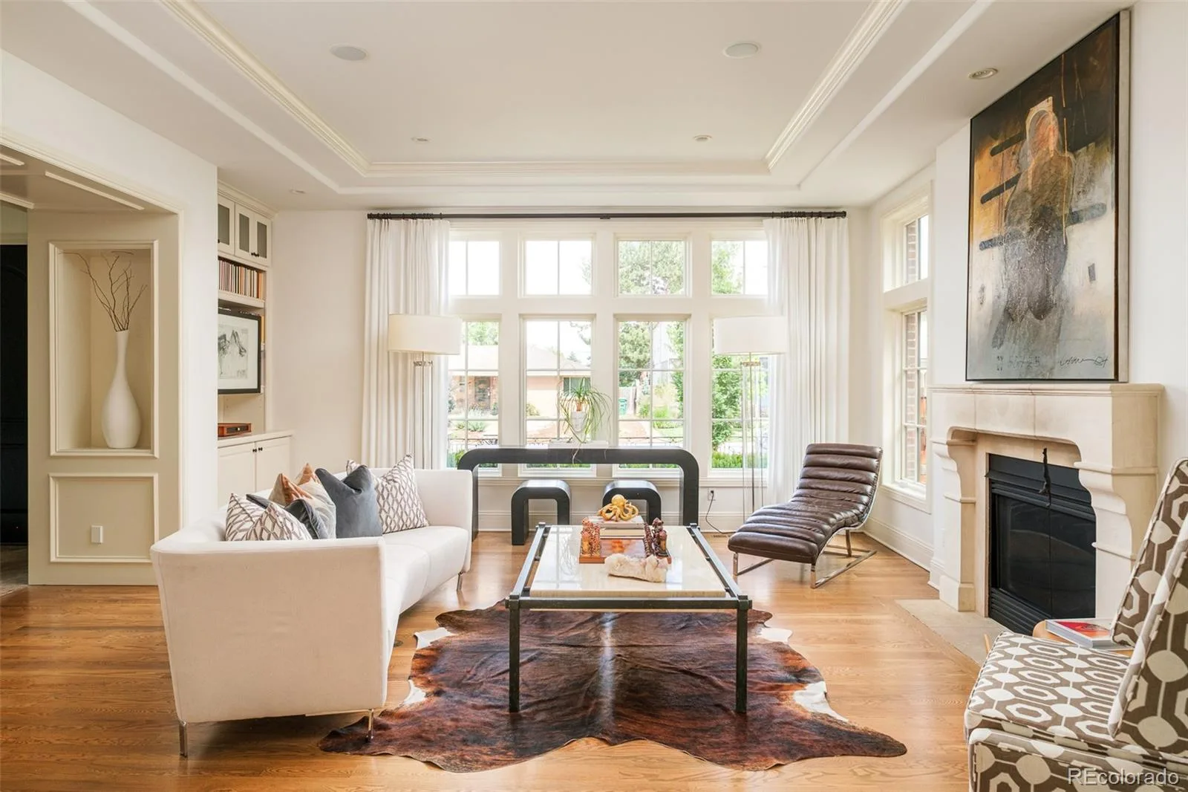
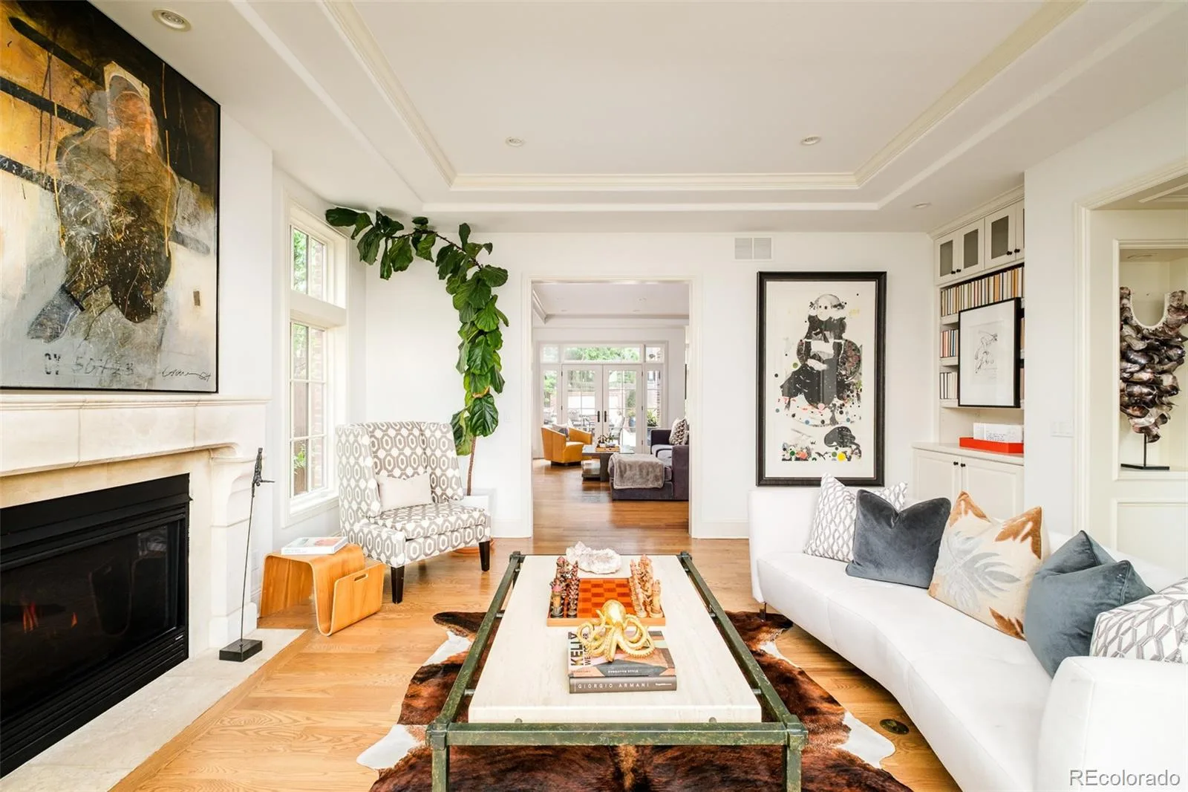
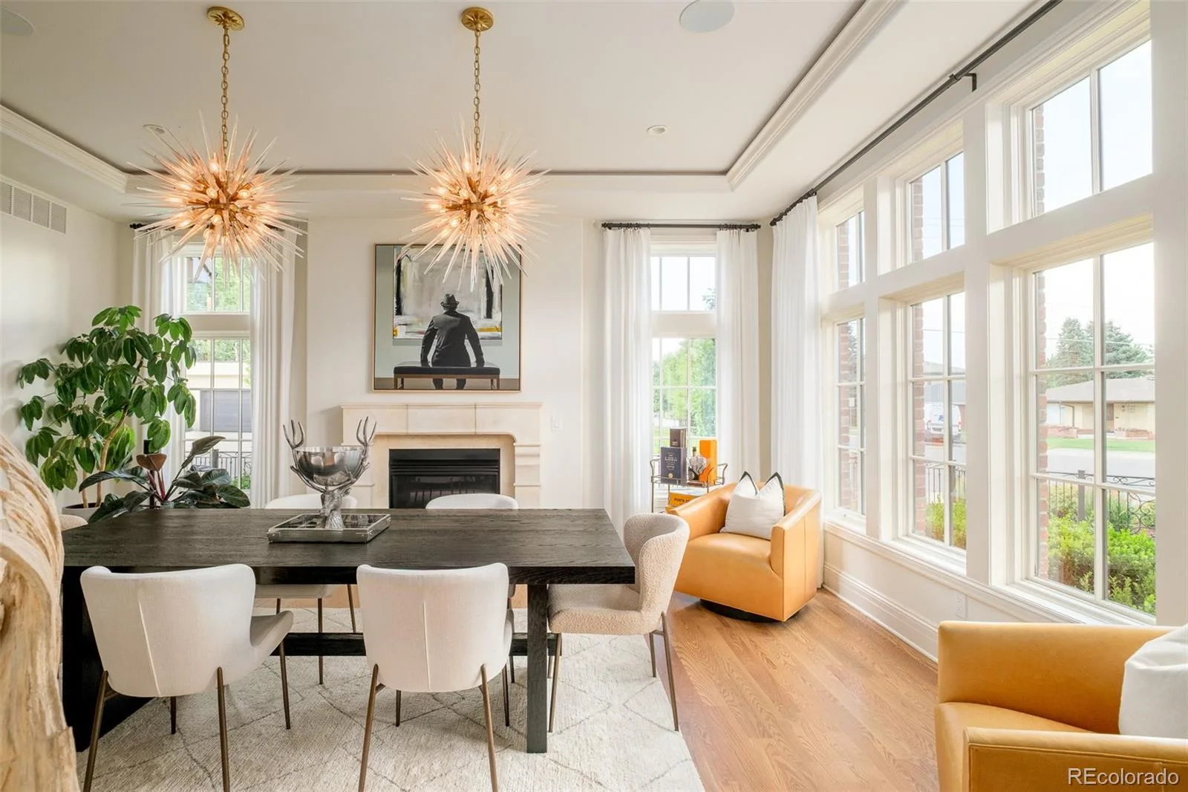
- formal living + dining rooms with fireplaces
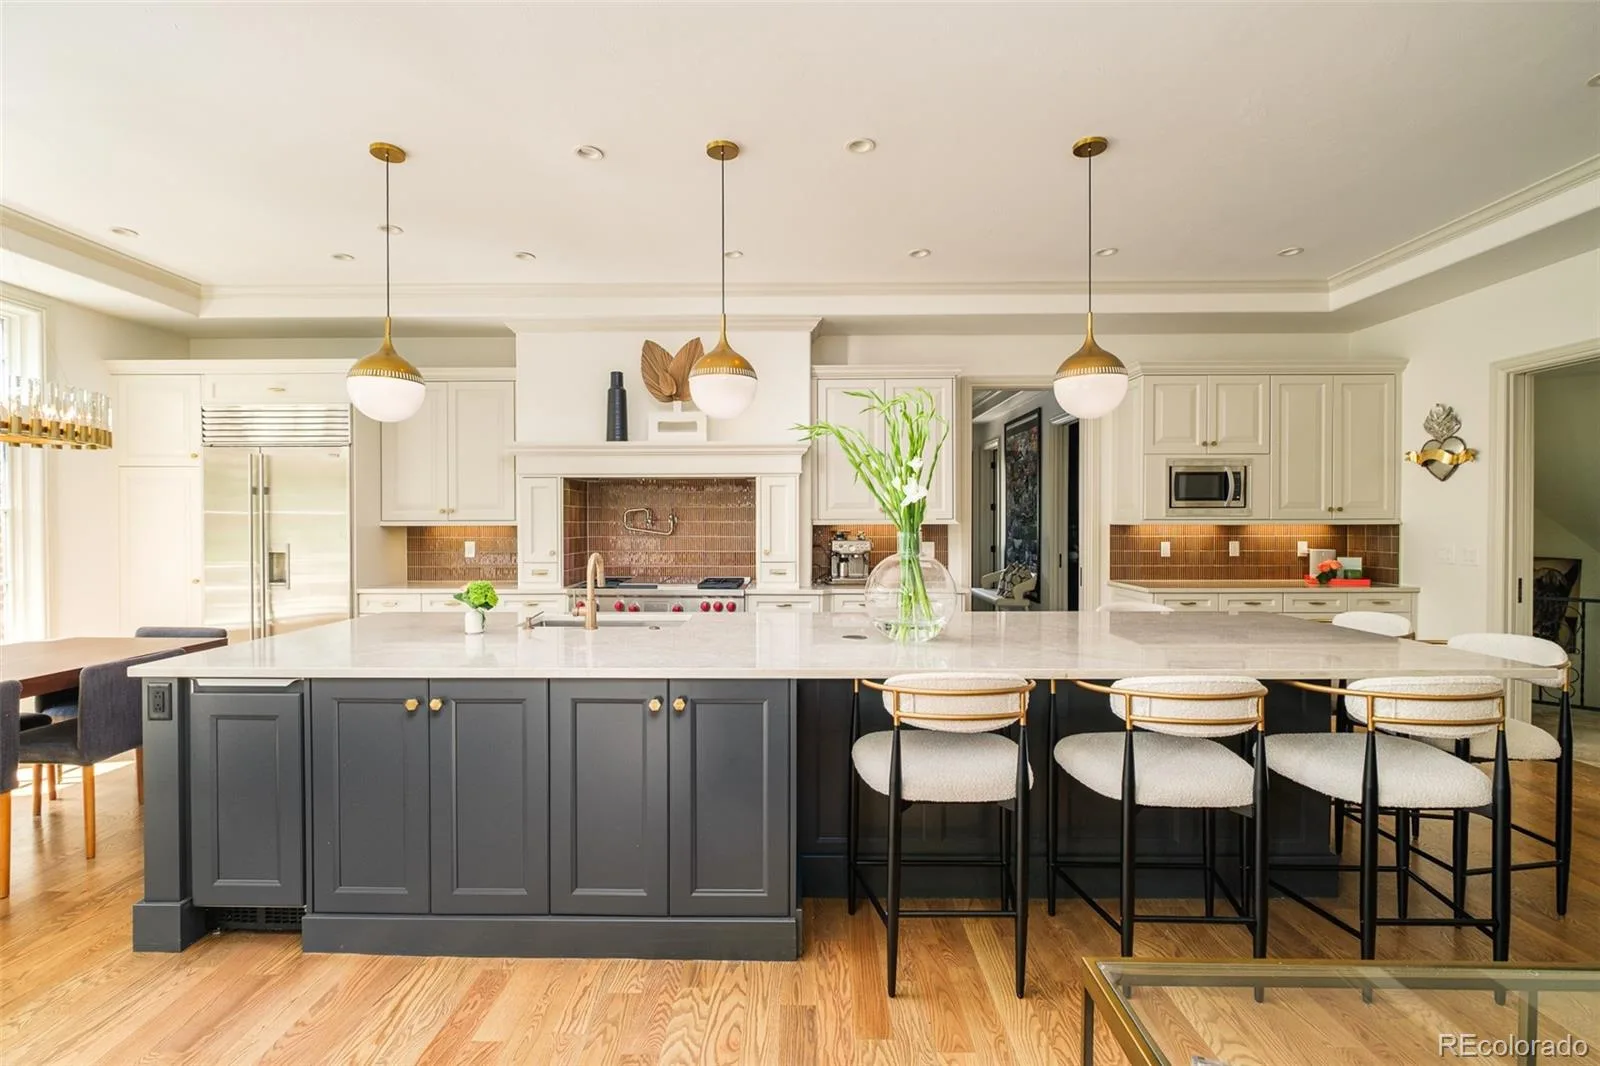
- chef’s kitchen with expansive center island
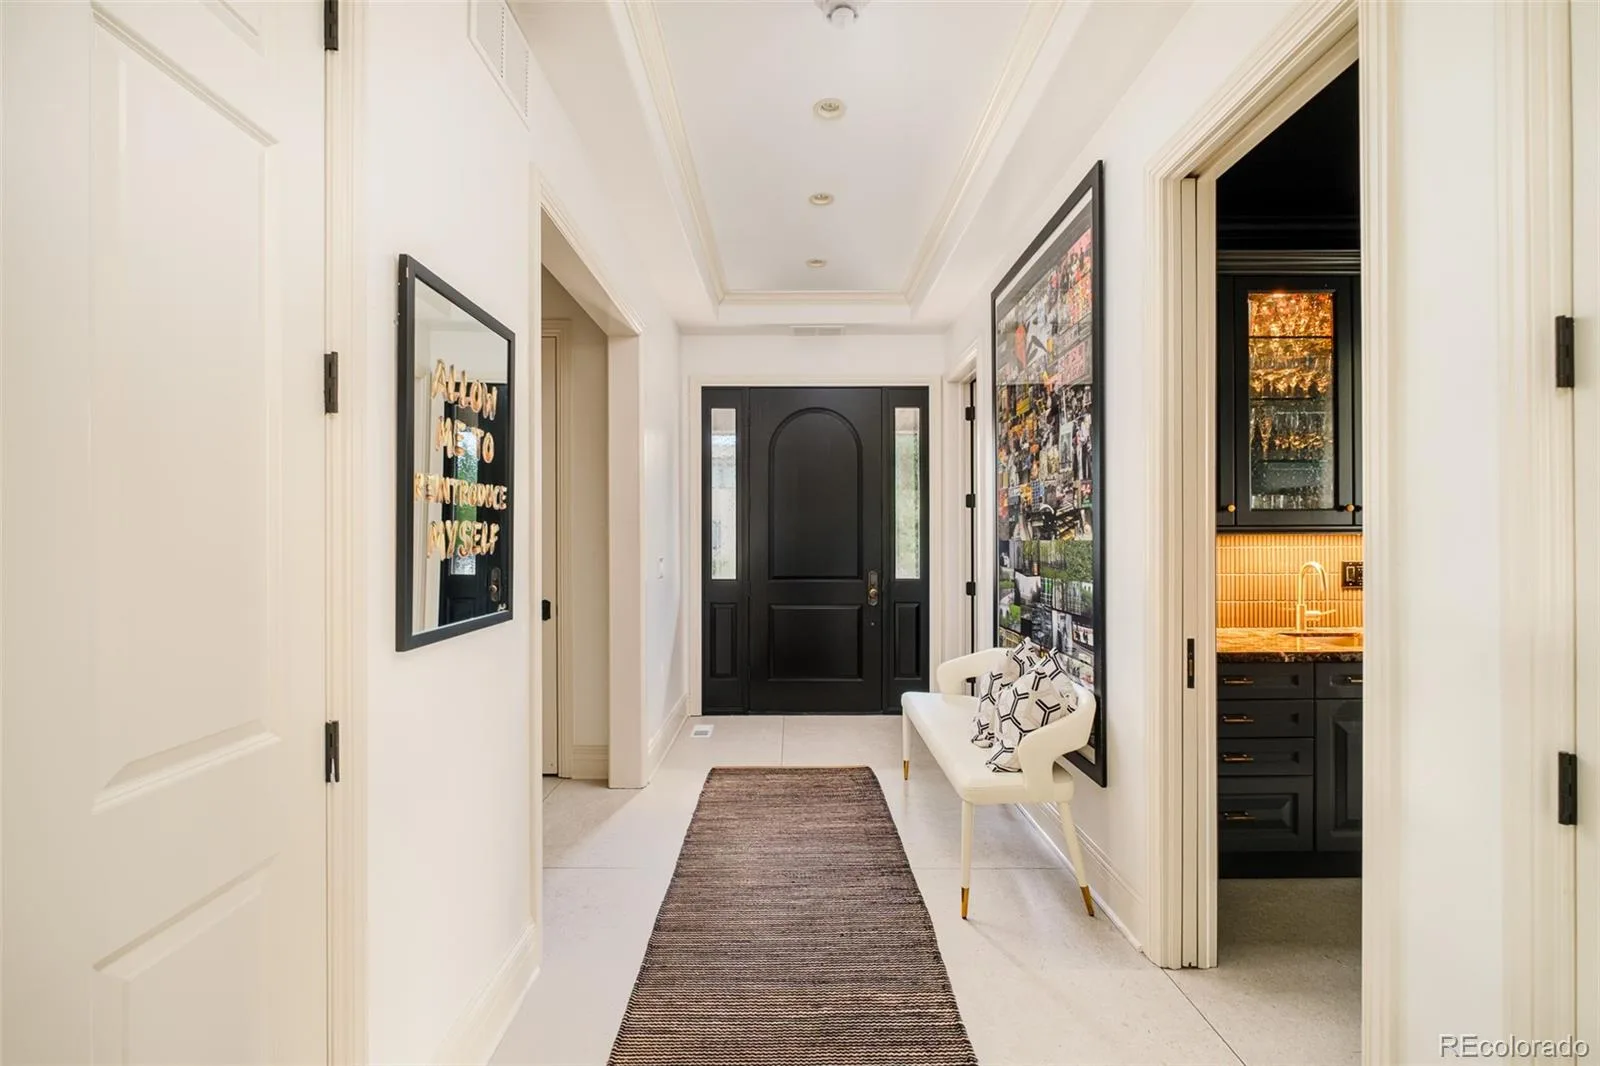
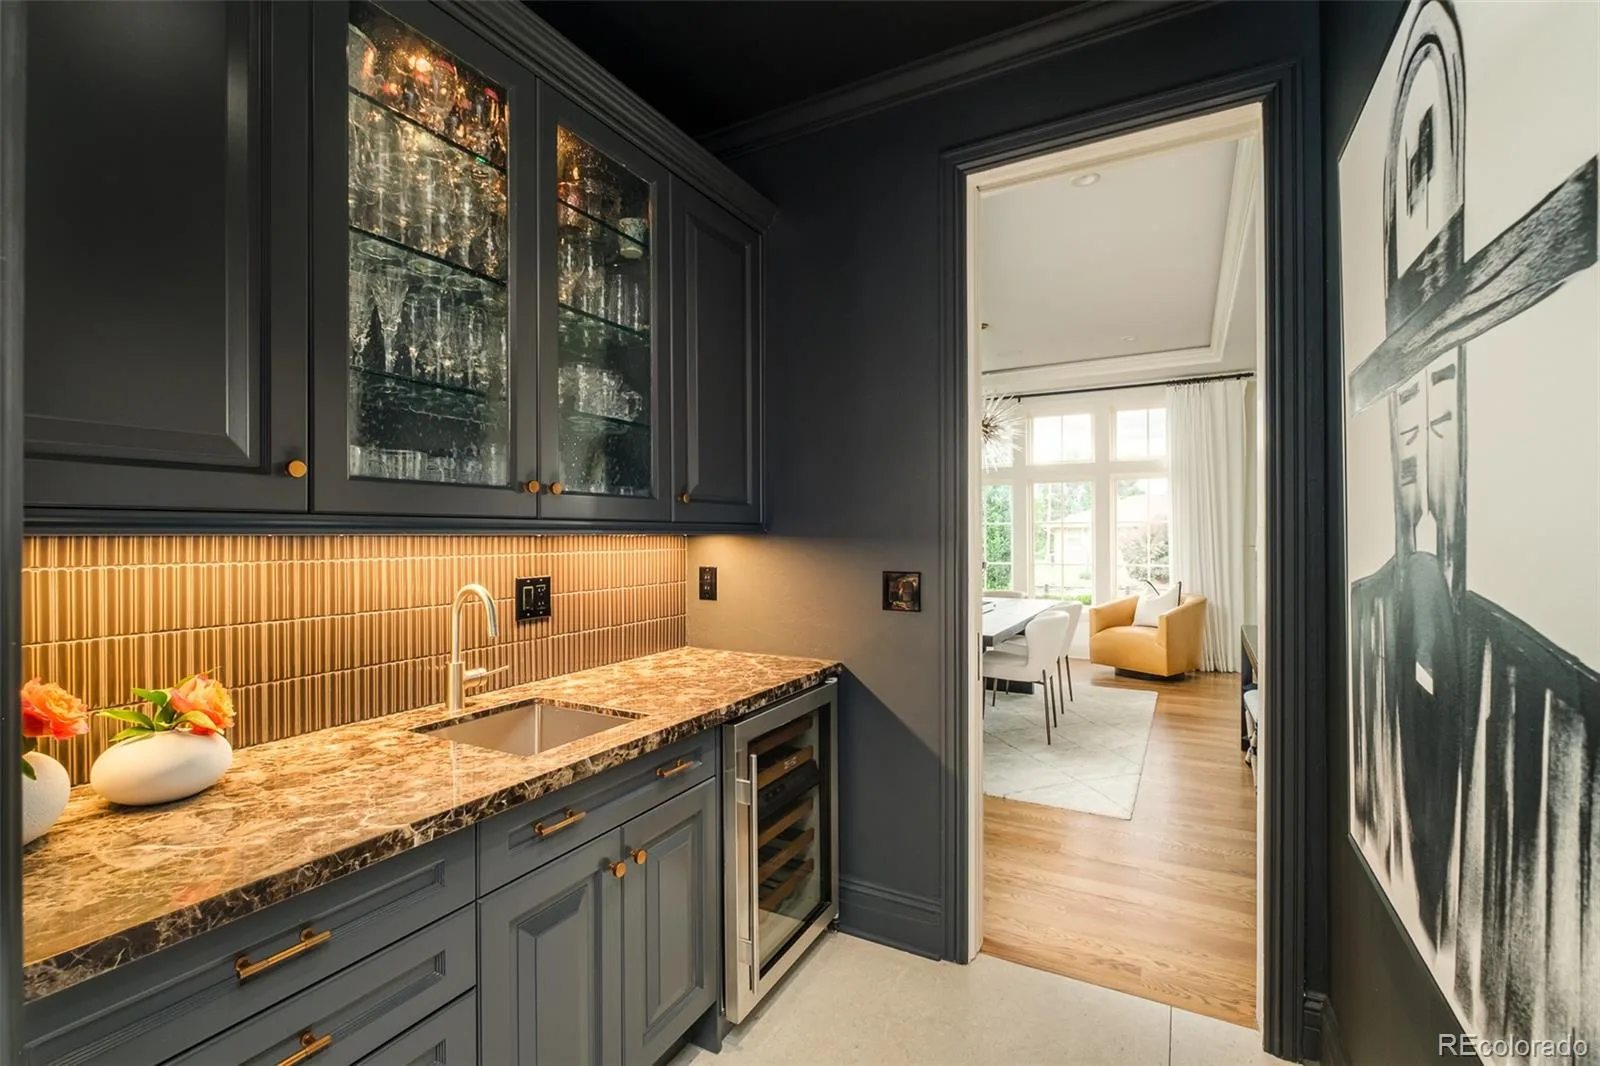
- butler’s pantry with a built-in beverage fridge
- primary suite designed with Schumacher
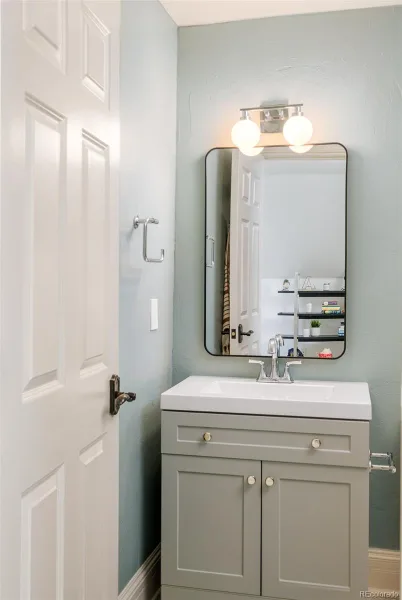
- powder bath with Venetian plastered walls
- year-round saltwater pool in private backyard
- backyard patio + fire pit for entertaining
- third-floor flex space + finished basement
architectural allure
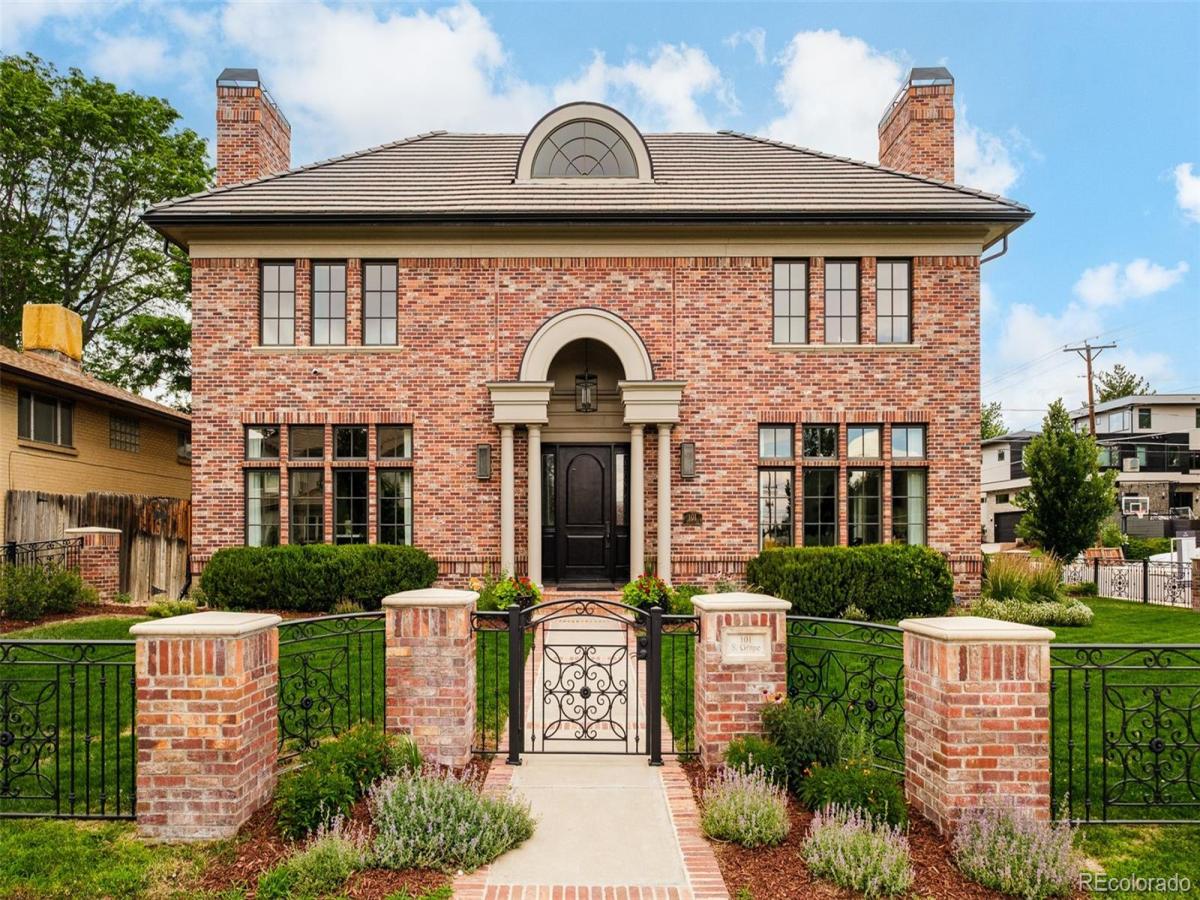
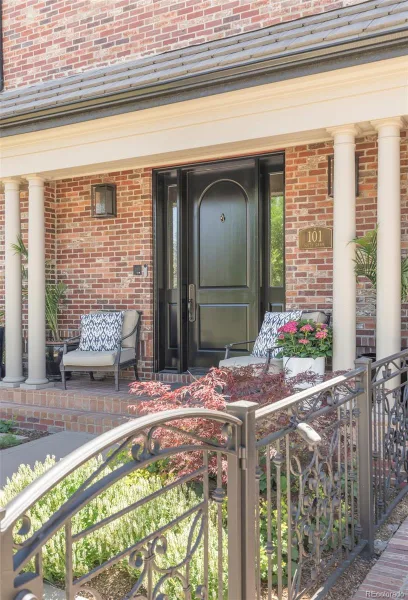
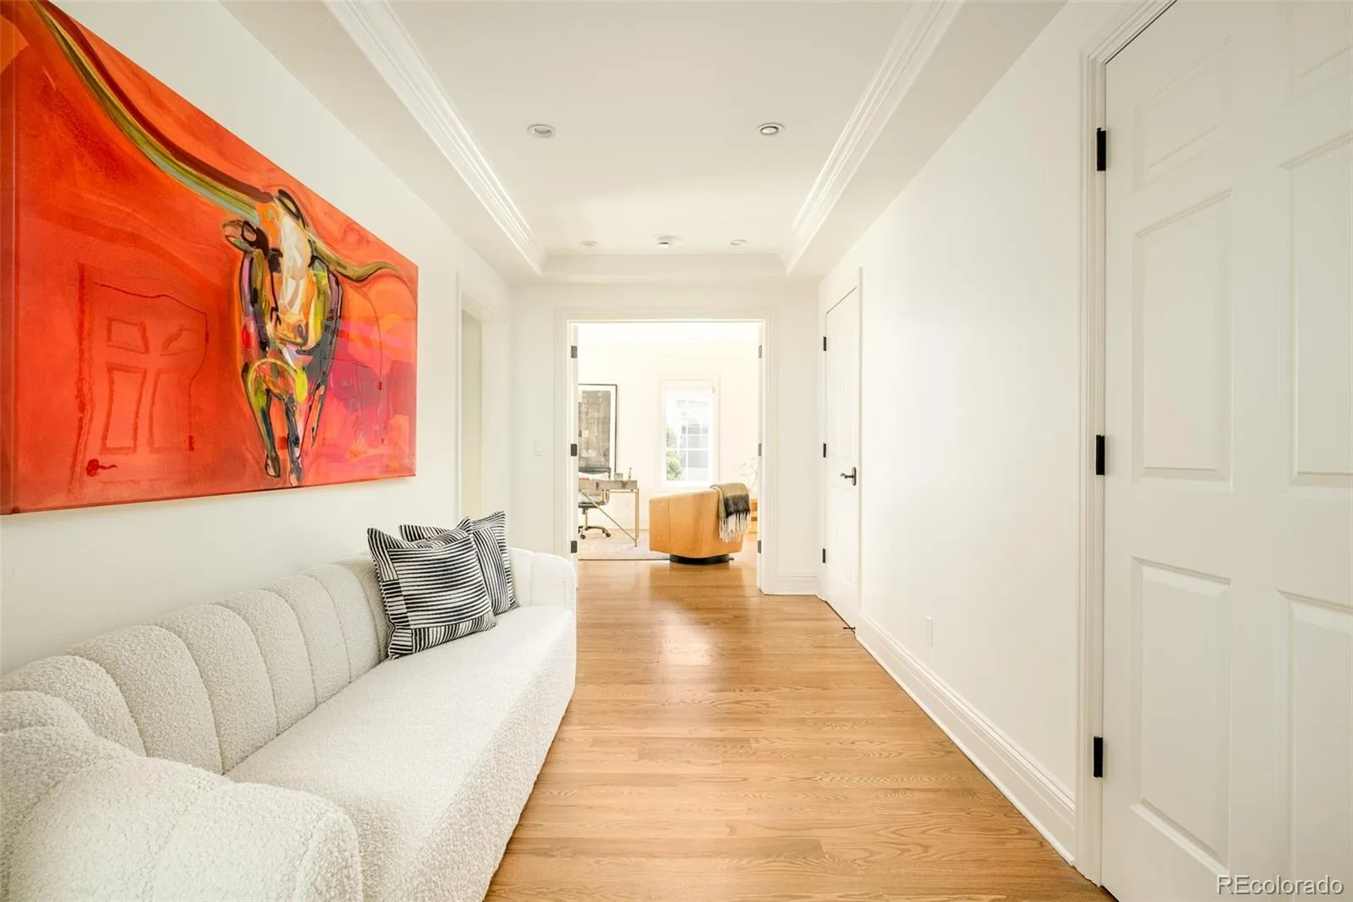
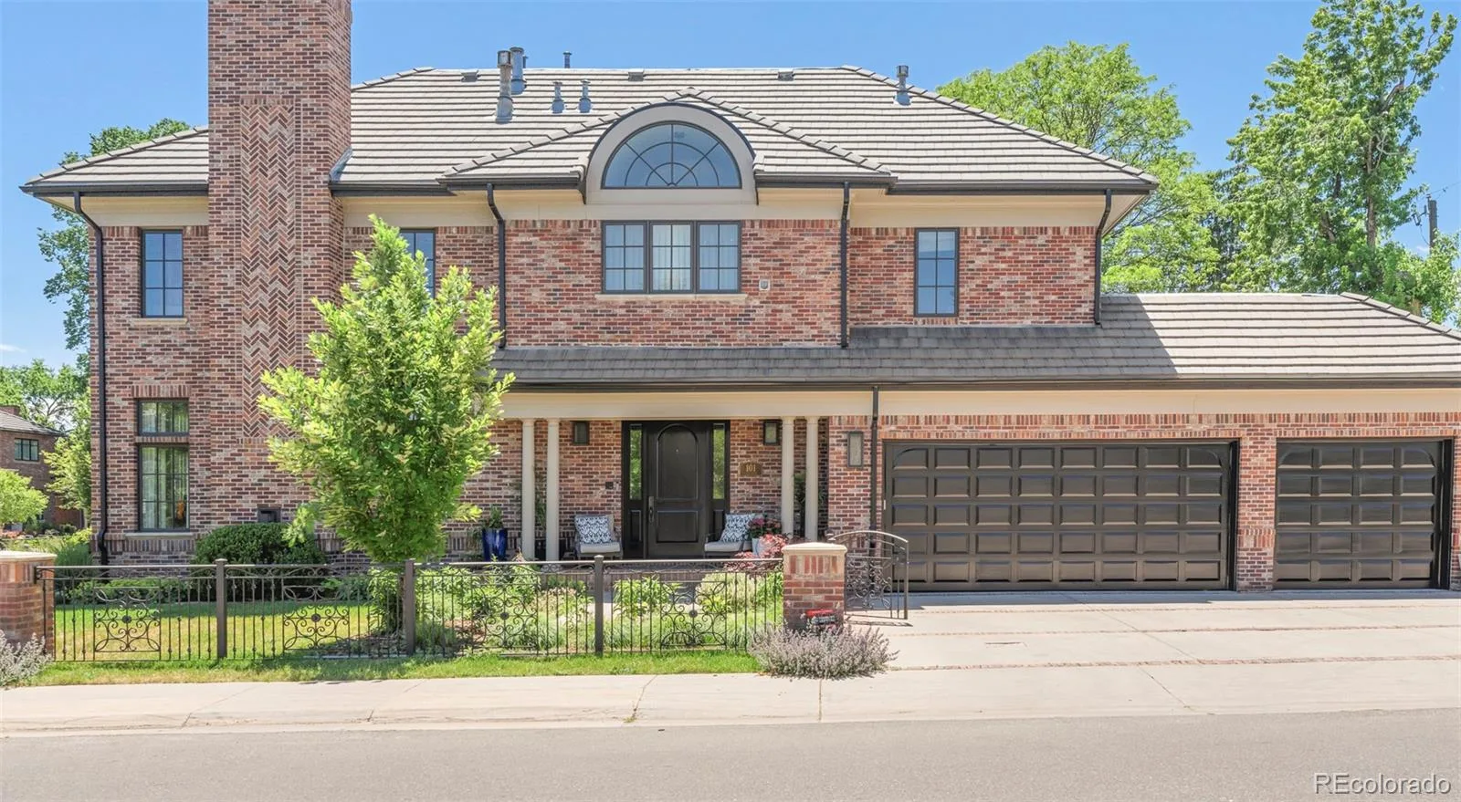
Designed with impeccable craftsmanship and timeless sophistication, this residence pairs classic architectural elements with thoughtfully curated contemporary finishes. A stately brick façade introduces interiors where soaring proportions, elegant millwork and custom details create an atmosphere of understated grandeur. The dramatic curved staircase serves as the centerpiece of the home, while fireplaces in both the formal living and dining rooms add warmth and refinement to entertaining spaces. The gourmet kitchen is both visually striking and exceptionally functional, anchored by premium appliances, a generous island and a butler’s pantry that enhances effortless hosting. Every room reflects a meticulous commitment to quality, from the Schumacher-designed primary suite to the powder bath adorned with Venetian plaster walls and artisan tilework.
- commercial-grade construction throughout
- statement staircase creates a dramatic focal point
- formal living + dining rooms with fireplaces
- butler’s pantry with built-in beverage refrigerator
- designer finishes + custom architectural details
outdoor connectivity
The private backyard has been thoughtfully transformed into a year-round retreat that rivals the finest luxury resorts. Centered around a heated saltwater pool, the outdoor living spaces invite effortless entertaining and peaceful relaxation in every season. A spacious patio offers room for dining and lounging, while the adjacent fire pit creates an intimate gathering place for evenings beneath the Colorado sky. Carefully designed landscaping enhances both privacy and beauty, extending the home’s sense of refinement beyond its interior walls. Whether hosting lively celebrations or enjoying quiet moments at home, the outdoor environment is crafted to elevate every experience.
- year-round heated saltwater pool
- expansive patio for outdoor entertaining
- fire pit creates a cozy gathering space
- private, professionally designed backyard
- seamless indoor-outdoor lifestyle
neighborhood tapestry
Ideally situated in Denver’s coveted Hilltop neighborhood, this residence enjoys a premier setting in a coveted locale. This established enclave is known for its tree-lined streets, stately homes and close-knit community feel. Residents benefit from proximity to boutique shopping, dining and everyday conveniences, while nearby parks and green spaces offer abundant opportunities for recreation.
- coveted Hilltop neighborhood location
- tree-lined streets + established community
- close to shopping, dining + local amenities
- access to parks + outdoor recreation nearby
Property Details
Interior
Exterior
Schools
Financial

Similar Listings


Copyright 2026. All rights reserved.