Active

211 S Cherry Street, Denver, CO, 80246
Add
MLS #RECIR1069182 image #0MLS #RECIR1069182 image #1MLS #RECIR1069182 image #2MLS #RECIR1069182 image #3MLS #RECIR1069182 image #4MLS #RECIR1069182 image #5MLS #RECIR1069182 image #6MLS #RECIR1069182 image #7MLS #RECIR1069182 image #8MLS #RECIR1069182 image #9MLS #RECIR1069182 image #10MLS #RECIR1069182 image #11MLS #RECIR1069182 image #12MLS #RECIR1069182 image #13MLS #RECIR1069182 image #14MLS #RECIR1069182 image #15MLS #RECIR1069182 image #16MLS #RECIR1069182 image #17MLS #RECIR1069182 image #18MLS #RECIR1069182 image #19MLS #RECIR1069182 image #20MLS #RECIR1069182 image #21MLS #RECIR1069182 image #22MLS #RECIR1069182 image #23MLS #RECIR1069182 image #24MLS #RECIR1069182 image #25MLS #RECIR1069182 image #26MLS #RECIR1069182 image #27MLS #RECIR1069182 image #28MLS #RECIR1069182 image #29MLS #RECIR1069182 image #30MLS #RECIR1069182 image #31MLS #RECIR1069182 image #32MLS #RECIR1069182 image #33MLS #RECIR1069182 image #34MLS #RECIR1069182 image #35MLS #RECIR1069182 image #36MLS #RECIR1069182 image #37MLS #RECIR1069182 image #38
This virtual tour does not load over a secure connection.

Please view this virtual tour by clicking here

Open House Sep 25, 2026
11:00 – 02:00
Open House Sep 27, 2026
01:00 – 03:00
Open House Sep 26, 2026
12:00 – 02:00

211 S Cherry Street, Denver, CO, 80246
6 Beds
6 Baths
8,937 SqFt
0.27 Acres

Listing Id

RECIR1069182
$4,495,000

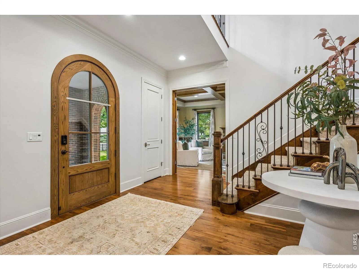
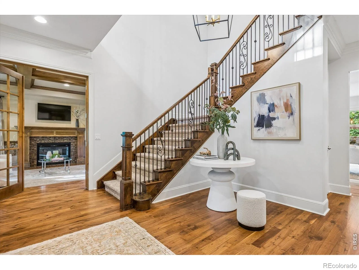
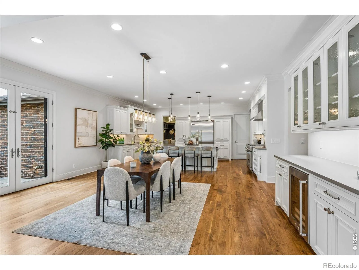
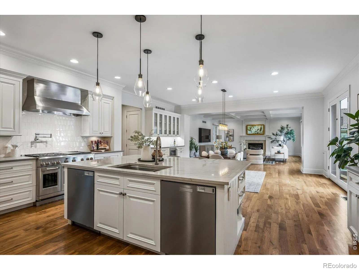
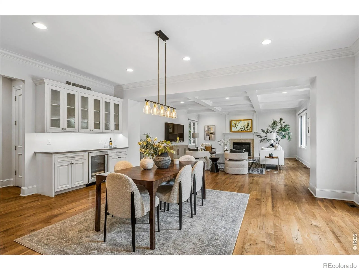
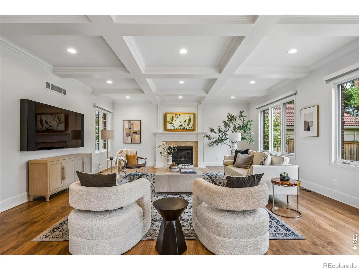
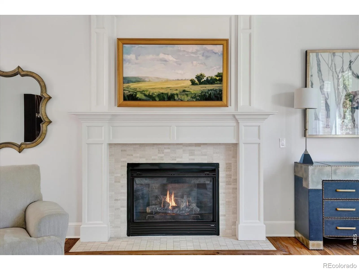
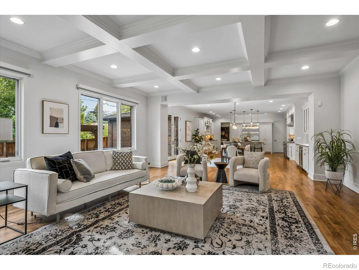
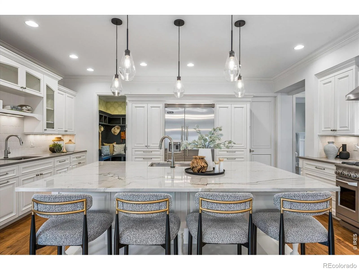
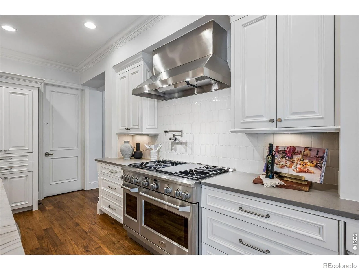
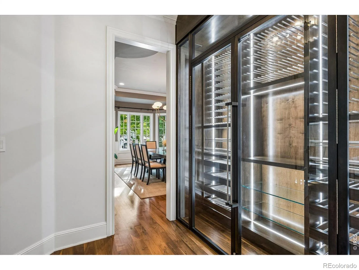
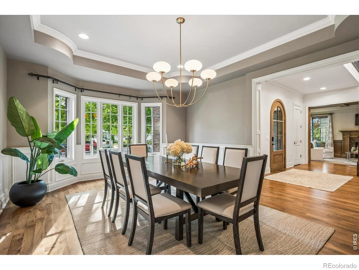
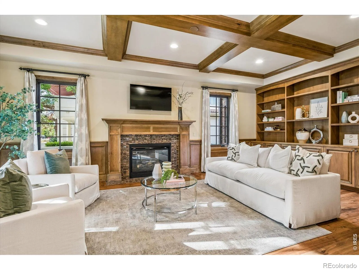
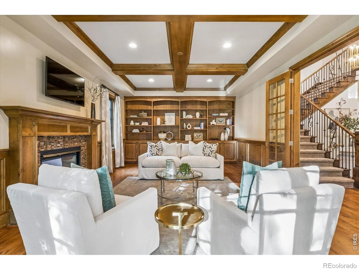
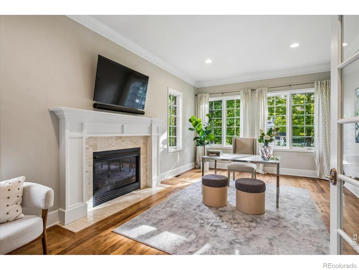
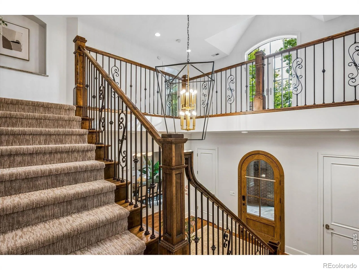
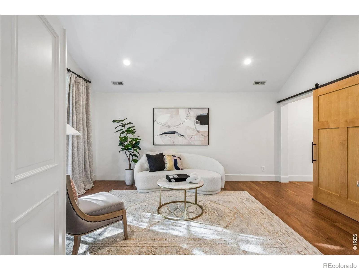
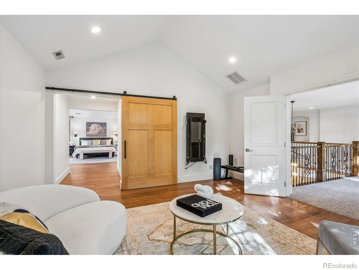
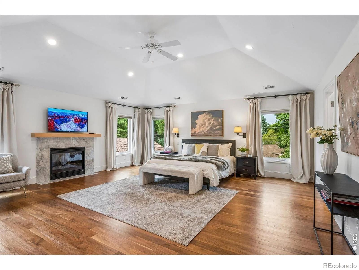
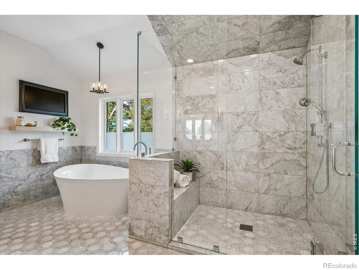
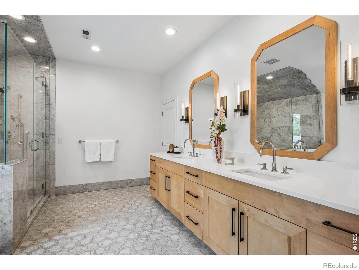
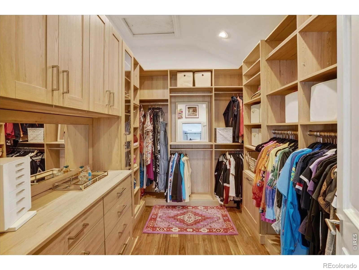
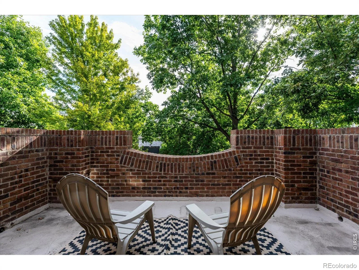
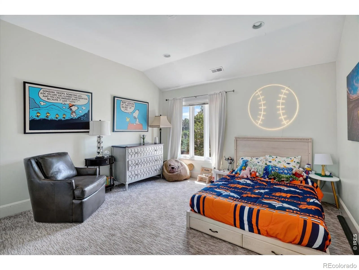
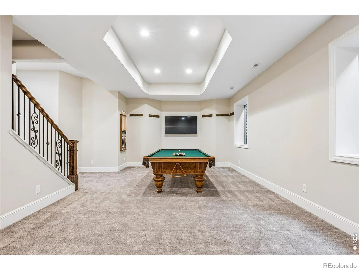
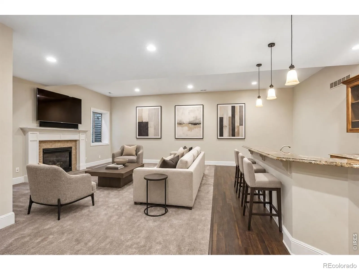
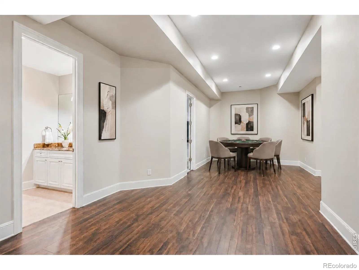
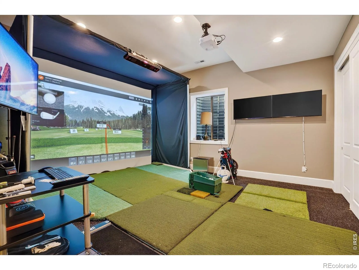
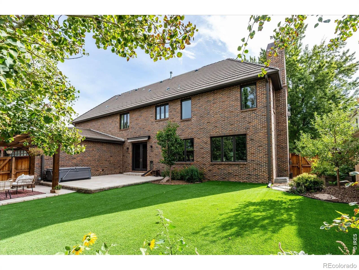
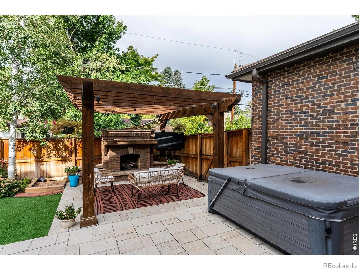
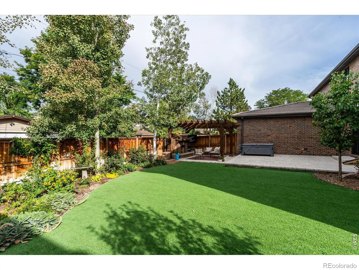
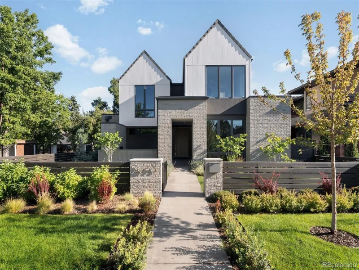
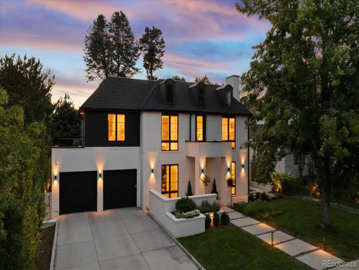
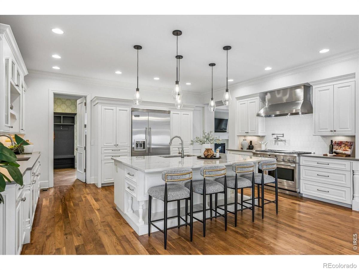
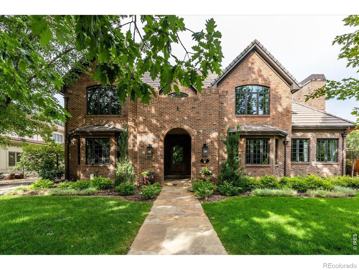
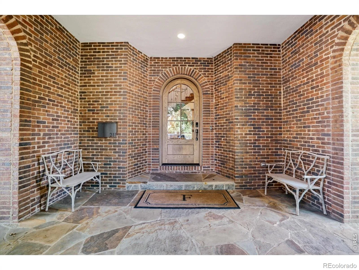
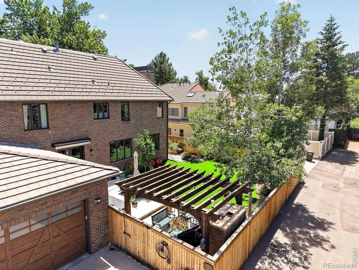
Hilltop. Turnkey. Move In Ready! Homes like this rarely come to market in Hilltop. Transformed with more than $300,000 in renovations and elevated further by the current owners, this light filled residence is made for the way you live now: entertaining, working from home, staying fit, and playing hard. The first impression is unforgettable, with a striking new front door, designer lighting, and a refreshed front balcony. Inside, the chef’s kitchen is the heart of the home, featuring a Viking refrigerator, dual dishwashers, Brazilian quartz counters, and a beverage center that flows into the expansive family room. A dramatic floor to ceiling, temperature controlled wine wall connects the kitchen to a generous dining room, setting the stage for memorable dinners. Two additional main level rooms, each with a fireplace and beautiful architectural detail, adapt easily as an office, library, study, or formal living room. Upstairs, the primary suite is a serene retreat with a private sitting room ideal for an office or studio, two custom closets, and a renovated bath with heated floors. The lower level impresses with 10 to 11 foot ceilings and 8 foot doors. A playroom and game room share a wet bar with beverage refrigerator and dishwasher, alongside an additional bedroom and a flex space featuring a state of the art golf simulator for year round play. Outside, astroturf and a dedicated play area mean more time enjoying the yard and less time maintaining it. Buy with confidence. The sellers are providing a full July 2026 pre inspection report, including radon and sewer scope, plus a July 2026 roof inspection. The golf simulator, pool table, all TVs, and mounts are included. Hot tub is negotiable. All of this sits just moments from Cranmer Park and Crestmoor Park, with easy access to Cherry Creek, major highways, and downtown Denver. Simply unpack and start living. Call today to schedule your private showing.

Property Details
Price:
$4,495,000
MLS #:
RECIR1069182
Status:
Active
Beds:
6
Baths:
6
Type:
Single Family
Structure:
House
Subdivision:
Hilltop
Finished Sq Ft:
8,468
Total Sq Ft:
8,937
Lot Size:
11,900 sqft / 0.27 acres (approx)
Year Built:
2008
HilltopDenver 1CarsonHillGeorge Washington
Interior
Above Grade Finished Area
5881
Appliances
Bar Fridge, Dishwasher, Disposal, Double Oven, Dryer, Freezer, Microwave, Refrigerator, Washer
Bathrooms
4 Full Bathrooms, 2 Half Bathrooms
Below Grade Finished Area
2587
Below Grade Unfinished Area
469
Cooling
Central Air
Flooring
Tile, Wood
Heating
Forced Air
Interior Features
Five Piece Bath, Jack & Jill Bathroom, Kitchen Island, Open Floorplan, Walk-In Closet(s), Wet Bar
Levels
Two
Main Level Bathrooms
1
Exterior
Attached Garage YN
1
Construction Materials
Brick
Exterior Features
Balcony, Dog Run
Garage Spaces
3
Lot Features
Sprinklers In Front
Parking Features
Oversized Door
Parking Spots
3
Parking Total
3
Patio And Porch Features
Patio
Roof
Composition
Security Features
Smoke Detector(s)
Schools
School District:
Denver 1
Elementary School:
Carson
Middle School:
Hill
High School:
George Washington
Financial
Tax Year
2025
Taxes
$20,811

Need more info?

Ask a Question

Ready to go see it?

Schedule a Showing

Similar Listings

broker reciprocity
MLS# REC8185692broker reciprocity
2655 E Cedar Avenue
Denver, CO

$5,795,000

1.2 miles away

broker reciprocity
MLS# REC7507954broker reciprocity
111 S Clermont Street
Denver, CO

$5,700,000

0.1 miles away

broker reciprocity
MLS# REC3593453broker reciprocity
201 Garfield Street
Denver, CO

$5,595,000

0.7 miles away

Share this Property

211 S Cherry Street
Denver, CO