Active Under Contract

2451 S Holly Place, Denver, CO, 80222
Add
MLS #REC4896463 image #0MLS #REC4896463 image #1MLS #REC4896463 image #2MLS #REC4896463 image #3MLS #REC4896463 image #4MLS #REC4896463 image #5MLS #REC4896463 image #6MLS #REC4896463 image #7MLS #REC4896463 image #8MLS #REC4896463 image #9MLS #REC4896463 image #10MLS #REC4896463 image #11MLS #REC4896463 image #12MLS #REC4896463 image #13MLS #REC4896463 image #14MLS #REC4896463 image #15MLS #REC4896463 image #16MLS #REC4896463 image #17MLS #REC4896463 image #18MLS #REC4896463 image #19MLS #REC4896463 image #20MLS #REC4896463 image #21MLS #REC4896463 image #22MLS #REC4896463 image #23MLS #REC4896463 image #24MLS #REC4896463 image #25MLS #REC4896463 image #26MLS #REC4896463 image #27MLS #REC4896463 image #28MLS #REC4896463 image #29MLS #REC4896463 image #30MLS #REC4896463 image #31MLS #REC4896463 image #32MLS #REC4896463 image #33MLS #REC4896463 image #34MLS #REC4896463 image #35MLS #REC4896463 image #36MLS #REC4896463 image #37MLS #REC4896463 image #38MLS #REC4896463 image #39MLS #REC4896463 image #40MLS #REC4896463 image #41MLS #REC4896463 image #42MLS #REC4896463 image #43MLS #REC4896463 image #44MLS #REC4896463 image #45MLS #REC4896463 image #46MLS #REC4896463 image #47MLS #REC4896463 image #48MLS #REC4896463 image #49

2451 S Holly Place, Denver, CO, 80222

4 Beds
3 Baths
2,680 SqFt
0.3 Acres

Listing Id

REC4896463
$924,900

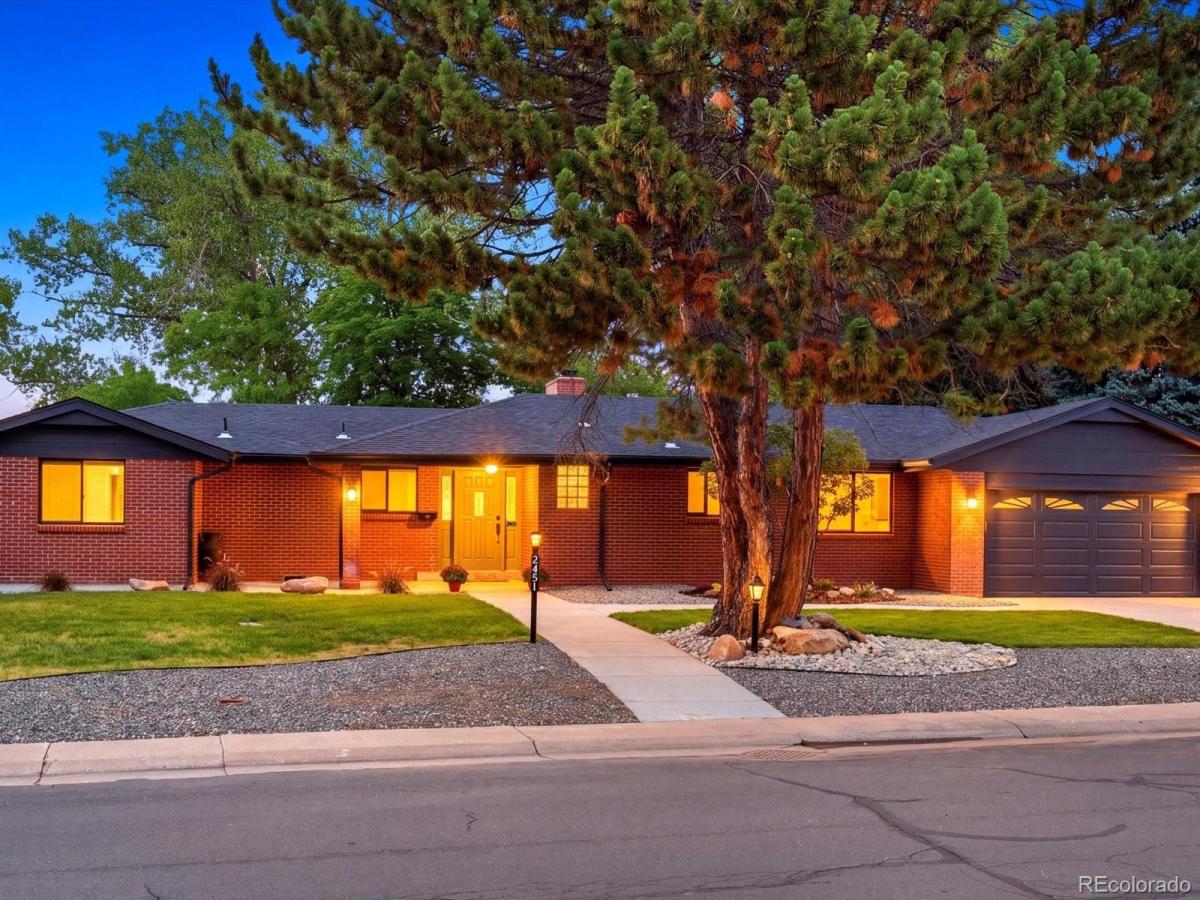
Welcome to a truly exceptional, fully remodeled ranch in highly sought-after Holly Hills, where timeless character meets sophisticated modern design. Situated on an expansive lot with NO HOA, RV parking, oversized driveway, in-ground pool, and beautifully redesigned outdoor spaces, this home offers a rare combination of luxury, location, and lifestyle. Classic dark red brick with striking black accents sets the tone for the quality throughout. Step inside to a bright, open-concept floor plan with refinished hardwood floors and high-end finishes. The stunning kitchen showcases two-tone cabinetry with crown molding, quartz countertops, waterfall-edge island, 36-inch gas range, and KitchenAid stainless steel appliances. It flows seamlessly into the dining area and spacious living room with fireplace overlooking the beautifully landscaped backyard and pool. A separate formal dining room and office/flex space provide added versatility. The main level features three bedrooms, including a vaulted primary retreat with two sets of doors opening directly to the backyard and pool. Dual closets complement the luxurious five-piece ensuite with double sinks, jetted shower, soaking tub, and designer finishes. Two additional bedrooms share a beautifully remodeled full bath with modern tile. A finished laundry area and mudroom are conveniently tucked away. Downstairs offers an additional bedroom, remodeled 3/4 bath with steam shower, and spacious family room with fireplace. Outside, enjoy your own private oasis with an in-ground pool, expansive entertaining areas, new landscaping, front and rear sprinklers, and a large lot with room for RV parking. Additional improvements include a newer roof and new double-pane windows. Ideally located near DTC, major highways, Downtown Denver, shopping, dining, and everyday amenities, all within the highly regarded Cherry Creek School District. Modern luxury. An incredible backyard. NO HOA. This is Holly Hills living at its finest.

Property Details
Price:
$924,900
MLS #:
REC4896463
Status:
Active Under Contract
Beds:
4
Baths:
3
Type:
Single Family
Structure:
House
Subdivision:
Holly Hills
Finished Sq Ft:
2,680
Total Sq Ft:
2,680
Lot Size:
13,068 sqft / 0.30 acres (approx)
Year Built:
1966
TraditionalHolly HillsCherry Creek 5Holly HillsWestCherry Creek
Interior
Above Grade Finished Area
1978
Appliances
Dishwasher, Disposal, Microwave, Range, Range Hood, Refrigerator, Wine Cooler
Bathrooms
2 Full Bathrooms, 1 Three Quarter Bathroom
Below Grade Finished Area
702
Cooling
Central Air
Fireplaces Total
2
Flooring
Carpet, Tile, Wood
Heating
Forced Air
Interior Features
Ceiling Fan(s), Eat-in Kitchen, Entrance Foyer, Five Piece Bath, Open Floorplan, Primary Suite, Quartz Counters, Smart Thermostat, Smoke Free, Vaulted Ceiling(s), Walk-In Closet(s)
Levels
One
Main Level Bathrooms
2
Main Level Bedrooms
3
Exterior
Architectural Style
Traditional
Attached Garage YN
1
Construction Materials
Brick, Frame
Direction Faces
East
Exterior Features
Garden, Private Yard
Fencing
Full
Garage Spaces
2
Lot Features
Sprinklers In Front, Sprinklers In Rear
Parking Features
Exterior Access Door
Parking Spots
3
Parking Total
3
Patio And Porch Features
Front Porch, Patio
Roof
Composition
Security Features
Carbon Monoxide Detector(s), Smoke Detector(s)
Window Features
Double Pane Windows
Schools
School District:
Cherry Creek 5
Elementary School:
Holly Hills
Middle School:
West
High School:
Cherry Creek
Financial
Tax Year
2025
Taxes
$4,929

Need more info?

Ask a Question

Ready to go see it?

Schedule a Showing

Similar Listings

broker reciprocity
MLS# REC5202702broker reciprocity
7200 E Exposition Avenue
Denver, CO

$1,200,000

2.5 miles away

broker reciprocity
MLS# REC9468658broker reciprocity
1023 S Locust Street
Denver, CO

$1,200,000

1.9 miles away

broker reciprocity
MLS# REC1642704broker reciprocity
155 Colorado Boulevard
Denver, CO

$1,200,000

3.3 miles away

Share this Property

2451 S Holly Place
Denver, CO