Active

3226 Wyandot Street, Denver, CO, 80211
Add
MLS #REC4017322 image #0MLS #REC4017322 image #1MLS #REC4017322 image #2MLS #REC4017322 image #3MLS #REC4017322 image #4MLS #REC4017322 image #5MLS #REC4017322 image #6MLS #REC4017322 image #7MLS #REC4017322 image #8MLS #REC4017322 image #9MLS #REC4017322 image #10MLS #REC4017322 image #11MLS #REC4017322 image #12MLS #REC4017322 image #13MLS #REC4017322 image #14MLS #REC4017322 image #15MLS #REC4017322 image #16MLS #REC4017322 image #17MLS #REC4017322 image #18MLS #REC4017322 image #19MLS #REC4017322 image #20MLS #REC4017322 image #21MLS #REC4017322 image #22MLS #REC4017322 image #23MLS #REC4017322 image #24MLS #REC4017322 image #25MLS #REC4017322 image #26MLS #REC4017322 image #27MLS #REC4017322 image #28MLS #REC4017322 image #29MLS #REC4017322 image #30MLS #REC4017322 image #31MLS #REC4017322 image #32MLS #REC4017322 image #33MLS #REC4017322 image #34MLS #REC4017322 image #35MLS #REC4017322 image #36MLS #REC4017322 image #37MLS #REC4017322 image #38MLS #REC4017322 image #39MLS #REC4017322 image #40MLS #REC4017322 image #41MLS #REC4017322 image #42MLS #REC4017322 image #43MLS #REC4017322 image #44MLS #REC4017322 image #45MLS #REC4017322 image #46MLS #REC4017322 image #47MLS #REC4017322 image #48MLS #REC4017322 image #49

3226 Wyandot Street, Denver, CO, 80211
4 Beds
5 Baths
2,920 SqFt
0.08 Acres

Listing Id

REC4017322
$1,200,000

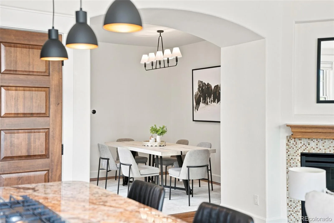
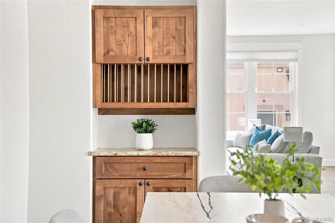
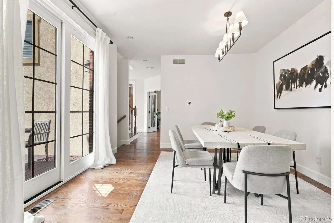
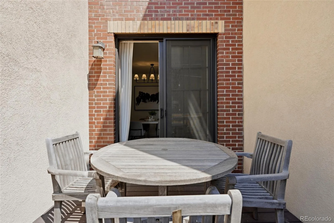
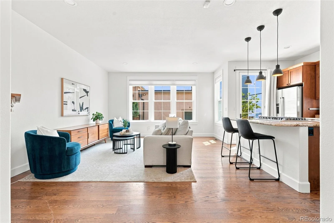
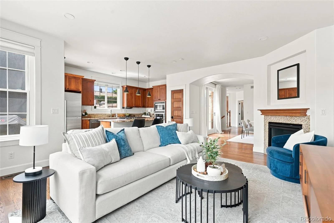
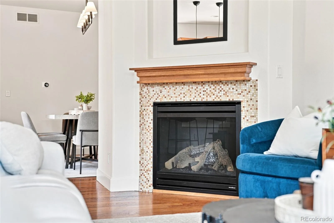
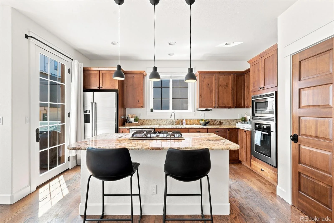
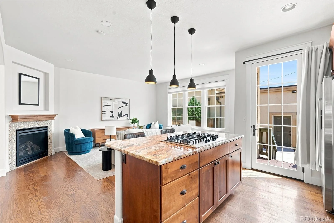
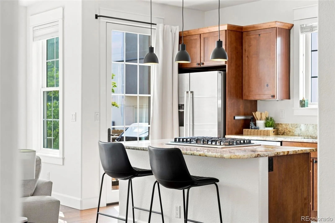
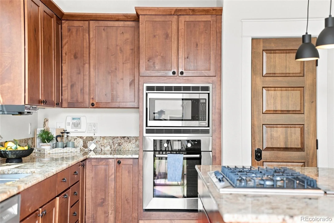
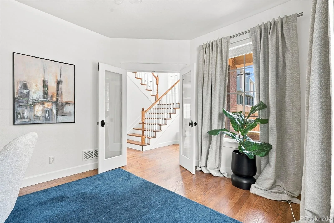
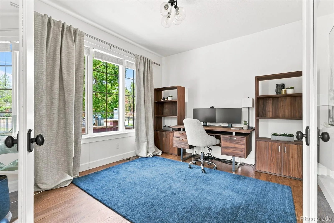
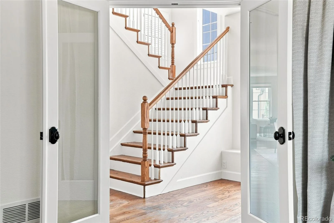
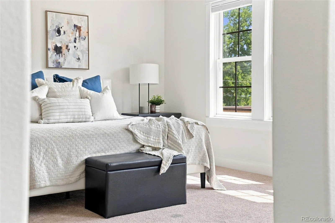
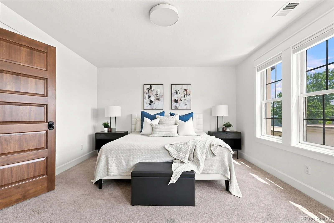
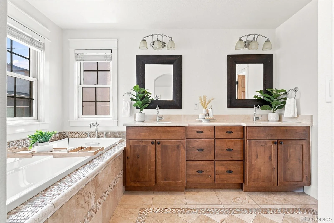
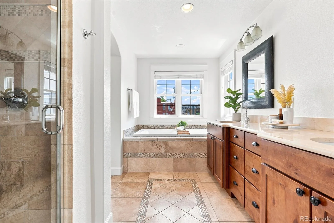
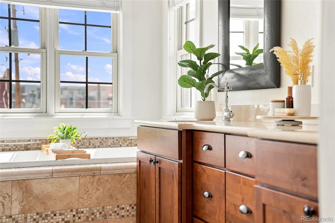
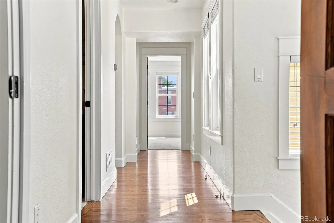
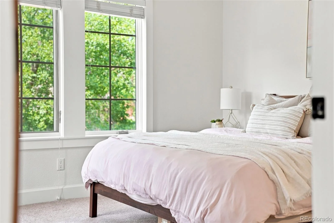
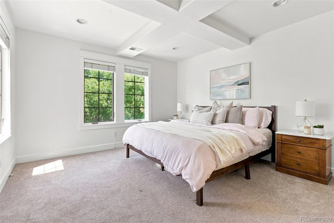
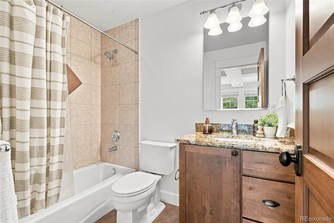
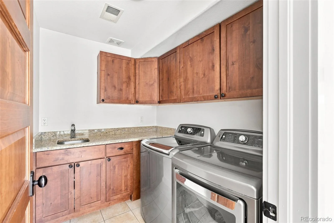
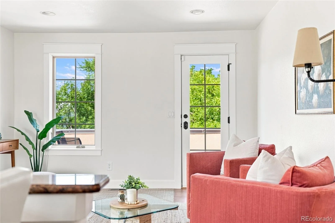
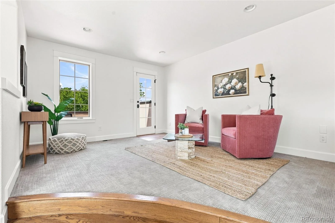
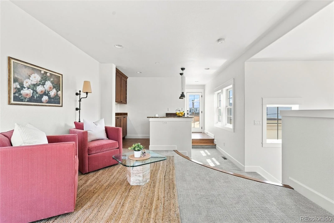
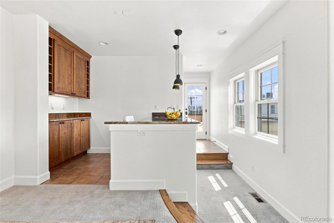
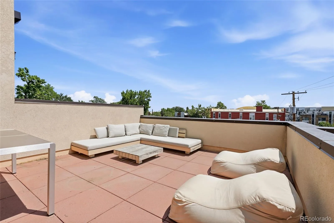
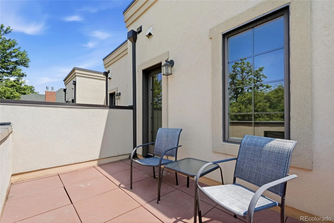
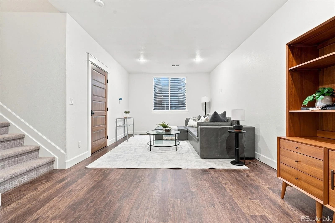
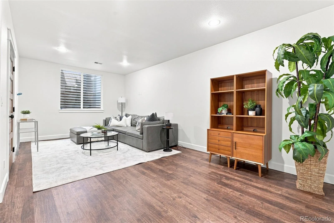
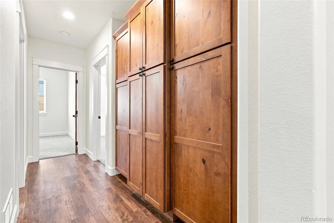
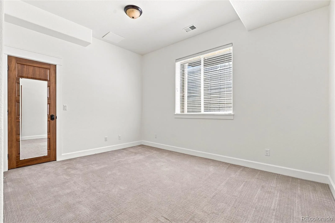
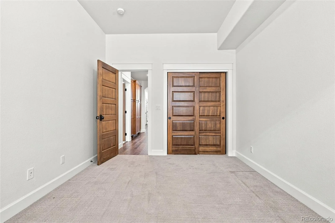
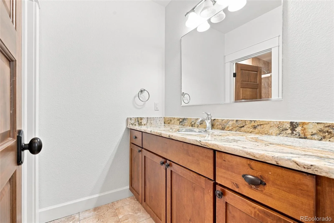
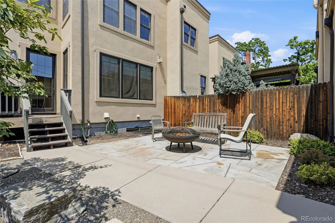
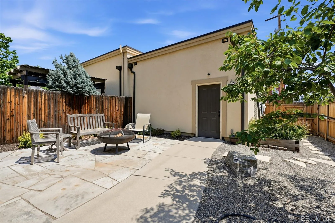
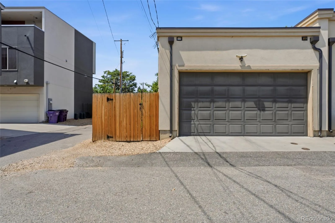
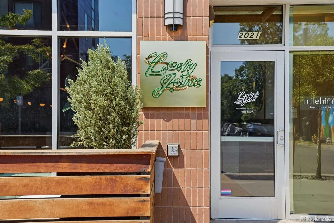
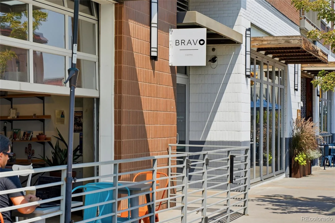
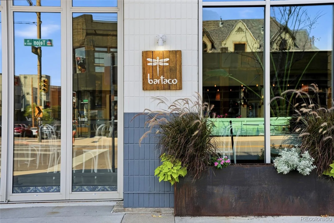
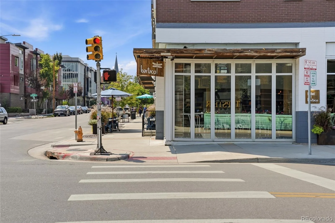
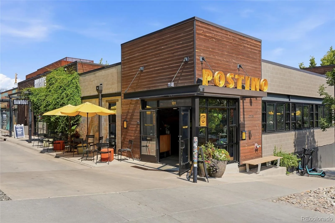
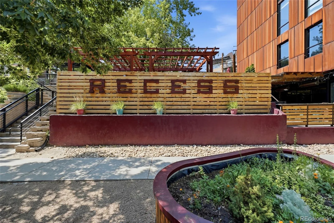
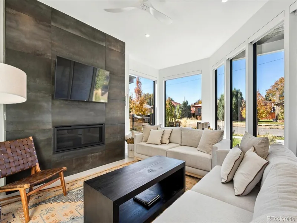
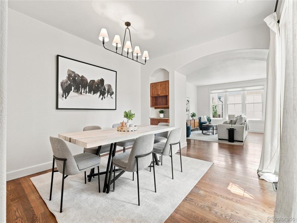
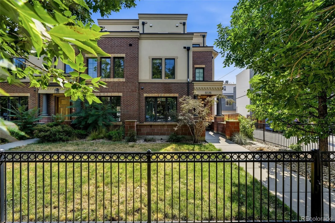
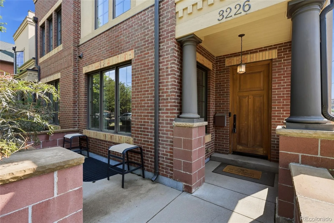
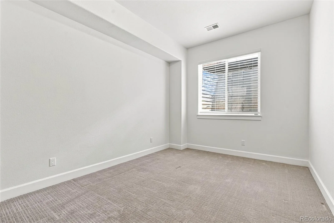
**$20K Preferred Lender Credit Available — Inquire for Details!** In the heart of LoHi, this custom-built end-unit row house blends sophisticated design, abundant natural light, and an exceptional location. With four bedrooms, five bathrooms, a two-car garage, and multiple private outdoor spaces, this home offers a rare combination of urban convenience and livability. The main level welcomes you with warm hardwood floors, fresh new paint, and new light fixtures that complement the home’s inviting aesthetic. The living area features a fireplace and flows naturally into the dining and kitchen spaces. The well-appointed kitchen is anchored by a substantial granite island with a gas cooktop and offers Bosch appliances, warm wood cabinetry, an oversized pantry, and built-in dining storage. The dining area opens directly to a private deck, creating an easy connection to outdoor living. A private study and well-equipped laundry room with utility sink and built-in cabinetry add everyday functionality. Upstairs, two spacious primary suites each offer walk-in closets and private baths, while windows throughout the home fill the spaces with natural light. The third level provides versatile flex space, a wet bar, full bathroom, and two private patios, with one oriented toward the city and the other toward the mountains. Whether used as a lounge, entertaining space, home office, or guest retreat, this level offers remarkable flexibility along with some of the home’s most impressive views. Ideally situated in the heart of LoHi, some of Denver’s best dining, coffee shops, nightlife, and neighborhood amenities are just outside your door.

Property Details
Price:
$1,200,000
MLS #:
REC4017322
Status:
Active
Beds:
4
Baths:
5
Type:
Single Family
Structure:
Triplex
Subdivision:
LoHi
Finished Sq Ft:
2,920
Total Sq Ft:
2,920
Lot Size:
3,537 sqft / 0.08 acres (approx)
Year Built:
2007
LohiDenver 1Trevista At Horace MannSkinnerNorth
Interior
Above Grade Finished Area
2229
Appliances
Cooktop, Dishwasher, Disposal, Dryer, Gas Water Heater, Oven, Range Hood, Refrigerator
Bathrooms
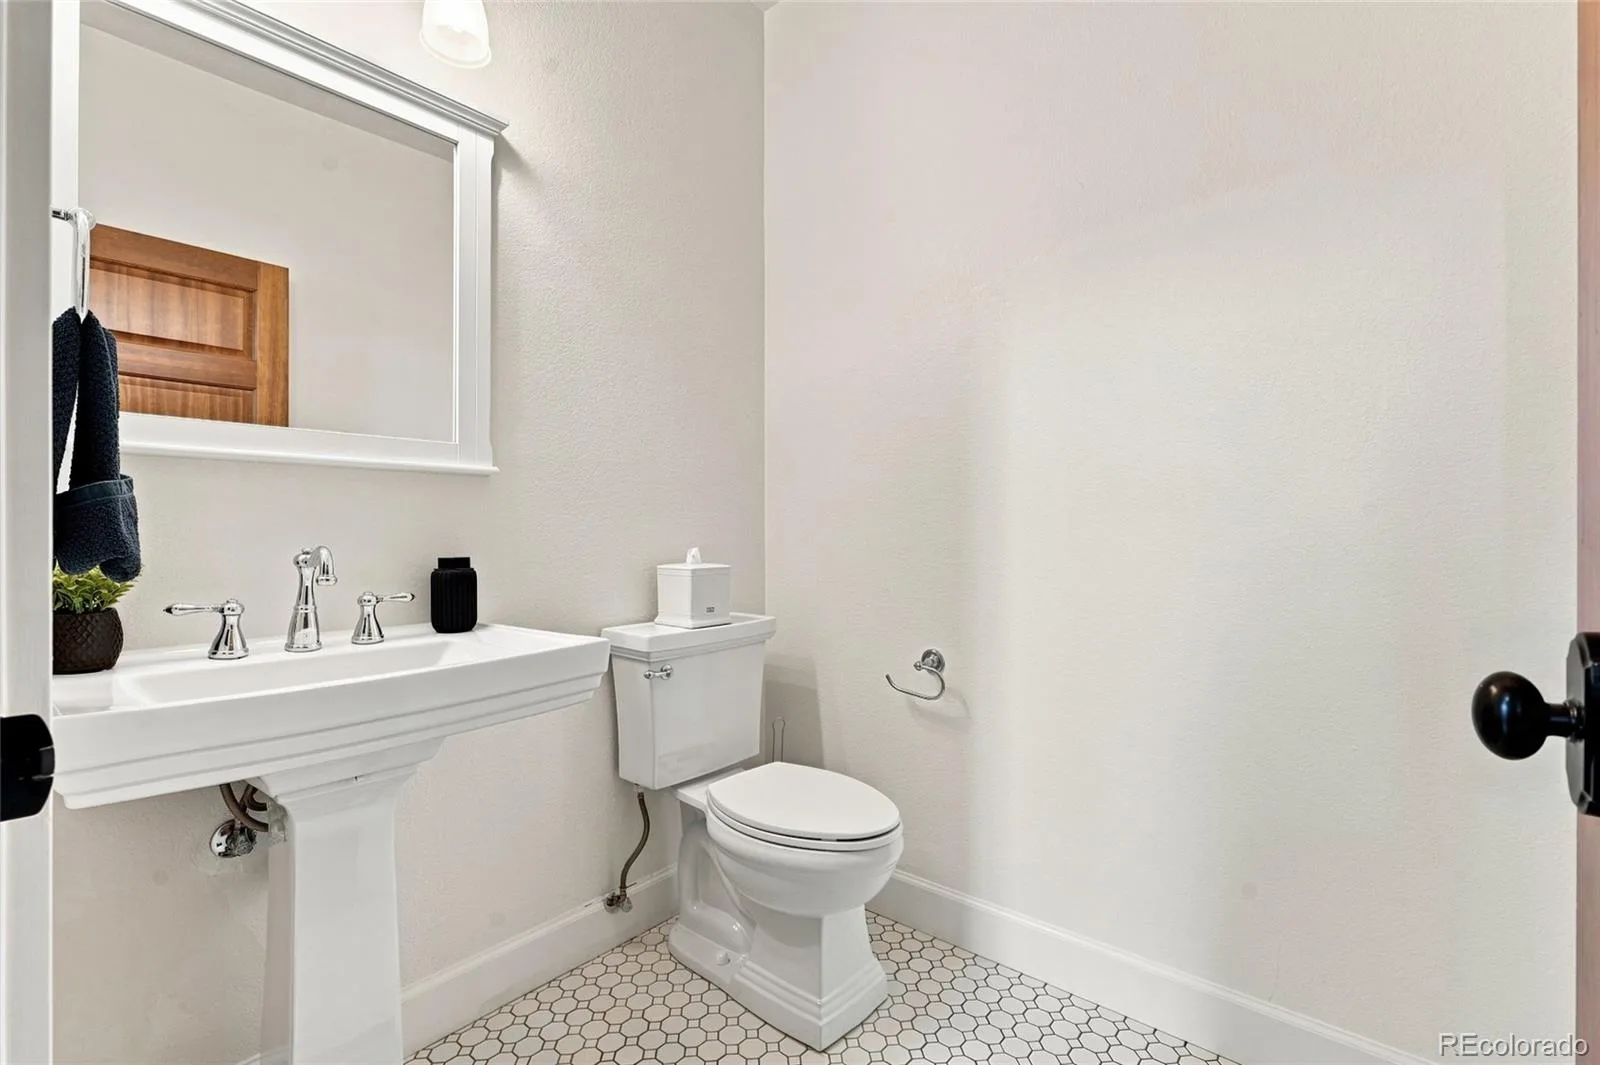
3 Full Bathrooms, 2 Half Bathrooms
Below Grade Finished Area
691
Cooling
Central Air
Fireplaces Total
1
Flooring
Carpet, Tile, Wood
Heating
Forced Air, Natural Gas
Interior Features
Built-in Features, Five Piece Bath, Granite Counters, High Ceilings, Kitchen Island, Open Floorplan, Pantry, Primary Suite, Walk-In Closet(s)
Laundry Features
In Unit
Levels
Tri-Level
Main Level Bathrooms
1
Exterior
Architectural Style
Contemporary, Urban Contemporary
Common Walls
End Unit
Construction Materials
Brick, Concrete, Stucco
Exterior Features
Balcony, Dog Run, Garden, Lighting, Private Yard
Garage Spaces
2
Lot Features
Level
Parking Features
Lighted, Oversized
Parking Spots
2
Parking Total
2
Patio And Porch Features
Deck, Patio, Rooftop
Roof
Composition
Security Features
Carbon Monoxide Detector(s), Smoke Detector(s)
View
City, Mountain(s)
Schools
School District:
Denver 1
Elementary School:
Trevista at Horace Mann
Middle School:
Skinner
High School:
North
Financial
Tax Year
2025
Taxes
$7,026

Need more info?

Ask a Question

Ready to go see it?

Schedule a Showing

Similar Listings

broker reciprocity
MLS# REC3735039broker reciprocity
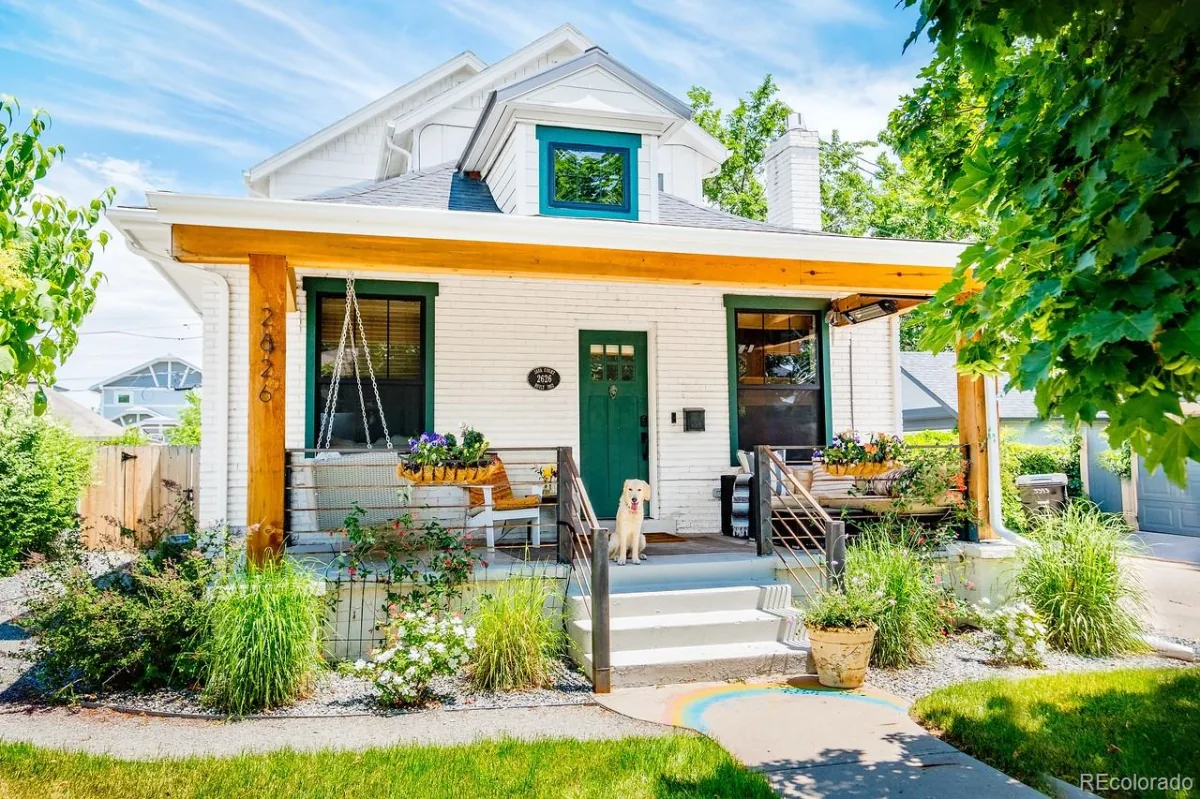
2626 Java Court
Denver, CO

$1,560,000

1.0 miles away

broker reciprocity
MLS# REC7066518broker reciprocity
4742 Eliot Street
Denver, CO

$1,550,000

1.5 miles away

broker reciprocity
MLS# RECIR1060083broker reciprocity
3239 Vallejo Street
Denver, CO

$1,550,000

0.1 miles away

Share this Property

3226 Wyandot Street
Denver, CO