Active

6984 E 1 st Avenue, Denver, CO, 80230
Add
MLS #REC9837660 image #0MLS #REC9837660 image #1MLS #REC9837660 image #2MLS #REC9837660 image #3MLS #REC9837660 image #4MLS #REC9837660 image #5MLS #REC9837660 image #6MLS #REC9837660 image #7MLS #REC9837660 image #8MLS #REC9837660 image #9MLS #REC9837660 image #10MLS #REC9837660 image #11MLS #REC9837660 image #12MLS #REC9837660 image #13MLS #REC9837660 image #14MLS #REC9837660 image #15MLS #REC9837660 image #16MLS #REC9837660 image #17MLS #REC9837660 image #18MLS #REC9837660 image #19MLS #REC9837660 image #20MLS #REC9837660 image #21MLS #REC9837660 image #22MLS #REC9837660 image #23MLS #REC9837660 image #24MLS #REC9837660 image #25MLS #REC9837660 image #26MLS #REC9837660 image #27MLS #REC9837660 image #28MLS #REC9837660 image #29MLS #REC9837660 image #30MLS #REC9837660 image #31MLS #REC9837660 image #32MLS #REC9837660 image #33MLS #REC9837660 image #34MLS #REC9837660 image #35MLS #REC9837660 image #36MLS #REC9837660 image #37MLS #REC9837660 image #38MLS #REC9837660 image #39MLS #REC9837660 image #40MLS #REC9837660 image #41MLS #REC9837660 image #42MLS #REC9837660 image #43MLS #REC9837660 image #44MLS #REC9837660 image #45MLS #REC9837660 image #46MLS #REC9837660 image #47MLS #REC9837660 image #48

6984 E 1 st Avenue, Denver, CO, 80230

3 Beds
4 Baths
1,970 SqFt
0.04 Acres

Listing Id

REC9837660
$820,000

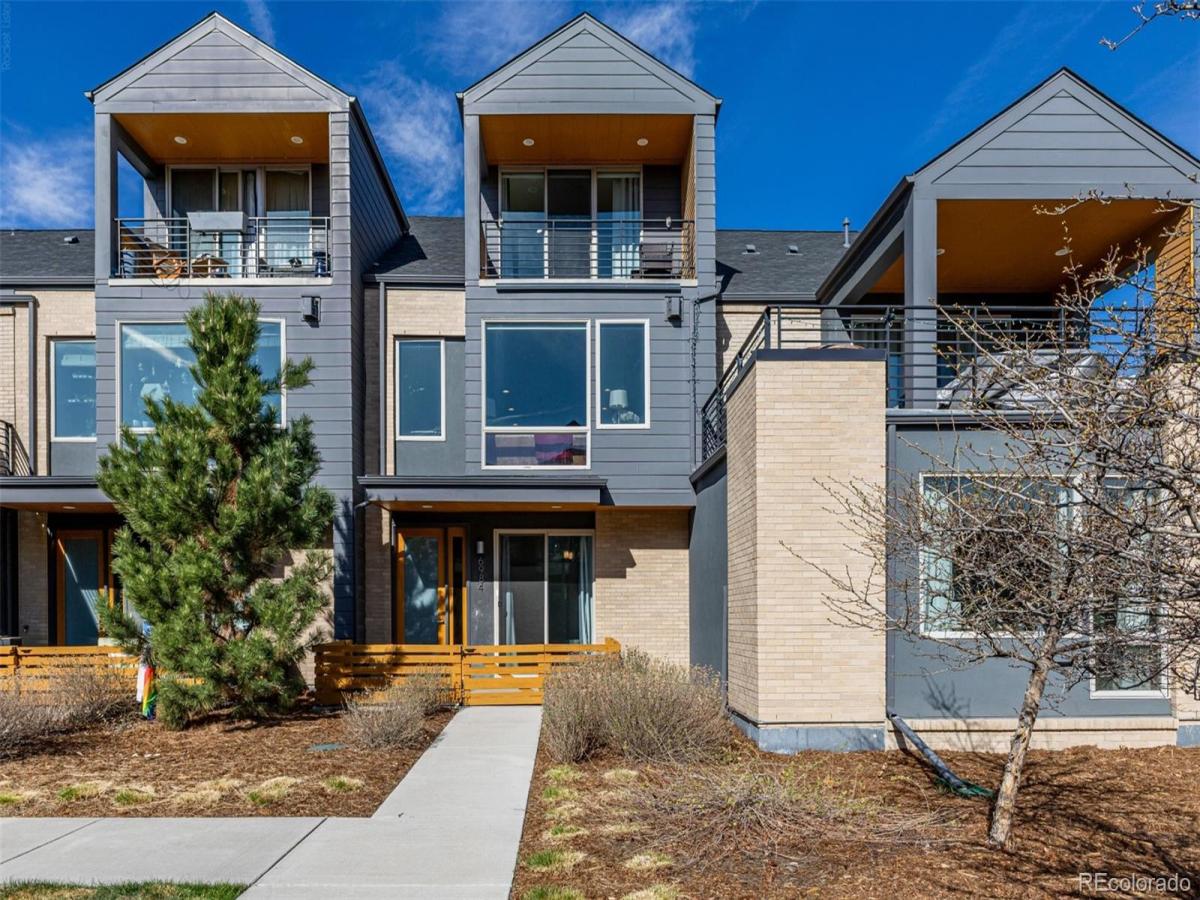
Experience stylish, low-maintenance living in sought-after Boulevard One in Lowry. This contemporary townhome offers a bright, open layout, designer finishes, and thoughtful spaces for both everyday living and entertaining. From the gated front patio overlooking the courtyard to the oversized attached two-car garage, this home makes a strong first impression. The main living level is filled with natural light and features an open-concept design connecting the living, dining, and kitchen areas. The chef’s kitchen is a standout with quartz waterfall countertops, a large island, stainless steel upgraded appliances, gas range, white cabinetry, subway tile backsplash and oversized pendant lighting. The adjacent dining area and inviting living room with modern gas fireplace create an ideal setting for relaxing or hosting guests. A convenient powder bath and grilling deck complete this level. The first floor offers excellent flexibility with a spacious en-suite bedroom with 3/4 bath, perfect for a home office, workout space, guest suite, or additional living area. Upstairs, the top level includes two well-appointed en-suite bedrooms with vaulted ceilings, including a beautiful primary suite with private balcony access. Laundry is conveniently located on the same floor. Set in the heart of vibrant Lowry, this home offers easy access to neighborhood parks, shopping, dining, and everyday conveniences, with Denver Beer Co, Target, Clarks, Crestmoor Park, and other local favorites just a short stroll away. Enjoy contemporary finishes, functional living spaces, and a prime location in one exceptional home.

Property Details
Price:
$820,000
MLS #:
REC9837660
Status:
Active
Beds:
3
Baths:
4
Type:
Townhouse
Structure:
Townhouse
Subdivision:
Lowry
Finished Sq Ft:
1,970
Total Sq Ft:
1,970
Lot Size:
1,670 sqft / 0.04 acres (approx)
Year Built:
2018
OrionLowryDenver 1Denver GreenHillGeorge Washington
Interior
Above Grade Finished Area
1970
Appliances
Dishwasher, Disposal, Dryer, Gas Water Heater, Microwave, Oven, Range, Refrigerator, Self Cleaning Oven
Bathrooms
1 Full Bathroom, 2 Three Quarter Bathrooms, 1 Half Bathroom
Cooling
Central Air
Flooring
Carpet, Vinyl, Wood
Heating
Forced Air
Interior Features
Ceiling Fan(s), Eat-in Kitchen, Entrance Foyer, High Ceilings, Kitchen Island, Open Floorplan, Primary Suite, Quartz Counters, Smart Window Coverings, Vaulted Ceiling(s), Walk-In Closet(s)
Levels
Three Or More
Main Level Bathrooms
2
Main Level Bedrooms
1
Exterior
Architectural Style
Contemporary, Urban Contemporary
Association Amenities
Park, Playground, Trail(s)
Attached Garage YN
1
Common Walls
2+ Common Walls
Construction Materials
Frame, Stucco
Direction Faces
East
Exterior Features
Balcony, Rain Gutters
Garage Spaces
2
Green Energy Efficient
Appliances, HVAC, Roof, Thermostat
Lot Features
Greenbelt, Landscaped, Master Planned, Near Public Transit, Sprinklers In Front
Parking Spots
2
Parking Total
2
Patio And Porch Features
Covered
Roof
Composition, Other
Security Features
Smoke Detector(s), Video Doorbell
Window Features
Double Pane Windows, Window Coverings, Window Treatments
Schools
School District:
Denver 1
Elementary School:
Denver Green
Middle School:
Hill
High School:
George Washington
Financial
HOA Fee
$200
HOA Fee 2
$200
HOA Fee 2 Frequency
Monthly
HOA Fee Frequency
Quarterly
HOA Includes
Exterior Maintenance w/out Roof, Irrigation, Maintenance Grounds, Snow Removal
HOA Name
BOCA
HOA Name 2
Orion
HOA Phone
720-974-4124
HOA Phone 2
303-912-2294
Tax Year
2025
Taxes
$4,638

Need more info?

Ask a Question

Ready to go see it?

Schedule a Showing

Similar Listings

broker reciprocity
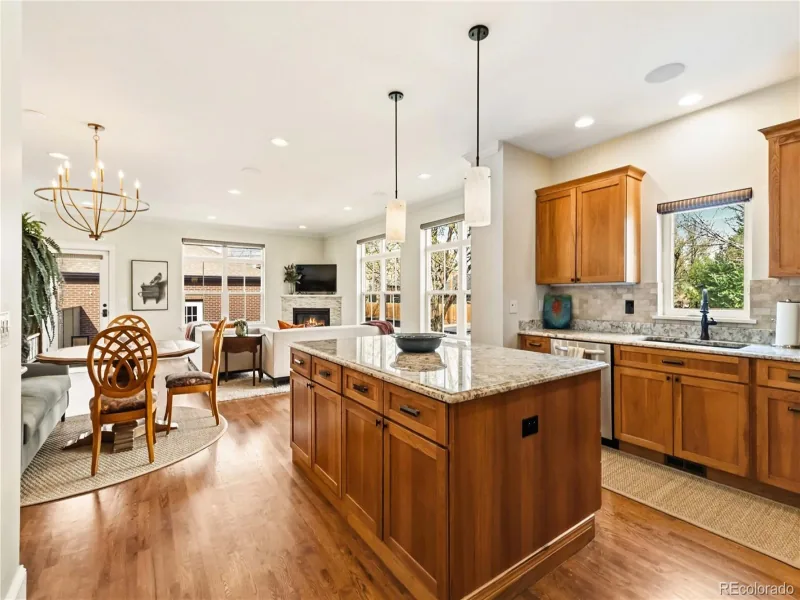
MLS# REC8037809broker reciprocity
1901 S Logan Street
Denver, CO

$1,065,000

4.7 miles away

broker reciprocity
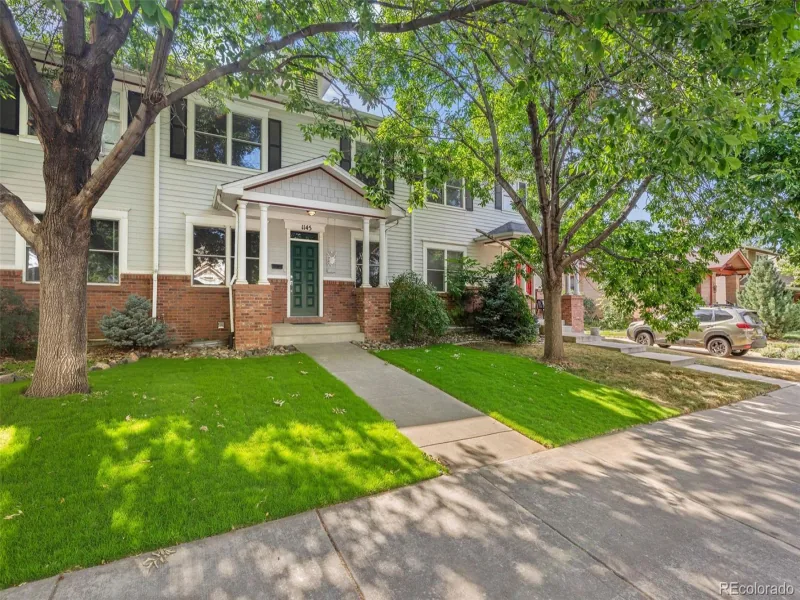
MLS# REC5836337broker reciprocity
1145 Harrison Street
Denver, CO

$1,030,000

2.2 miles away

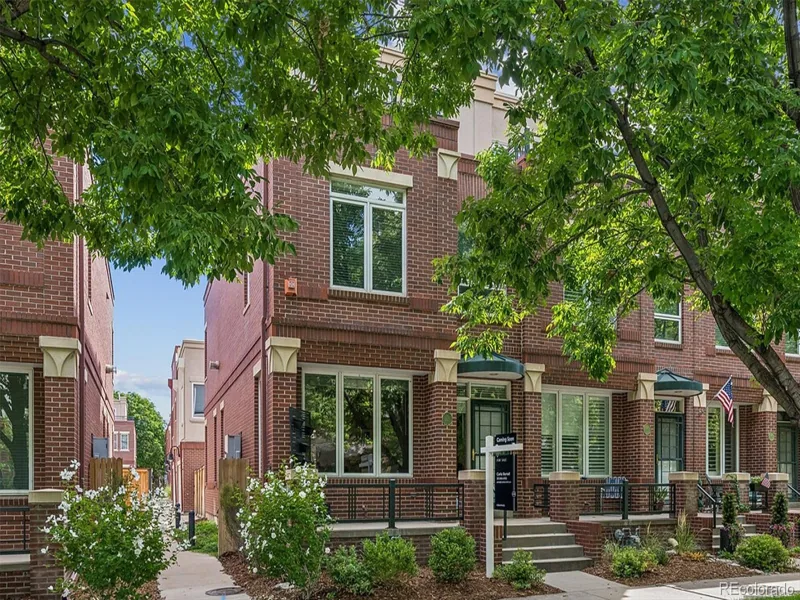
broker reciprocity
MLS# REC3990995broker reciprocity
12 S Monroe Street
Denver, CO

$1,020,000

2.0 miles away

Share this Property

6984 E 1 st Avenue
Denver, CO