Active

1365 W 67th Place, Denver, CO, 80221
Add
MLS #REC2861666 image #0MLS #REC2861666 image #1MLS #REC2861666 image #2MLS #REC2861666 image #3MLS #REC2861666 image #4MLS #REC2861666 image #5MLS #REC2861666 image #6MLS #REC2861666 image #7MLS #REC2861666 image #8MLS #REC2861666 image #9MLS #REC2861666 image #10MLS #REC2861666 image #11MLS #REC2861666 image #12MLS #REC2861666 image #13MLS #REC2861666 image #14MLS #REC2861666 image #15MLS #REC2861666 image #16MLS #REC2861666 image #17MLS #REC2861666 image #18MLS #REC2861666 image #19MLS #REC2861666 image #20MLS #REC2861666 image #21MLS #REC2861666 image #22MLS #REC2861666 image #23MLS #REC2861666 image #24MLS #REC2861666 image #25MLS #REC2861666 image #26MLS #REC2861666 image #27MLS #REC2861666 image #28MLS #REC2861666 image #29MLS #REC2861666 image #30MLS #REC2861666 image #31MLS #REC2861666 image #32MLS #REC2861666 image #33MLS #REC2861666 image #34MLS #REC2861666 image #35MLS #REC2861666 image #36MLS #REC2861666 image #37MLS #REC2861666 image #38MLS #REC2861666 image #39MLS #REC2861666 image #40MLS #REC2861666 image #41MLS #REC2861666 image #42MLS #REC2861666 image #43MLS #REC2861666 image #44MLS #REC2861666 image #45MLS #REC2861666 image #46MLS #REC2861666 image #47MLS #REC2861666 image #48

1365 W 67th Place, Denver, CO, 80221

4 Beds
4 Baths
3,620 SqFt
0.09 Acres

Listing Id

REC2861666
$875,000

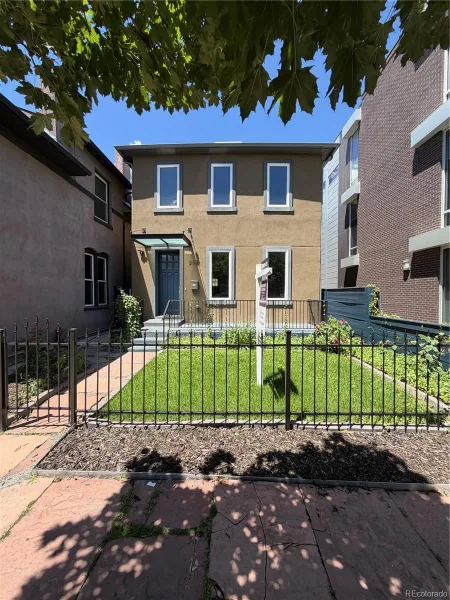
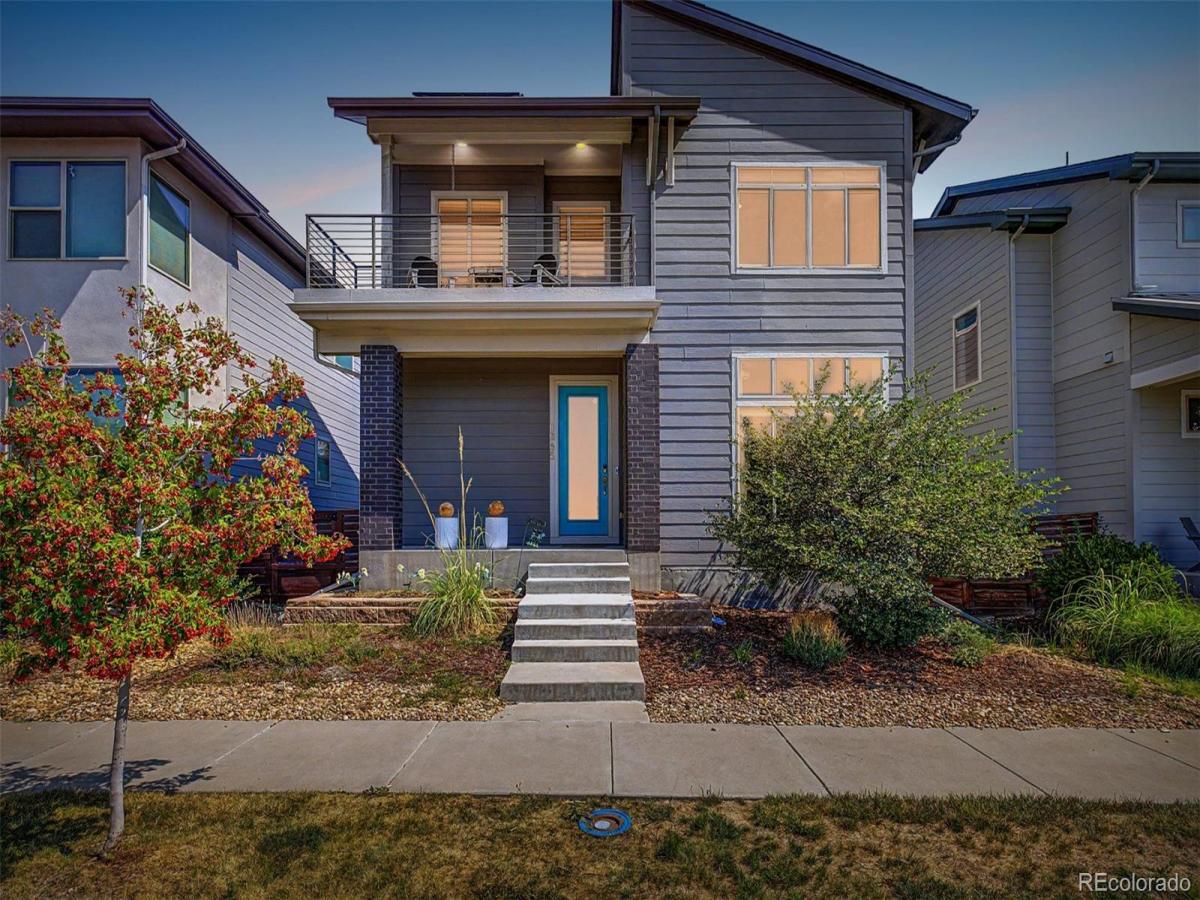
Welcome to 1365 W 67th Pl, where thoughtful upgrades, energy efficiency, and modern comfort come together in one exceptional Denver home. Situated on one of the larger yards in the neighborhood, this property offers a rare outdoor space perfect for entertaining, gardening, pets, or simply enjoying Colorado’s beautiful weather. The private balcony off your primary bedroom with amazing mountain and downtown Denver skyline views is a must see!

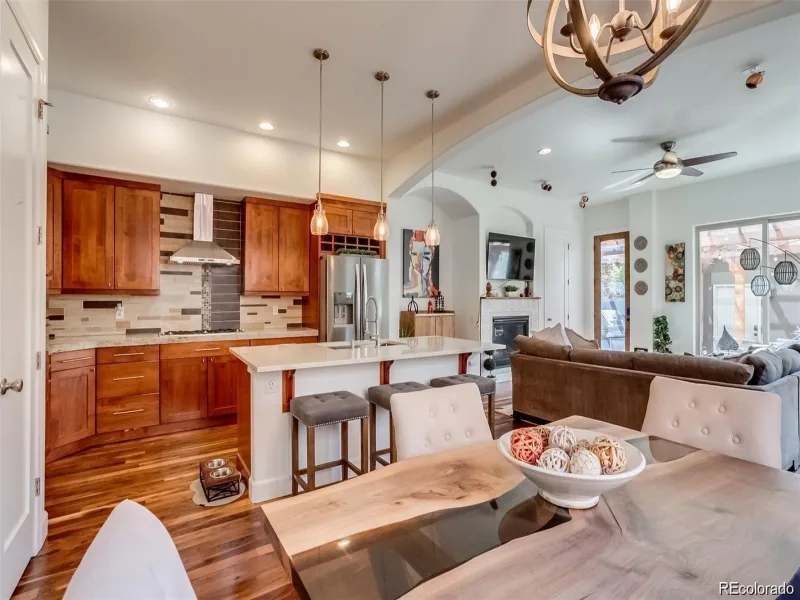
Inside, an open floor plan is filled with natural light and enhanced by custom paint, updated lighting, and upgraded hardware for a fresh, modern feel. The spacious living and dining areas flow seamlessly into the well-appointed kitchen featuring generous cabinetry, ample counter space, and an ideal layout for everyday living and entertaining.

Designed for comfort, the home features two custom electric fireplaces with optional heat settings. Upstairs, the spacious primary suite offers a private balcony with breathtaking mountain views and the Downtown Denver skyline—the perfect place to enjoy your morning coffee or unwind at sunset.

The finished basement adds incredible flexibility with a large family room, wet bar, additional bedroom, and full bathroom, making it ideal for guests, multigenerational living, a home theater, or recreation space.

Outside, enjoy a spacious patio and one of the largest backyards in the community, a rare feature that truly sets this home apart. Additional highlights include owned solar panels producing up to 1,100 kW per month to help lower energy costs and an EV charging station in the garage.

Conveniently located near parks, shopping, dining, schools, and major commuter routes, this move-in-ready home offers the perfect combination of location, upgrades, and lifestyle. Homes with expansive yards, private balconies overlooking the mountains and downtown skyline, and energy-efficient features rarely become available. Schedule your private showing today!

Property Details
Price:
$875,000
MLS #:
REC2861666
Status:
Active
Beds:
4
Baths:
4
Type:
Single Family
Structure:
House
Subdivision:
Midtown at Clear Creek
Finished Sq Ft:
3,507
Total Sq Ft:
3,620
Lot Size:
3,980 sqft / 0.09 acres (approx)
Year Built:
2017
ContemporaryMidtown At Clear CreekMapleton R-1Trailside AcademyTrailside AcademyAcademy
Interior
Above Grade Finished Area
2507
Appliances
Bar Fridge, Dishwasher, Disposal, Dryer, Microwave, Oven, Refrigerator, Tankless Water Heater, Washer
Bathrooms
1 Full Bathroom, 2 Three Quarter Bathrooms, 1 Half Bathroom
Below Grade Finished Area
1000
Below Grade Unfinished Area
113
Cooling
Central Air
Fireplaces Total
2
Flooring
Carpet, Tile, Vinyl
Heating
Forced Air
Interior Features
Built-in Features, Ceiling Fan(s), Eat-in Kitchen, High Ceilings, High Speed Internet, Kitchen Island, Open Floorplan, Pantry, Primary Suite, Quartz Counters, Walk-In Closet(s), Wet Bar
Laundry Features
In Unit
Levels
Two
Main Level Bathrooms
1
Exterior
Architectural Style
Contemporary
Association Amenities
Clubhouse, Garden Area, Playground, Trail(s)
Attached Garage YN
1
Construction Materials
Brick, Cement Siding, Frame, Vinyl Siding
Direction Faces
South
Exterior Features
Private Yard, Rain Gutters
Fencing
Full
Garage Spaces
2
Lot Features
Sprinklers In Front, Sprinklers In Rear
Parking Features
Concrete, Electric Vehicle Charging Station(s), Oversized
Parking Spots
2
Parking Total
2
Patio And Porch Features
Covered, Front Porch, Patio
Roof
Composition
Security Features
Carbon Monoxide Detector(s), Smart Cameras, Smoke Detector(s)
View
City, Mountain(s)
Window Features
Double Pane Windows, Window Coverings
Schools
School District:
Mapleton R-1
Elementary School:
Trailside Academy
Middle School:
Trailside Academy
High School:
Academy
Financial
HOA Fee
$80
HOA Fee Frequency
Monthly
HOA Includes
Reserves, Maintenance Grounds, Maintenance Structure, Snow Removal, Trash
HOA Name
MSI
HOA Phone
303-420-4433
Tax Year
2025
Taxes
$8,765

Need more info?

Ask a Question

Ready to go see it?

Schedule a Showing

Similar Listings

broker reciprocity
MLS# REC5596689broker reciprocity
2521 Lawrence Street
Denver, CO

$1,125,000

4.4 miles away

broker reciprocity
MLS# REC7019914broker reciprocity
4555 Osceola Street
Denver, CO

$1,125,000

3.3 miles away

broker reciprocity
MLS# REC2109456broker reciprocity
2712 Irving Street
Denver, CO

$1,125,000

4.6 miles away

Share this Property

1365 W 67th Place
Denver, CO