Active

6797 Larsh Drive, Denver, CO, 80221
Add
MLS #RECIR1065312 image #0MLS #RECIR1065312 image #1MLS #RECIR1065312 image #2MLS #RECIR1065312 image #3MLS #RECIR1065312 image #4MLS #RECIR1065312 image #5MLS #RECIR1065312 image #6MLS #RECIR1065312 image #7MLS #RECIR1065312 image #8MLS #RECIR1065312 image #9MLS #RECIR1065312 image #10MLS #RECIR1065312 image #11MLS #RECIR1065312 image #12MLS #RECIR1065312 image #13MLS #RECIR1065312 image #14MLS #RECIR1065312 image #15MLS #RECIR1065312 image #16MLS #RECIR1065312 image #17MLS #RECIR1065312 image #18MLS #RECIR1065312 image #19MLS #RECIR1065312 image #20MLS #RECIR1065312 image #21MLS #RECIR1065312 image #22MLS #RECIR1065312 image #23MLS #RECIR1065312 image #24MLS #RECIR1065312 image #25MLS #RECIR1065312 image #26MLS #RECIR1065312 image #27MLS #RECIR1065312 image #28MLS #RECIR1065312 image #29MLS #RECIR1065312 image #30MLS #RECIR1065312 image #31MLS #RECIR1065312 image #32MLS #RECIR1065312 image #33

6797 Larsh Drive, Denver, CO, 80221

4 Beds
4 Baths
3,216 SqFt
0.08 Acres

Listing Id

RECIR1065312
$789,900

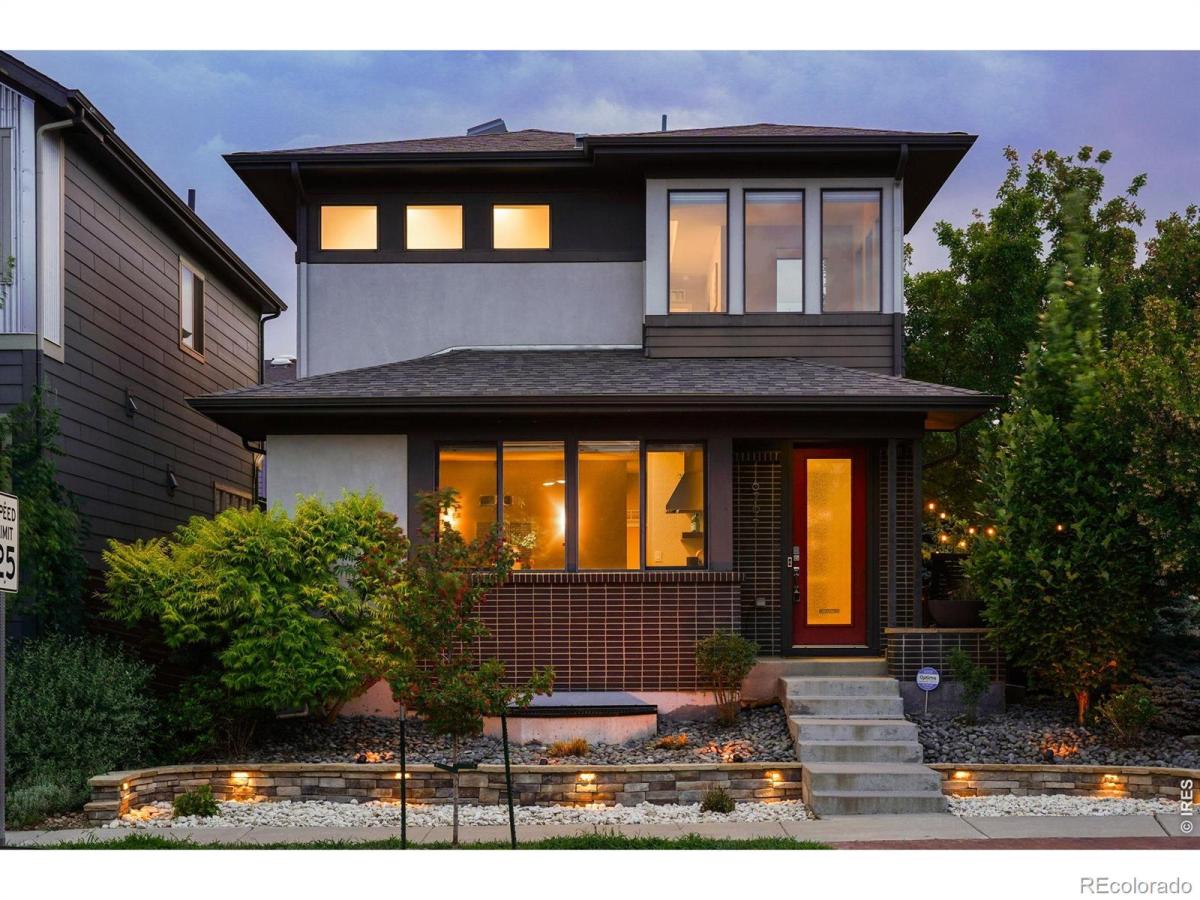
Modern design, quality upgrades, and an unbeatable Midtown location come together in this exceptional corner-lot home just 12 minutes from downtown Denver. Attractive landscaping, garden lighting, a fully fenced yard, and an extended patio create outstanding curb appeal and inviting outdoor living. Inside, hardwood floors extend throughout the main and upper levels, leading into an open-concept layout designed for everyday living and entertaining. The kitchen features granite countertops, stainless steel appliances, a large center island, walk-in pantry, and ample cabinet space. A main-floor non-conforming bedroom provides the flexibility today’s buyers are looking for. Upstairs, the spacious primary suite offers a one-of-a-kind bathroom with separate vanities, individual dressing areas, and a striking walk-through glass shower. A second bedroom with its own en-suite bath provides excellent privacy for guests or family. The finished basement adds over 1,100 square feet of additional living space with a large recreation room, third bedroom, full bath, and workout area. Additional highlights include a whole-house sound system, triple-pane windows, smart security and irrigation, an epoxy-coated garage floor, and access to Midtown’s parks, trails, dining, community center, and light rail.

Property Details
Price:
$789,900
MLS #:
RECIR1065312
Status:
Active
Beds:
4
Baths:
4
Type:
Single Family
Structure:
House
Subdivision:
Midtown At Clear Creek
Finished Sq Ft:
3,072
Total Sq Ft:
3,216
Lot Size:
3,413 sqft / 0.08 acres (approx)
Year Built:
2014
ContemporaryMidtown At Clear CreekMapleton R-1OtherOtherOther
Interior
Above Grade Finished Area
2110
Appliances
Dishwasher, Disposal, Dryer, Microwave, Oven, Refrigerator, Washer
Bathrooms
2 Full Bathrooms, 1 Three Quarter Bathroom, 1 Half Bathroom
Below Grade Finished Area
962
Below Grade Unfinished Area
144
Cooling
Central Air
Heating
Forced Air
Interior Features
Eat-in Kitchen, Kitchen Island, Open Floorplan, Pantry, Primary Suite, Radon Mitigation System, Smart Thermostat, Walk-In Closet(s)
Laundry Features
In Unit
Levels
Two
Main Level Bathrooms
1
Exterior
Architectural Style
Contemporary
Association Amenities
Clubhouse, Park, Playground
Attached Garage YN
1
Construction Materials
Brick, Stucco, Frame, Wood Siding
Direction Faces
East
Garage Spaces
2
Lot Features
Corner Lot, Sprinklers In Front
Parking Spots
2
Parking Total
2
Patio And Porch Features
Patio
Roof
Composition
Security Features
Smoke Detector(s)
Window Features
Triple Pane Windows, Window Coverings
Schools
School District:
Mapleton R-1
Elementary School:
Other
Middle School:
Other
High School:
Other
Financial
HOA Fee
$82
HOA Fee Frequency
Monthly
HOA Includes
Reserves, Snow Removal, Trash
HOA Name
MSI LLC
HOA Phone
303-420-4433
Tax Year
2025
Taxes
$7,945

Need more info?

Ask a Question

Ready to go see it?

Schedule a Showing

Similar Listings

broker reciprocity
MLS# REC3483833broker reciprocity
9960 Croke Drive
Northglenn, CO

$1,025,000

4.0 miles away

broker reciprocity
MLS# REC6566941broker reciprocity
4520 W 31st Avenue
Denver, CO

$1,025,000

4.5 miles away

broker reciprocity
MLS# REC3120365broker reciprocity
3696 W 100th Avenue
Westminster, CO

$1,025,000

4.3 miles away

Share this Property

6797 Larsh Drive
Denver, CO