

Active
7956 E 53rd Drive, Denver, CO, 80238
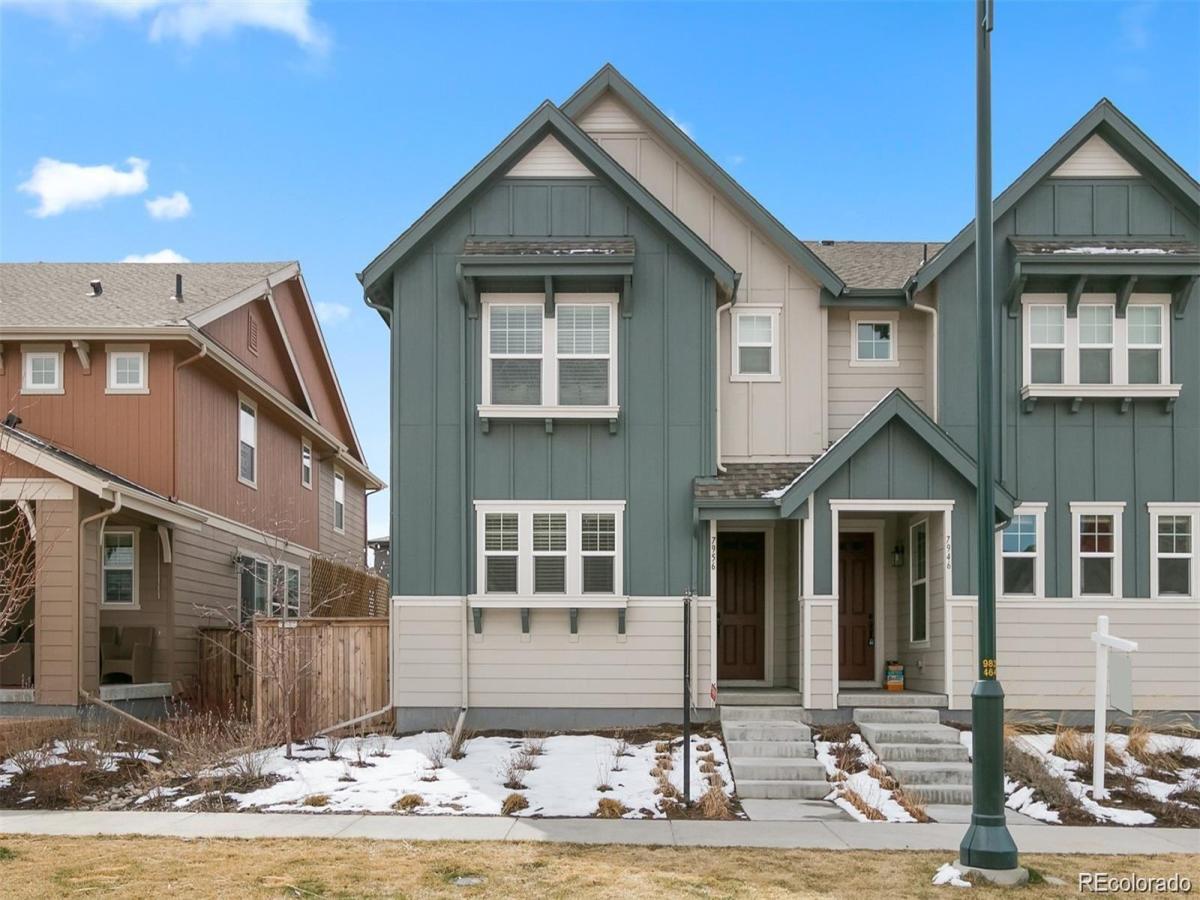


7956 E 53rd Drive, Denver, CO, 80238
4 Beds
4 Baths
2,392 SqFt
0 Acres
Listing Id
REC1988495$3,750
Gorgeous, spacious, and light-filled half-duplex in Northfield at Central Park! This beautiful home features 4 bedrooms, 3.5 bathrooms, hardwood floors, and a bright open-concept main level with living room, dining area, and a modern white kitchen with stainless steel appliances.
Upstairs offers 3 bedrooms, 2 full bathrooms, and a laundry room. The fully finished basement includes a 4th bedroom and full bathroom, plus a spacious rec/bonus room, tons of storage, and a kids’ climbing wall.
The home will be freshly painted and can include a washer and dryer. Pets are welcome! Rent includes water and trash.
Enjoy all that Northfield at Central Park has to offer, including parks, trails, shops, restaurants, and more.
Property Details
Price:
$3,750
MLS #:
REC1988495
Status:
Active
Beds:
4
Baths:
4
Type:
Rental
Structure:
Townhouse
Subdivision:
Northfield
Finished Sq Ft:
2,392
Total Sq Ft:
2,392
Year Built:
2015
Interior
Above Grade Finished Area
1609
Appliances
Convection Oven, Cooktop, Dishwasher, Disposal, Microwave
Bathrooms
2 Full Bathrooms, 1 Three Quarter Bathroom, 1 Half Bathroom
Below Grade Finished Area
783
Cooling
Central Air
Flooring
Carpet, Laminate, Vinyl, Wood
Heating
Natural Gas
Interior Features
Ceiling Fan(s), Corian Counters, Pantry, Radon Mitigation System
Laundry Features
In Unit
Levels
Two
Main Level Bathrooms
1
Exterior
Attached Garage YN
1
Common Walls
End Unit, 1 Common Wall
Direction Faces
North
Exterior Features
Fire Pit
Garage Spaces
2
Parking Spots
2
Parking Total
2
Schools
School District:
Denver 1
Elementary School:
Westerly Creek
Middle School:
DSST: Conservatory Green
High School:
Northfield
Financial

Similar Listings


Copyright 2026. All rights reserved.
7956 E 53rd Drive
Denver, CO