

2408 S Monroe Street, Denver, CO, 80210
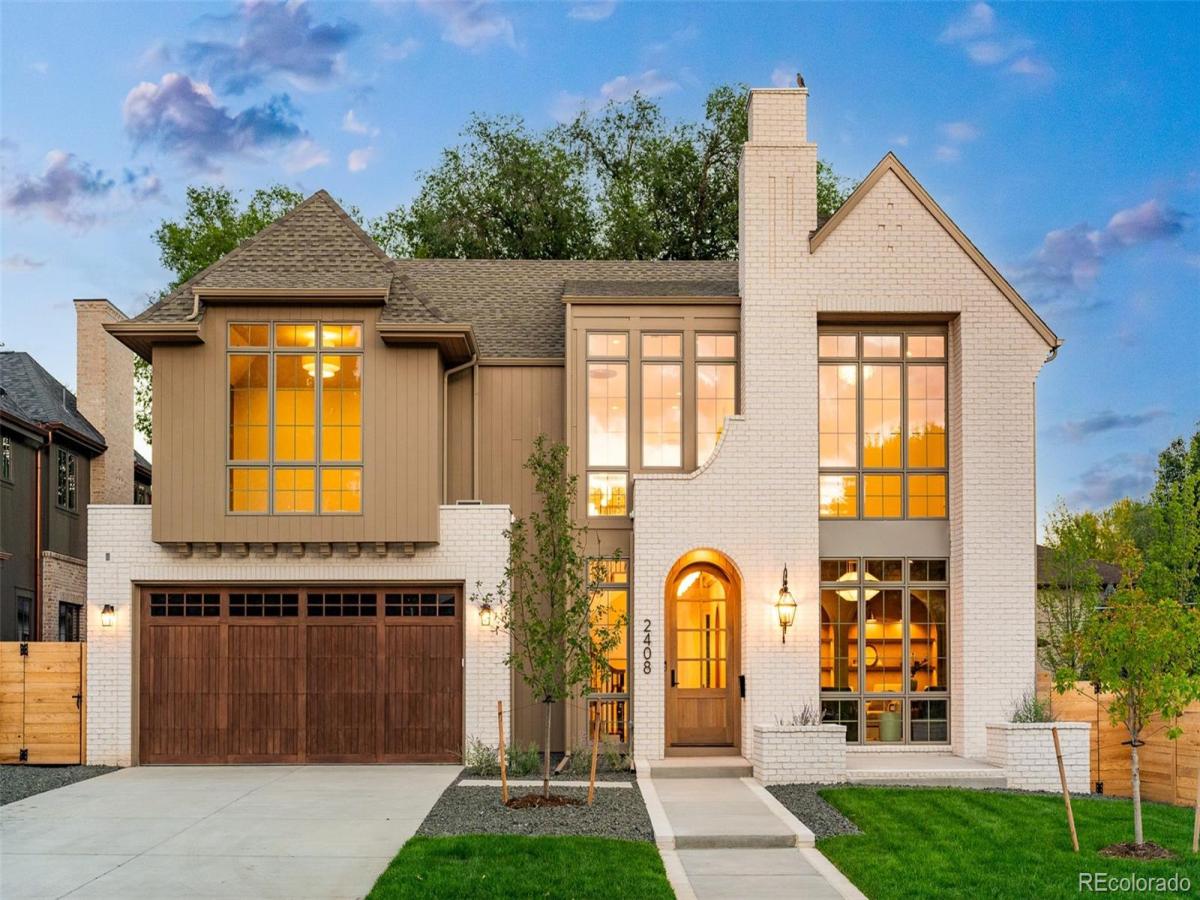


2408 S Monroe Street, Denver, CO, 80210
Listing Id
REC2412640This striking Devex Construction residence pairs distinctive architecture with a sophisticated, light-filled interior, all set on an oversized lot in Observatory Park. A dramatic foyer introduces high coffered ceilings and sculptural pendant fixtures, setting an elegant tone for the open-concept design beyond. The chef’s kitchen is beautifully appointed with an expansive center island, high-end appliances, sleek countertops and a sun-drenched dining area. A statement fireplace anchors the living area where a wall of glass doors overlooks a covered patio with a built-in grill and outdoor fireplace. The main level also hosts a formal dining room framed by floor-to-ceiling windows, a beautifully outfitted mudroom and a private office with custom built-ins and a fireplace. Upstairs, four bedrooms include a luxurious primary suite with vaulted ceilings, a fireplace, private balcony and spa-inspired bath with a soaking tub, dual vanities, oversized shower and walk-in closet with built-ins. The finished basement adds a fitness area, wet bar with built-ins and sauna. A private fenced backyard and attached three-car garage complete this exceptional offering.
- new construction home set on an oversized lot
- dramatic foyer with high coffered ceilings
- chef’s kitchen with high-end appliances
- expansive center island + sunlit dining area
- living area with fireplace + wall of glass doors
- private office with custom built-ins
- covered patio with grill + outdoor fireplace
- primary suite with outdoor balcony
- primary bath with walk-in shower + soaking tub
- basement fitness area, wet bar + sauna
architectural allure
The architecture is defined by a confident interplay of scale, light and tailored detail. From the soaring coffered ceilings and sculptural lighting in the foyer to the vaulted volume of the primary suite, the home uses height and proportion to create a sense of drama without compromising warmth. Walls of glass and floor-to-ceiling windows draw daylight across the interiors, highlighting the clean lines and considered finishes. A series of fireplaces add visual punctuation throughout the residence, bringing texture and intimacy to spaces designed for both gathering and retreat. The result is a contemporary aesthetic with enough material richness and architectural depth to feel enduring.
- sculptural pendant fixtures create a dramatic arrival
- floor-to-ceiling windows amplify natural light
- vaulted primary suite with private fireplace
- multiple fireplaces add warmth + character
- custom built-ins provide tailored functionality
outdoor connectivity
The oversized lot creates an exceptional relationship between the residence and its outdoor surroundings. The main living area transitions naturally to a covered patio through expansive glass doors, extending the entertaining environment into the open air. A built-in grill and outdoor fireplace establish the patio as a destination, equally suited to relaxed evenings and larger gatherings. Beyond the covered entertaining area, a private fenced backyard and landscaped grounds provide additional room to enjoy the outdoors. The primary suite adds another layer of connection with a private balcony, creating a more intimate vantage point above the grounds.
- covered patio designed for outdoor entertaining
- built-in grill for al fresco gatherings
- outdoor fireplace extends seasonal enjoyment
- private fenced backyard on an oversized lot
- primary suite with private outdoor balcony
neighborhood tapestry
Set in Observatory Park, the residence enjoys a location known for its established character, tree-lined streets and proximity to some of Denver’s most sought-after amenities. The neighborhood pairs a distinctly residential atmosphere with convenient access to the University of Denver and the surrounding collection of restaurants, cafés and local destinations. Nearby Washington Park adds another dimension to the lifestyle, with expansive green space and recreational amenities close at hand. Cherry Creek’s renowned shopping, dining and cultural offerings are also within easy reach, creating a natural connection between neighborhood living and the city’s premier destinations. With its blend of architectural character, established community and central access, Observatory Park provides a fitting setting for a residence of this caliber.
- coveted Observatory Park setting
- established, tree-lined residential streets
- near University of Denver amenities
- close to Washington Park + recreation
- convenient to Cherry Creek shopping + dining
Property Details
Interior
Exterior
Schools
Financial



Similar Listings


Copyright 2026. All rights reserved.