Active

310 Jersey Street, Denver, CO, 80220
Add
MLS #REC7811363 image #0MLS #REC7811363 image #1MLS #REC7811363 image #2MLS #REC7811363 image #3MLS #REC7811363 image #4MLS #REC7811363 image #5MLS #REC7811363 image #6MLS #REC7811363 image #7MLS #REC7811363 image #8MLS #REC7811363 image #9MLS #REC7811363 image #10MLS #REC7811363 image #11MLS #REC7811363 image #12MLS #REC7811363 image #13MLS #REC7811363 image #14MLS #REC7811363 image #15MLS #REC7811363 image #16MLS #REC7811363 image #17MLS #REC7811363 image #18MLS #REC7811363 image #19MLS #REC7811363 image #20MLS #REC7811363 image #21MLS #REC7811363 image #22MLS #REC7811363 image #23MLS #REC7811363 image #24MLS #REC7811363 image #25MLS #REC7811363 image #26MLS #REC7811363 image #27MLS #REC7811363 image #28MLS #REC7811363 image #29MLS #REC7811363 image #30MLS #REC7811363 image #31MLS #REC7811363 image #32MLS #REC7811363 image #33MLS #REC7811363 image #34MLS #REC7811363 image #35MLS #REC7811363 image #36MLS #REC7811363 image #37MLS #REC7811363 image #38MLS #REC7811363 image #39MLS #REC7811363 image #40MLS #REC7811363 image #41MLS #REC7811363 image #42MLS #REC7811363 image #43MLS #REC7811363 image #44MLS #REC7811363 image #45MLS #REC7811363 image #46MLS #REC7811363 image #47MLS #REC7811363 image #48MLS #REC7811363 image #49

310 Jersey Street, Denver, CO, 80220
4 Beds
5 Baths
5,103 SqFt
0.36 Acres

Listing Id

REC7811363
$3,875,000
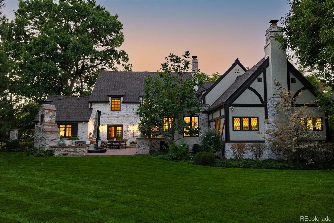
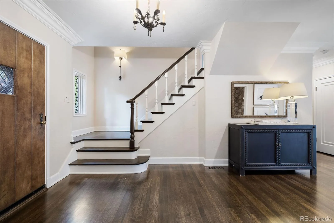
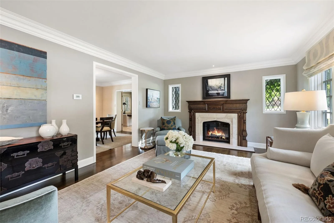
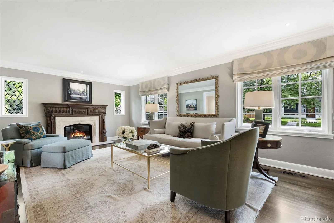
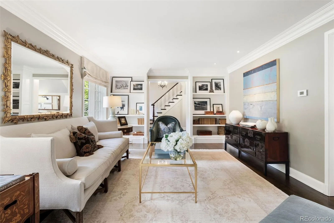
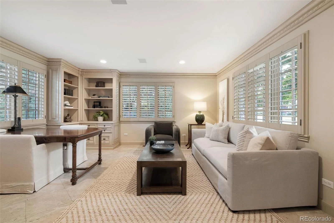
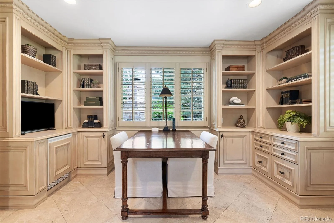
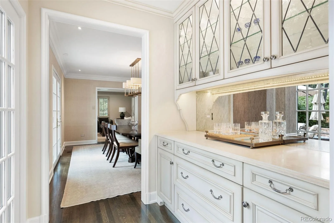
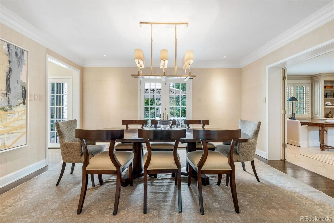
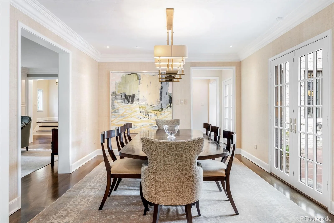
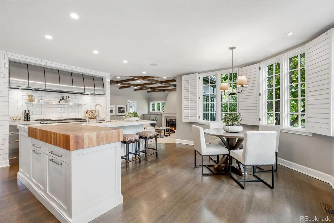
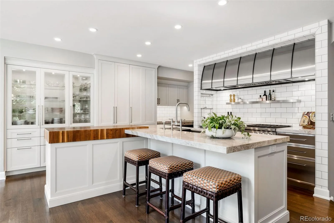
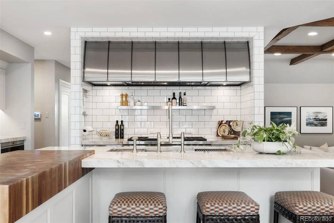
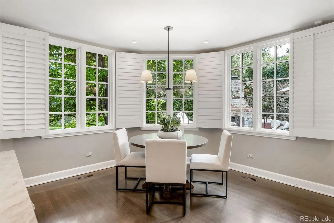
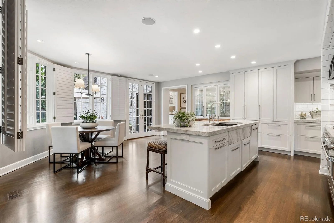
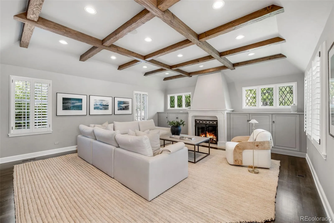
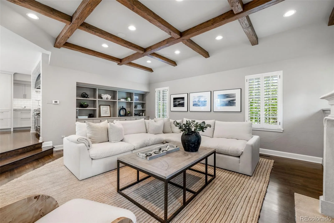
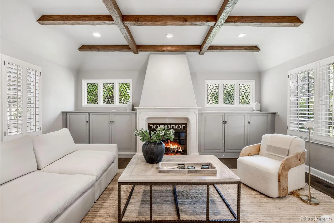
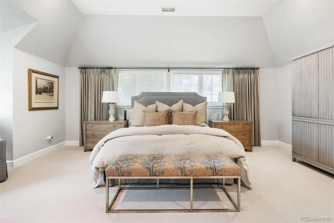
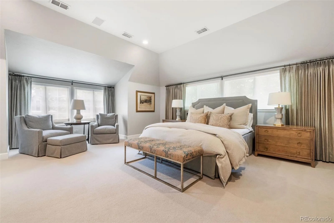
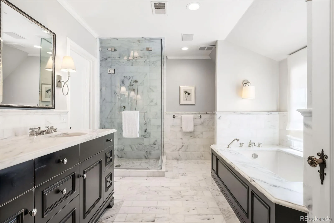
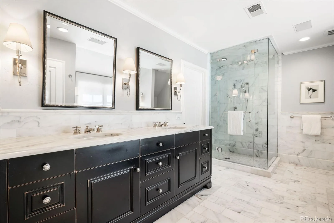
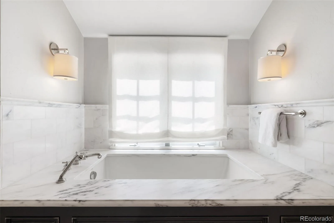
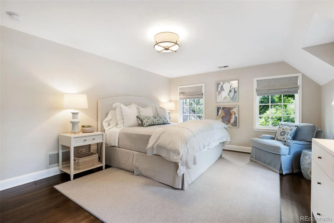
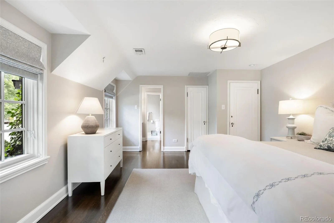
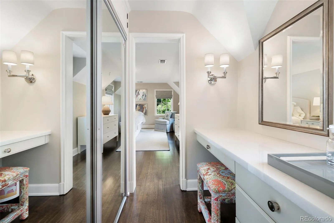
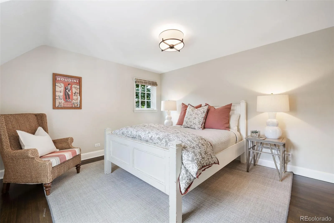
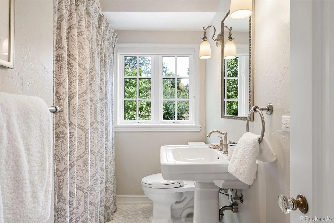
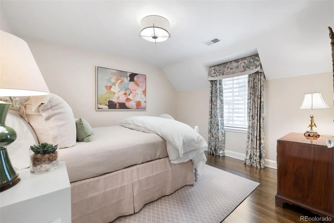
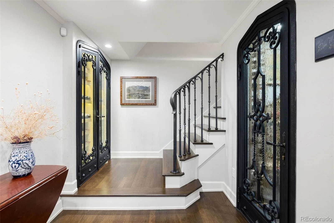
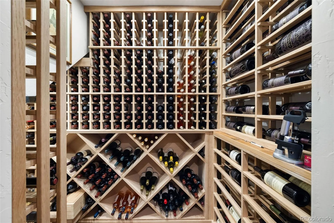
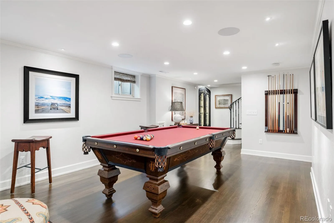
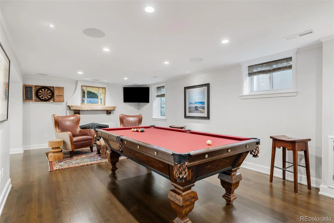
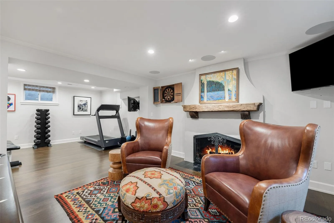
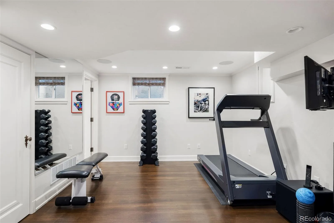
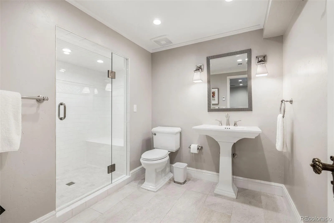
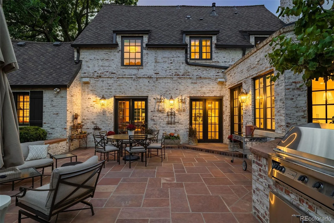
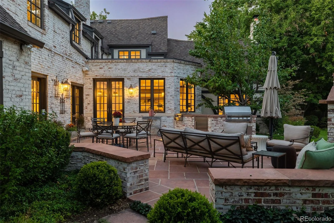
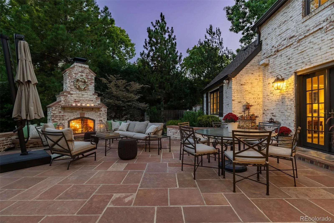
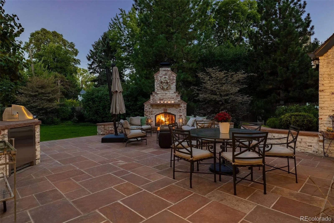
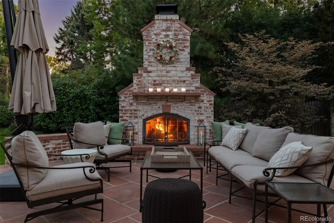
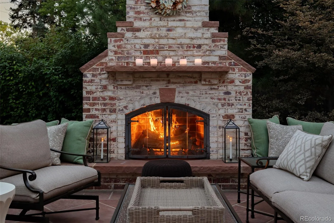
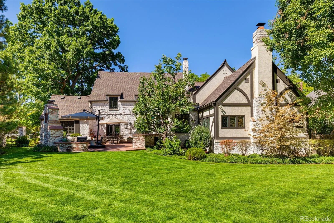
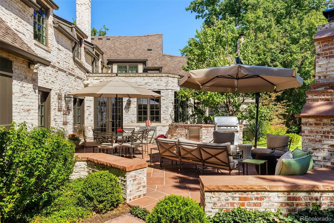
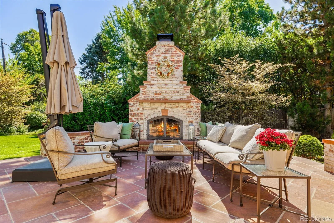
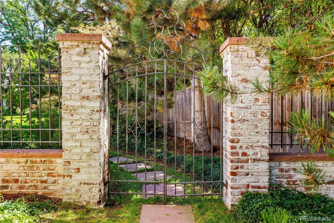
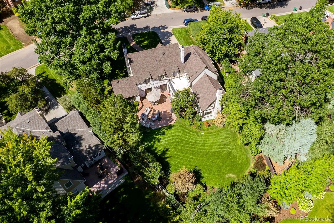
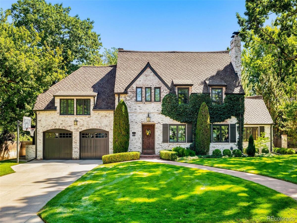
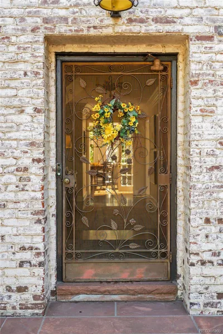
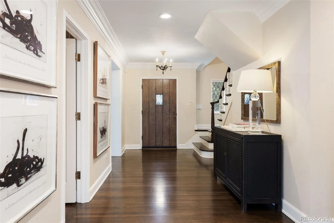
Offered for the first time in more than 30 years, this extraordinary residence presents a rare opportunity to own one of Denver’s most beautiful homes. European-inspired architecture, exceptional craftsmanship, customized details, and a breathtaking natural setting converge to create a home of remarkable elegance and enduring quality. Thoughtfully renovated with timeless sophistication, the property showcases an EKD kitchen with Taj Mahal quartzite countertops, Wolf, Asko & Sub-Zero appliances, stainless Galley sink with attachments, and coffee bar. The expansive family room features custom built-ins, a tailored gas fireplace, hand-hewn beams + dramatic 10-foot ceilings. Sunlit interiors offer an effortless indoor-outdoor connection, with French doors from the kitchen and formal dining room opening to a custom flagstone patio for casual or elegant entertaining. Four bedrooms are upstairs, including a luxurious primary suite with customized closets and a marble five-piece bath with heated floors and Waterworks fixtures. A second en suite, two additional bedrooms, and a full bath complete the upper level. The handsomely finished lower level extends the living space with hardwood floors, a 650-bottle wine cellar and iron-and-glass wine display cabinet (both temperature-controlled), rec room with gas fireplace featuring a custom hand-hewn mantle & tile hearth, exercise room, three-quarter bath, mechanical room and expansive storage with epoxy flooring & custom built-ins. The attached two-car garage and outdoor shed also feature epoxy flooring & custom cabinetry. Outdoor living is equally impressive, with a century-old American oak, custom iron gate, private backyard, lush gardens, mature landscaping, flagstone patio, outdoor kitchen & gas brick fireplace. Set on a 15,700-square-foot lot surrounded by a custom fence with matching brick pillars and exceptional privacy, this residence blends architectural distinction, refined updates, and an unforgettable setting.

Property Details
Price:
$3,875,000
MLS #:
REC7811363
Status:
Active
Beds:
4
Baths:
5
Type:
Single Family
Structure:
House
Subdivision:
Old Crestmoor
Finished Sq Ft:
4,681
Total Sq Ft:
5,103
Lot Size:
15,700 sqft / 0.36 acres (approx)
Year Built:
1941
Old CrestmoorDenver 1CarsonHillGeorge Washington
Interior
Above Grade Finished Area
3912
Appliances
Bar Fridge, Dishwasher, Disposal, Double Oven, Microwave, Range, Range Hood, Refrigerator, Tankless Water Heater
Bathrooms
3 Full Bathrooms, 1 Three Quarter Bathroom, 1 Half Bathroom
Below Grade Finished Area
769
Below Grade Unfinished Area
422
Cooling
Central Air
Fireplaces Total
4
Flooring
Carpet, Tile, Wood
Heating
Forced Air
Interior Features
Block Counters, Breakfast Bar, Built-in Features, Entrance Foyer, Five Piece Bath, Kitchen Island, Open Floorplan, Pantry, Primary Suite, Walk-In Closet(s)
Laundry Features
Sink, In Unit
Levels
Two
Main Level Bathrooms
1
Exterior
Attached Garage YN
1
Construction Materials
Brick
Exterior Features
Barbecue, Garden, Gas Grill, Private Yard
Fencing
Full
Garage Spaces
2
Lot Features
Level, Sprinklers In Front, Sprinklers In Rear
Parking Features
Finished Garage, Floor Coating
Parking Spots
2
Parking Total
2
Patio And Porch Features
Front Porch, Patio
Roof
Composition
Security Features
Security System
Schools
School District:
Denver 1
Elementary School:
Carson
Middle School:
Hill
High School:
George Washington
Financial
HOA Fee
$225
HOA Fee Frequency
Annually
HOA Name
Crestmoor Park One
HOA Phone
720-469-3059
Tax Year
2025
Taxes
$16,504

Need more info?

Ask a Question

Ready to go see it?

Schedule a Showing

Similar Listings

broker reciprocity
MLS# REC7618979broker reciprocity
2821 E Cedar Avenue #17
Denver, CO

$5,000,000

2.0 miles away

broker reciprocity
MLS# REC7107982broker reciprocity
2821 E Cedar Avenue #18
Denver, CO

$4,998,000

2.0 miles away

broker reciprocity
MLS# REC7031918broker reciprocity
2665 E Cedar Avenue
Denver, CO

$4,995,000

2.2 miles away

Share this Property

310 Jersey Street
Denver, CO