Closed

2645 Eudora Street, Denver, CO, 80207
Add
MLS #REC1541188 image #0MLS #REC1541188 image #1MLS #REC1541188 image #2MLS #REC1541188 image #3MLS #REC1541188 image #4MLS #REC1541188 image #5MLS #REC1541188 image #6MLS #REC1541188 image #7MLS #REC1541188 image #8MLS #REC1541188 image #9MLS #REC1541188 image #10MLS #REC1541188 image #11MLS #REC1541188 image #12MLS #REC1541188 image #13MLS #REC1541188 image #14MLS #REC1541188 image #15MLS #REC1541188 image #16MLS #REC1541188 image #17MLS #REC1541188 image #18MLS #REC1541188 image #19MLS #REC1541188 image #20MLS #REC1541188 image #21MLS #REC1541188 image #22MLS #REC1541188 image #23MLS #REC1541188 image #24MLS #REC1541188 image #25MLS #REC1541188 image #26MLS #REC1541188 image #27MLS #REC1541188 image #28MLS #REC1541188 image #29MLS #REC1541188 image #30MLS #REC1541188 image #31MLS #REC1541188 image #32MLS #REC1541188 image #33MLS #REC1541188 image #34MLS #REC1541188 image #35MLS #REC1541188 image #36MLS #REC1541188 image #37MLS #REC1541188 image #38MLS #REC1541188 image #39

2645 Eudora Street, Denver, CO, 80207

4 Beds
5 Baths
4,107 SqFt
0.14 Acres

Listing Id

REC1541188
1,650,000

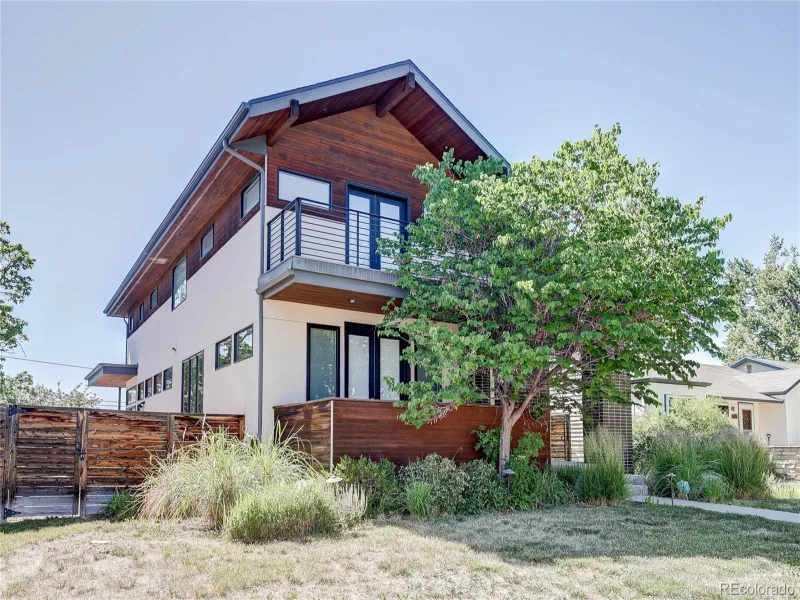
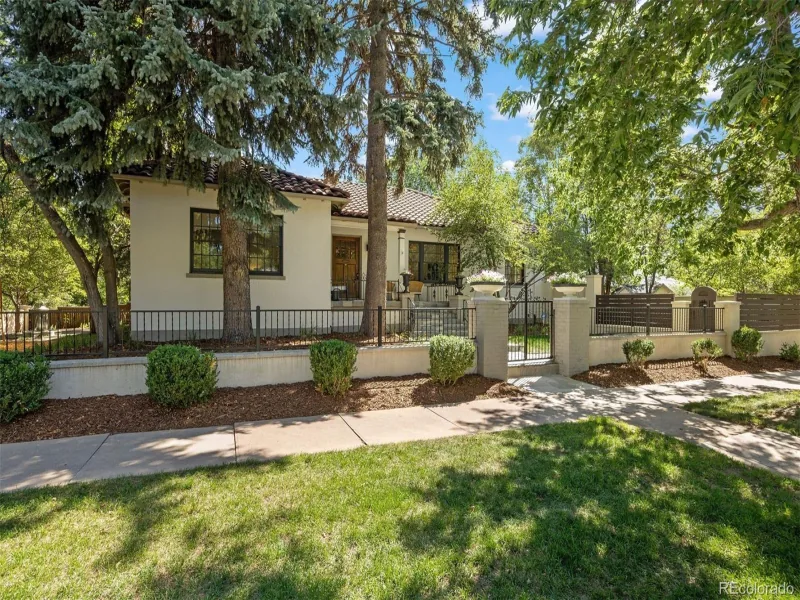
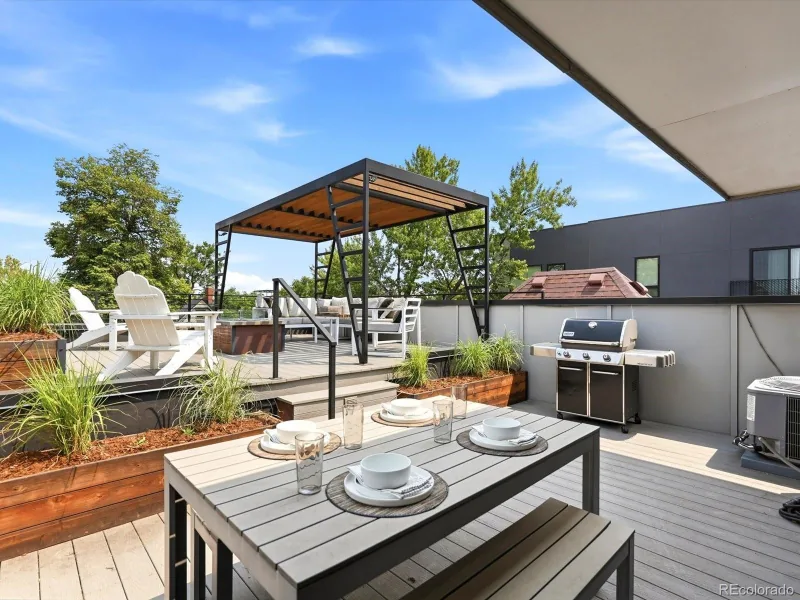
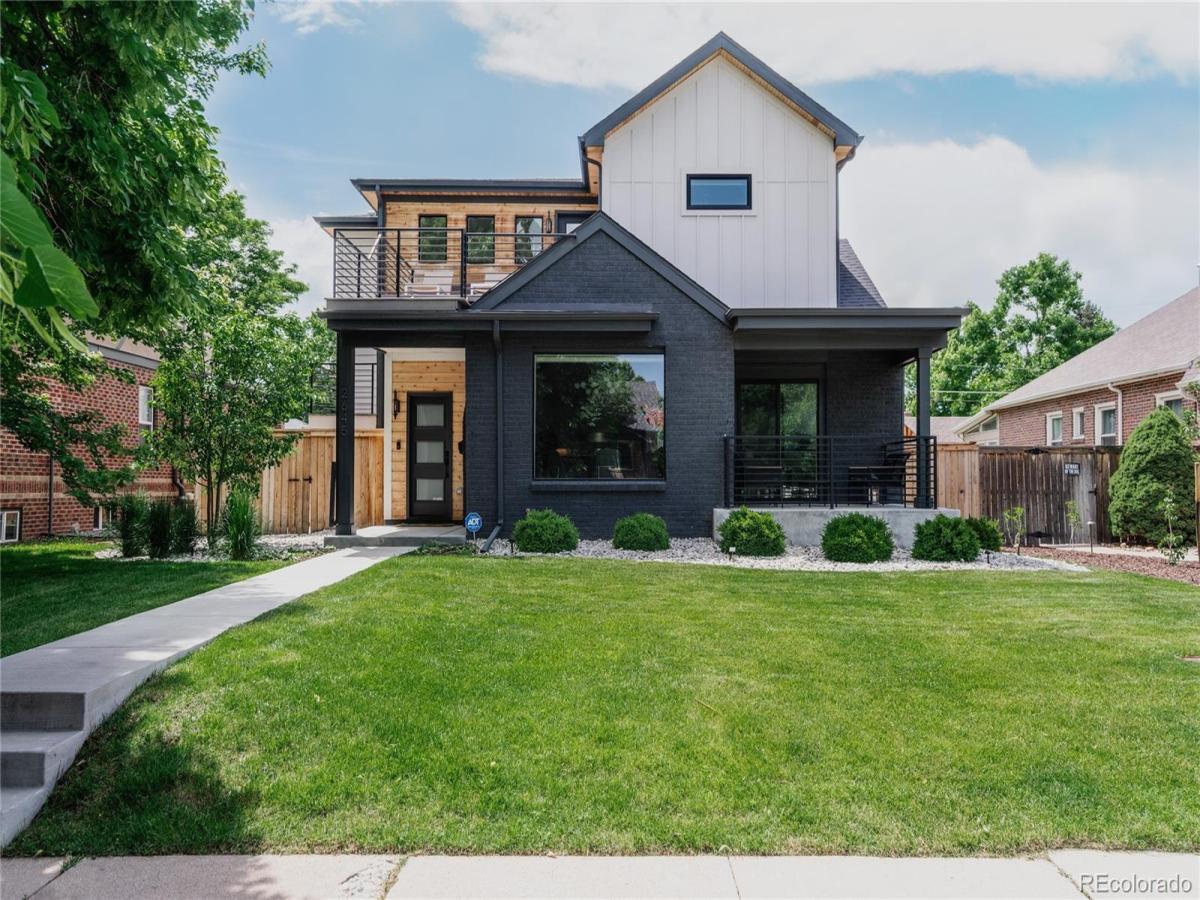
This isn’t your average new build. Designed and built by Tuck Development with intentionality in every detail, this custom home sits on a picturesque, tree-lined street in the heart of Park Hill. One of Denvers most sought after neighborhoods. Inside, the home balances form and function beautifully with curated tile selections, dreamy lighting fixtures, and a sun-drenched, open layout that makes every space feel inviting. The chef’s kitchen is a true showstopper with a massive quartz island, paneled fridge and freezer, high-end appliances, and more storage than you’ll know what to do with. The kitchen flows seamlessly into the dining nook and spacious living room featuring a gas fireplace. With your bi-fold door, the entire space opens up to your landscaped backyard, creating that dreamy indoor/outdoor lifestyle. On the main floor, you’ll also find a full bathroom and a private office that walks out to its own balcony, perfect for morning coffee or sunny Zoom calls. Upstairs, the primary suite delivers hardwood floors, a huge walk-in closet (with washer/dryer hookups if you want a second laundry!), and a sleek ensuite bath with double sinks, soaking tub, and walk-in shower. Two additional bedrooms, each with their own ensuite bath, and a balcony complete the upper level with extra charm. The basement brings even more to love: a spacious rec area with a full wet bar, an additional bedroom and full bath. Ideal for guests, movie nights, or a bonus hangout zone. Other perks? An oversized mudroom/laundry combo, detached 2-car garage, and an unbeatable location just minutes from 28th & Fairfax shops, Spinelli’s Market, City Park, Honey Hill CafĂ©, City Park, Nature and Science museum, Denver Zoo and more. This is Park Hill living, elevated. Welcome home.

Property Details
Price:
$1,595,000 / $1,650,000
MLS #:
REC1541188
Status:
Closed (Jul 22, 2025)
Beds:
4
Baths:
5
Type:
Single Family
Structure:
House
Subdivision:
Park Hill
Finished Sq Ft:
4,000
Total Sq Ft:
4,107
Lot Size:
6,250 sqft / 0.14 acres (approx)
Year Built:
1928
Park HillDenver 1StedmanMcauliffe InternationalEast
Interior
Above Grade Finished Area
3007
Appliances
Dishwasher, Disposal, Dryer, Gas Water Heater, Microwave, Oven, Range, Range Hood, Refrigerator, Self Cleaning Oven, Sump Pump, Washer
Bathrooms
2 Full Bathrooms, 3 Three Quarter Bathrooms
Below Grade Finished Area
993
Below Grade Unfinished Area
107
Cooling
Central Air
Fireplaces Total
1
Flooring
Carpet, Tile, Wood
Heating
Forced Air
Interior Features
Eat-in Kitchen, Entrance Foyer, Five Piece Bath, Primary Suite, Quartz Counters, Smoke Free, Walk-In Closet(s), Wet Bar, Wired for Data
Laundry Features
Sink
Levels
Two
Main Level Bathrooms
1
Exterior
Architectural Style
Urban Contemporary
Construction Materials
Brick, Frame, Wood Siding
Exterior Features
Balcony, Private Yard
Fencing
Full
Garage Spaces
2
Lot Features
Level
Parking Spots
2
Parking Total
2
Patio And Porch Features
Covered, Front Porch, Patio
Roof
Composition
View
City, Mountain(s)
Window Features
Egress Windows
Schools
School District:
Denver 1
Elementary School:
Stedman
Middle School:
McAuliffe International
High School:
East
Financial
Tax Year
2024
Taxes
$7,862

Need more info?

Ask a Question

Ready to go see it?

Schedule a Showing

Similar Listings

broker reciprocity
MLS# REC3253076broker reciprocity
1141 S Cook Street
Denver, CO

$2,065,000

4.2 miles away

broker reciprocity
MLS# REC7784687broker reciprocity
2340 E 7th Avenue Parkway
Denver, CO

$2,000,000

2.5 miles away

broker reciprocity
MLS# REC9278897broker reciprocity
3145 Wyandot Street
Denver, CO

$1,999,900

4.5 miles away

Share this Property

2645 Eudora Street
Denver, CO