Active

8300 E Fairmount Drive #NN102 #NN, Denver, CO, 80247
Add
MLS #REC9415868 image #0MLS #REC9415868 image #1MLS #REC9415868 image #2MLS #REC9415868 image #3MLS #REC9415868 image #4MLS #REC9415868 image #5MLS #REC9415868 image #6MLS #REC9415868 image #7MLS #REC9415868 image #8MLS #REC9415868 image #9MLS #REC9415868 image #10MLS #REC9415868 image #11MLS #REC9415868 image #12MLS #REC9415868 image #13MLS #REC9415868 image #14MLS #REC9415868 image #15MLS #REC9415868 image #16MLS #REC9415868 image #17MLS #REC9415868 image #18MLS #REC9415868 image #19MLS #REC9415868 image #20MLS #REC9415868 image #21MLS #REC9415868 image #22MLS #REC9415868 image #23MLS #REC9415868 image #24MLS #REC9415868 image #25MLS #REC9415868 image #26

Open House Sep 26, 2026
11:00 – 02:00

8300 E Fairmount Drive #NN102 #NN, Denver, CO, 80247

2 Beds
3 Baths
1,896 SqFt
0.03 Acres

Listing Id

REC9415868
$450,000

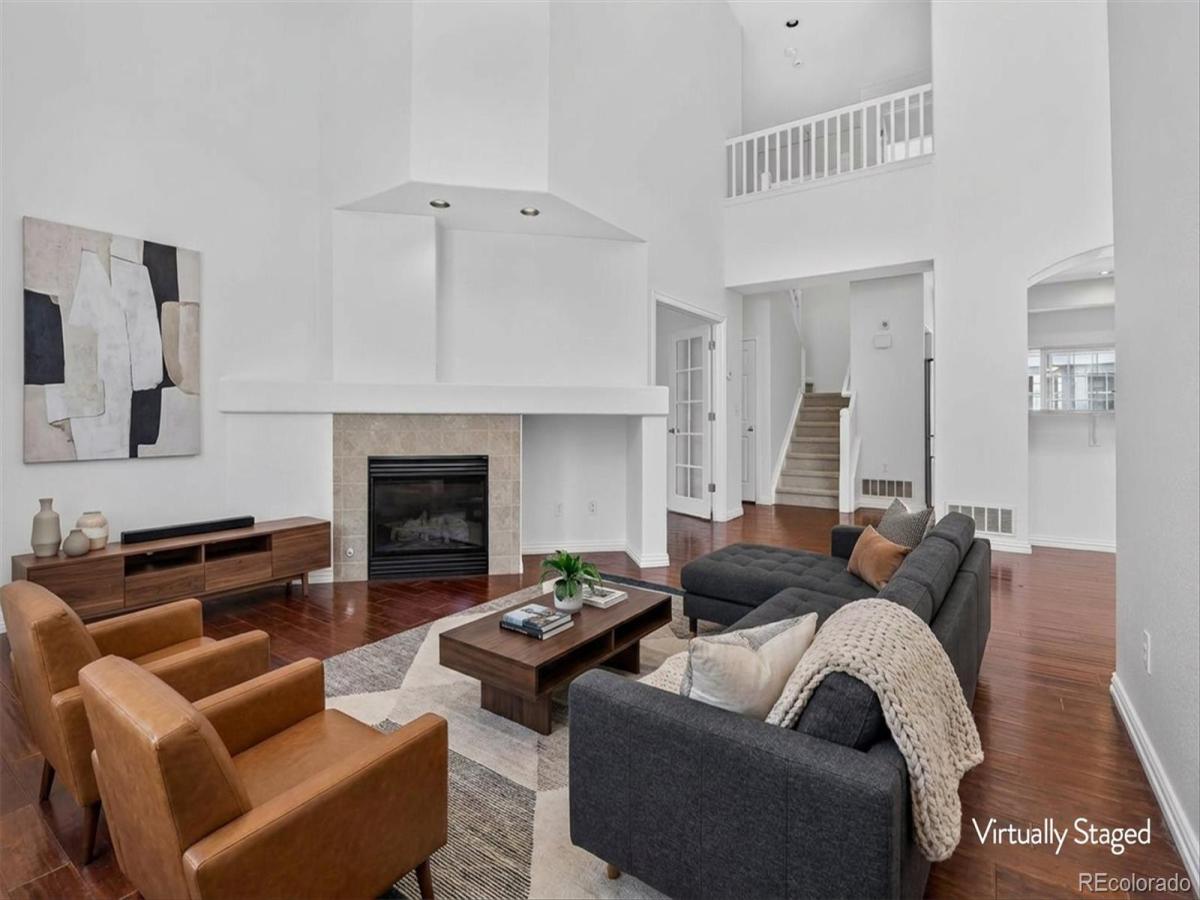
OPEN HOUSE SATURDAY 9/26 11a-2p. Lock. Leave. Live. Enjoy an easier way of life in the gated Pelican Pointe community, where low-maintenance living, convenience, and peace of mind come together in a terrific Denver location. Whether you’re downsizing, traveling, working from home, or simply ready to leave maintenance behind, this thoughtfully updated townhome offers the freedom and flexibility you’ve been looking for. The bright, open main level features soaring ceilings, abundant natural light, and a beautifully remodeled kitchen with quartz countertops, butcher block island, upgraded stainless steel appliances, and updated tile flooring. The kitchen opens to a private patio, while the adjacent dining and living areas create an inviting space for everyday living and entertaining. A gas fireplace anchors the spacious living room, with an office/den, guest bath, and laundry closet completing the main level. Upstairs, the spacious primary suite offers vaulted ceilings and a private full bath with dual sinks and a huge walk-in closet. The generously sized secondary bedroom features its own ensuite bath and walk-in closet. A versatile bonus room located off the garage and patio provides flexible space for a home office, workout area, hobby room, studio, or additional storage. Recent improvements include new interior paint, new carpet, a new furnace, and a new air conditioner. An attached two-car garage provides secure parking, storage, and protection from the elements. Pelican Pointe offers beautifully maintained grounds, mature landscaping, and the added peace of mind of a gated community. Minutes from Cherry Creek, Lowry, shopping, dining, parks, and downtown Denver and DIA. Finally, A secure community gate opens directly to the High Line Canal Trail, making it easy to step outside for a walk or bike ride whenever you like. Low-maintenance living, direct trail access, a secure setting, and a location that makes everyday life easy.

Property Details
Price:
$450,000
MLS #:
REC9415868
Status:
Active
Beds:
2
Baths:
3
Type:
Townhouse
Structure:
Townhouse
Subdivision:
Pelican Pointe
Finished Sq Ft:
1,896
Total Sq Ft:
1,896
Lot Size:
1,217 sqft / 0.03 acres (approx)
Year Built:
1999
ContemporaryCommunity GatedPelican PointeDenver 1Place Bridge AcademyPlace Bridge AcademyGeorge WashingtonPets Allowed
Interior
Above Grade Finished Area
1896
Appliances
Dishwasher, Disposal, Dryer, Microwave, Range, Refrigerator, Washer
Bathrooms
2 Full Bathrooms, 1 Half Bathroom
Cooling
Central Air
Fireplaces Total
1
Flooring
Carpet, Tile, Wood
Heating
Forced Air
Interior Features
Butcher Counters, Ceiling Fan(s), High Ceilings, High Speed Internet, Kitchen Island, Open Floorplan, Pantry, Primary Suite, Quartz Counters, Smoke Free, Vaulted Ceiling(s), Walk-In Closet(s)
Laundry Features
In Unit, Laundry Closet
Levels
Two
Main Level Bathrooms
1
Exterior
Architectural Style
Contemporary
Association Amenities
Gated, Parking
Attached Garage YN
1
Common Walls
2+ Common Walls
Construction Materials
Brick, Frame, Wood Siding
Direction Faces
South
Garage Spaces
2
Lot Features
Landscaped, Master Planned, Near Public Transit
Parking Features
Dry Walled, Insulated Garage, Storage
Parking Spots
2
Parking Total
2
Patio And Porch Features
Front Porch, Patio
Roof
Shingle
Security Features
Carbon Monoxide Detector(s), Smoke Detector(s)
Window Features
Double Pane Windows, Skylight(s), Window Coverings
Schools
School District:
Denver 1
Elementary School:
Place Bridge Academy
Middle School:
Place Bridge Academy
High School:
George Washington
Financial
HOA Fee
$455
HOA Fee Frequency
Monthly
HOA Includes
Maintenance Grounds, Maintenance Structure, Road Maintenance, Snow Removal
HOA Name
Pelican Pointe
HOA Phone
720-941-9200
Tax Year
2024
Taxes
$2,712

Need more info?

Ask a Question

Ready to go see it?

Schedule a Showing

Similar Listings

broker reciprocity
MLS# RECIR1063667broker reciprocity
714 Albion Street
Denver, CO

$585,000

2.6 miles away

broker reciprocity
MLS# REC6389117broker reciprocity
4943 Lowell Boulevard #2
Denver, CO

$585,000

4.1 miles away

broker reciprocity
MLS# REC3433610broker reciprocity
3131 W Conejos Place #5
Denver, CO

$585,000

2.2 miles away

Share this Property

8300 E Fairmount Drive #NN102 #NN
Denver, CO