Active Under Contract

2335 Vance Street, Denver, CO, 80214
Add
MLS #REC4469736 image #0MLS #REC4469736 image #1MLS #REC4469736 image #2MLS #REC4469736 image #3MLS #REC4469736 image #4MLS #REC4469736 image #5MLS #REC4469736 image #6MLS #REC4469736 image #7MLS #REC4469736 image #8MLS #REC4469736 image #9MLS #REC4469736 image #10MLS #REC4469736 image #11MLS #REC4469736 image #12MLS #REC4469736 image #13MLS #REC4469736 image #14MLS #REC4469736 image #15MLS #REC4469736 image #16MLS #REC4469736 image #17MLS #REC4469736 image #18MLS #REC4469736 image #19MLS #REC4469736 image #20MLS #REC4469736 image #21MLS #REC4469736 image #22MLS #REC4469736 image #23MLS #REC4469736 image #24MLS #REC4469736 image #25MLS #REC4469736 image #26MLS #REC4469736 image #27MLS #REC4469736 image #28MLS #REC4469736 image #29MLS #REC4469736 image #30MLS #REC4469736 image #31MLS #REC4469736 image #32MLS #REC4469736 image #33MLS #REC4469736 image #34MLS #REC4469736 image #35MLS #REC4469736 image #36MLS #REC4469736 image #37MLS #REC4469736 image #38MLS #REC4469736 image #39MLS #REC4469736 image #40MLS #REC4469736 image #41MLS #REC4469736 image #42MLS #REC4469736 image #43MLS #REC4469736 image #44MLS #REC4469736 image #45MLS #REC4469736 image #46MLS #REC4469736 image #47MLS #REC4469736 image #48MLS #REC4469736 image #49

2335 Vance Street, Denver, CO, 80214
4 Beds
4 Baths
2,726 SqFt
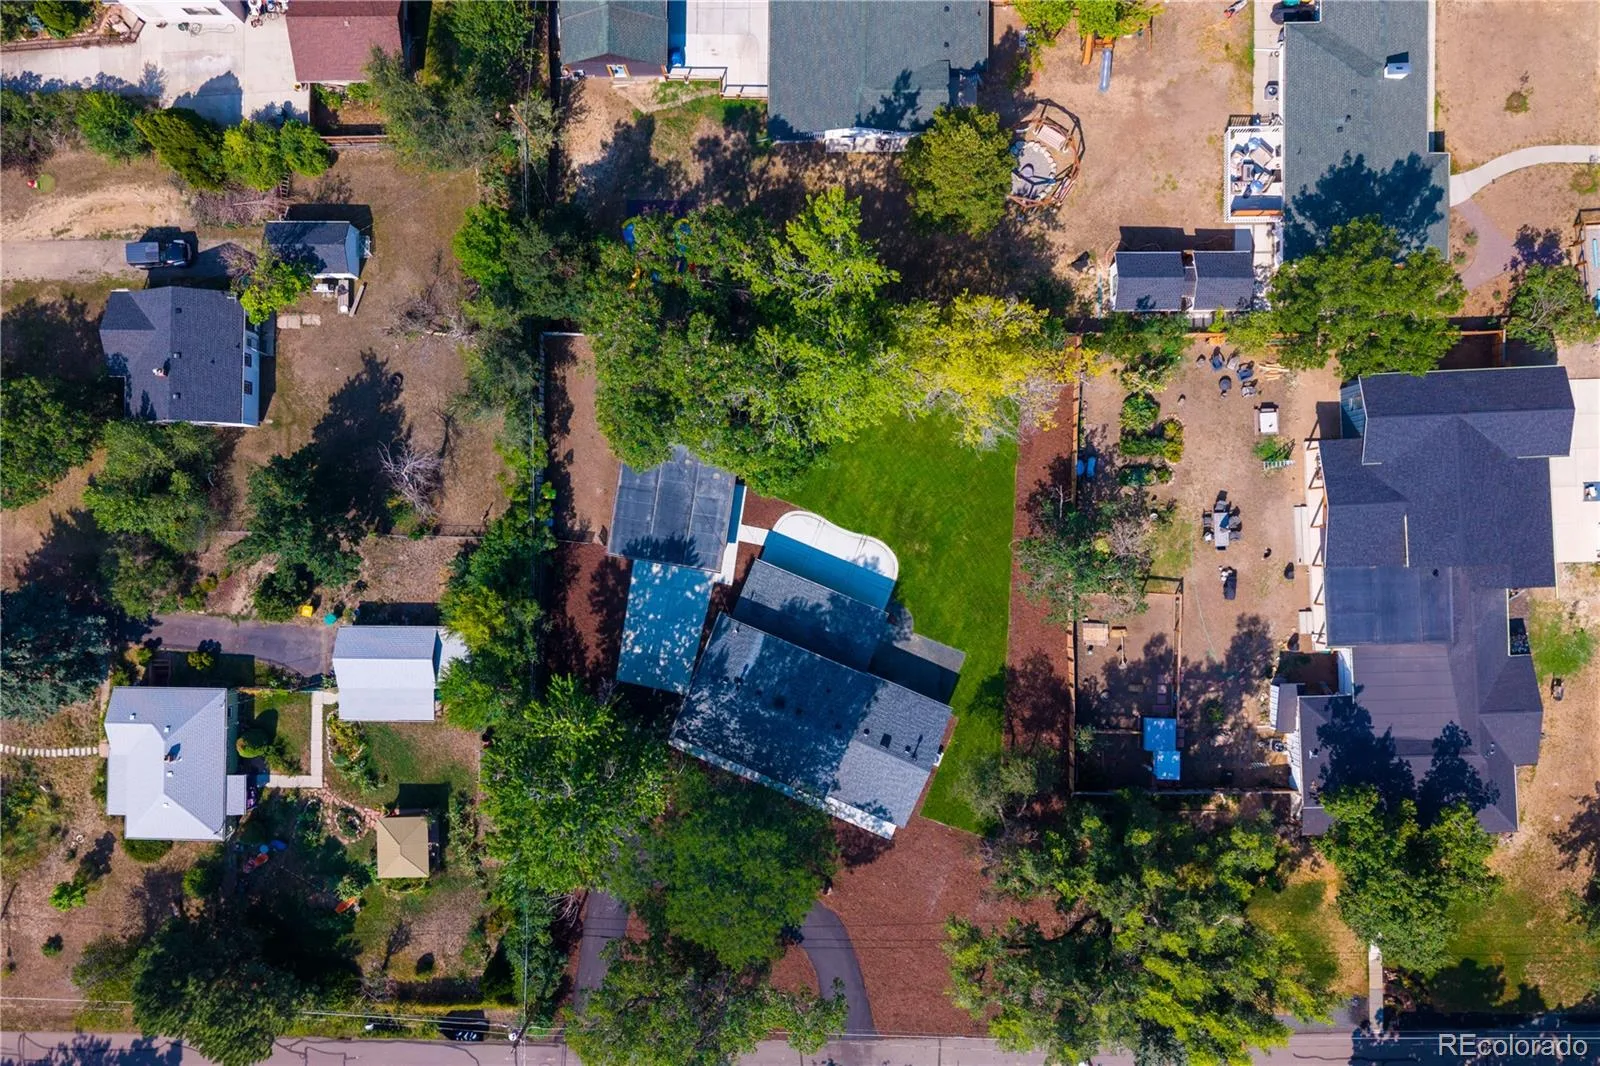
0.45 Acres

Listing Id

REC4469736
$1,025,000

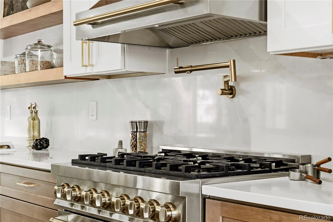
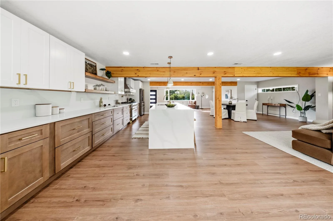
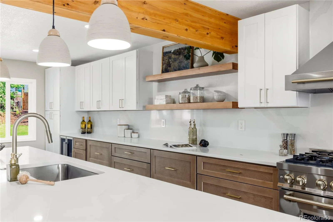
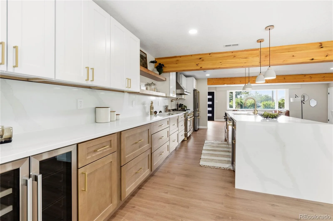
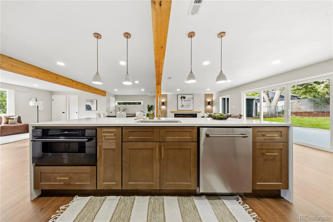
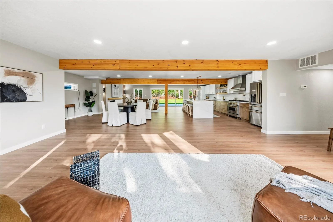
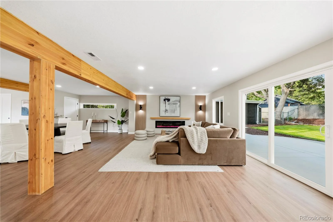
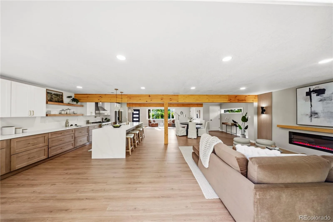
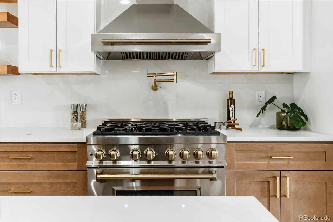
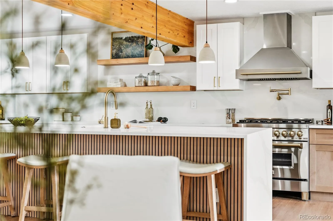
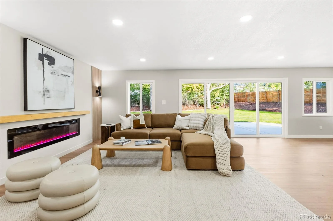
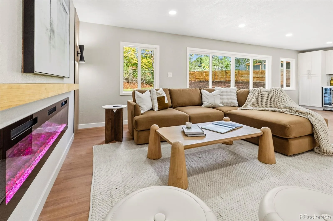
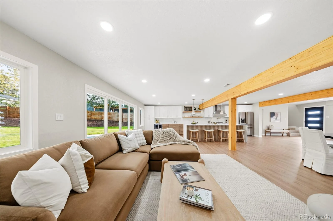
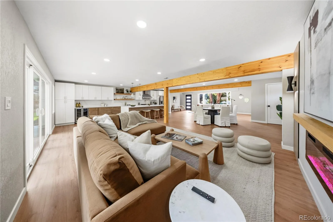
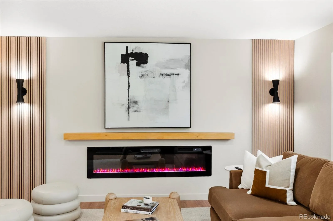
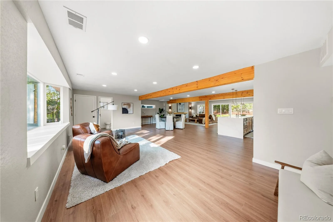
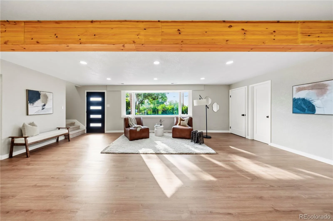
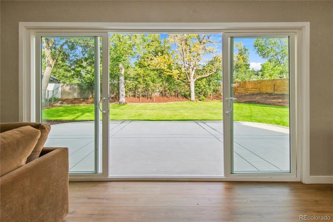
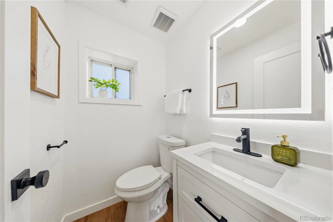
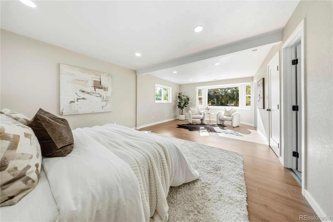
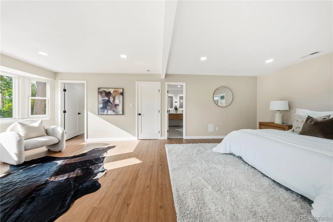
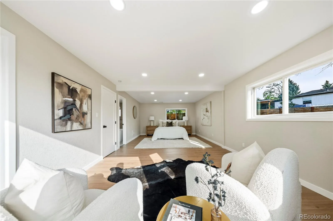
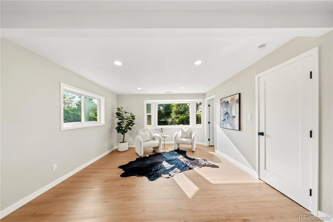
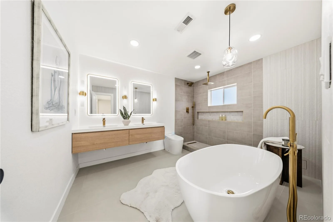
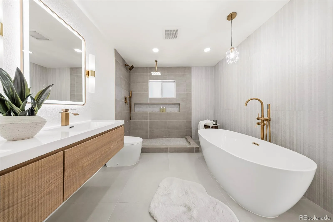
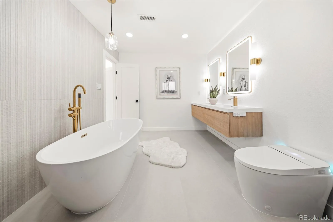
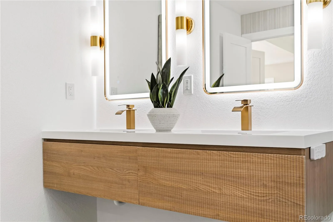
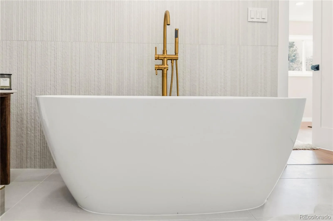
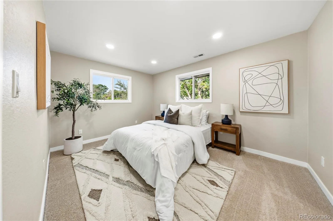
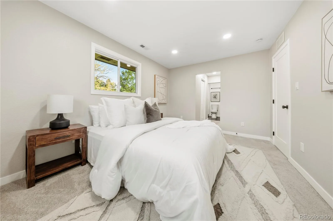
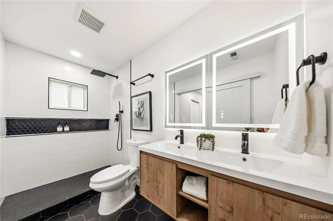
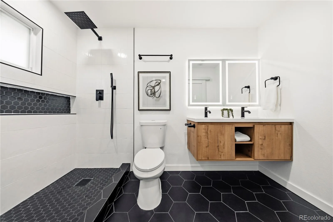
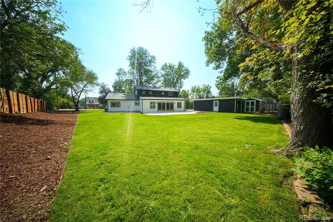
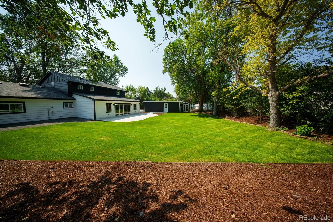
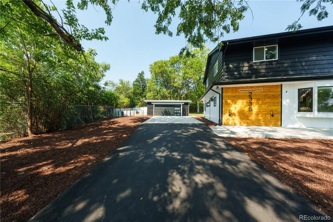
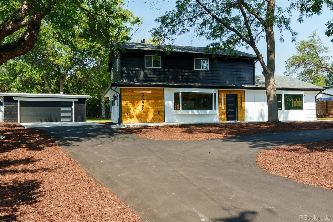
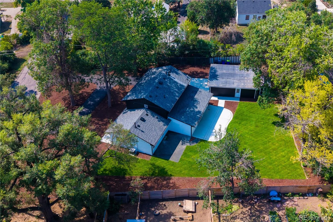
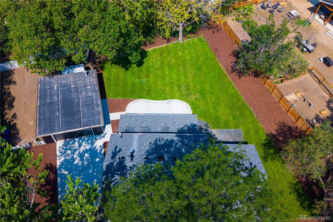
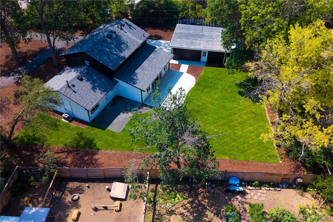
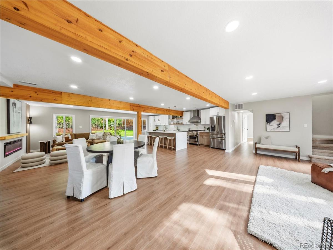
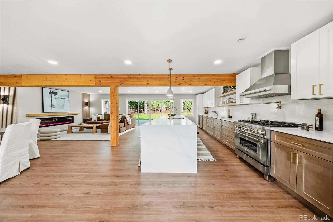
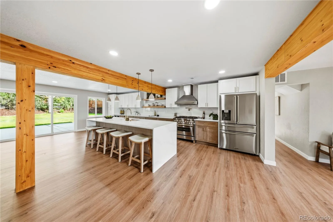
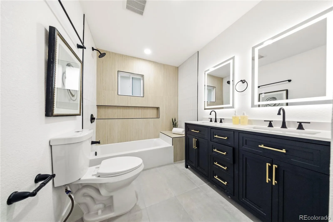
Modern Luxury Meets Timeless Design. From the moment you step inside, you’ll feel it—this isn’t just a beautifully remodeled home, it’s a place designed to bring people together to create lasting memories. Every inch has been thoughtfully reimagined, blending timeless design with modern luxury to deliver a home that is as warm and welcoming as it is breathtaking. Natural light pours through the open-concept living space, highlighting stunning wood beams, wide plank flooring, and carefully selected finishes throughout. At the heart of the home is a showstopping chef’s kitchen that’s destined to become everyone’s favorite gathering place. Featuring an oversized waterfall quartz island, custom two-tone cabinetry, premium stainless steel appliances, a professional gas range with pot filler, floating wood shelves, beverage refrigerator, and elegant gold hardware, this kitchen is equally suited for hosting unforgettable celebrations or enjoying quiet mornings with a cup of coffee. The inviting living room is designed for connection and comfort, anchored by a sleek linear fireplace framed with custom wood slat accents. Oversized sliding glass doors create a seamless transition to the backyard. When the day is over, retreat to your private primary suite—a true sanctuary designed to help you unwind. This peaceful escape features a freestanding soaking tub, an oversized walk-in shower wrapped in designer tile, a floating double vanity, and sophisticated gold fixtures that create a calming, resort-like atmosphere. Upstairs, you’ll discover a rare second primary suite complete with its own private ensuite bathroom, offering flexibility for multi-generational living. Outside, your own private oasis where a beautifully landscaped backyard and an expansive concrete patio invite you to entertain family and friends or simply.
***Back on the market*** Buyer’s were not able to obtain financing day of closing. The home previously received multiple offers and appraised at $1,025,000.

Property Details
Price:
$1,025,000
MLS #:
REC4469736
Status:
Active Under Contract
Beds:
4
Baths:
4
Type:
Single Family
Structure:
House
Subdivision:
Pike View
Finished Sq Ft:
2,726
Total Sq Ft:
2,726
Lot Size:
19,602 sqft / 0.45 acres (approx)
Year Built:
1950
Pike ViewJefferson County R-1LumbergJeffersonJefferson
Interior
Above Grade Finished Area
2726
Appliances
Bar Fridge, Dishwasher, Gas Water Heater, Microwave, Range, Range Hood, Refrigerator
Bathrooms
2 Full Bathrooms, 1 Three Quarter Bathroom, 1 Half Bathroom
Cooling
Air Conditioning-Room
Fireplaces Total
1
Flooring
Carpet, Laminate, Tile
Heating
Forced Air
Interior Features
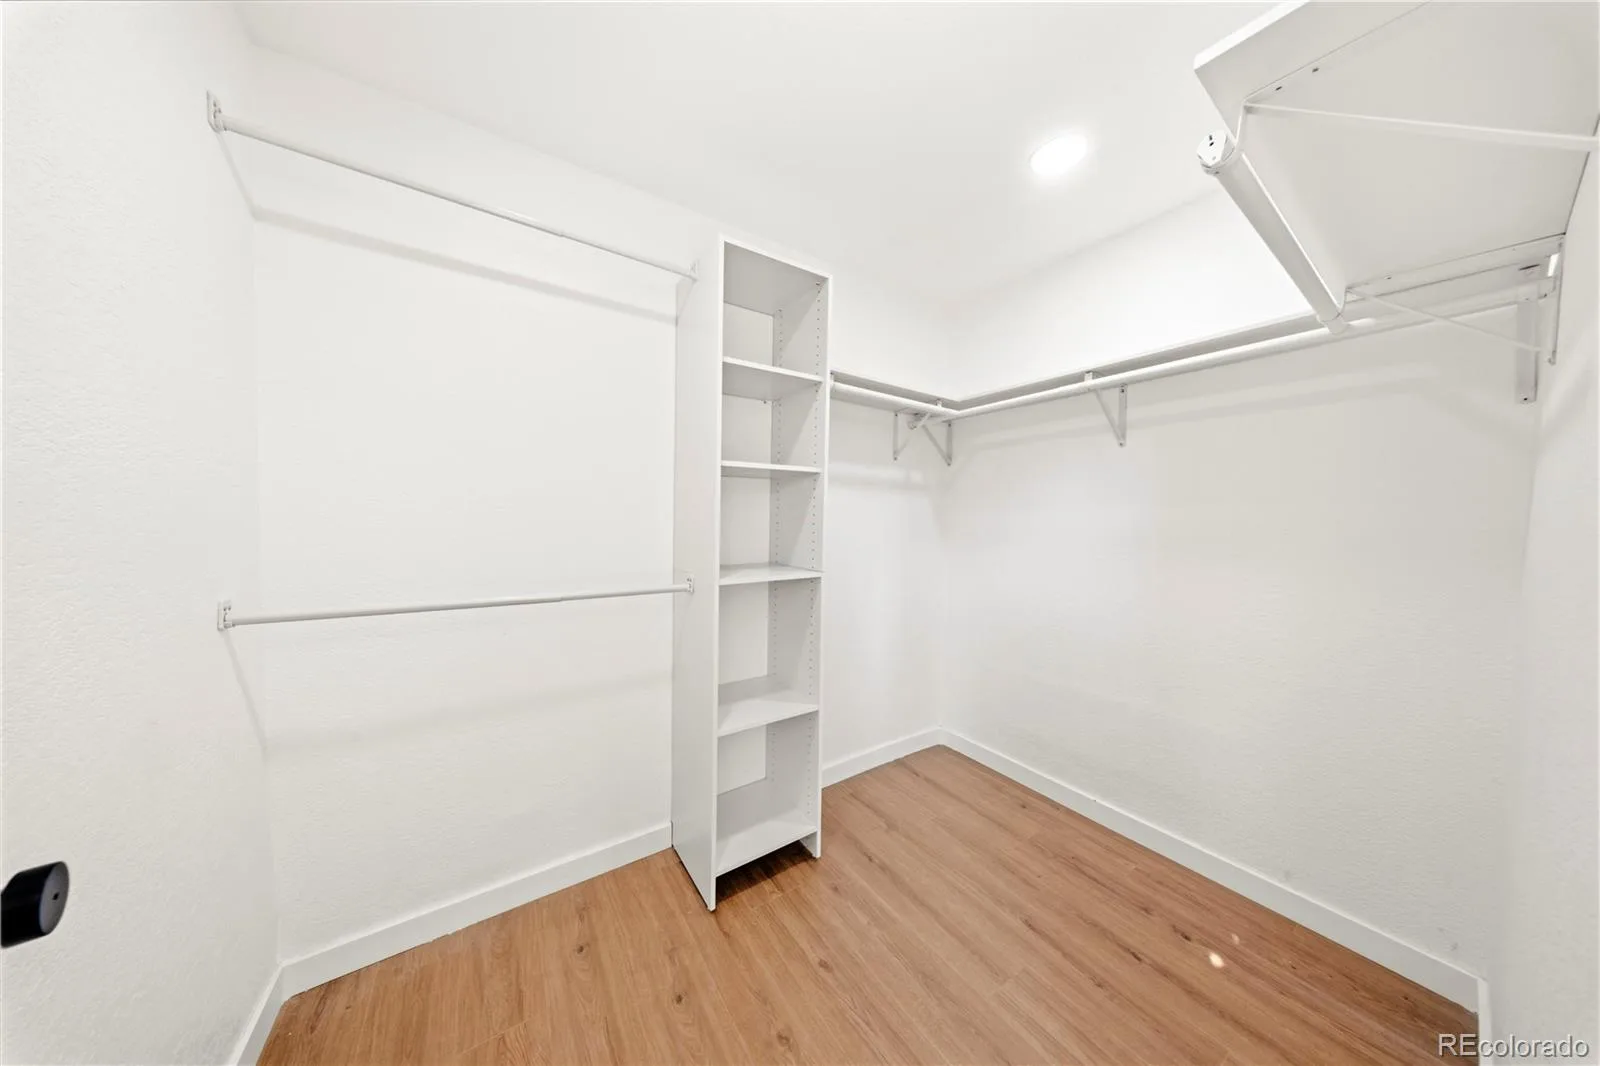
Five Piece Bath, Kitchen Island, Open Floorplan, Primary Suite, Quartz Counters, Walk-In Closet(s)
Levels
Two
Main Level Bathrooms
2
Main Level Bedrooms
1
Exterior
Construction Materials
Frame, Wood Siding
Exterior Features
Dog Run, Private Yard, Rain Gutters
Garage Spaces
2
Lot Features
Landscaped, Many Trees, Sprinklers In Rear
Parking Features
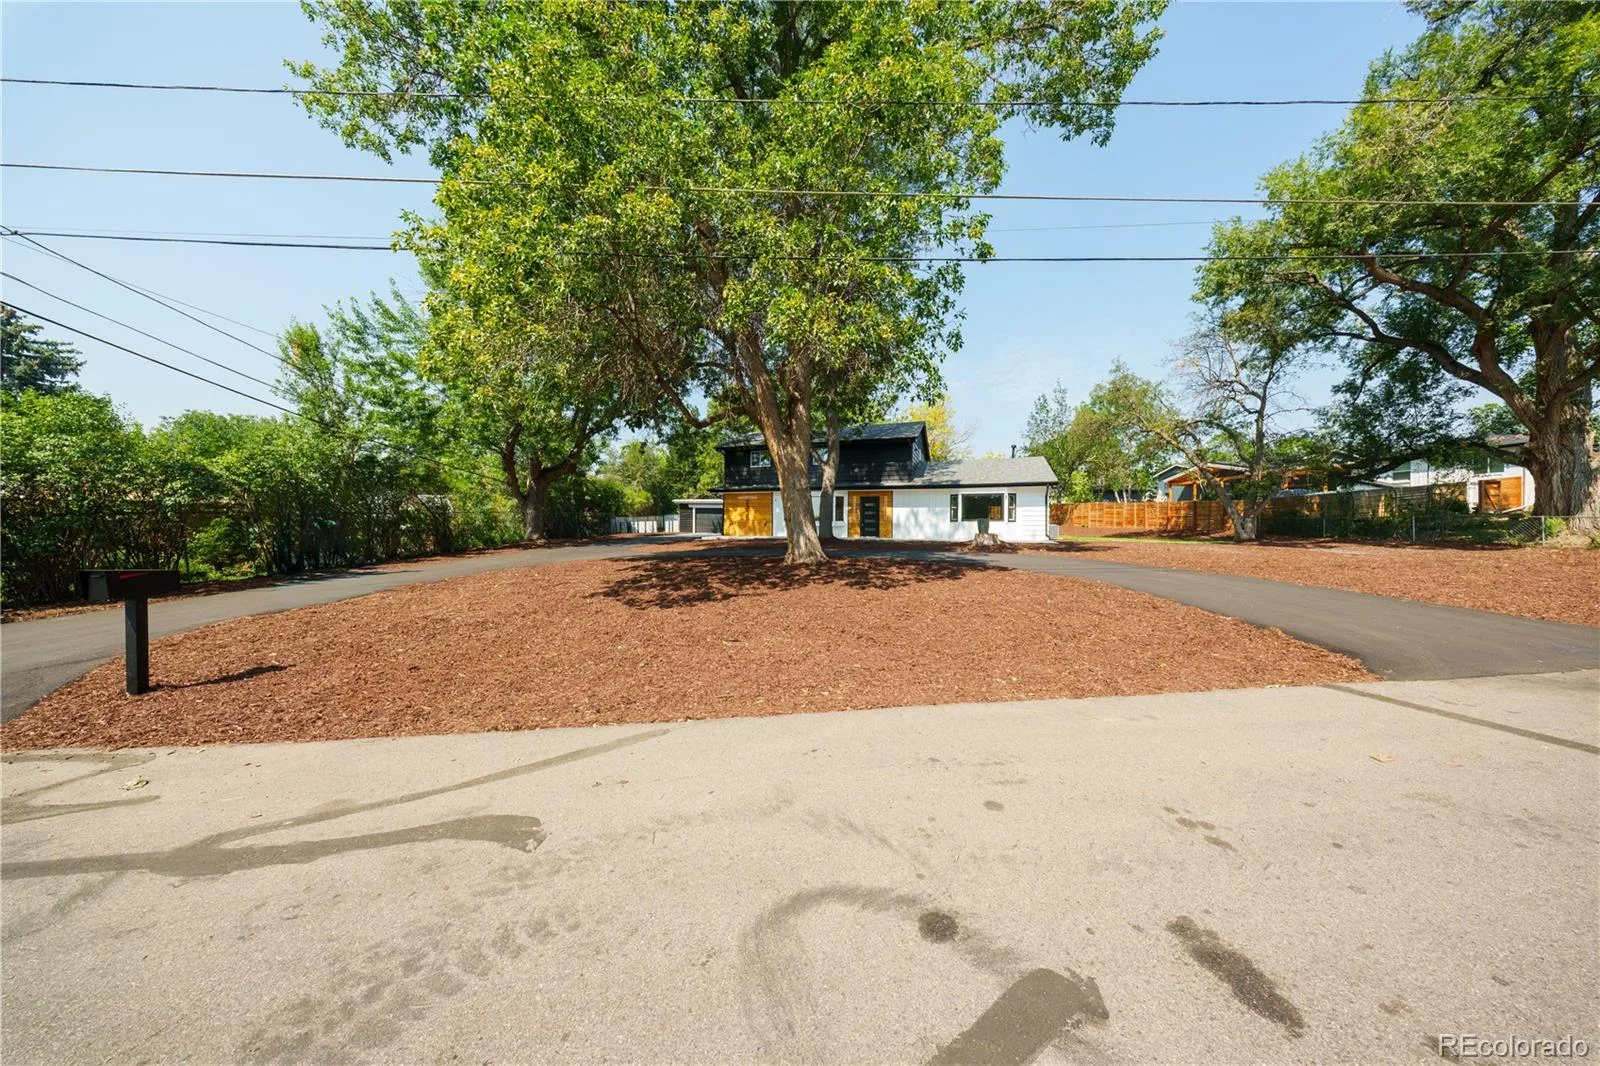
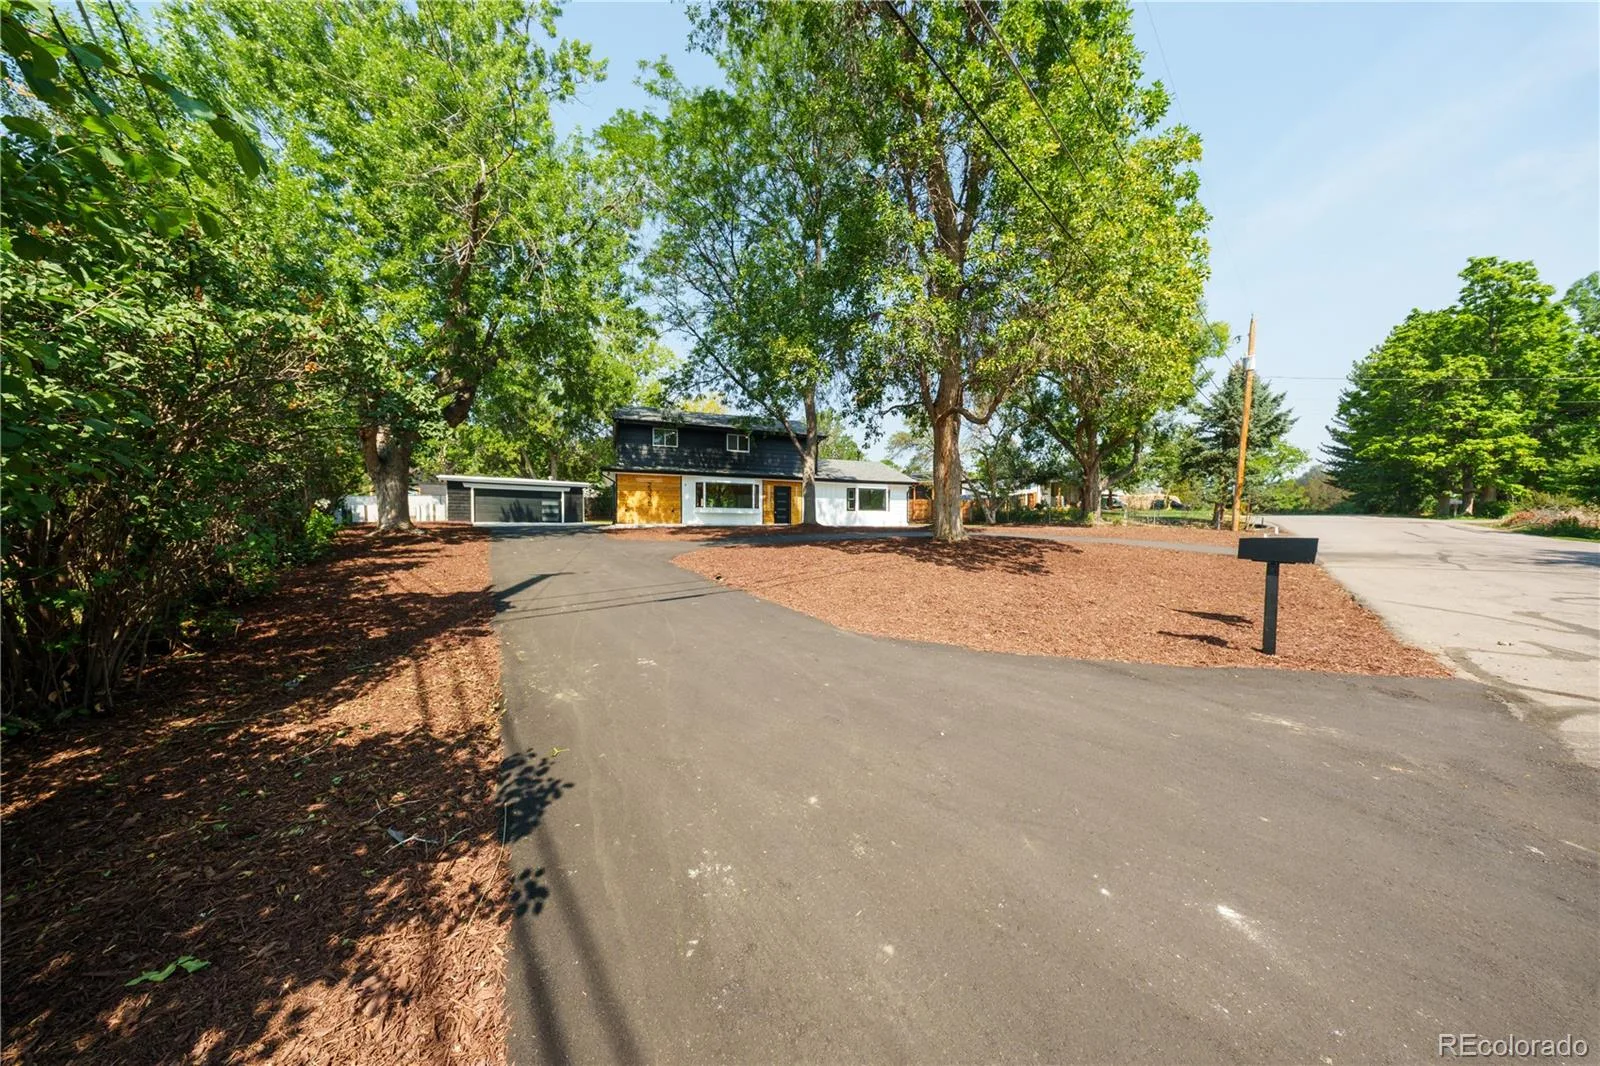
Circular Driveway
Parking Spots
2
Parking Total
2
Patio And Porch Features
Front Porch, Patio
Roof
Composition
Window Features
Bay Window(s)
Schools
School District:
Jefferson County R-1
Elementary School:
Lumberg
Middle School:
Jefferson
High School:
Jefferson
Financial
Tax Year
2025
Taxes
$5,198

Need more info?

Ask a Question

Ready to go see it?

Schedule a Showing

Similar Listings

broker reciprocity
MLS# REC6174882broker reciprocity
3286 Alkire Way
Golden, CO

$1,328,000

3.7 miles away

broker reciprocity
MLS# REC9162937broker reciprocity
4477 N Vrain Street
Denver, CO

$1,325,000

2.5 miles away

broker reciprocity
MLS# REC2528847broker reciprocity
3202 W 27th Avenue
Denver, CO

$1,325,000

2.7 miles away

Share this Property

2335 Vance Street
Denver, CO