Closed

11145 Eliot Court, Denver, CO, 80234
Add
MLS #RECIR1049987 image #0MLS #RECIR1049987 image #1MLS #RECIR1049987 image #2MLS #RECIR1049987 image #3MLS #RECIR1049987 image #4MLS #RECIR1049987 image #5MLS #RECIR1049987 image #6MLS #RECIR1049987 image #7MLS #RECIR1049987 image #8MLS #RECIR1049987 image #9MLS #RECIR1049987 image #10MLS #RECIR1049987 image #11MLS #RECIR1049987 image #12MLS #RECIR1049987 image #13MLS #RECIR1049987 image #14MLS #RECIR1049987 image #15MLS #RECIR1049987 image #16MLS #RECIR1049987 image #17MLS #RECIR1049987 image #18MLS #RECIR1049987 image #19MLS #RECIR1049987 image #20MLS #RECIR1049987 image #21MLS #RECIR1049987 image #22MLS #RECIR1049987 image #23MLS #RECIR1049987 image #24MLS #RECIR1049987 image #25MLS #RECIR1049987 image #26MLS #RECIR1049987 image #27MLS #RECIR1049987 image #28MLS #RECIR1049987 image #29MLS #RECIR1049987 image #30MLS #RECIR1049987 image #31MLS #RECIR1049987 image #32MLS #RECIR1049987 image #33MLS #RECIR1049987 image #34MLS #RECIR1049987 image #35MLS #RECIR1049987 image #36MLS #RECIR1049987 image #37MLS #RECIR1049987 image #38MLS #RECIR1049987 image #39MLS #RECIR1049987 image #40MLS #RECIR1049987 image #41MLS #RECIR1049987 image #42MLS #RECIR1049987 image #43MLS #RECIR1049987 image #44MLS #RECIR1049987 image #45

11145 Eliot Court, Denver, CO, 80234

5 Beds
5 Baths
4,620 SqFt
0.23 Acres

Listing Id

RECIR1049987
1,030,000
Offering Buyer Broker Compensation, Contingent on Acceptable Offer*
Offering Tenant Broker Compensation, Contingent on Acceptable Offer*

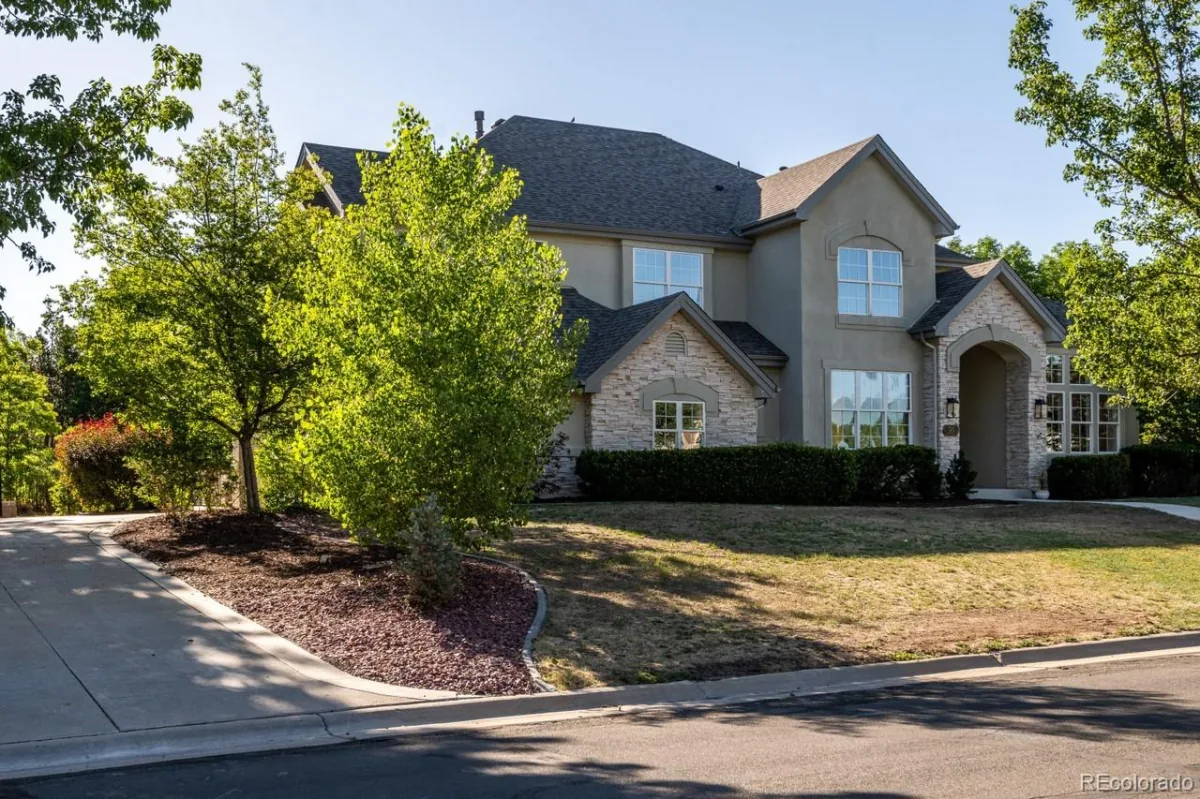
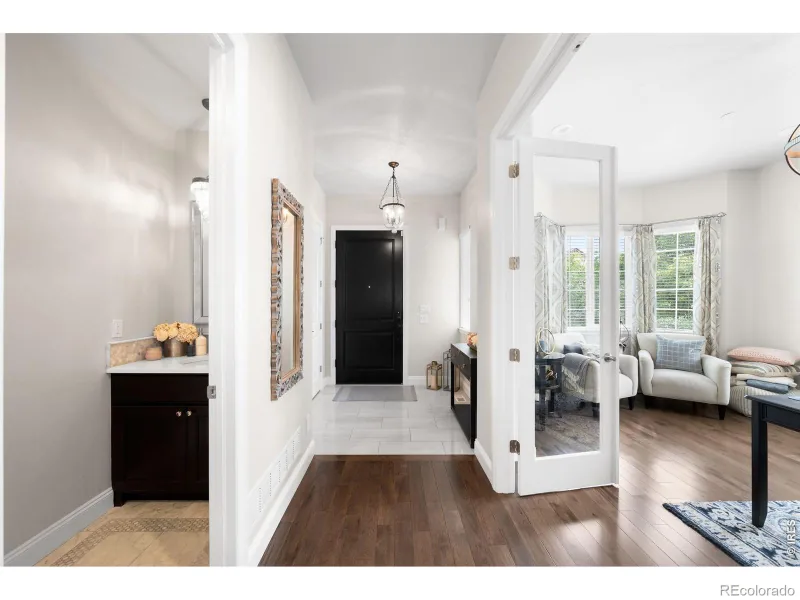
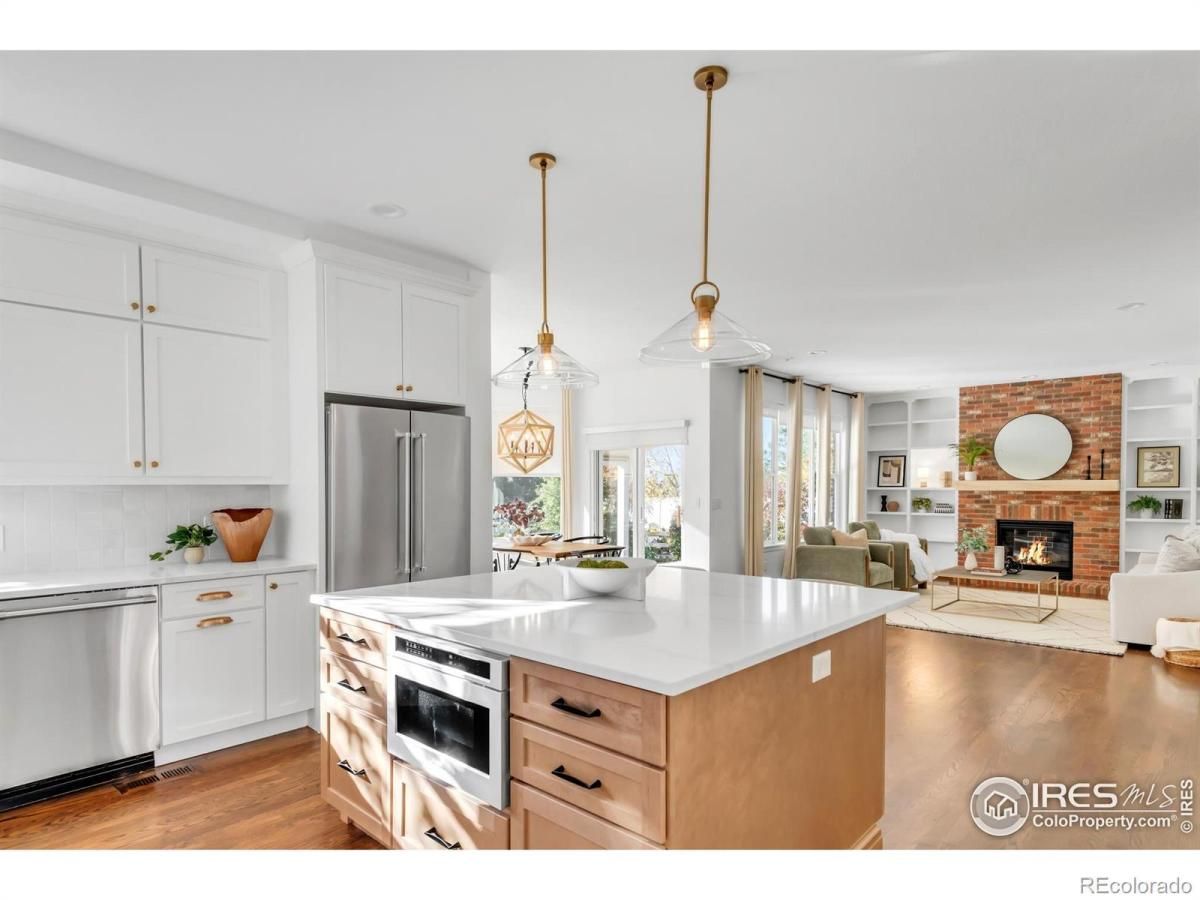
Welcome to 11145 Eliot Ct – a stunning, fully updated home in the heart of Savory Farm, Westminster. Boasting 7 bedrooms and 5 baths across 4,620 sq ft, this home delivers space, style, and flexibility. Step inside to a custom chef’s kitchen featuring a dramatic statement hood, premium Monogram appliances, and handcrafted cabinetry with soft-close drawers and rollout shelving – a space built for both everyday cooking and entertaining with flair. The thoughtful floorplan offers en-suite baths for four upper-level bedrooms, including a spa-inspired primary suite that feels like a personal retreat. The finished basement adds lifestyle flexibility – ideal for a media room, gym, guest quarters, or home office. Plus, a convenient main-level bed (with adjacent bath) makes multi-generational living or guest stays effortless. Outside, enjoy a covered patio and stamped-concrete patio area, perfect for backyard gatherings. The fully fenced yard with irrigated garden beds and a playset caters beautifully to families and outdoor time. Located on a quiet, tree-lined street in a friendly, well-established community – near The Ranch Country Club – you’ll enjoy easy access to shopping, dining, recreation, and quick commutes to downtown Denver. This is a home where every detail has been considered and every space is ready for living – flexible, functioning, and crafted for comfort.

Property Details
Price:
$1,050,000 / $1030000
MLS #:
RECIR1049987
Status:
Closed (Feb 20, 2026)
Beds:
5
Baths:
5
Type:
Single Family
Structure:
House
Subdivision:
Savory Farm Sub
Finished Sq Ft:
4,224
Total Sq Ft:
4,620
Lot Size:
10,001 sqft / 0.23 acres (approx)
Year Built:
2002
CottageSavory Farm SubAdams 12 5 Star SchlWestviewSilver HillsNorthglenn
Interior
Above Grade Finished Area
3024
Appliances
Dishwasher, Disposal, Double Oven, Dryer, Freezer, Microwave, Refrigerator, Washer
Bathrooms
3 Full Bathrooms, 1 Three Quarter Bathroom, 1 Half Bathroom
Below Grade Finished Area
1200
Below Grade Unfinished Area
396
Cooling
Ceiling Fan(s), Central Air
Fireplaces Total
1
Heating
Forced Air
Interior Features
Eat-in Kitchen, Five Piece Bath, Jack & Jill Bathroom, Kitchen Island, Open Floorplan, Walk-In Closet(s)
Levels
Two
Main Level Bathrooms
1
Exterior
Architectural Style
Cottage
Association Amenities
Playground
Attached Garage YN
1
Construction Materials
Brick, Frame
Direction Faces
East
Garage Spaces
3
Lot Features
Corner Lot, Sprinklers In Front
Parking Spots
3
Parking Total
3
Patio And Porch Features
Patio
Roof
Composition
Security Features
Smoke Detector(s)
Window Features
Bay Window(s), Window Coverings
Schools
School District:
Adams 12 5 Star Schl
Elementary School:
Westview
Middle School:
Silver Hills
High School:
Northglenn
Financial
HOA Fee
$113
HOA Fee Frequency
Monthly
HOA Includes
Reserves, Snow Removal, Trash
HOA Name
Enumerate Engage
Tax Year
2024
Taxes
$6,034

Need more info?

Ask a Question

Ready to go see it?

Schedule a Showing

Similar Listings

broker reciprocity
MLS# REC7720021broker reciprocity
58 Blue Heron Drive
Thornton, CO

$1,350,000

4.2 miles away

broker reciprocity
MLS# RECIR1063095broker reciprocity
14355 Navajo Street
Westminster, CO

$1,350,000

4.2 miles away

broker reciprocity
MLS# REC7163405broker reciprocity
14048 Downing Street
Brighton, CO

$1,325,000

4.5 miles away

Share this Property

Offering Buyer Broker Compensation, Contingent on Acceptable Offer*
Offering Tenant Broker Compensation, Contingent on Acceptable Offer*
11145 Eliot Court
Denver, CO